
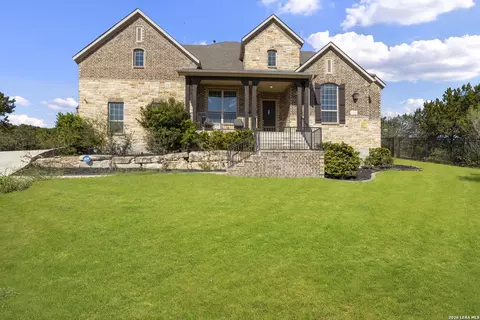
- $805,000
- 4Bd
- 4Ba
- 3,531 Sq Ft

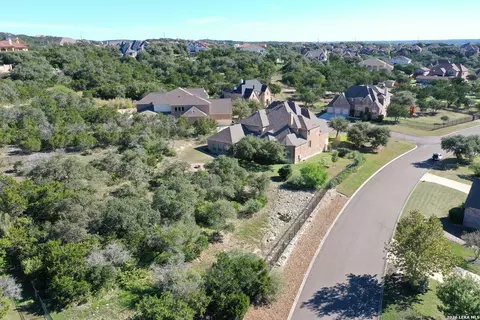
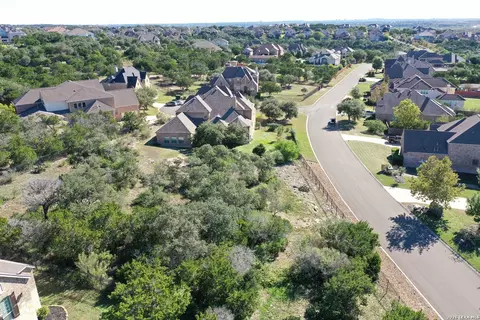
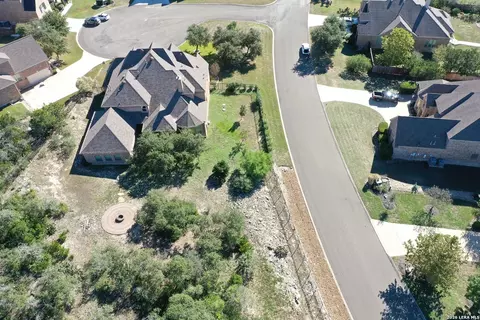
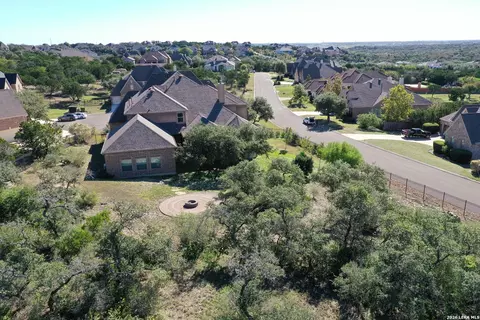
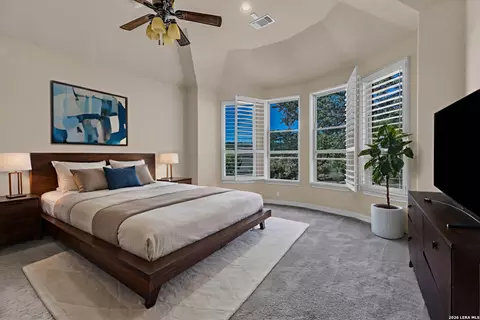
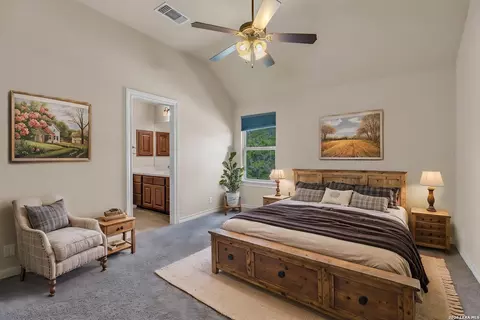
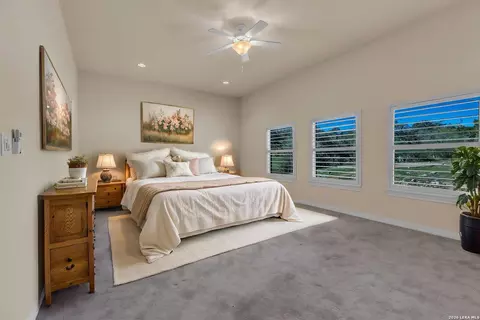
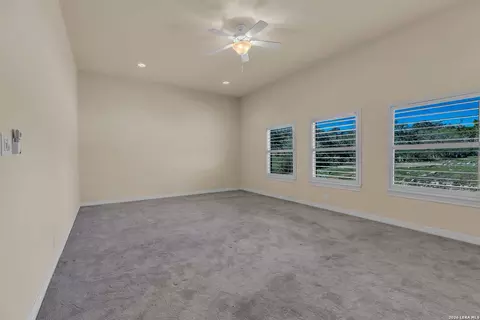
bed
bath
Sqft ($228/Sqft)
| Property type House | Neighborhood | Year built 2013 | HOA fee $170/month | Lot size 1.1 Acre | Movoto estimate |

| Overview | |
| Cooling/AC | Two Central |
| Heating | Central, Natural Gas |
| Levels/Style | 2, Two Story |
| Price/SqFt | 228.41 |
| Square Feet | 4794 |
| Year Built | 2013 |
| Approximate Age | 13 |
| Lot Improvements | Street Paved, Curbs, Street Gutters, Sidewalks, Streetlights, Fire Hydrant W/in 500', City Street |
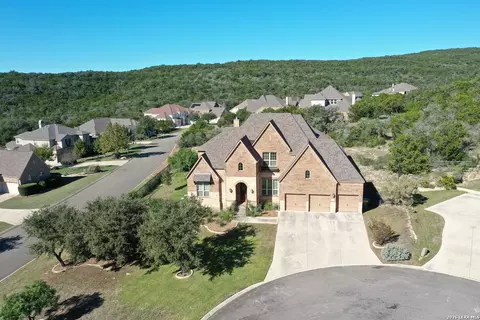
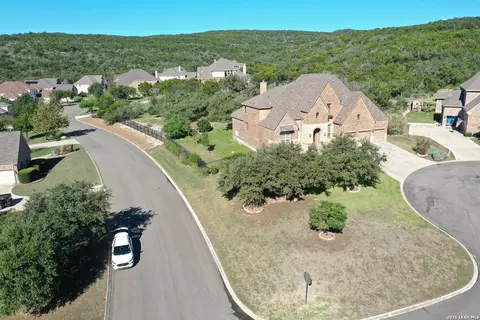
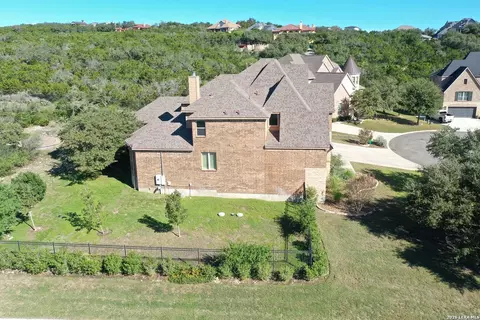
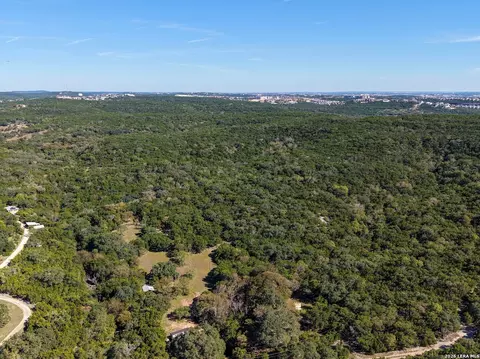
| Lot Description | Corner, Cul-de-Sac/Dead End, 1 - 2 Acres, Mature Trees (ext Feat), Gently Rolling |
| Lot Size | 1.098 |
| Taxed by Multiple Counties | No |
| Total Tax | 19258 |
| Certified Tax Year | 2025 |
| Tax Property ID | 44823010290 |
| Multiple HOA | No |
| HOA Name | IRON HORSE CANYON |
| HOA Mandatory | Mandatory |
| HOA Frequency | Quarterly |
| Miscellaneous | Cluster Mail Box |
| HOA Fee | 511 |
| Interior | |
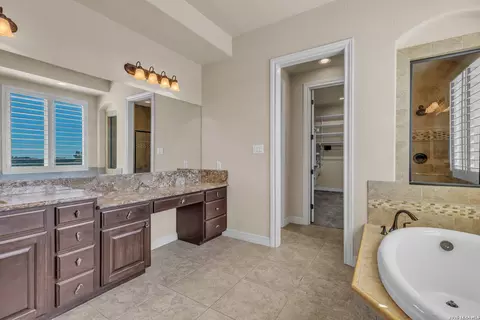
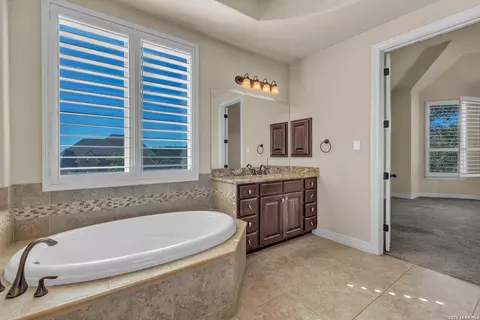
| Master Bathroom Length (ft.) | 13 |
| Master Bathroom Width (ft.) | 12 |
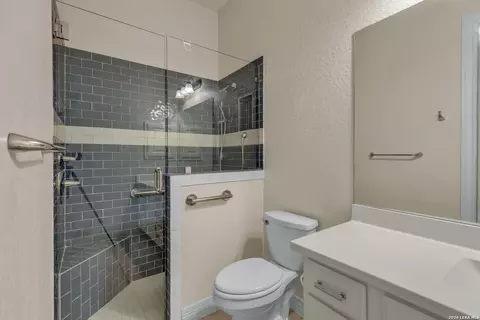
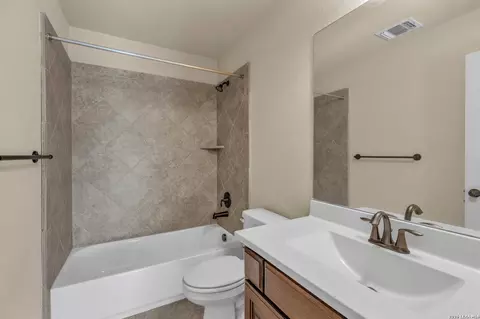
| Full Bathrooms | 4 |
| 1/2 Bathrooms | 2 |
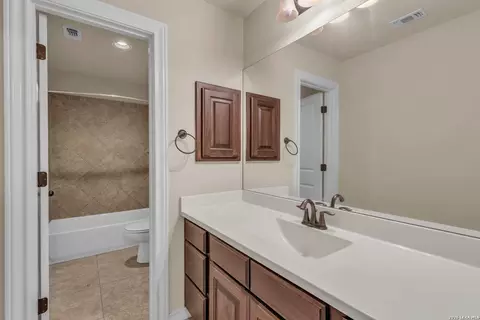
| Master Bathroom | Tub/Shower Separate, Separate Vanity, Double Vanity, Garden Tub |
| Total Bathrooms | 6 |
| Bedroom 4 Width (ft.) | 11 |
| Master Bedroom 2 Length (ft.) | 23 |
| Master Bedroom Length (ft.) | 18 |
| Master Bedroom Width (ft.) | 16 |
| Bedrooms | 5 |
| Master Bedroom 2 Width (ft.) | 15 |
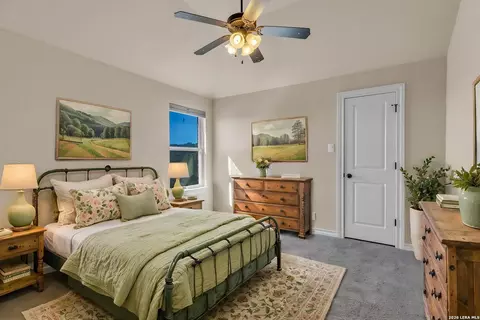
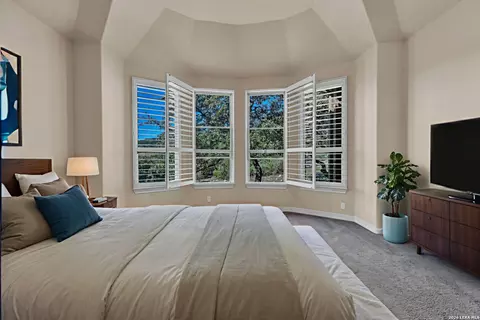
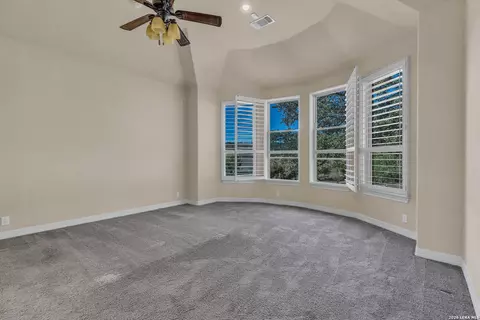
| Master Bedroom | Split, DownStairs, Dual Primaries, Walk-In Closet, Ceiling Fan, Full Bath |
| Bedroom 2 Width (ft.) | 11 |
| Bedroom 2 Length (ft.) | 13 |
| Bedroom 3 Width (ft.) | 12 |
| Bedroom 3 Length (ft.) | 12 |
| Bedroom 4 Length (ft.) | 12 |
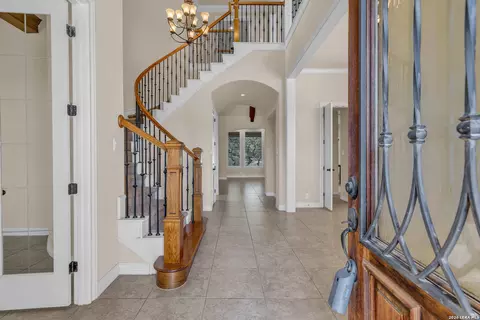
| Entry Room Width (ft.) | 8 |
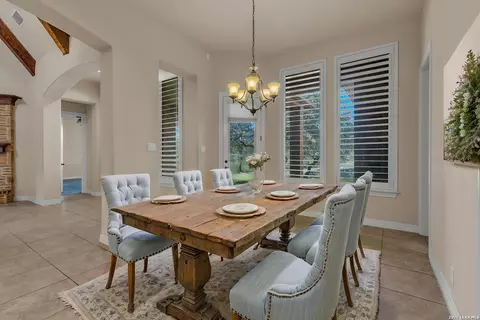
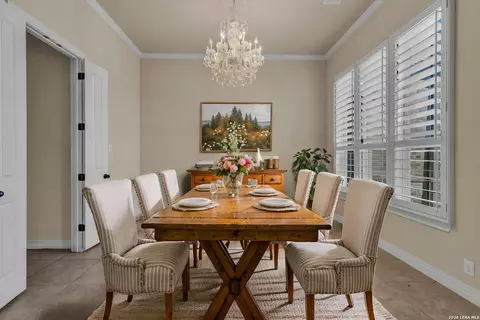
| Dining Room Length (ft.) | 13 |
| Dining Room Width (ft.) | 12 |
| Family Room Length (ft.) | 21 |
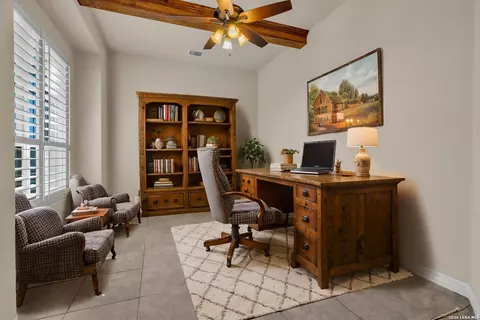
| Study/Office Length (ft.) | 18 |
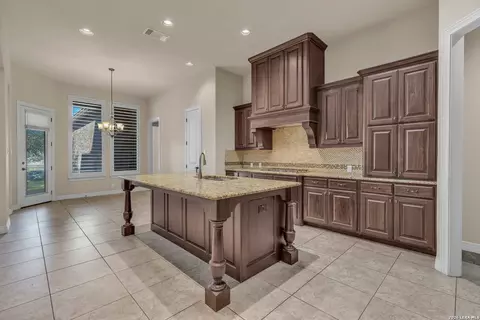
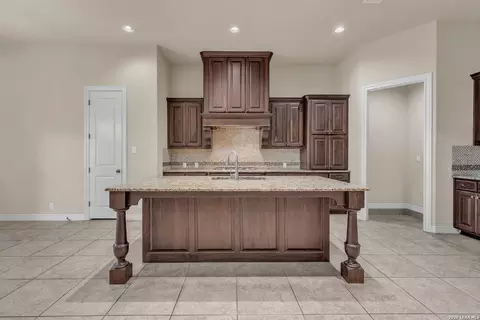
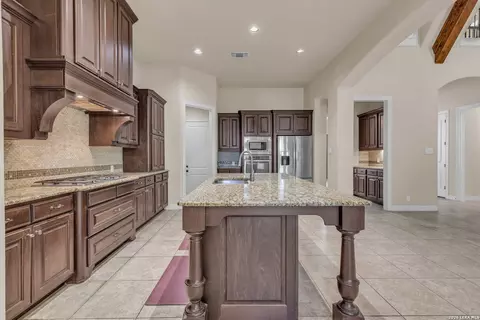
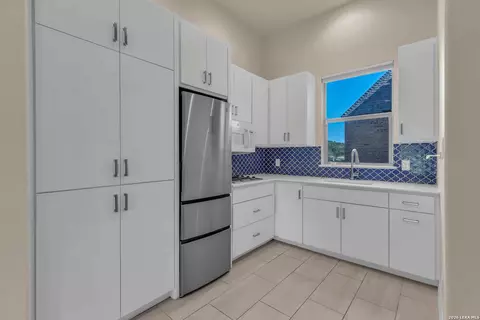
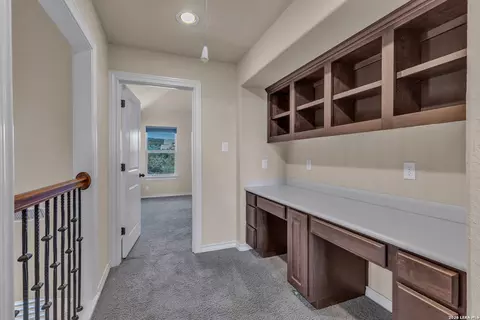
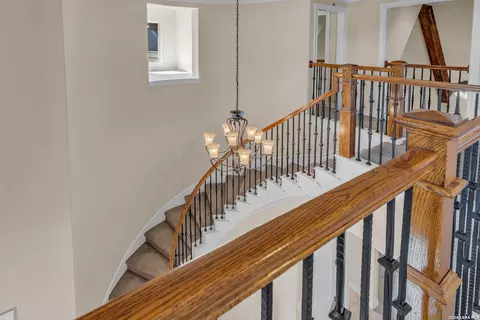
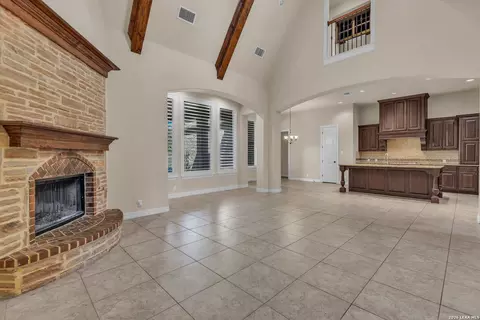
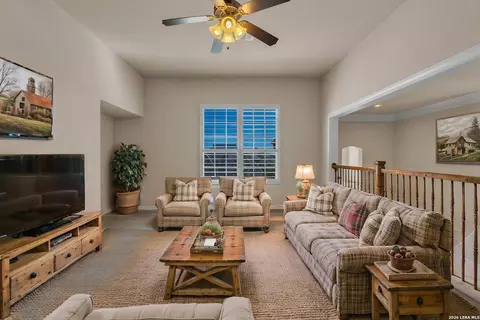
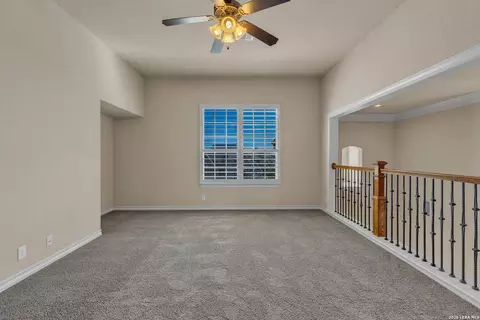
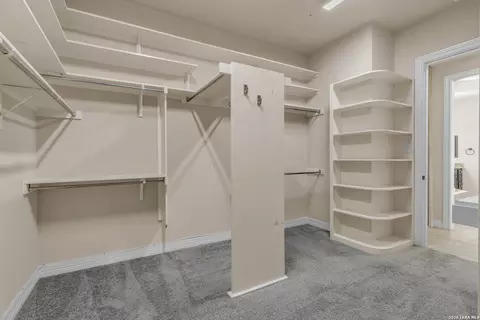
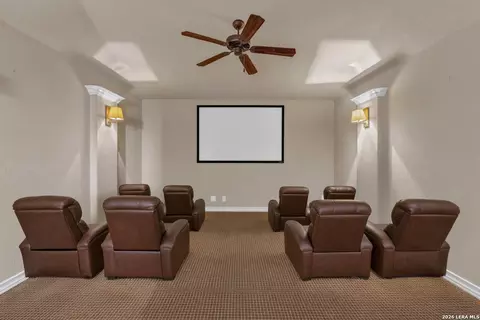
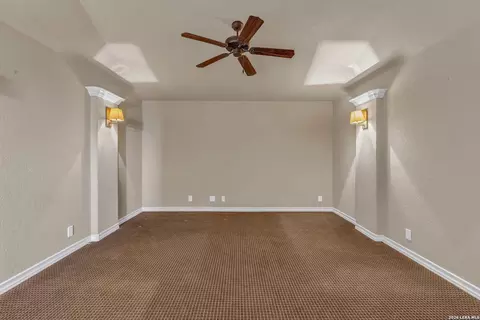
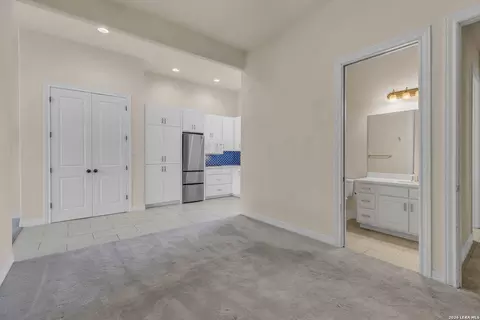
| Interior | Three Living Area, Separate Dining Room, Eat-In Kitchen, Auxillary Kitchen, Two Eating Areas, Island Kitchen, Breakfast Bar, Study/Library, Media Room, Loft, Utility Room Inside, Secondary Bedroom Down, High Ceilings, Open Floor Plan, Cable TV Available, High Speed Internet, Laundry Main Level, Laundry Lower Level, Laundry Room, Walk In Closets, Attic - Access Only, Attic - Pull Down Stairs |
| Study/Office Width (ft.) | 11 |
| Entry Room Length (ft.) | 12 |
| Kitchen Length (ft.) | 22 |
| Family Room Width (ft.) | 16 |
| Breakfast Room Length (ft.) | 12 |
| Kitchen Width (ft.) | 15 |
| Breakfast Room Width (ft.) | 11 |
| Floor | Carpeting, Ceramic Tile |
| Exterior | |
| Construction | Pre-Owned |
| Window Coverings | All Remain |
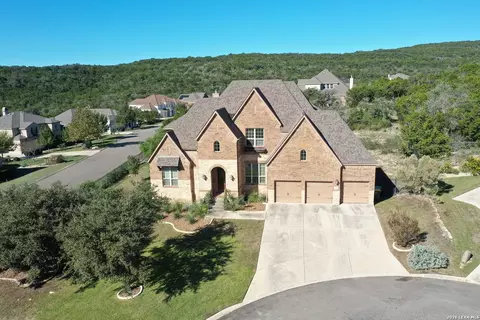
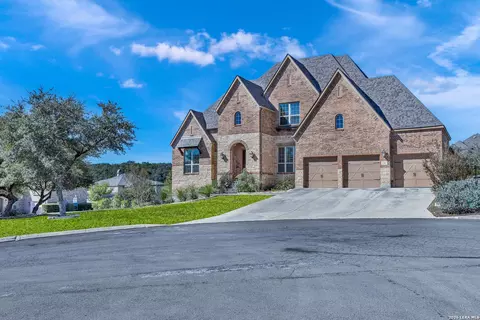
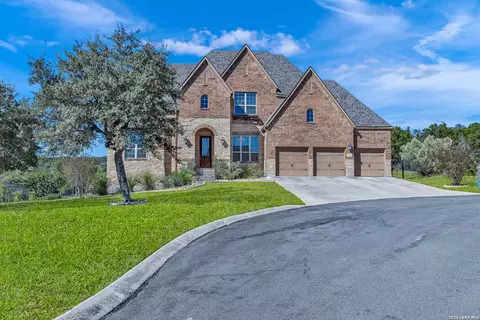
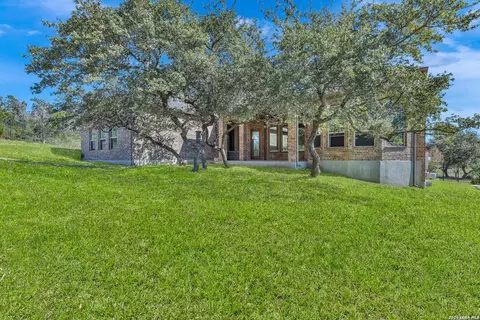
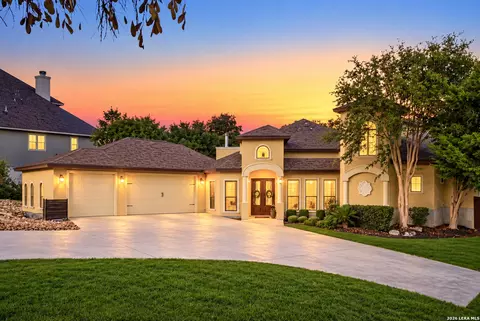
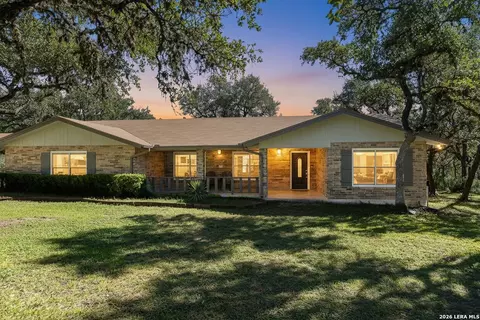
| Exterior | Brick, 4 Sides Masonry, Stone/Rock |
| Roof | Heavy Composition |
| Foundation | Slab |
| Parking | Four Or More Car Garage |
| Pool / Spa | None |
| Pool Y/N | N |
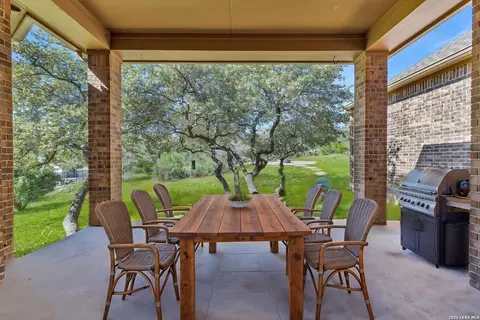
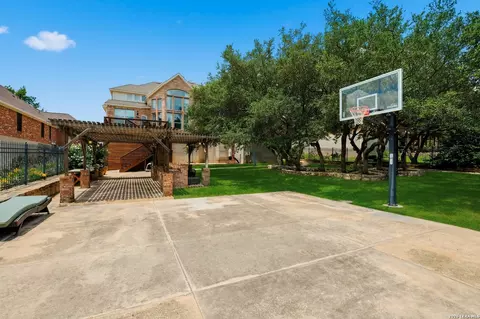
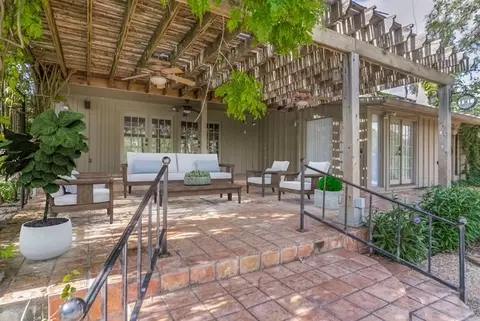
| Exterior Features | Patio Slab, Covered Patio, Wrought Iron Fence, Sprinkler System, Double Pane Windows, Has Gutters, Mature Trees |
| Amenities / Utilities | |
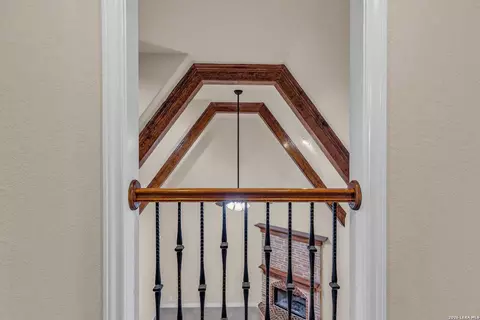
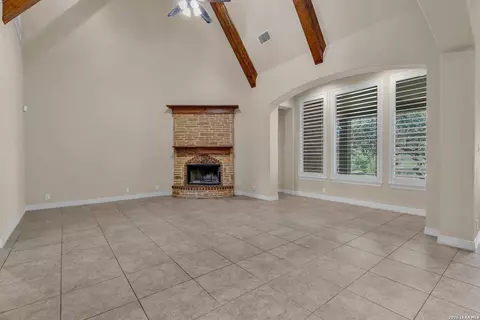
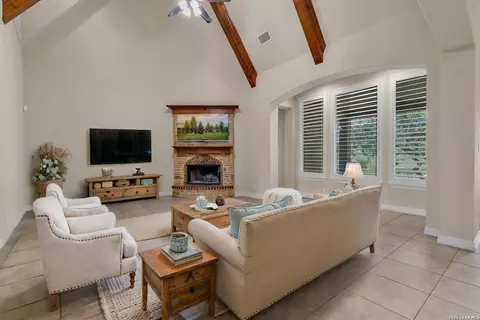
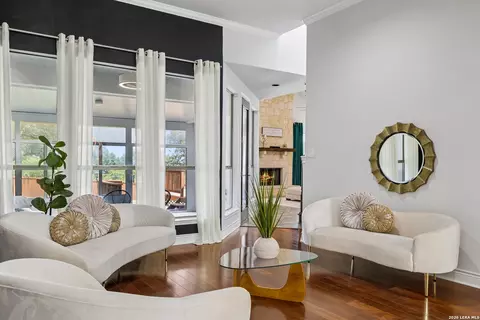
| Fireplace | Living Room, Wood Burning, Gas |
| Number of Fireplaces | 1 |
| Utility Room Width (ft.) | 7 |
| Utility Room Length (ft.) | 11 |
| Utility Supplier: Electricity | CPS |
| Utility Supplier: Gas | CPS |
| Utility Supplier: Water | SAWS |
| Utility Supplier: Sewer | Septic |
| Energy Efficiency | 13-15 SEER AX, Double Pane Windows, Energy Star Appliances, Ceiling Fans |
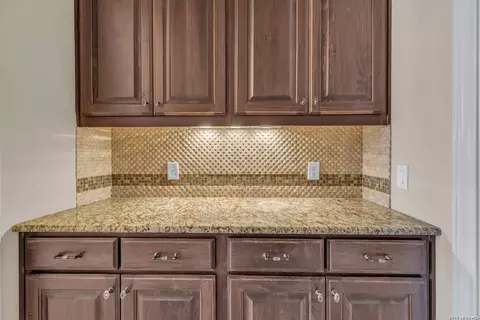
| Inclusions | Ceiling Fans, Chandelier, Washer Connection, Dryer Connection, Washer, Dryer, Built-In Oven, Self-Cleaning Oven, Microwave Oven, Stove/Range, Gas Cooking, Refrigerator, Disposal, Dishwasher, Ice Maker Connection, Water Softener (owned), Vent Fan, Smoke Alarm, Gas Water Heater, Garage Door Opener, Solid Counter Tops, Custom Cabinets, Carbon Monoxide Detector, 2+ Water Heater Units, Private Garbage Service |
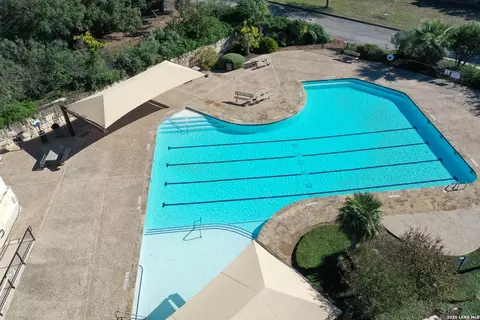
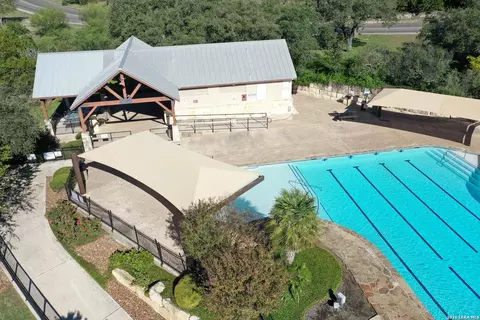
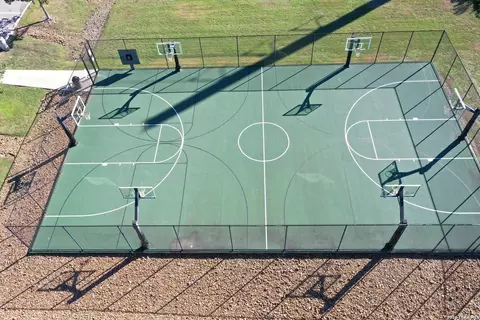
| Neighborhod Amenities | Pool, Park/Playground, Jogging Trails, Sports Court |
| Location | |
| Area | 105 |
| Subdivision | IRON HORSE CANYON |
| Middle School | Jefferson Jr High |
| High School | O'Connor |
| School District | Northside |
| Elementary School | Charles Kuentz |



$440,165
$459,950
$628,900
$505,000
$349,000
$252,436
$299,000
$1,447,000
$278,900
$385,000
$365,670
$432,495
$434,990
$299,000
$275,000
$259,999
$550,000
$369,450
$267,450
$319,450
$892,000
$477,449
$502,495
$299,900
$855,000
$887,000
$475,000
$422,500
$525,000
$314,999
