Movoto Real Estate
Sold on 10/30/2024

170 Pine Manor Dr, Hellertown, PA 18055

  • $670,000

    Last sold 10/30/2024 after 68 Days

  • 4

    bed

  • 3

    bath

  • 2,924

    Sqft ($229/Sqft)

House not for sale
Learn about Hellertown's top local Real Estate agents

About 170 Pine Manor Dr

Property type House
Year built 1993
HOA fee $0/month
Lot size 1.38 Acre
Parking 2 garage spaces
Property description
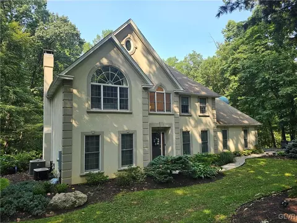
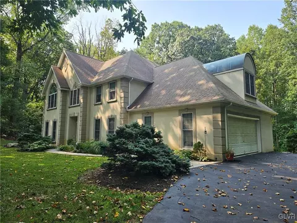
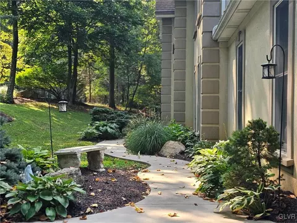
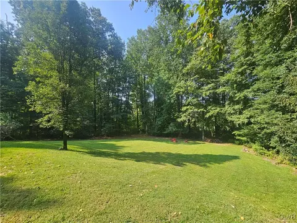
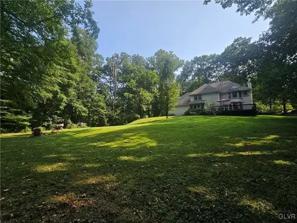
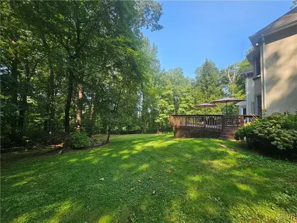
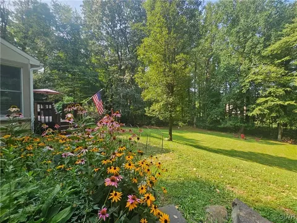
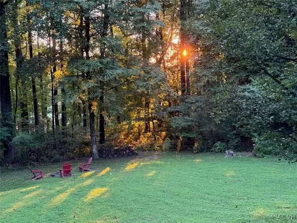
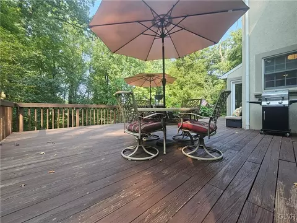
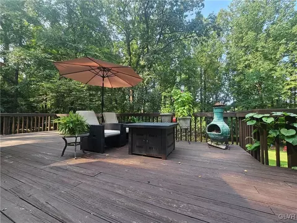
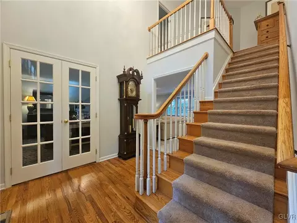
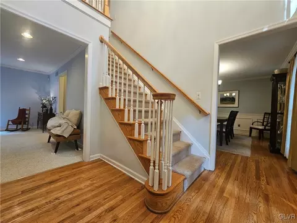
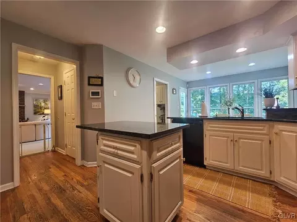
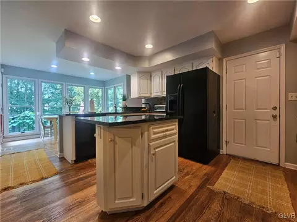
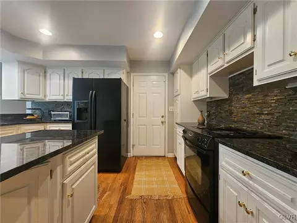
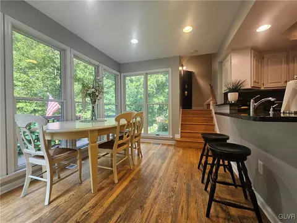
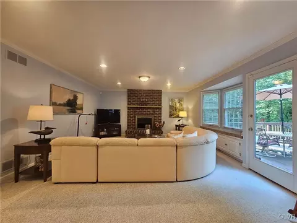
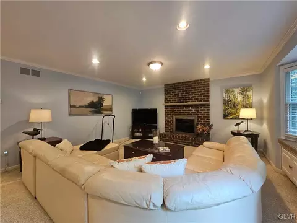
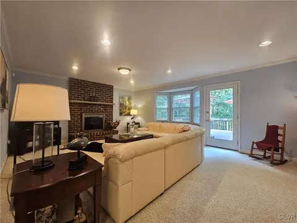
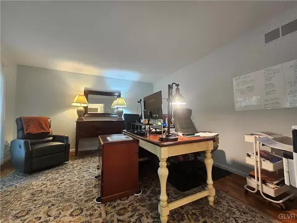
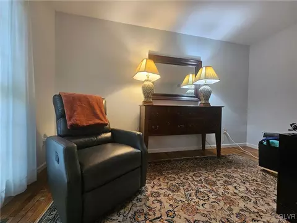
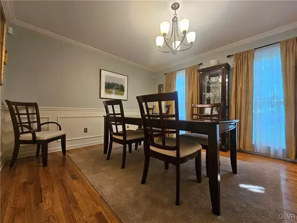
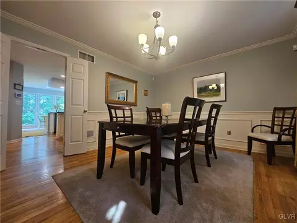
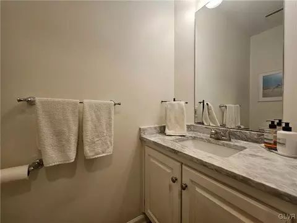
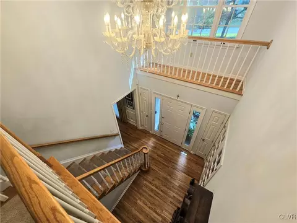
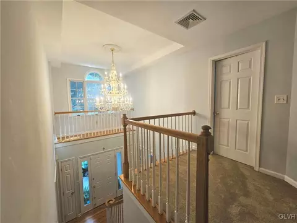
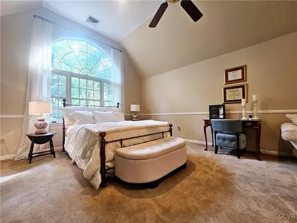
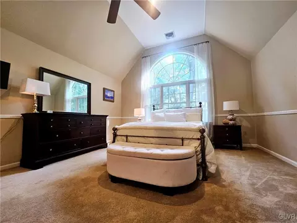
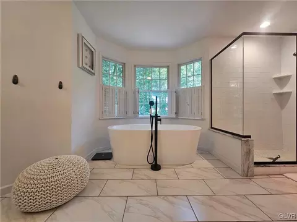
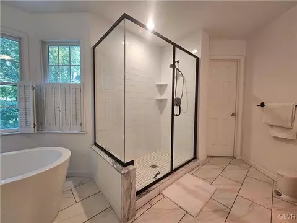
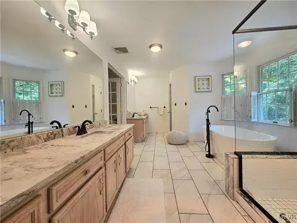
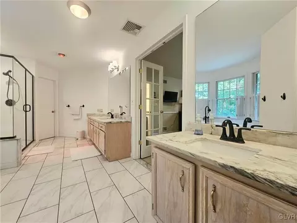
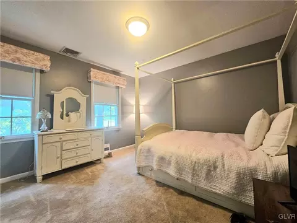
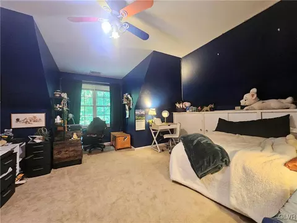
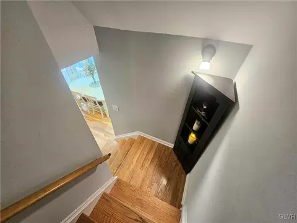
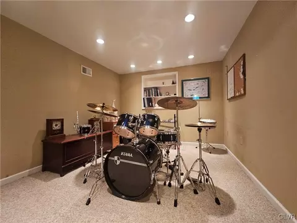

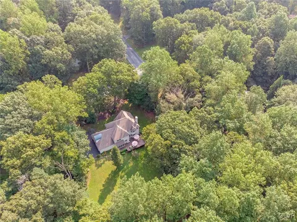
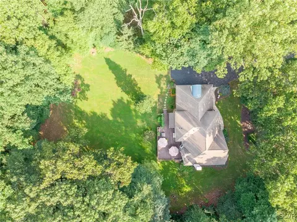
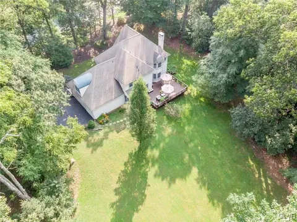
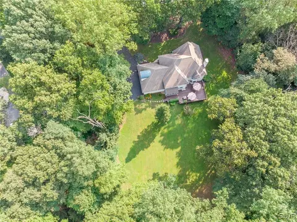
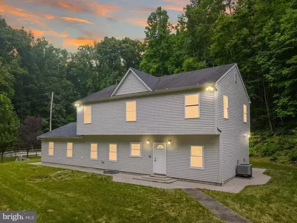
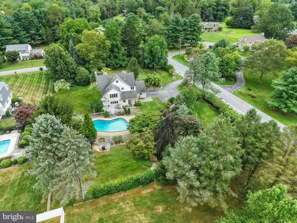
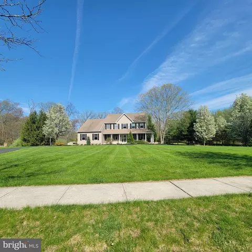
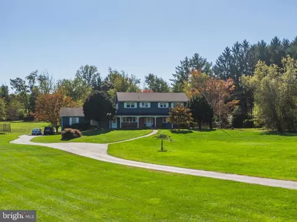
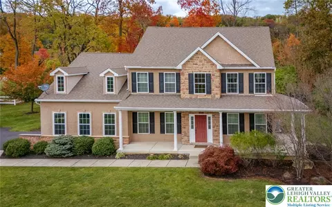
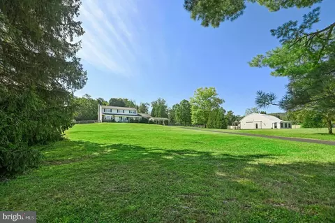
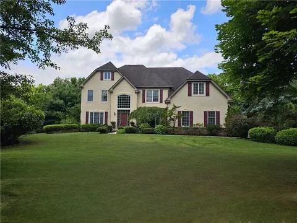
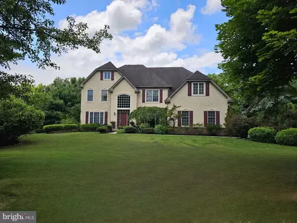
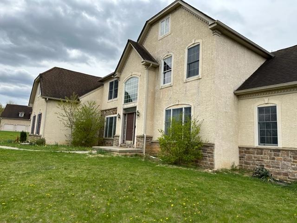
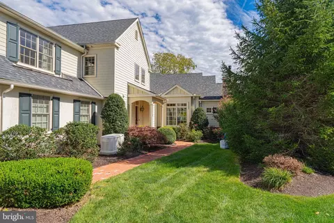
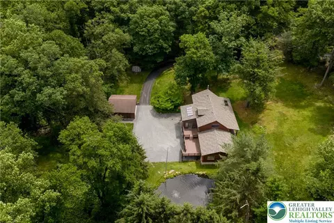
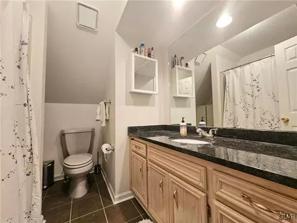
Come see this exquisite French Provincial home nestled in the exclusive Pine Manor neighborhood. Situated on a private acre-plus lot, this elegant residence offers the perfect blend of classic charm & modern convenience. As you enter, a grand two-story foyer, sets the tone for the sophisticated design found throughout. The main & back staircases enhance the flow of the floor plan, highlighted by HW floors throughout most of the 1st floor. The updated kitchen is a chef's dream, featuring granite countertops, Jennaire range, & a center island. The breakfast nook opens to a spacious deck that overlooks the lush yard & serene woods, perfect for outdoor entertaining, relaxing, & watching the sunset. Many cozy nights can be yours by the wood burning fireplace in the family room. Holidays & special times w/friends & family will be enjoyed in the formal dining room featuring crown molding, wainscoting & chair rail. The home boasts 4 bedrooms and 2.5 baths, including a luxurious master suite with dual vanities, a slipper tub, a tile shower stall, a water closet, and a generous walk-in closet. Additional updates include a 2-zone HVAC system, water treatment system, NEW A.O. Smith hot water heater, radon system and a full basement with a finished bonus room, ideal for a gym, home office, or recreational space. Two-car garage w/built-in shelves & a workshop area are a bonus. This home combines refined elegance w/modern amenities, making it a true Williams Twp. gem.
Listed by
Listing Agent - Lori J. Campbell
Listing Office - Coldwell Banker Heritage R E
Source: GLVR MLS mls logo
MLS#743833 • last updated 1 year ago
Movoto checked GLVR MLS for data 42 minutes ago
Overview
Cooling/AC CentralAir, CeilingFans
Heating ForcedAir, HeatPump, Zoned
Levels/Style 2, 2, French Provincial
SubType Detached
Virtual Tour N/A
MLS # 743833
Status Closed
Living Area 2924
Lot Size (SqFt) 59895
Property Tax 8976.31
Year Built 1993
Interior
Total # of Bathrooms 3
# of Full Baths 2
# of Half Baths 1
Total # of Bedrooms 4
Basement Full, Concrete
Total # of Rooms 10
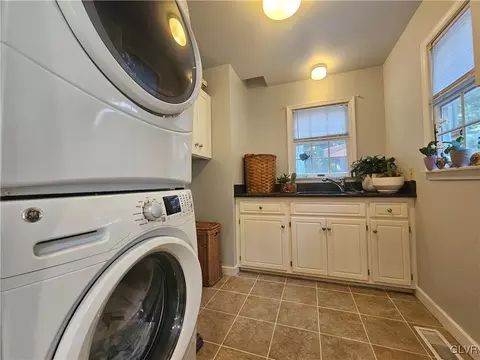
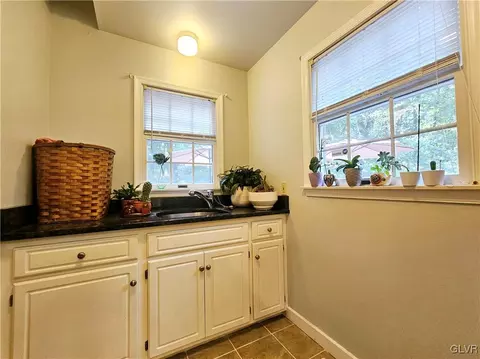
Laundry MainLevel, Stacked
Flooring Carpet, CeramicTile, Hardwood
Appliances Dishwasher, ElectricOven, ElectricRange, ElectricWaterHeater, Microwave, Refrigerator, WaterSoftenerOwned, Washer
Fireplace FamilyRoom, WoodBurning
Interior Features BreakfastArea, CathedralCeilings, DiningArea, SeparateFormalDiningRoom, EntranceFoyer, HighCeilings, HomeOffice, KitchenIsland, FamilyRoomMainLevel, TraditionalFloorplan, VaultedCeilings, WalkInClosets
Exterior
Foundation Basement
Roof Asphalt, Fiberglass
Construction Stucco, SyntheticStucco
# Garage Spaces 2
Parking Attached, Garage, OffStreet, OnStreet, GarageDoorOpener
Exterior Features Deck, SprinklerIrrigation
Patio/Porch Deck
Lot Features Sloped
Amenities / Utilities
Utilities Cable Available
Sewer/ Septic Septic Tank
Electricity Amps200OrMore, CircuitBreakers
Water Heater Electric
Water Source Well
Security Features SecuritySystem, SmokeDetectors
Location
County Northampton
Subdivision Pine Manor
Elementary School Williams Township
Middle School Wilson Intermediate
High School Wilson Area
APN Q8 9 10R 836
Directions From Easton, South On Morgan Hill, Right On Raubsville Road, Left On Wassergass, Left On Pine Manor, House On Right
Lot/ Land Details
Road Frontage Public Road
Road Surface Paved
We are not permitted to show value estimates for this property.
  • Oct 2024
    mls logo MLS # PANH2006328
  • Oct 31, 2024 Sold
    $670,000
  • Sep 18, 2024 Pending
  • Sep 7, 2024 Listed
  • Sep 4, 2024 Pending
  • Aug 23, 2024 Listed
    $699,900
  • Oct 2024
    mls logo MLS # 743833
  • Oct 30, 2024 Sold
    $670,000 (-4.3%)
  • Aug 23, 2024 Listed
    $699,900 (+91.8%)
  • Aug 2003
    mls logo MLS # 4219886
  • Aug 29, 2003 Sold
    $365,000
  • May 20, 2003 Listed
    $365,000
  • 170 Pine Manor Dr
    $670K
  • 18055
    $400K -3% y/y
  • Hellertown
    $400K -3% y/y
No chart available
Statistics calculated by Movoto
Est. value Bed/bath Sqft mi
85 Kristin Pl, Hellertown, PA 18055 $705,000 4/2 2,358 0.04
180 Pine Manor Dr, Hellertown, PA 18055 $743,000 3/2 2,431 0.04
160 Kristin Pl, Hellertown, PA 18055 $775,000 5/3 4,751 0.04
75 Pine Manor Dr, Hellertown, PA 18055 $761,000 4/2 2,692 0.06
150 Kristin Pl, Hellertown, PA 18055 $757,000 3/2 2,637 0.06
140 Kristin Pl, Hellertown, PA 18055 $817,000 4/2 3,118 0.08
95 Kristin Pl, Hellertown, PA 18055 $841,000 4/2 3,290 0.09
65 Pine Manor Dr, Hellertown, PA 18055 $703,000 4/2 2,238 0.09

Estimated values are based on public record data and automated valuation models. Values are not guaranteed and may not reflect current market conditions.

Thinking of selling? Get a Cash Offer.

  • A smooth, fast sale
  • Skip staging and repairs
  • No strings attached
6/10
7/10
Source: GreatSchools.org © 2026. All rights reserved.

Around the neighborhood

Explore everything this neighborhood has to offer.
By entering my info and clicking Ask a Question below, I am providing my e-signature and express written consent to receive marketing emails, calls, and texts (including via automatic telephone dialing systems, AI generative, artificial or pre-recorded voice technology) relating to my inquiry from Movoto (and parties calling/messaging on their behalf) even if my number appears on the company, state, or national Do Not Call Registry. You also agree to ourTerms and Conditions and Privacy Policy. Consent not required to receive services (call 1-844-420-1270 to be connected without providing consent).

Nearby recently sold homes in Hellertown, PA

Nearby homes for sale in Hellertown, PA

Newest listings in 18055

  • Real Estate
  • PA
  • Northampton County
  • Hellertown
  • 18055
  • 170 Pine Manor Dr
Meet with a real estate agent today (844) 430-0869
The multiple listing information is provided by Lehigh Valley Association of REALTORS®. IDX information is provided exclusively for consumers’ personal, non-commercial use and that it may not be used for any purpose other than to identify prospective properties consumers may be interested in purchasing. Information deemed reliable but not guaranteed to be accurate. Buyer to verify all information. The information provided is for consumers' personal, non-commercial use and may not be used for any purpose other than to identify prospective properties consumers may be interested in purchasing. Listing information updated every 15 minutes. Terms of use & Privacy Policy, California Privacy Info. Copyright © 2005 - 2026 Movoto, Inc. All rights reserved. Equal Housing Opportunity CalDRE CalDRE #01517281
Movoto Real Estate is committed to ensuring accessibility for individuals with disabilities. We are continuously working to improve the accessibility of our web experience for everyone. We welcome feedback and accommodation requests, please submit them here.
The data relating to real estate for sale on this web site comes in part from the Internet Data Exchange of the Greater Lehigh Valley REALTORS®. Real Estate listings include detailed information and includes the name of the listing brokers. The information being provided is for consumers personal, non-commercial use and may not be used for any purpose other than to identify prospective properties consumers may be interested in purchasing.

Information Deemed Reliable But Not Guaranteed. ©2026 Lehigh Valley Association of REALTORS®, Inc. All rights reserved.
Requests for information regarding mortgage products will be directed to Movoto.com affiliate, Lower, LLC - a licensed Mortgage Lender (NMLS #1124061), or, based on your location, may be redirected to a participating mortgage marketing partner that may pay Lower, LLC for any consumer contact information provided through this site.