
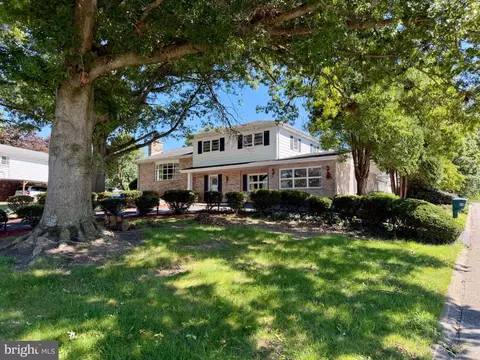
- $685,000
- 5Bd
- 3Ba
- 5,389 Sq Ft

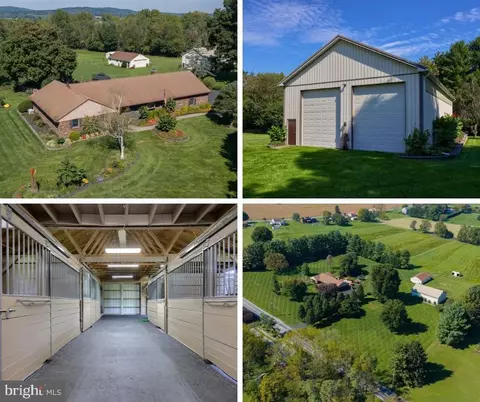
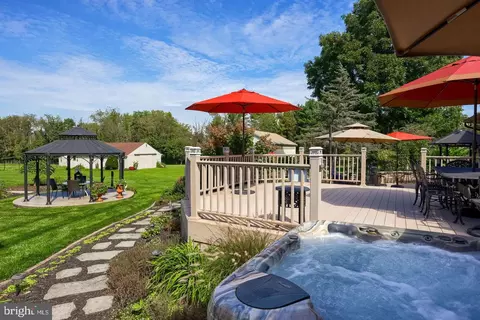
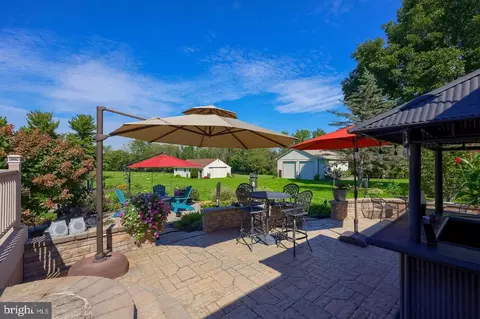
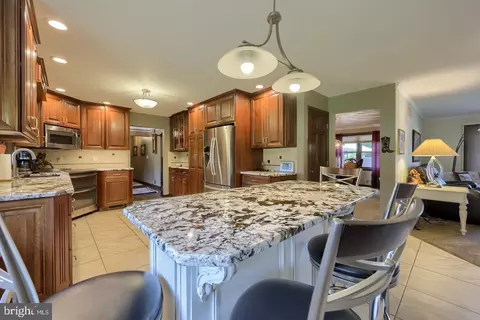
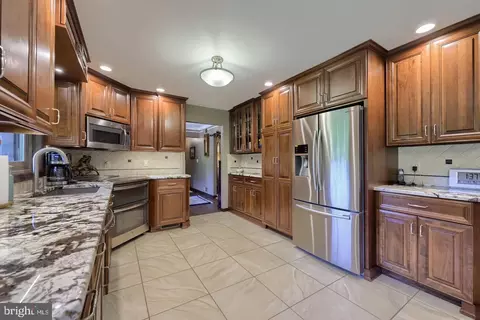
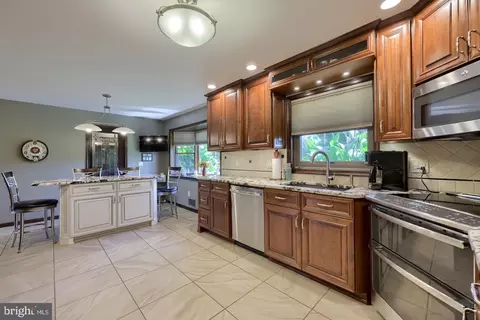
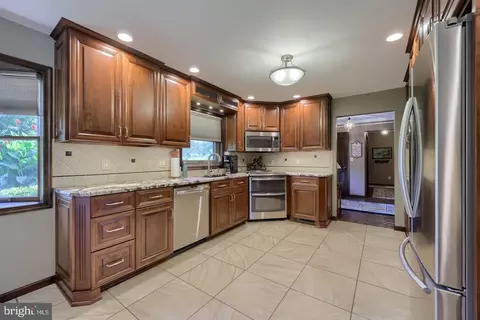
bed
bath
Sqft ($470/Sqft)
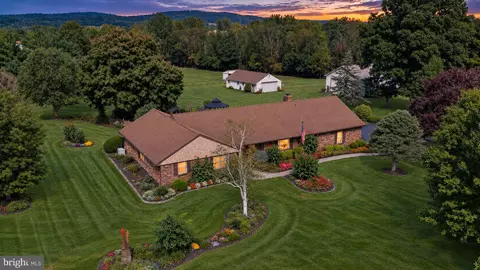
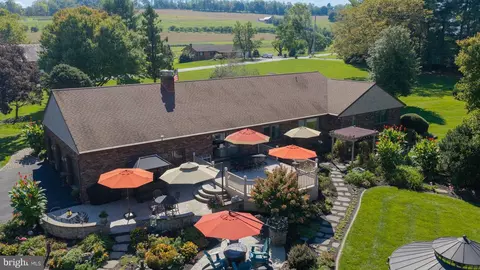
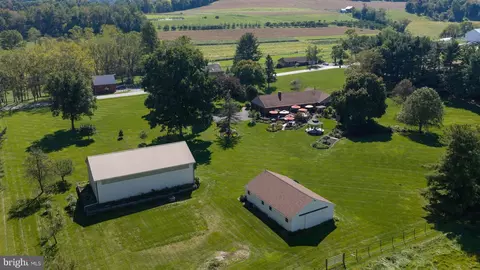
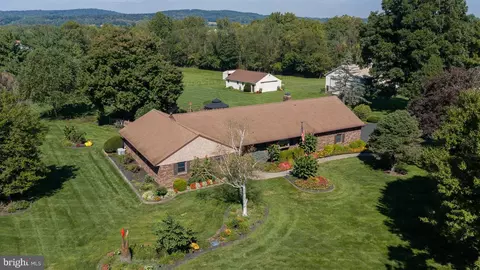
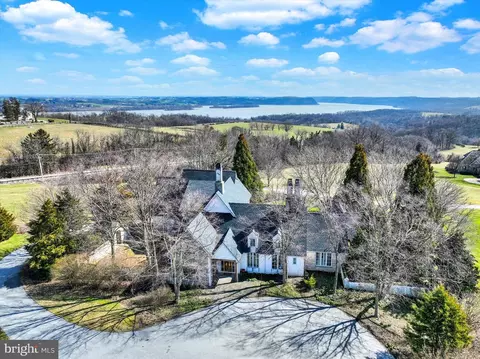
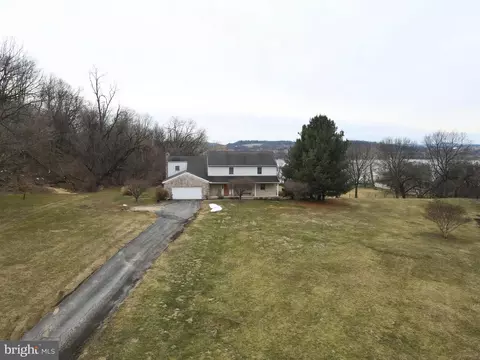
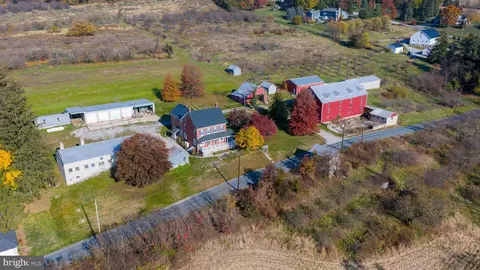
| Property type House | Neighborhood | Year built 1984 | HOA fee $0/month | Lot size 10.93 Acre | Movoto estimate | Parking 7 garage spaces |

| Overview | |
| Cooling/AC | Central A/C, Geothermal |
| Heating | Geo-thermal, Electric |
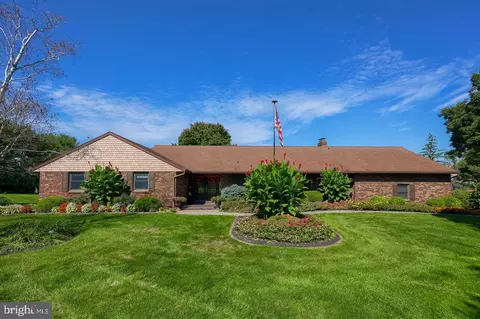
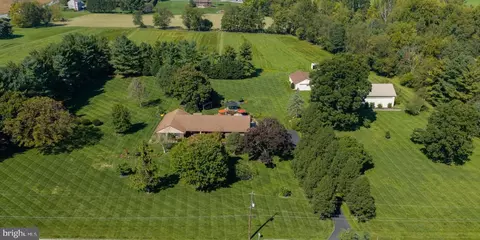
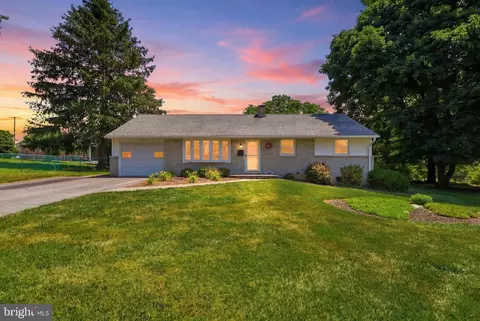
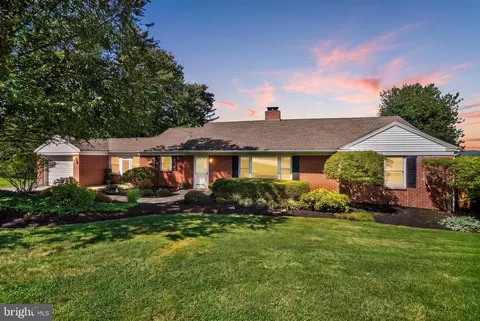
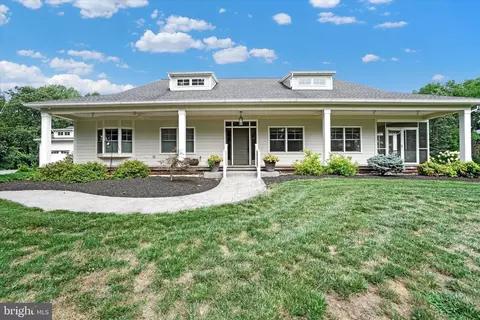
| Levels/Style | Ranch/Rambler |
| Type | Farm |
| Status | Active |
| SqFt | 5080 |
| Lot Size (SqFt) | 476111 |
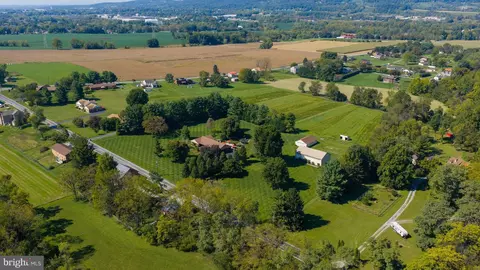
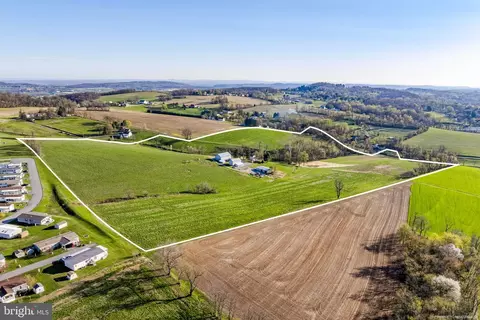
| Lot Size (Acres) | 10.93 |
| County Tax | 1747, Annually |
| City/ Town Tax | 949 |
| School Tax | Annually, 6114 |
| Tax: Assessed Value | 231480 |
| Annual Property Tax | 8811 |
| Year Built | 1984 |
| Condition | Excellent |
| Municipality | HELLAM TWP |
| New Construction (Y/N) | N |
| Foreclosure (Y/N) | N |
| Interior | |
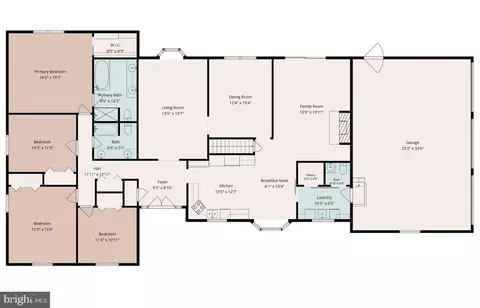
| Total # of Bathrooms | 3 |
| # Full Baths | 2 |
| # Half Baths | 1 |
| Total # of Bedrooms | 4 |
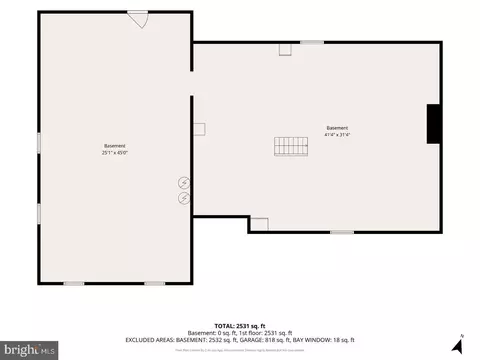
| Basement | Full, Interior Access, Outside Entrance, Unfinished |
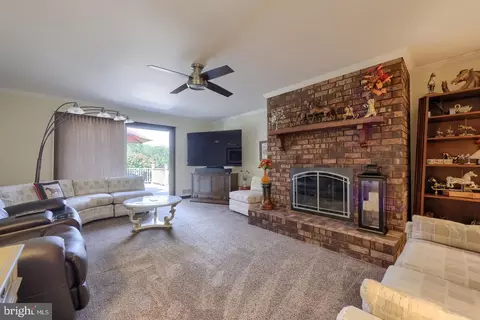
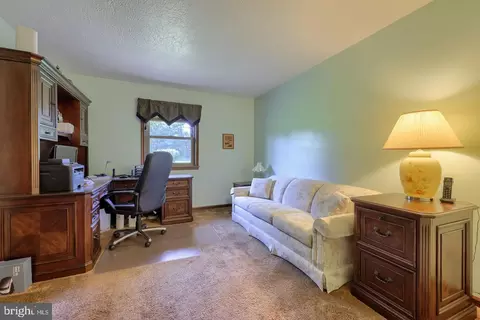
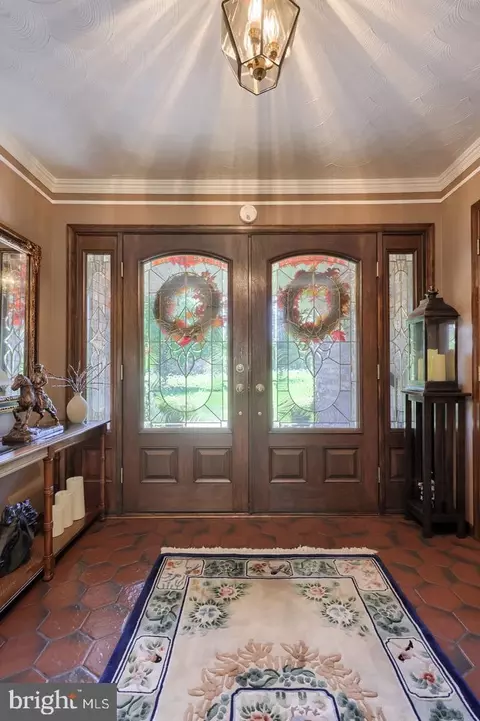
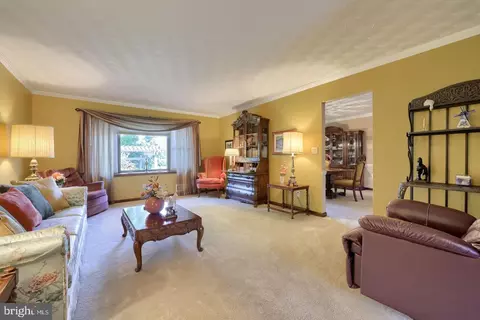
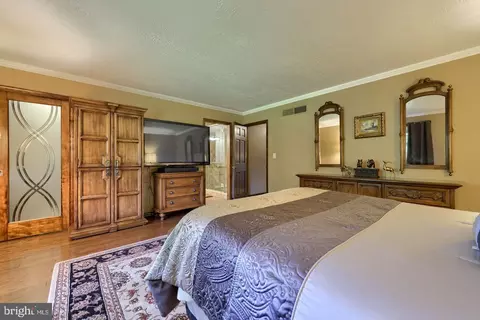
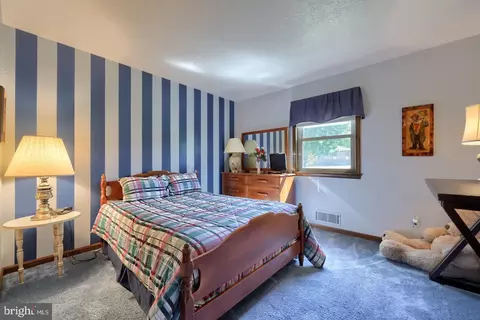
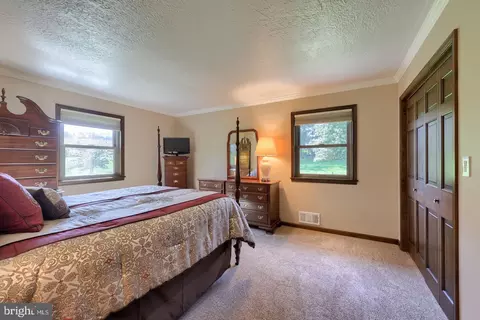
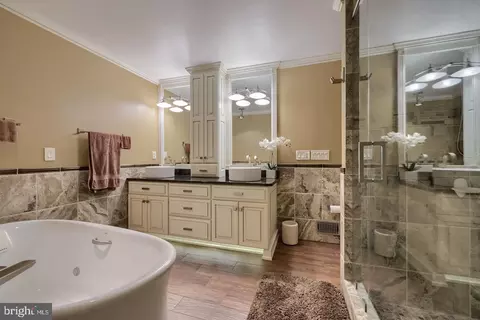
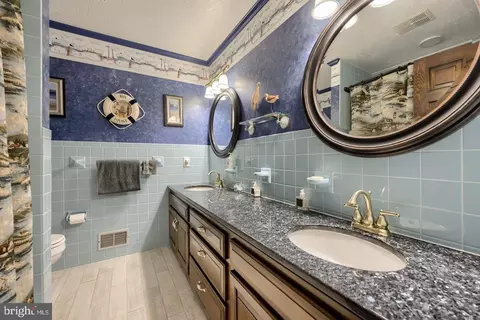
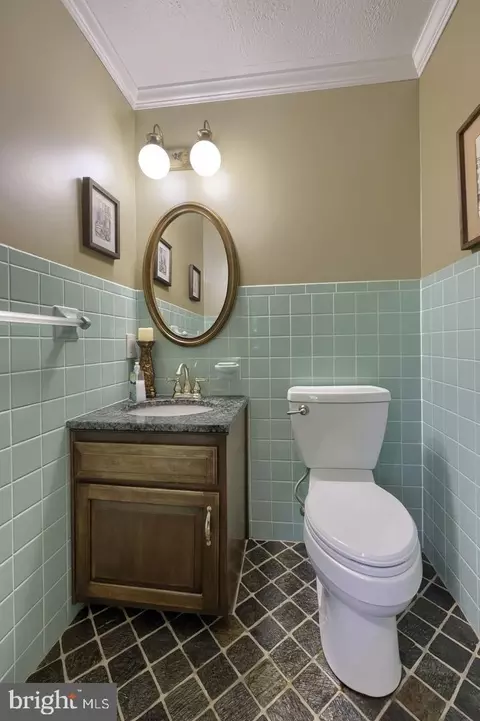
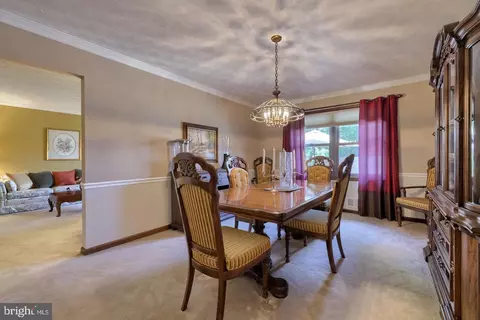
| Other Room(s) | Living Room, Dining Room, Primary Bedroom, Bedroom 2, Bedroom 3, Kitchen, Family Room, Foyer, Bedroom 1, Laundry, Primary Bathroom, Full Bath, Half Bath |
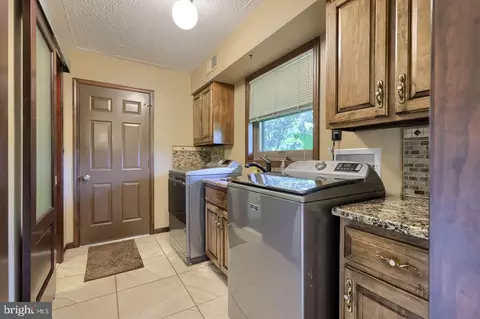
| Laundry | Main Floor |
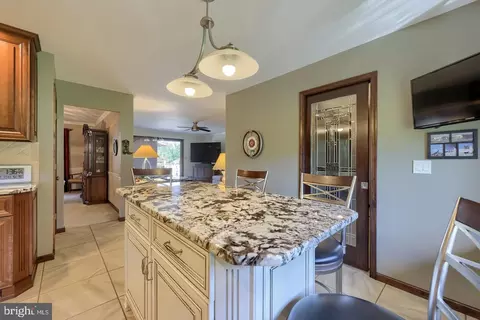
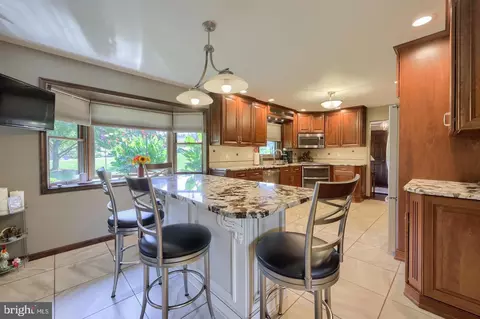
| Appliances | Dishwasher, Oven - Double, Cooktop, Built-In Microwave, Refrigerator |
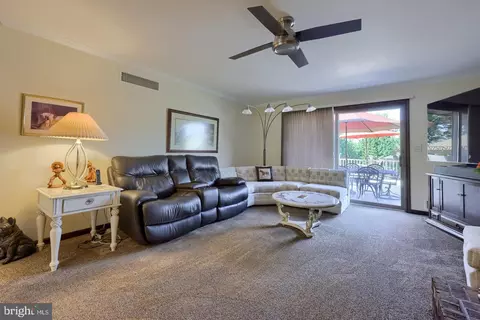
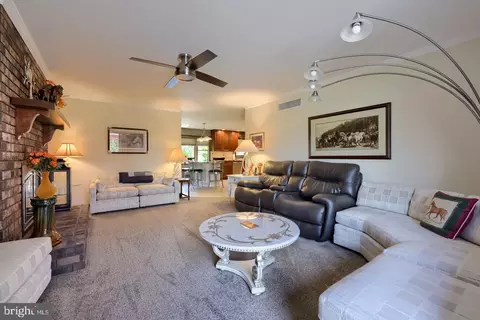
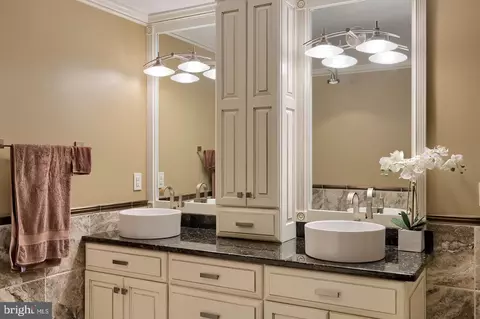
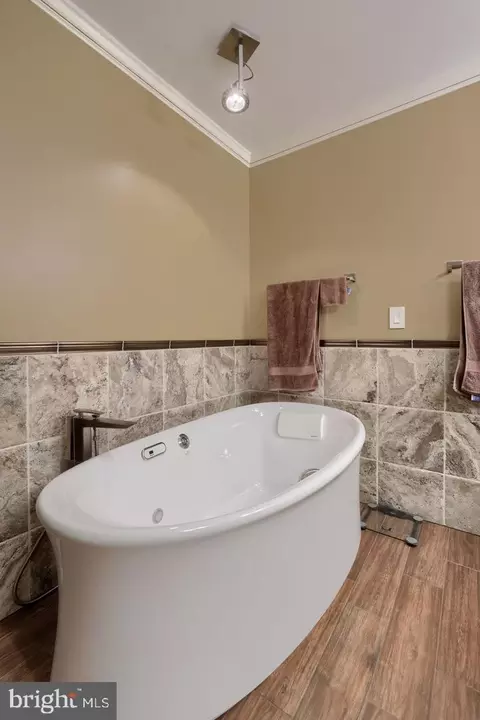
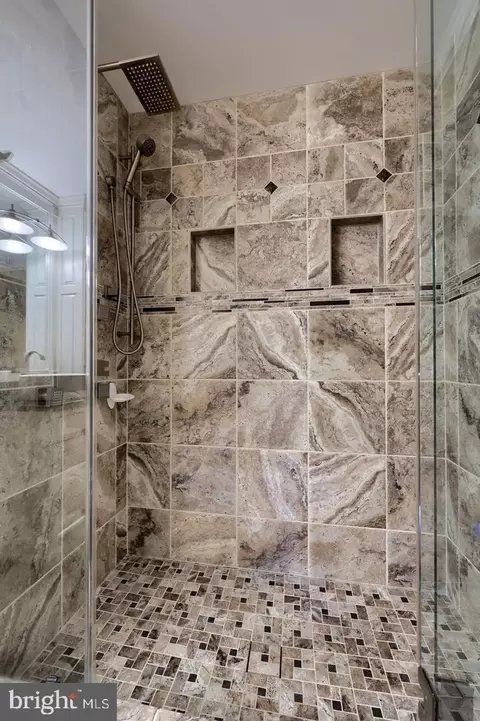
| Interior Features | Attic, Bathroom - Jetted Tub, Bathroom - Tub Shower, Bathroom - Walk-In Shower, Breakfast Area, Carpet, Ceiling Fan(s), Chair Railings, Crown Moldings, Dining Area, Entry Level Bedroom, Family Room Off Kitchen, Floor Plan - Open, Formal/Separate Dining Room, Kitchen - Eat-In, Kitchen - Island, Primary Bath(s), Upgraded Countertops, Walk-in Closet(s), Water Treat System, Wood Floors |
| Accessibility Features | Level Entry - Main |
| Exterior | |
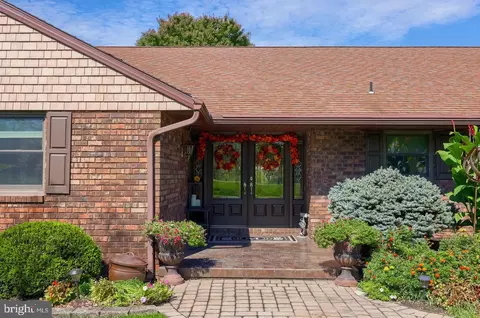
| Roof | Architectural Shingle |
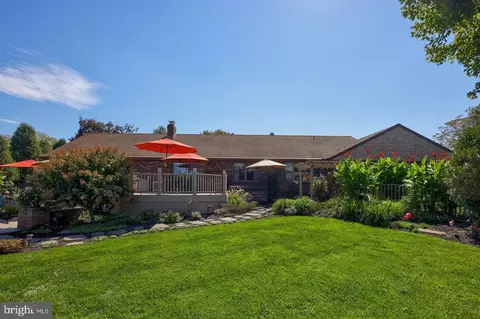
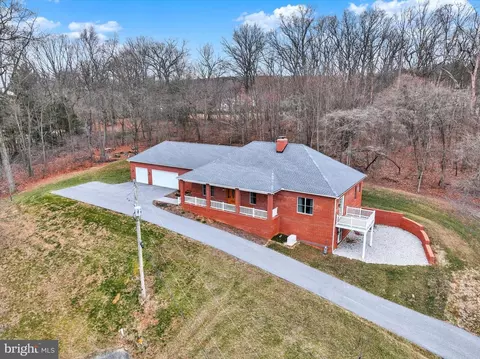
| Construction | Brick |
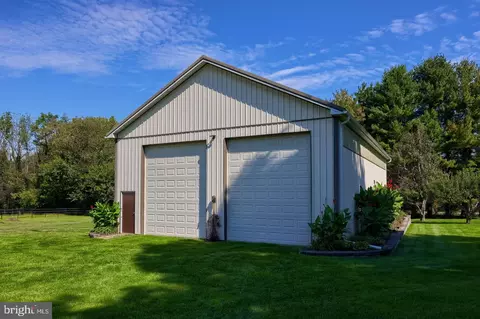
| Garage Desc | Covered Parking, Garage - Front Entry, Garage - Side Entry, Oversized |
| # Garage Spaces | 7 |
| # Parking Spaces | 7 |
| # Attached Garage Spaces | 3 |
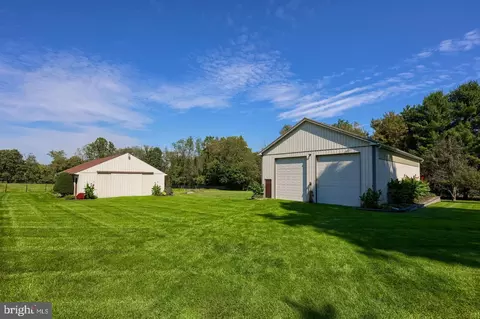
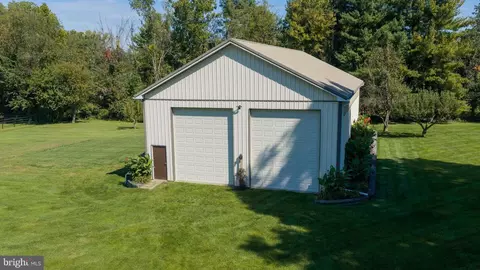
| # Detached Garage Spaces | 4 |
| Parking Desc | Attached Garage, Detached Garage |
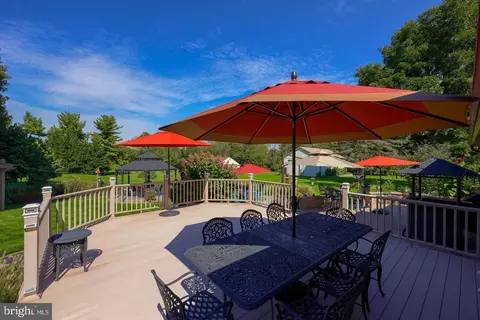
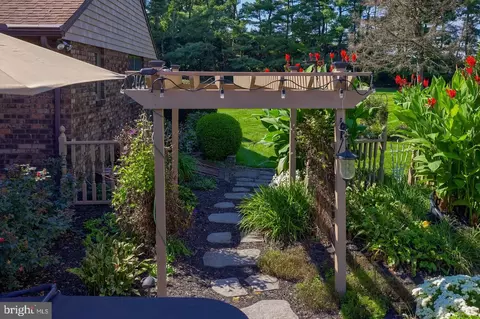
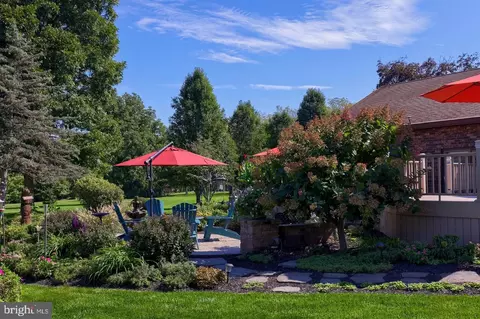
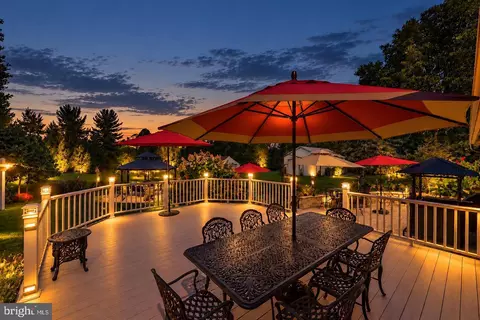
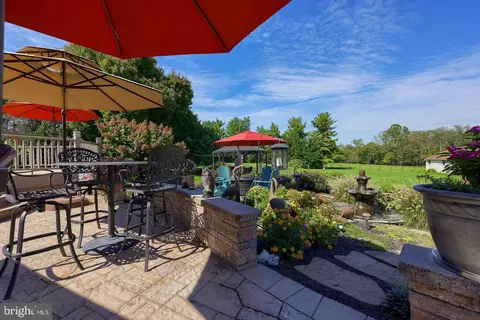
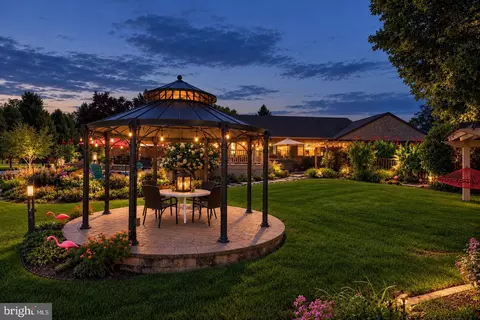
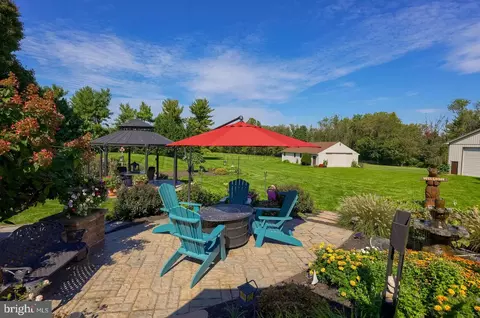
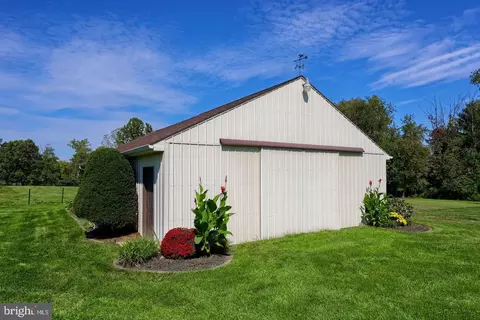
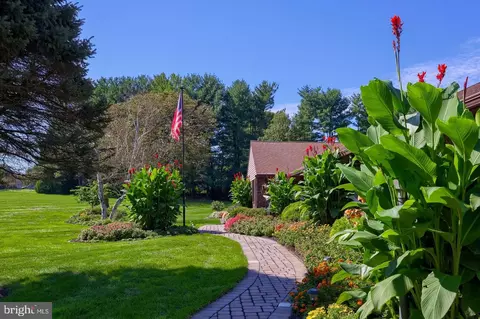
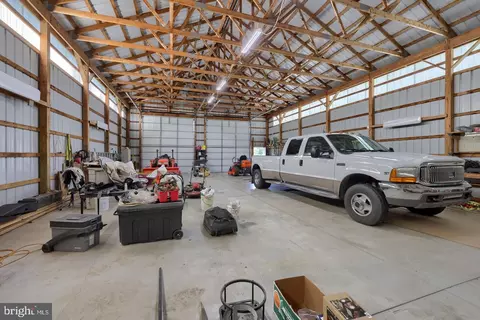
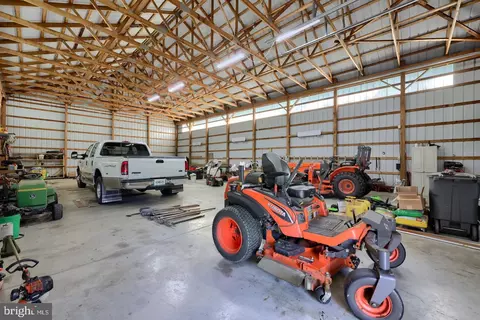
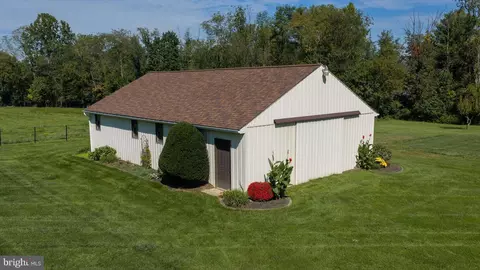
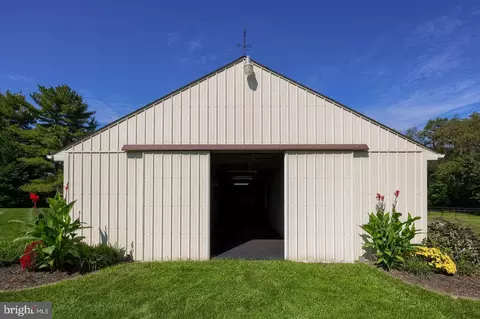
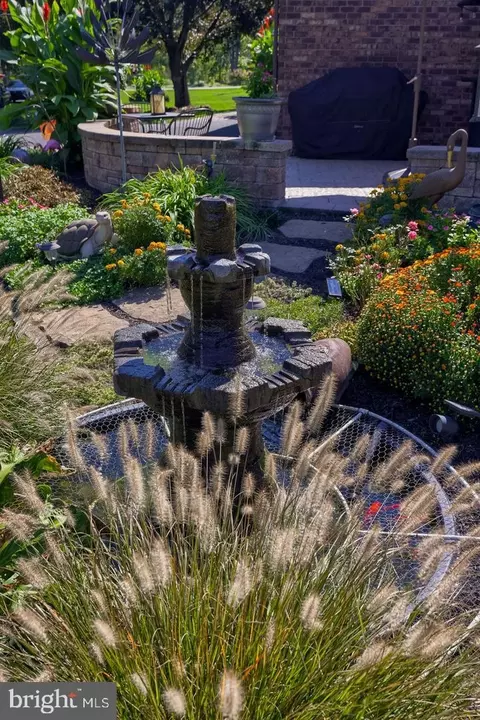
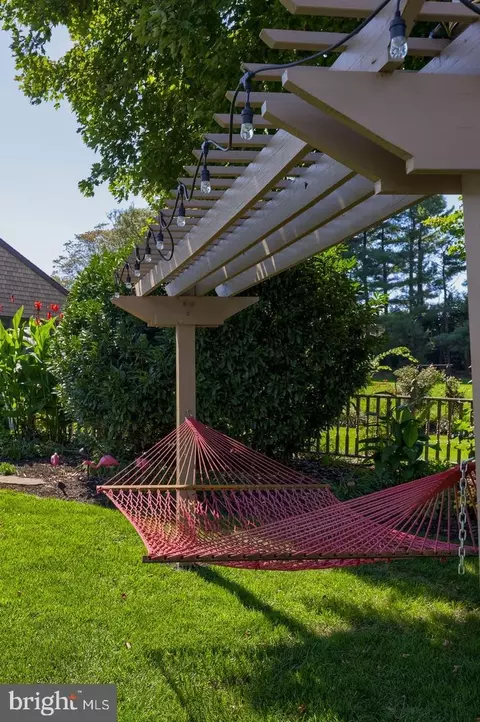
| Exterior Features | Extensive Hardscape, Outbuilding(s) |
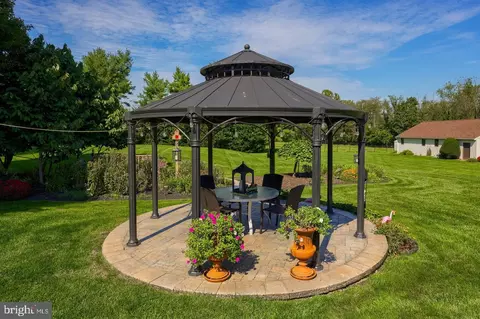
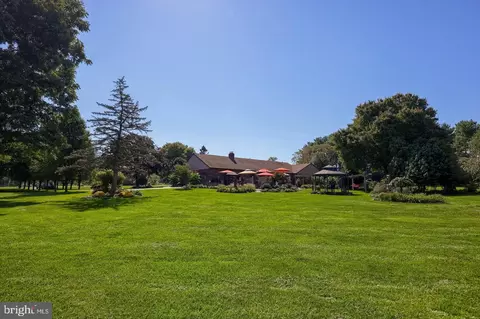
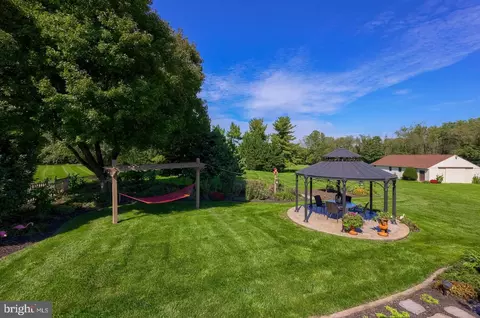
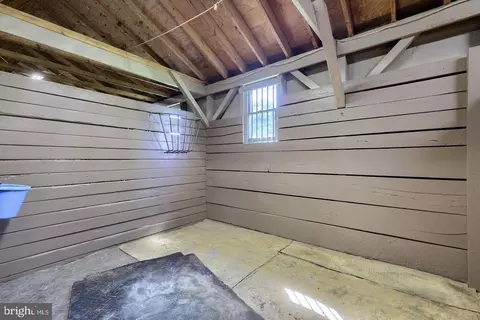
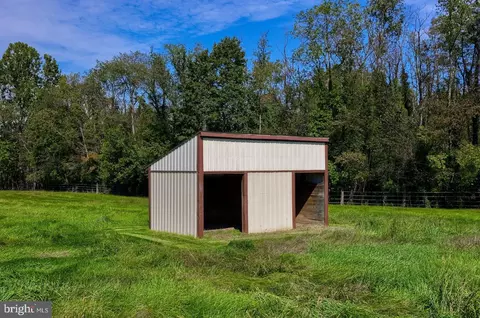
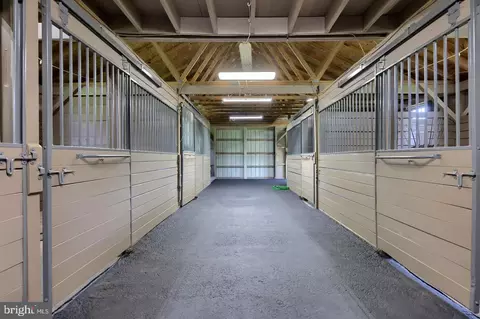
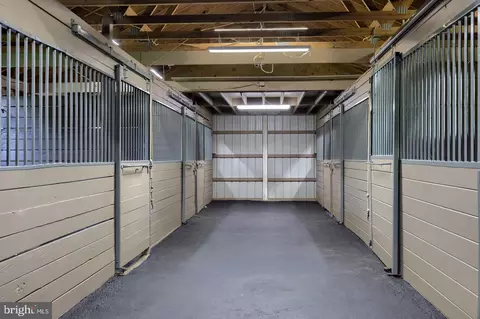
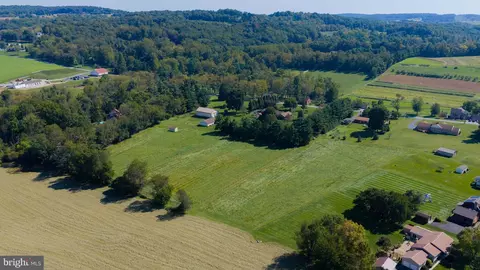
| Existing Structures | Above Grade, Below Grade, Gazebo, Pole Barn, Run-in Shed |
| Amenities / Utilities | |
| Sewer/ Septic | On Site Septic |
| Pool | No Pool |
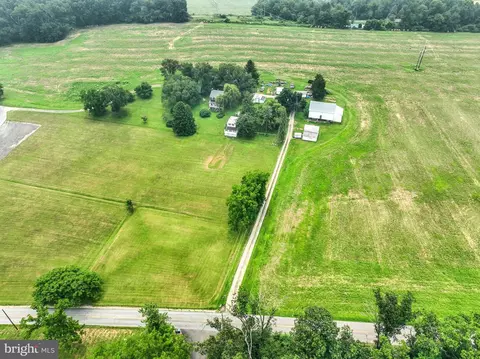
| Horse Amenities | Stable(s) |
| Location | |
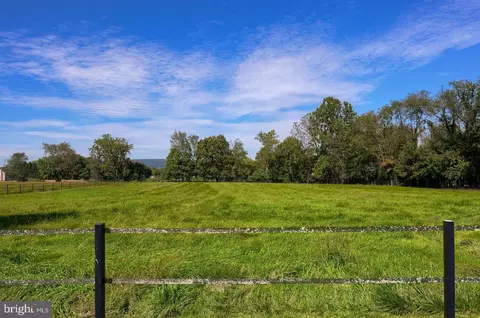
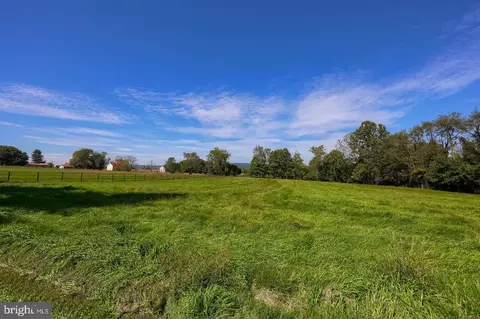
| View | Pasture |
| Subdivision | HELLAM TWP |
| Water Source | Well |
| Senior Community (Y/N) | N |
| School District | EASTERN YORK |
| Directions | From I-83 N: Take Exit 18 R On Mt. Rose Ave. L On Freysville Rd. R On Libhart Mill Rd. House On L. |
| Zoning | RURAL AGRICULTURAL |
| Lot/ Land Details | |
| Acres: Pasture | 5.93 |
| Farm Operation | Clean And Green, Horse |
| Farm Features | Shed(s) |

$154,900
$315,990
$482,450
$139,900
$230,000
$218,000
$774,500
$443,300
$350,000
$211,900
$299,900
$348,800
$332,000
$485,541
$255,000
$227,450
$280,000
$384,950
$317,995
$554,950
$305,000
$179,000
$224,950
$232,450
$170,000
$219,900
$369,900
$139,950
$229,900