
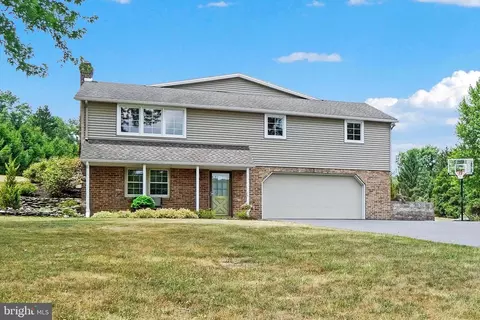
- $680,000
- 4Bd
- 5Ba
- 2,552 Sq Ft
SOLD

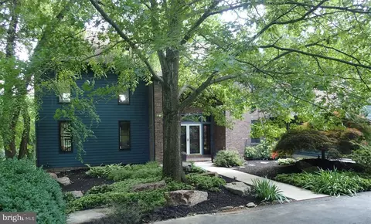
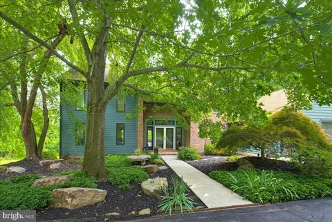
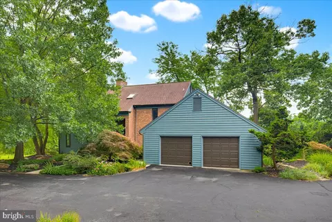
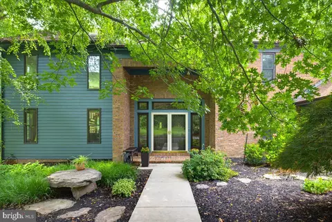
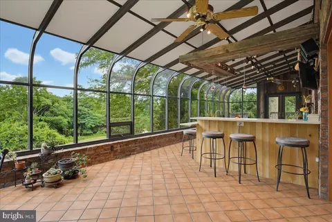
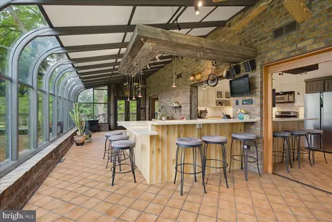
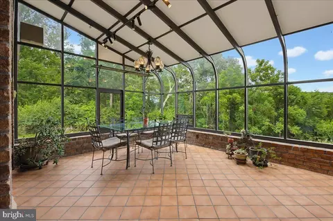
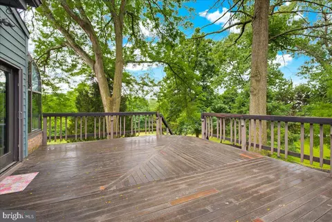
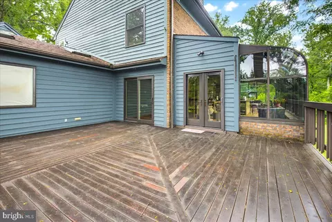
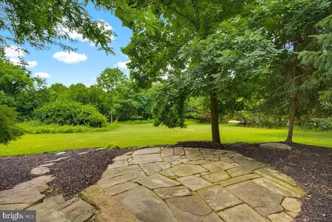
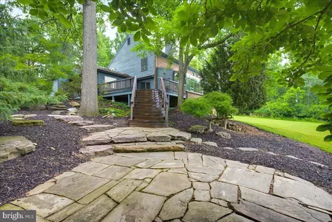
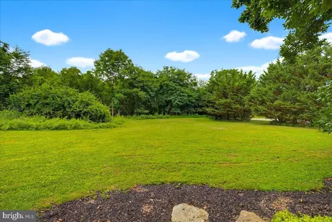
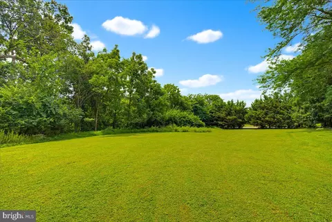
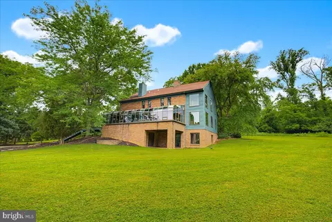
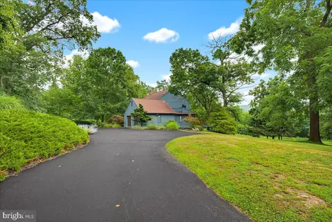
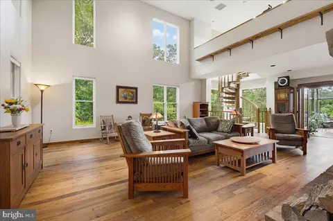
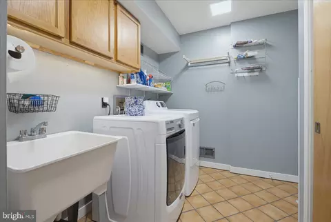
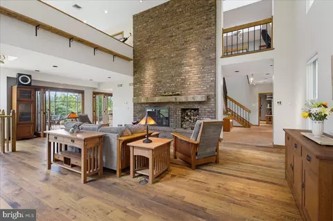
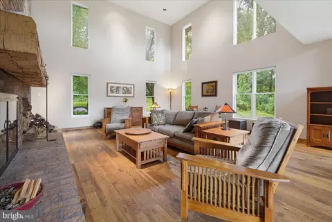
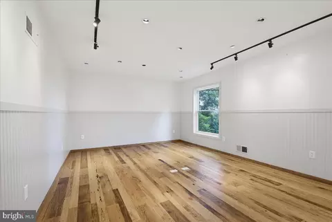
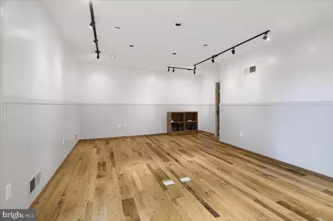
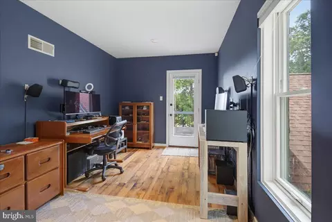
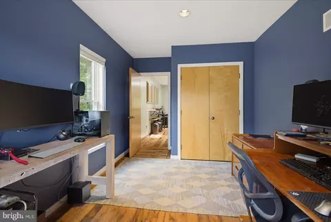
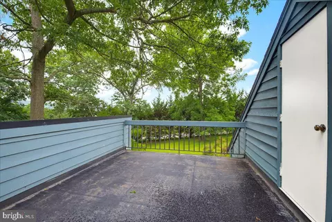
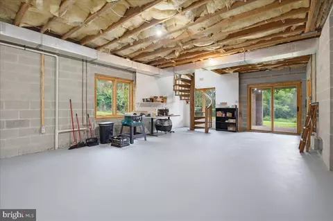
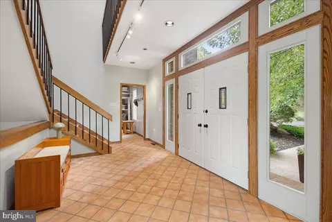
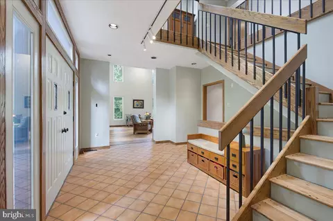
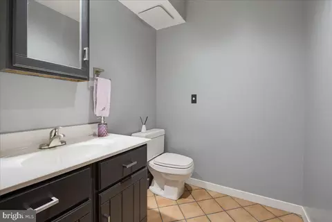
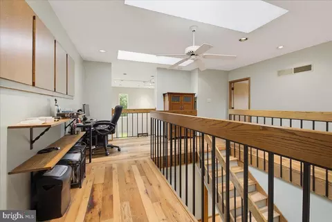
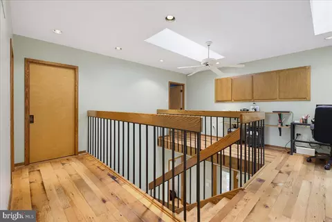
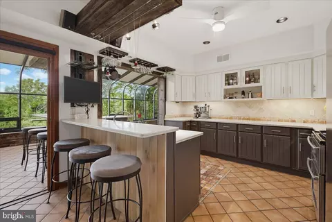
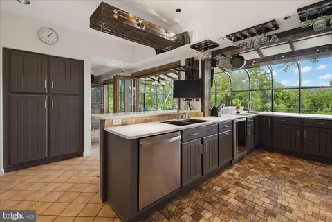
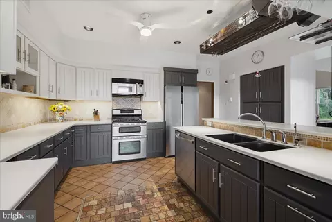
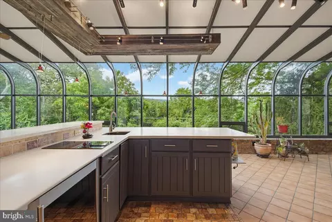
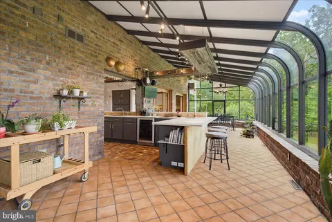
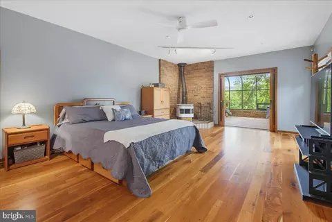
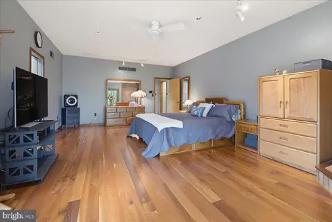
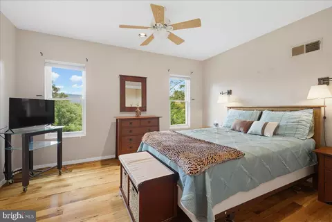
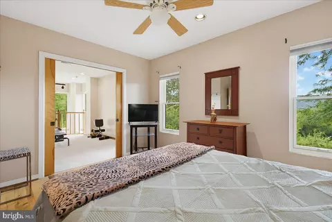
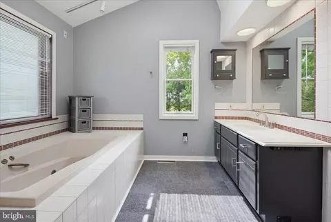
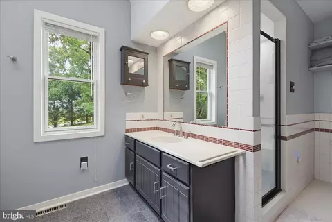
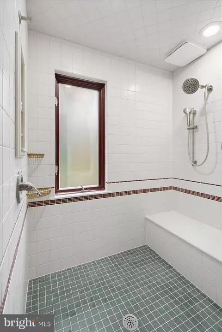
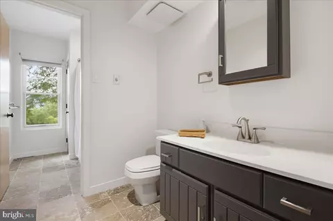
Last sold 08/31/2026 after 52 Days
bed
bath
Sqft ($195/Sqft)
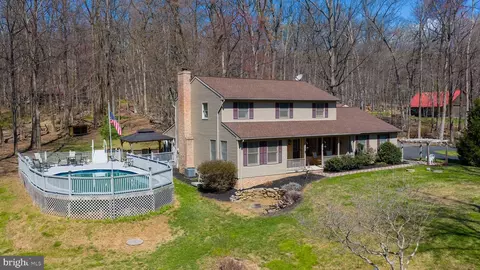
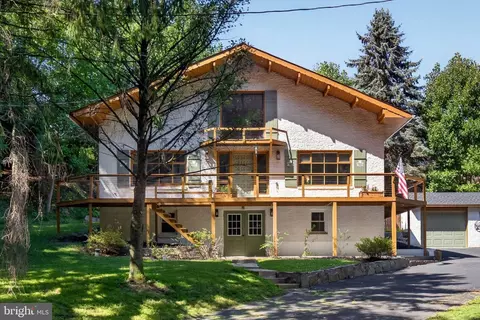
| Property type House | Neighborhood | Year built 1990 | HOA fee $0/month | Lot size 2.47 Acre | Movoto estimate | Parking 2 garage spaces |

| Overview | |
| Cooling/AC | Central A/C, Electric, Geothermal |
| Heating | Geo-thermal |
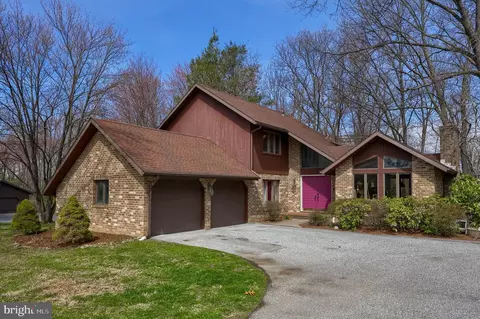
| Levels/Style | Contemporary |
| Type | Residential |
| Status | Closed |
| SqFt | 3422 |
| Lot Size (SqFt) | 107593.2 |
| Lot Size (Acres) | 2.47 |
| County Tax | 2577, Annually |
| City/ Town Tax | 1399 |
| School Tax | 9364 |
| Tax: Assessed Value | 341400 |
| Annual Property Tax | 13341 |
| Year Built | 1990 |
| Condition | Very Good |
| Municipality | HELLAM TWP |
| New Construction (Y/N) | N |
| Foreclosure (Y/N) | N |
| Interior | |
| Total # of Bathrooms | 3 |
| # Full Baths | 2 |
| # Half Baths | 1 |
| Total # of Bedrooms | 4 |
| Basement | Daylight, Full, Full, Outside Entrance, Windows, Workshop |
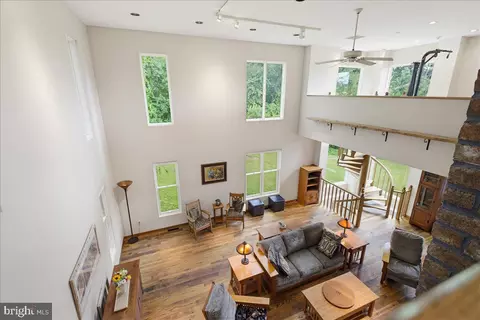
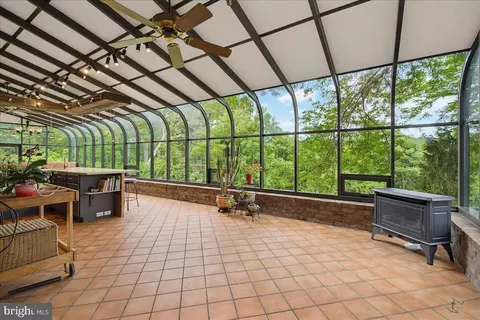
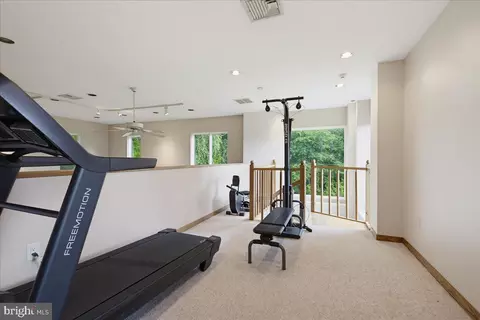
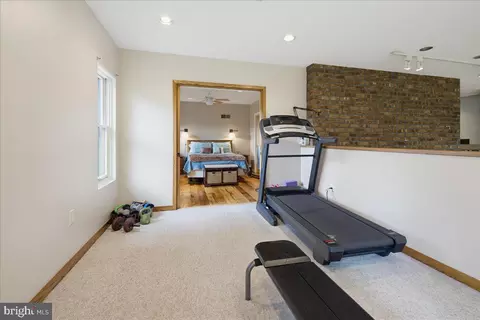
| Other Room(s) | Primary Bedroom, Bedroom 2, Kitchen, Foyer, Bedroom 1, Great Room, Loft, Solarium, Storage Room, Bathroom 1, Bathroom 3, Half Bath |
| Laundry | Main Floor |
| Appliances | Built-In Microwave, Built-In Range, Cooktop, Dishwasher, Dryer, Refrigerator, Stainless Steel Appliances, Washer, Water Conditioner - Owned |
| Walls/ Ceilings | Dry Wall, Block Walls, Cathedral Ceilings, 2 Story Ceilings, Brick |
| Interior Features | Additional Stairway, Breakfast Area, Ceiling Fan(s), Carpet, Combination Kitchen/Dining, Dining Area, Family Room Off Kitchen, Floor Plan - Open, Kitchen - Eat-In, Kitchen - Galley, Kitchen - Island, Pantry, Primary Bath(s), Recessed Lighting, Spiral Staircase, Stove - Wood, Upgraded Countertops, Walk-in Closet(s), Wood Floors, Bathroom - Stall Shower, WhirlPool/HotTub |
| Accessibility Features | None |
| Door Features | French |
| Exterior | |
| Roof | Asphalt |
| Garage Desc | Garage - Front Entry, Garage Door Opener |
| Parking Desc | Asphalt Driveway, Attached Garage, Driveway |
| # Garage Spaces | 2 |
| # Parking Spaces | 12 |
| # Attached Garage Spaces | 2 |
| # Driveway Spaces | 10 |
| Exterior Features | Sidewalks |
| Existing Structures | Above Grade, Below Grade, None |
| Amenities / Utilities | |
| Sewer/ Septic | On Site Septic |
| Electricity | Other |
| Other Equipment | Negotiable |
| Pool | No Pool |
| Location | |
| View | Trees/Woods |
| Subdivision | YORK |
| Water Source | Well |
| Senior Community (Y/N) | N |
| High School | EASTERN YORK |
| School District | EASTERN YORK |
| Middle School | EASTERN YORK |
| Location | Suburban |
| Directions | From Druck Valley Rd East Or West To Range Rd. Go PAST DEERHILL DR, SIGN And Deerhill Estates "monument" To Driveway (and Sign) On The Right At Top Of Hill. |
| Zoning | RESIDENTIAL |
MLS # PAYK2105722| Est. value | Bed/bath | Sqft | mi | |
|---|---|---|---|---|
| 4065 Deerhill Dr, York, PA 17406 | $670,000 | 3/2 | 3,422 | 0 |
| 4079 Deerhill Dr, York, PA 17406 | $483,000 | 3/2 | 1,674 | 0.06 |
| 1210 Range Rd, York, PA 17406 | $543,000 | 2/2 | 1,642 | 0.07 |
| 1223 Range Rd, York, PA 17406 | $486,000 | 4/2 | 2,706 | 0.09 |
| 1136 Fawn Ct, York, PA 17406 | $730,000 | 4/3 | 4,134 | 0.09 |
| 4098 Deerhill Dr, York, PA 17406 | $579,000 | 4/2 | 2,262 | 0.1 |
| 1140 Fawn Ct, York, PA 17406 | $845,000 | 4/2 | 4,453 | 0.12 |
| 1123 Fawn Ct, York, PA 17406 | $542,000 | 4/2 | 2,451 | 0.13 |
Estimated values are based on public record data and automated valuation models. Values are not guaranteed and may not reflect current market conditions.
$154,900
$315,990
$482,450
$139,900
$230,000
$218,000
$774,500
$443,300
$350,000
$211,900
$299,900
$348,800
$332,000
$485,541
$255,000
$227,450
$280,000
$384,950
$317,995
$554,950
$305,000
$179,000
$224,950
$232,450
$170,000
$219,900
$369,900
$139,950
$229,900