

- $425,000
- 3Bd
- 3Ba
- 2,011 Sq Ft
SOLD 08/31/26

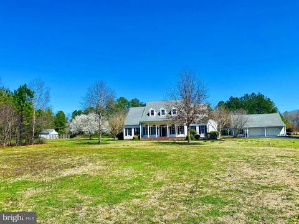
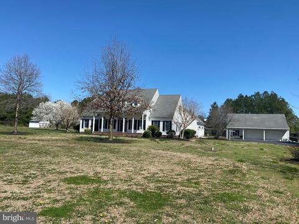
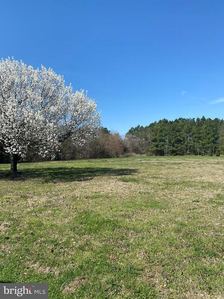
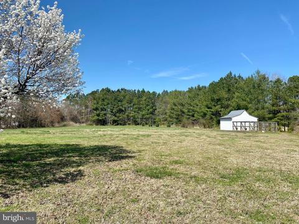
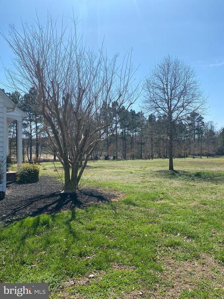
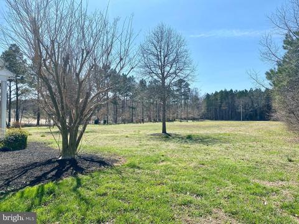
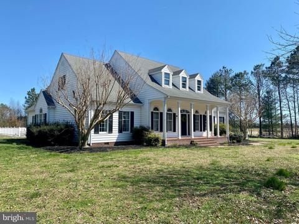
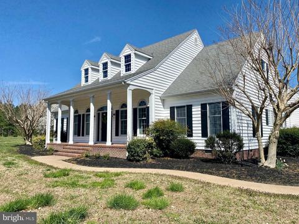
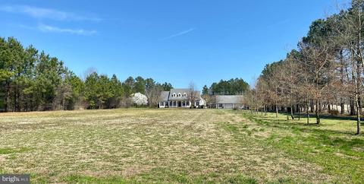
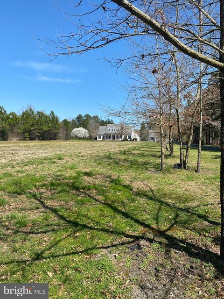
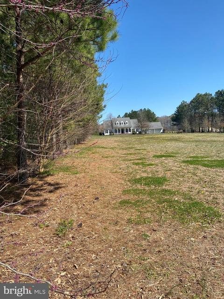
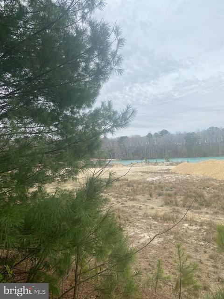
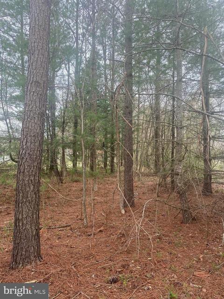
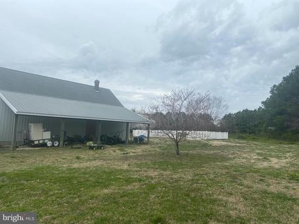
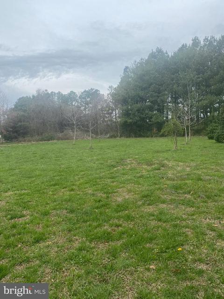
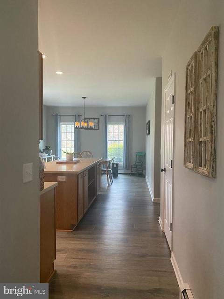
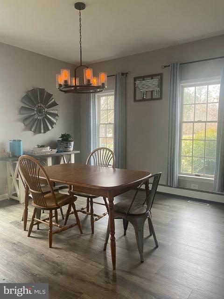
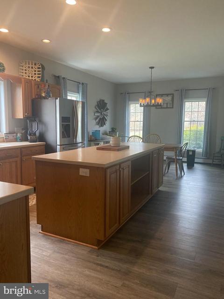
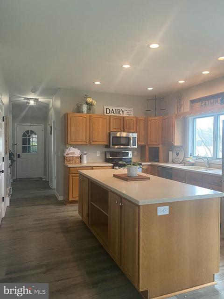
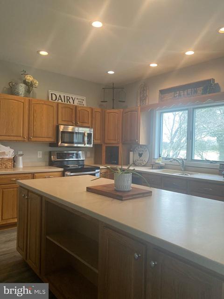
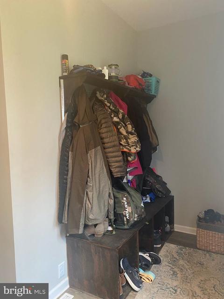
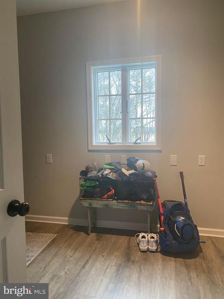
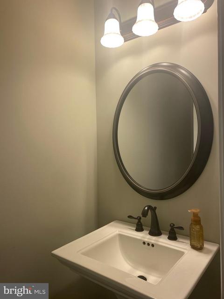
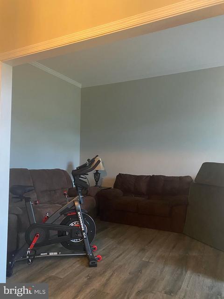
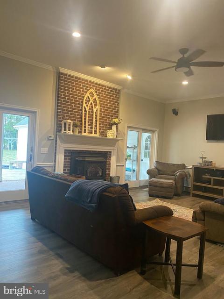
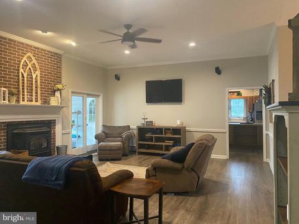
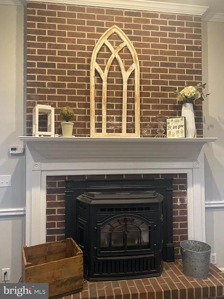
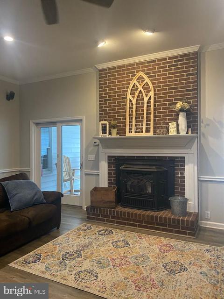
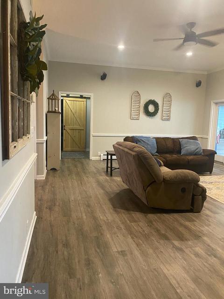
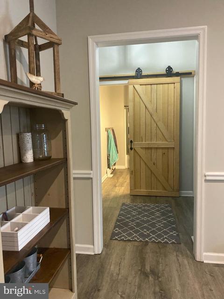
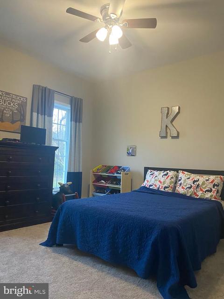
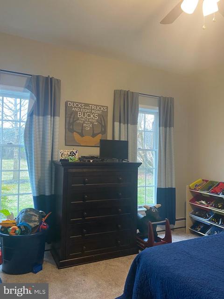
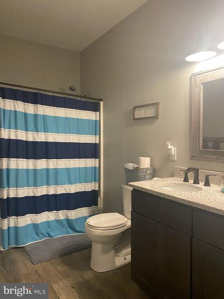
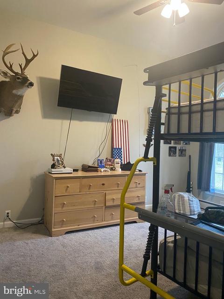
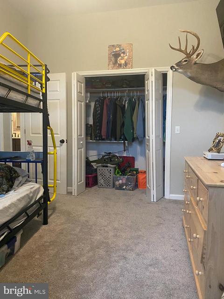
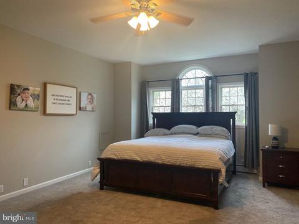
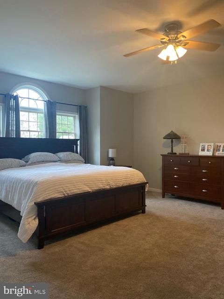
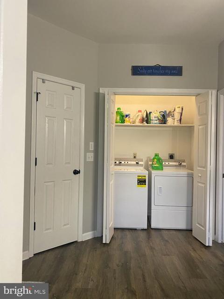
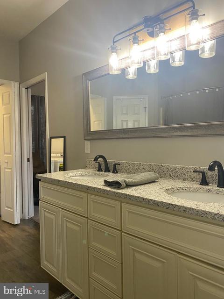
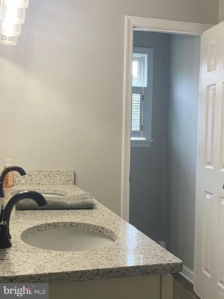
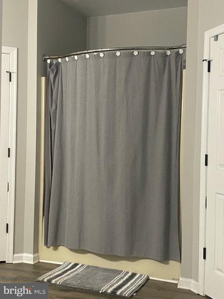
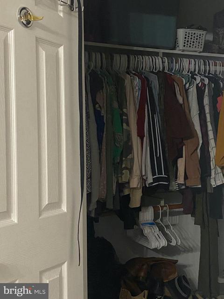
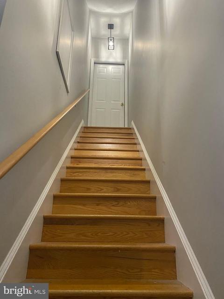
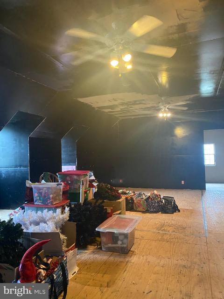
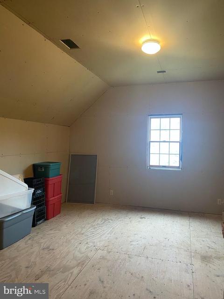
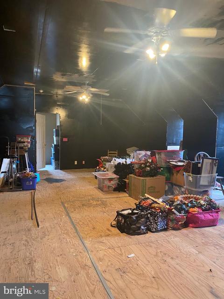
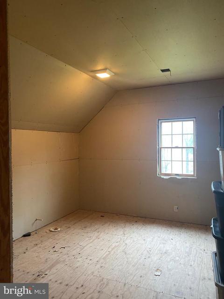
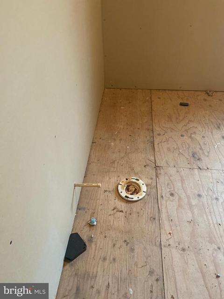
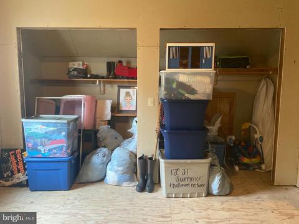
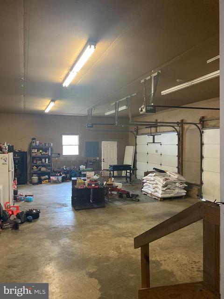
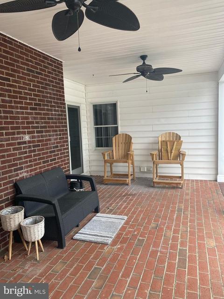
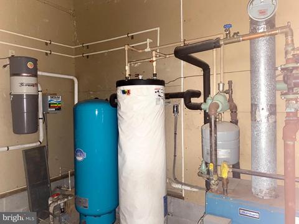
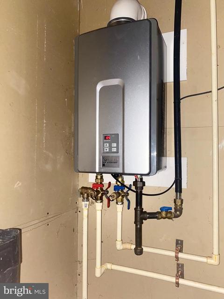
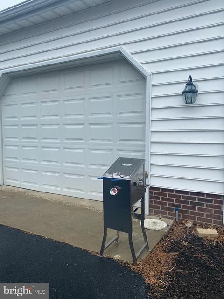
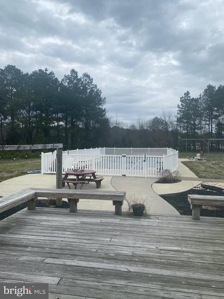
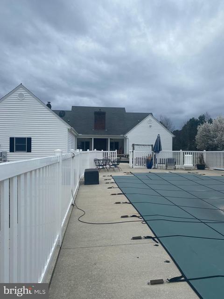
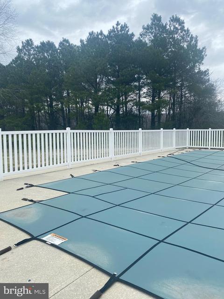
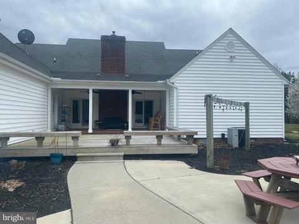
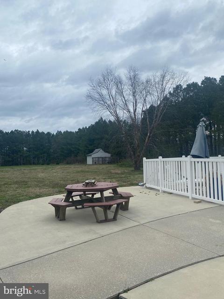
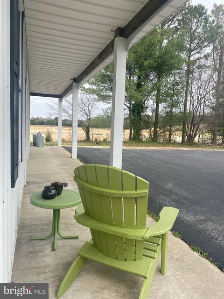
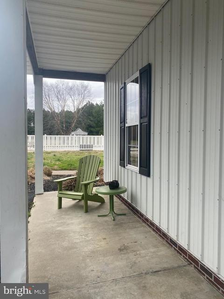
Last sold 05/31/2022 after 68 Days
bed
bath
Sqft ($208/Sqft)
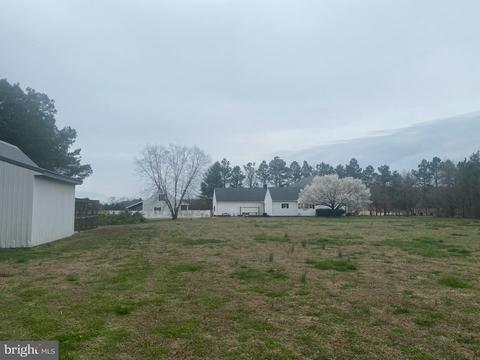
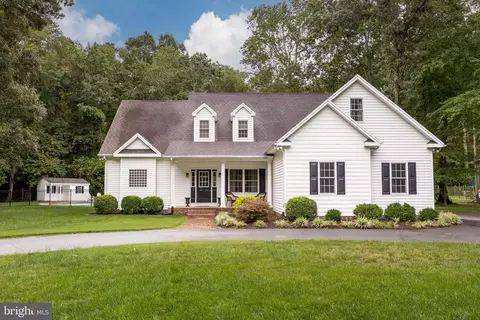
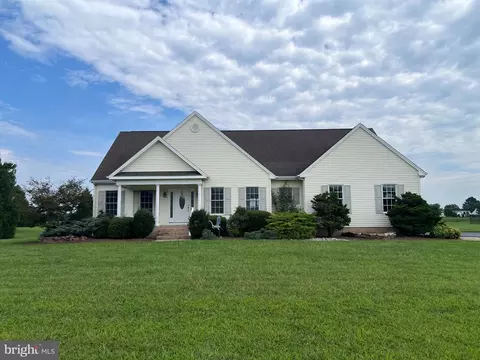
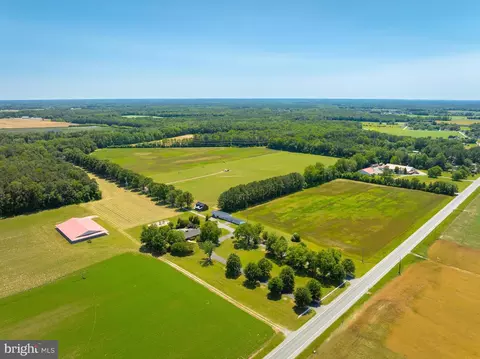
| Property type House | Year built 1997 | HOA fee $0/month | Lot size 5.94 Acre | Parking 4 garage spaces |

| Overview | |
| Cooling/AC | Central A/C, Electric |
| Heating | Oil, Other |
| Levels/Style | Traditional |
| Type | Residential |
| Status | Closed |
| SqFt | 2411 |
| Lot Size (SqFt) | 258746 |
| Lot Size (Acres) | 5.94 |
| County Tax | 3202, Annually |
| Tax: Assessed Value | 359800 |
| Annual Property Tax | 3592 |
| Year Built | 1997 |
| Condition | Very Good |
| New Construction (Y/N) | N |
| Foreclosure (Y/N) | N |
| Interior | |
| Total # of Bathrooms | 3 |
| # Full Baths | 2 |
| # Half Baths | 1 |
| Total # of Bedrooms | 3 |
| Other Room(s) | Dining Room, Bedroom 2, Bedroom 3, Kitchen, Family Room, Bedroom 1, Mud Room, Bathroom 1, Bathroom 2, Half Bath |
| Laundry | Hookup |
| Total # of Rooms | 10 |
| Flooring | Luxury Vinyl Plank |
| Appliances | Built-In Microwave, Central Vacuum, Dishwasher, Energy Efficient Appliances, Exhaust Fan, Oven - Self Cleaning, Oven/Range - Electric, Refrigerator, Stainless Steel Appliances, Washer/Dryer Hookups Only, Water Heater - Tankless |
| Walls/ Ceilings | 9'+ Ceilings |
| Interior Features | Carpet, Ceiling Fan(s), Central Vacuum, Combination Kitchen/Dining, Entry Level Bedroom, Family Room Off Kitchen, Floor Plan - Traditional, Formal/Separate Dining Room, Kitchen - Eat-In, Pantry, Primary Bath(s), Recessed Lighting, Tub Shower, Walk-in Closet(s), Other |
| Accessibility Features | None |
| Exterior | |
| Roof | Architectural Shingle |
| Garage Desc | Garage - Side Entry, Garage Door Opener, Garage - Front Entry, Oversized |
| Parking Desc | Attached Garage, Detached Garage, Driveway, Off Street |
| # Garage Spaces | 4 |
| # Parking Spaces | 14 |
| # Attached Garage Spaces | 2 |
| # Detached Garage Spaces | 2 |
| # Driveway Spaces | 10 |
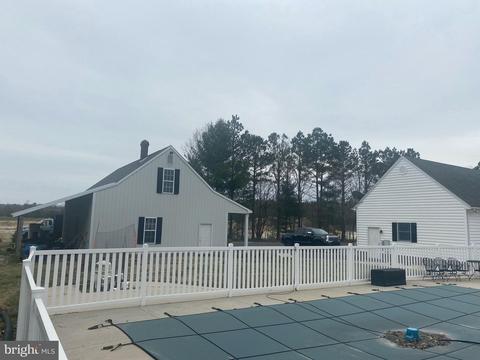
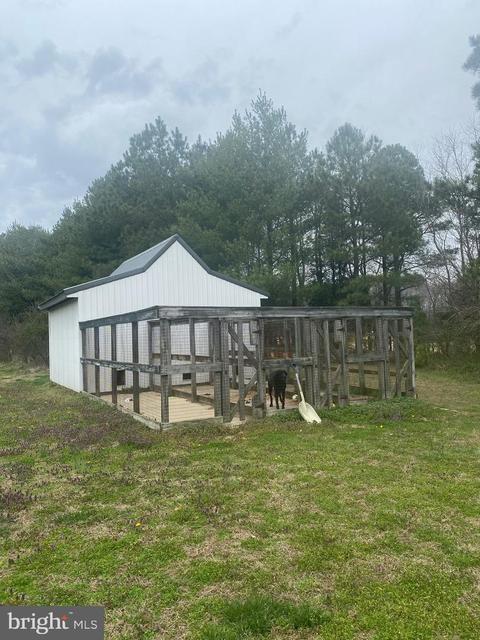
| Exterior Features | Chimney Cap(s), Flood Lights, Gutter System, Outbuilding(s), Satellite Dish |
| Existing Structures | Above Grade, Below Grade |
| Amenities / Utilities | |
| Sewer/ Septic | Septic = # Of BR |
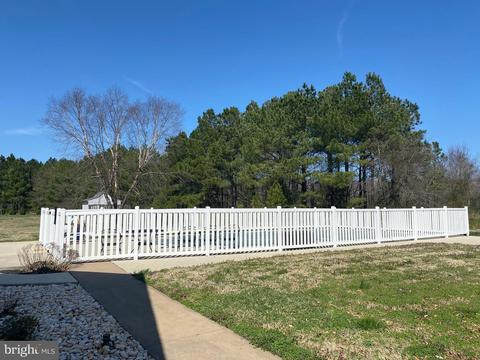
| Pool | Yes - Personal |
| Location | |
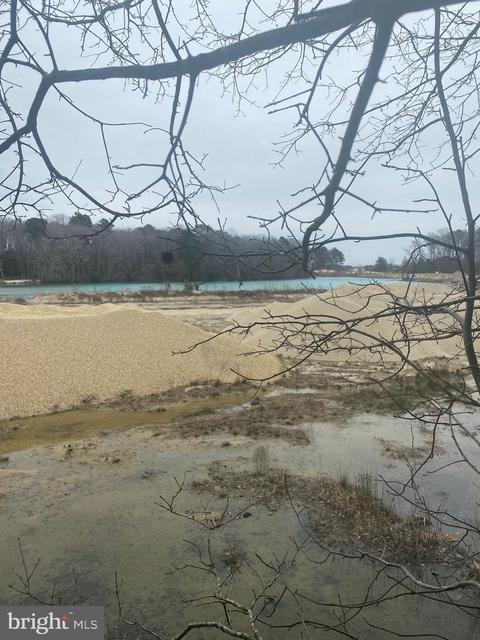
| Body of Water | Pond |
| Subdivision | NONE AVAILABLE |
| Water Source | Well |
| Senior Community (Y/N) | N |
| High School | MARDELA MIDDLE & HIGH SCHOOL |
| Elementary School | WESTSIDE |
| School District | WICOMICO COUNTY PUBLIC SCHOOLS |
| Middle School | MARDELA MIDDLE & HIGH SCHOOL |
| Location | Rural |
| Directions | RT 50 To Porter Mill RD. Go Straight At The Stop Sign And Turn L Onto Braggs LN. Home Is The Last One On The L |
| Zoning | AR |
| Lot/ Land Details |
MLS # MDWC2004416| Est. value | Bed/bath | Sqft | mi | |
|---|---|---|---|---|
| 8171 Braggs Ln, Hebron, MD 21830 | $515,000 | 4/3 | 2,845 | 0.08 |
| 8187 Braggs Ln, Hebron, MD 21830 | $472,000 | —/2 | 2,798 | 0.08 |
| 8191 Braggs Ln, Hebron, MD 21830 | $288,000 | —/2 | 1,248 | 0.12 |
| 8180 Braggs Ln, Hebron, MD 21830 | $241,000 | 3/2 | 1,792 | 0.17 |
| 25733 Porter Mill Rd, Hebron, MD 21830 | $654,000 | —/3 | 3,188 | 0.2 |
| 25789 Rewastico Rd, Hebron, MD 21830 | $321,000 | —/1 | 2,120 | 0.21 |
| 8222 Braggs Ln, Hebron, MD 21830 | $137,000 | —/1 | 924 | 0.21 |
| 8204 Braggs Ln, Hebron, MD 21830 | $197,000 | —/1 | 2,914 | 0.21 |
Estimated values are based on public record data and automated valuation models. Values are not guaranteed and may not reflect current market conditions.
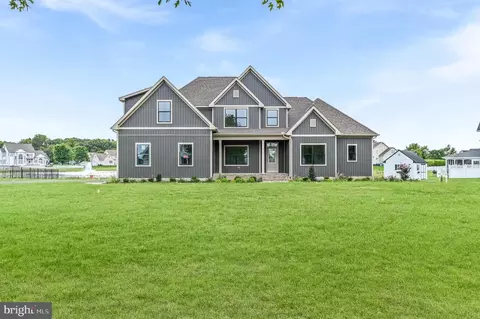




$245,000
$279,900
$227,450
$250,000
$385,000
$260,000
$94,900
$377,950
$249,900
$261,000
$300,625
$253,000
$450,000
$312,450
$177,450
$250,000
$444,490
$177,500
$157,000
$282,495