

- $280,000
- 3Bd
- 2Ba
- 2,289 Sq Ft
SOLD

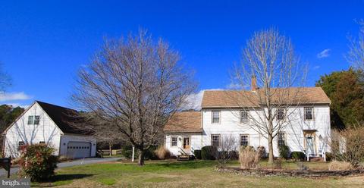
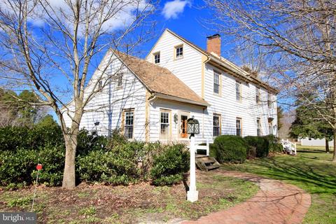
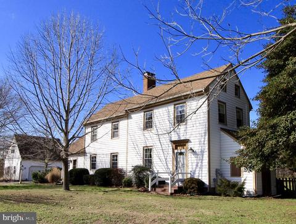
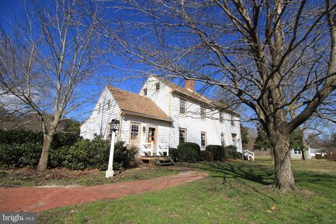
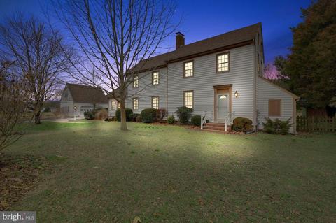
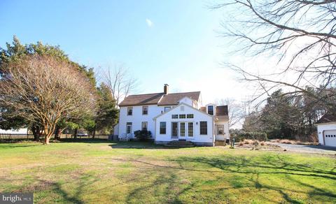
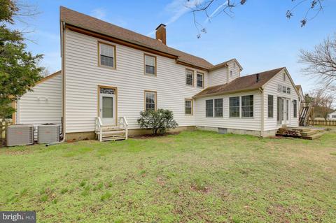
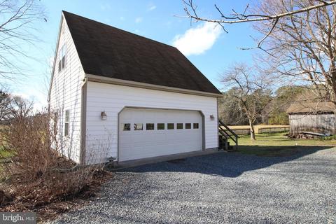
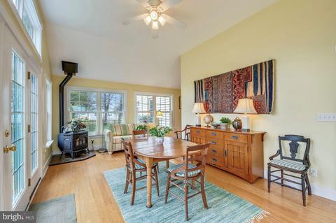
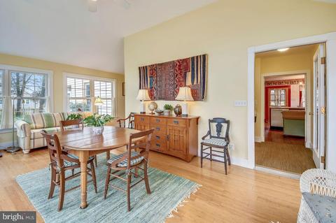
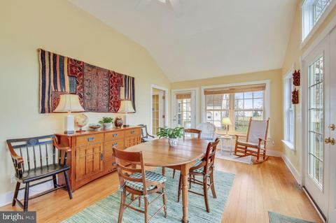
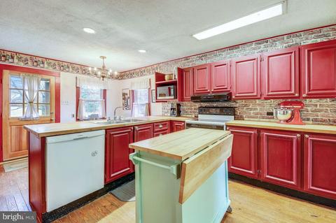
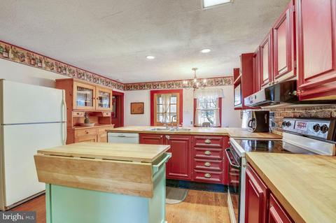
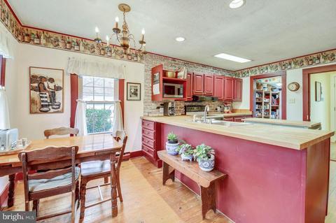
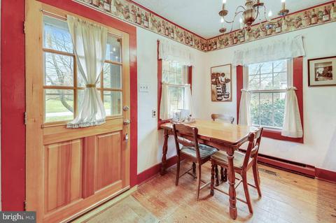
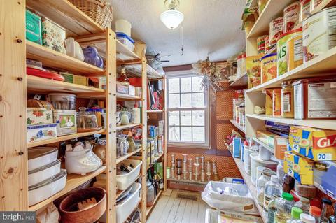
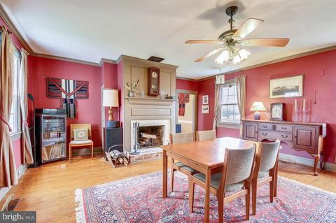
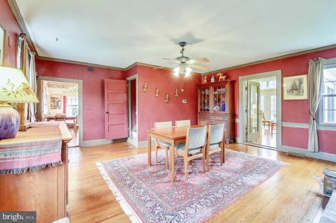
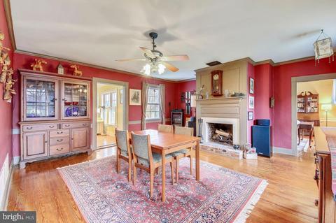
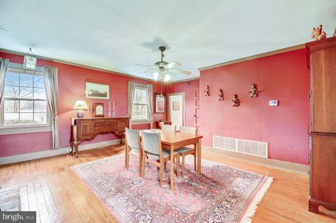
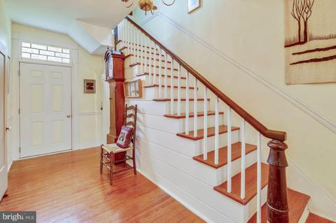
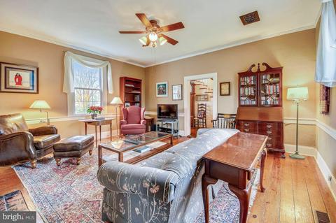
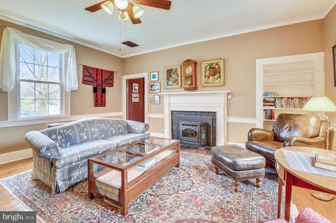
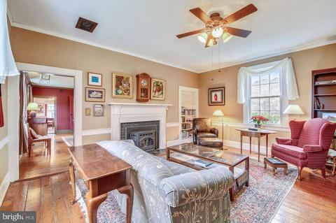
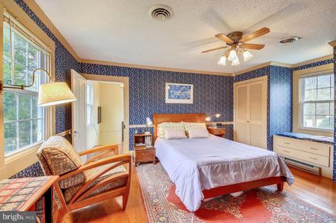
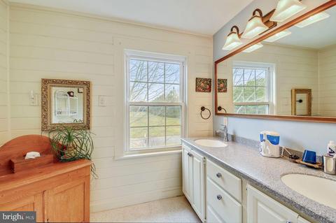
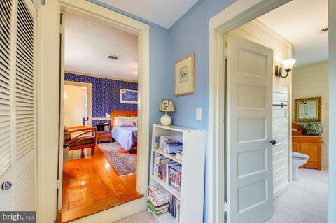
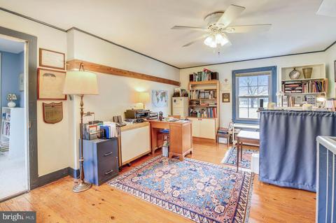
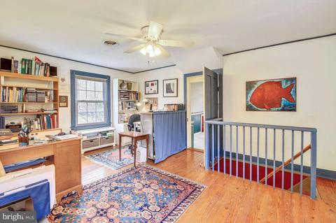
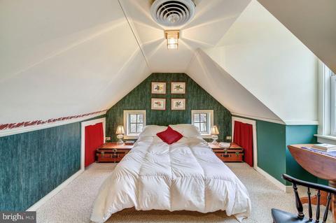
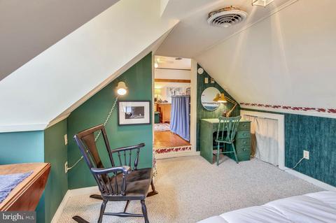
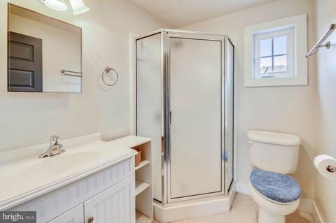
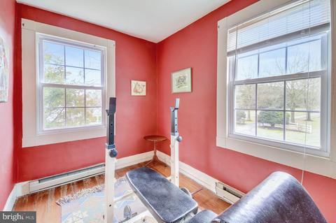
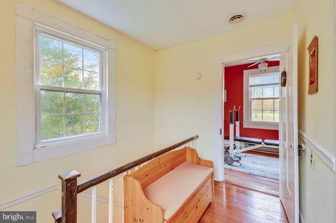
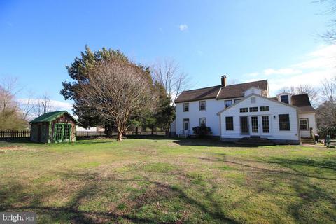
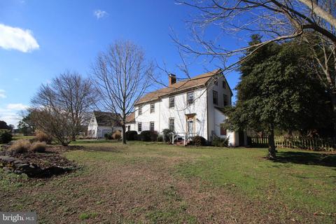
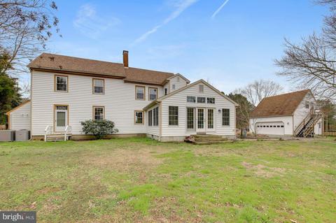
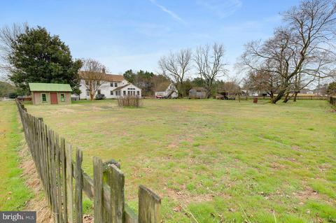
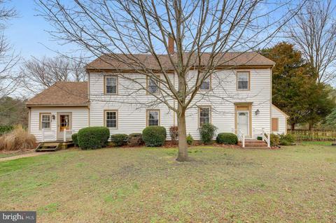
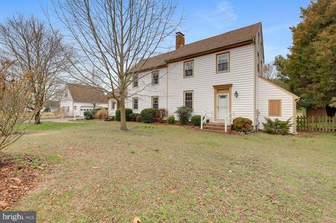
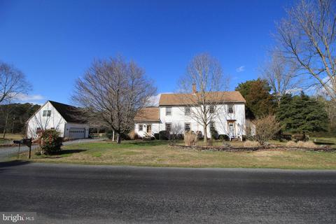
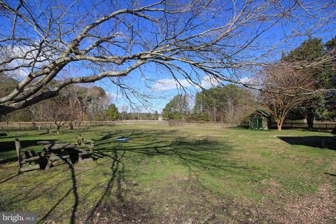
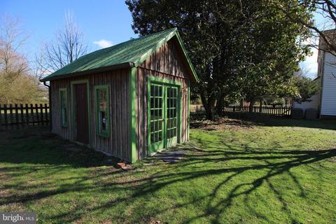
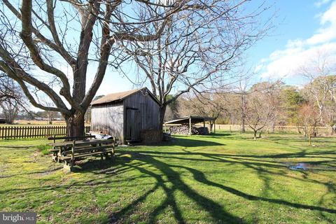
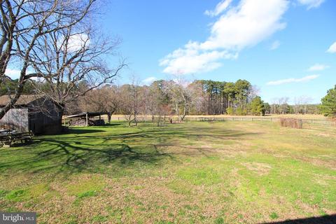
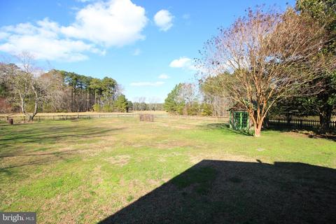
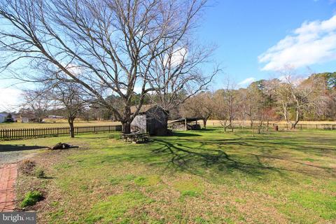
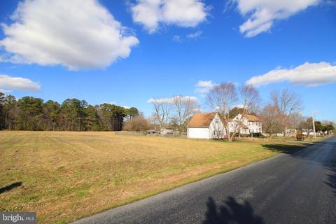
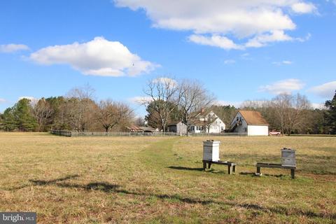
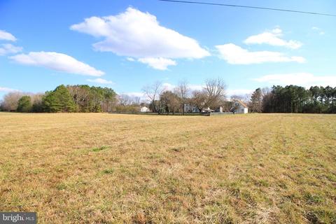
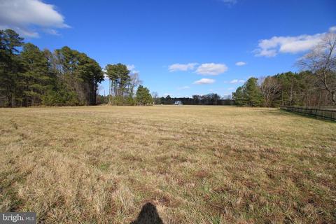
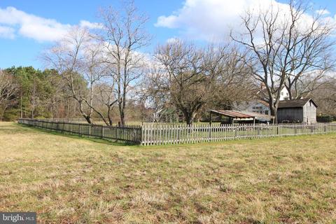
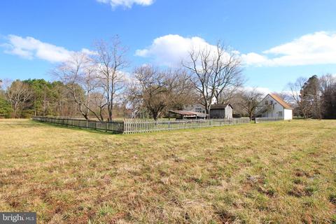
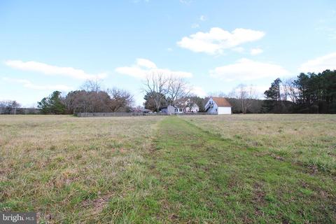
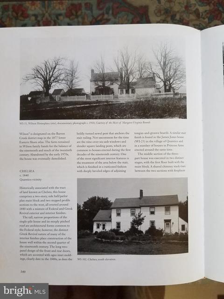
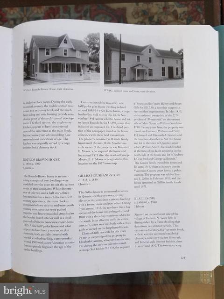
Last sold 07/20/2020 for $269K
bed
bath
Sqft ($105/Sqft)
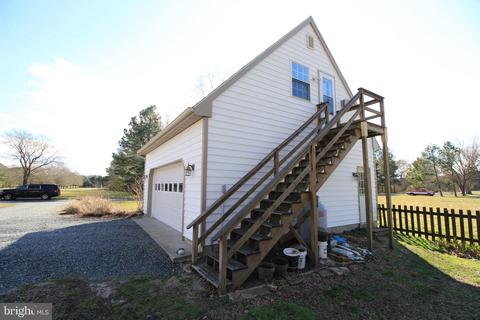
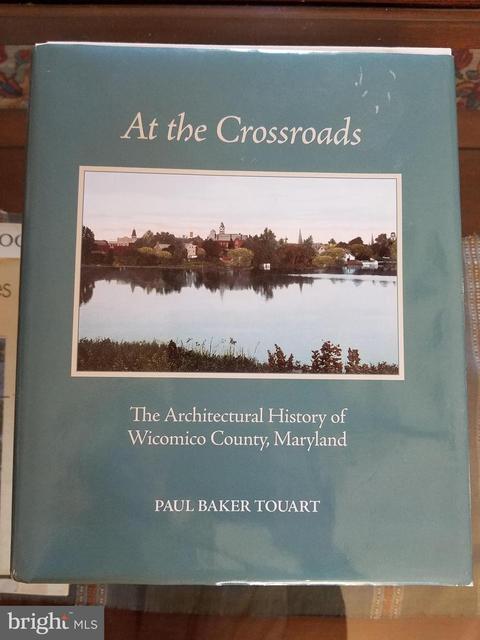
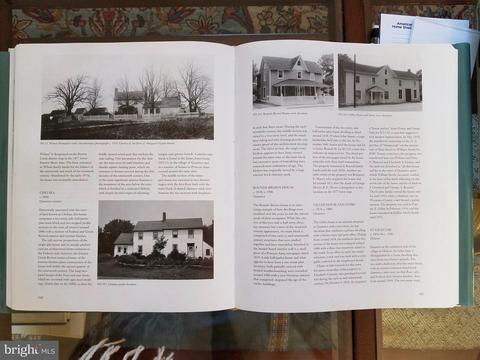
| Property type House | Year built 1840 | HOA fee $0/month | Lot size 4.95 Acre | Movoto estimate | Parking 2 garage spaces |

| Overview | |
| Cooling/AC | Central A/C, Electric |
| Heating | Propane - Owned, Electric |
| Levels/Style | Federal |
| Type | Residential |
| Status | Closed |
| SqFt | 2562 |
| Lot Size (SqFt) | 215622 |
| Lot Size (Acres) | 4.95 |
| County Tax | 1392, Annually |
| Tax: Assessed Value | 148900 |
| Annual Property Tax | 1558 |
| Year Built | 1840 |
| Condition | Good, Very Good |
| Municipality | Hebron |
| New Construction (Y/N) | N |
| Foreclosure (Y/N) | N |
| Interior | |
| Total # of Bathrooms | 3 |
| # Full Baths | 2 |
| # Half Baths | 1 |
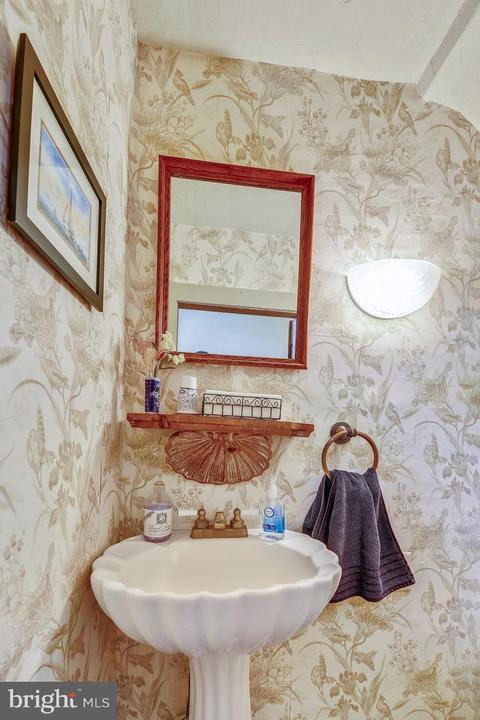
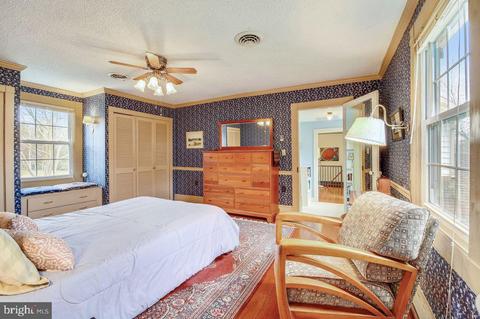
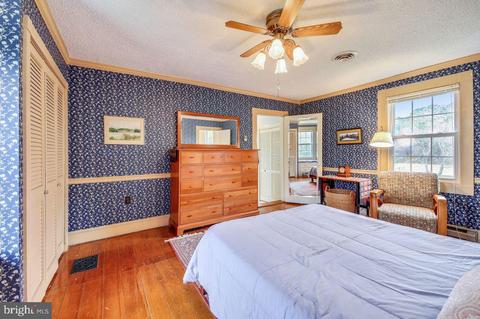
| Total # of Bedrooms | 3 |
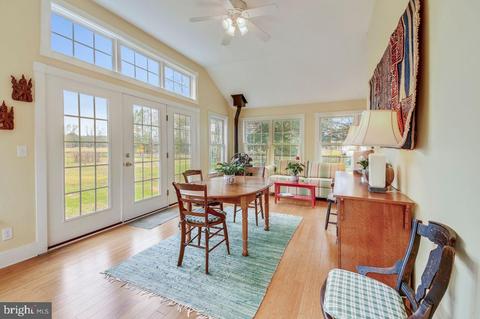
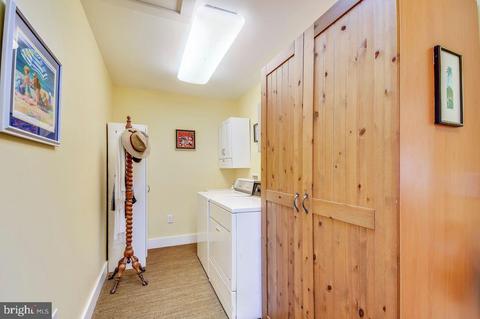
| Other Room(s) | Living Room, Dining Room, Bedroom 2, Bedroom 3, Kitchen, Foyer, Bedroom 1, Sun/Florida Room, Laundry, Office, Bathroom 1, Bathroom 2, Attic |
| Appliances | Dishwasher, Exhaust Fan, Freezer, Oven/Range - Electric, Refrigerator, Water Conditioner - Owned, Water Heater - Tankless |
| Fireplace | Wood |
| Interior Features | Additional Stairway, Attic, Carpet, Ceiling Fan(s), Combination Dining/Living, Crown Moldings, Dining Area, Double/Dual Staircase, Floor Plan - Traditional, Formal/Separate Dining Room, Kitchen - Table Space, Recessed Lighting, Skylight(s), Studio, Water Treat System, Wood Floors, Stove - Wood |
| Accessibility Features | None |
| Exterior | |
| Roof | Architectural Shingle |
| Construction | Aluminum Siding |
| Garage Desc | Garage Door Opener, Additional Storage Area |
| # Garage Spaces | 2 |
| # Parking Spaces | 2 |
| # Detached Garage Spaces | 2 |
| Parking Desc | Driveway, Detached Garage |
| Existing Structures | Above Grade, Below Grade, Corn Barn, Garage(s), Shed |
| Amenities / Utilities | |
| Utilities | Cable TV |
| Sewer/ Septic | On Site Septic |
| Electricity | 200+ Amp Service |
| Pool | No Pool |
| Location | |
| Subdivision | NONE AVAILABLE |
| Water Source | Well |
| Senior Community (Y/N) | N |
| High School | MARDELA MIDDLE & HIGH SCHOOL |
| Elementary School | WESTSIDE |
| School District | WICOMICO COUNTY PUBLIC SCHOOLS |
| Middle School | MARDELA MIDDLE & HIGH SCHOOL |
| Location | Middle Of Block |
| Directions | From Route 50 W Take 347 N To Cherry Walk Rd In Quantico. As 347 Appears To End Take Left To Continue On 347 Then Quick Right Onto Cherry Walk, Home Will Be On The Right. |
| Zoning | RESIDENTIAL |
MLS # MDWC106998| Est. value | Bed/bath | Sqft | mi | |
|---|---|---|---|---|
| 6586 Quantico Rd, Quantico, MD 21856 | $187,000 | 3/2 | 1,728 | 0 |
| 6301 Cherry Walk Rd, Hebron, MD 21830 | $157,000 | —/1 | 936 | 0.07 |
| 6305 Cherry Walk Rd, Hebron, MD 21830 | $203,000 | —/1 | 936 | 0.07 |
| 6595 Quantico Rd, Quantico, MD 21856 | $360,000 | 4/2 | 2,259 | 0.12 |
| 6343 Cherry Walk Rd, Hebron, MD 21830 | $228,000 | —/2 | 1,270 | 0.12 |
| 6298 Cherry Walk Rd, Quantico, MD 21856 | $227,000 | 3/2 | 2,082 | 0.13 |
| 6623 Quantico Rd, Quantico, MD 21856 | $248,000 | 3/1 | 1,252 | 0.13 |
| 6638 Quantico Rd, Quantico, MD 21856 | $249,000 | 3/2 | 1,962 | 0.13 |
Estimated values are based on public record data and automated valuation models. Values are not guaranteed and may not reflect current market conditions.


$245,000
$279,900
$227,450
$250,000
$385,000
$260,000
$94,900
$377,950
$249,900
$261,000
$300,625
$253,000
$450,000
$312,450
$177,450
$250,000
$444,490
$177,500
$157,000
$282,495