
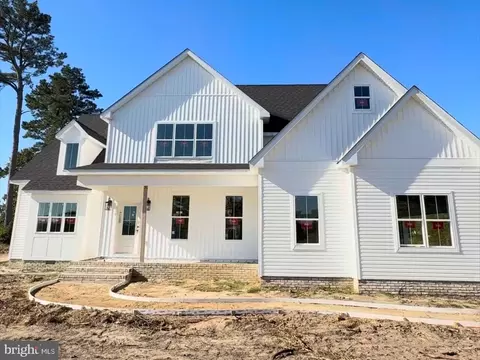
- $700,000
- 4Bd
- 4Ba
- 3,374 Sq Ft
SOLD

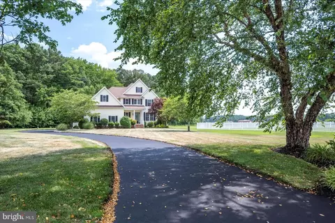
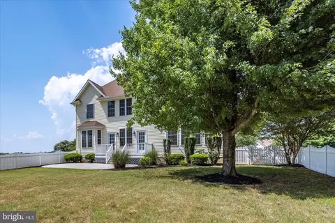
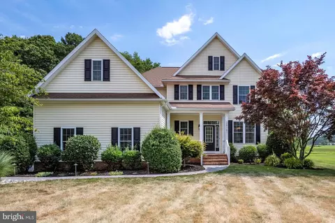
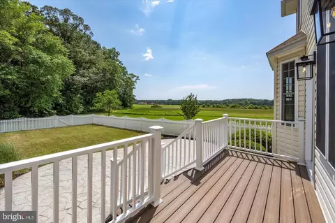
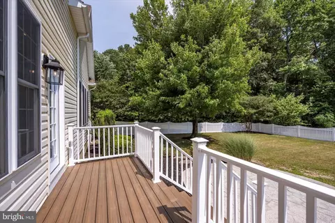
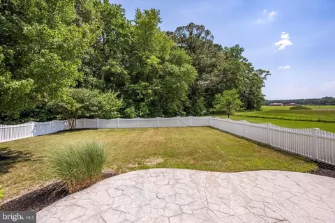
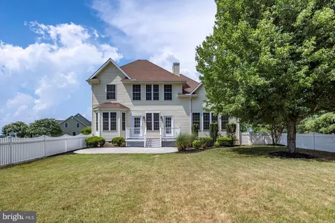
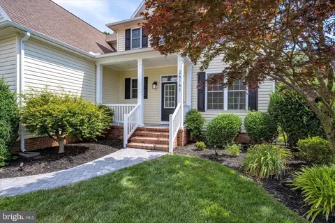
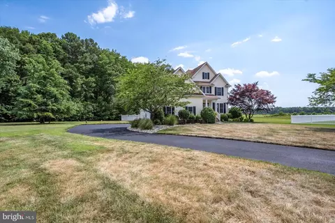
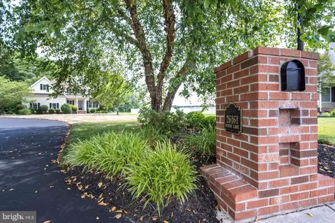
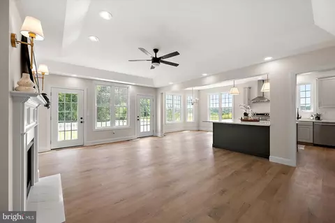
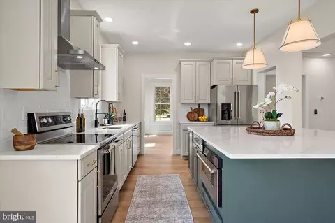
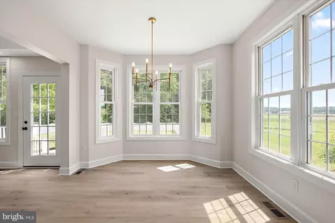
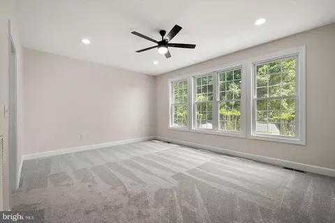
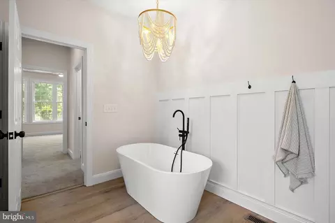
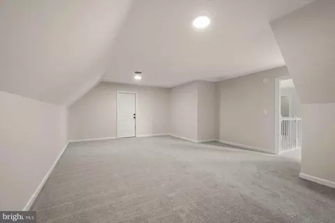
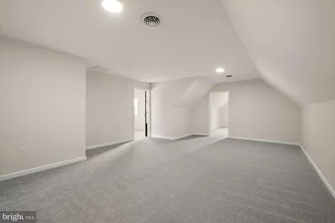
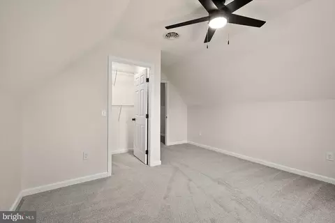
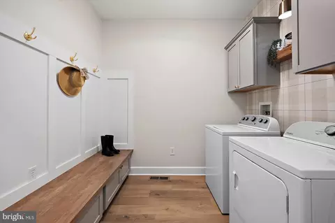
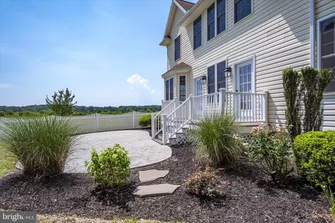
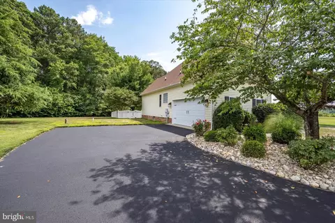
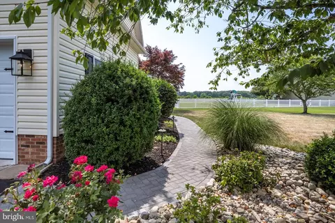
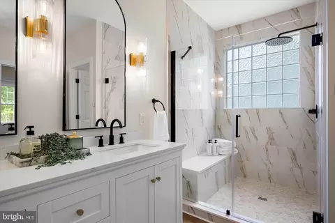
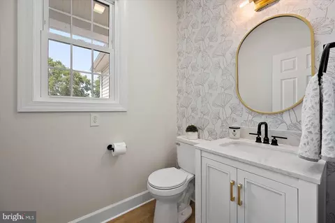
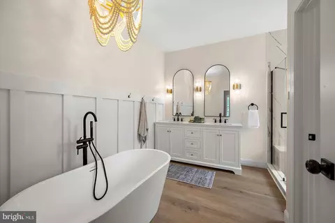
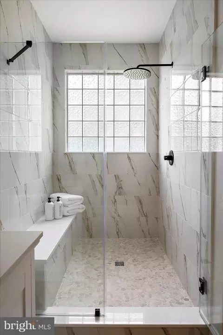
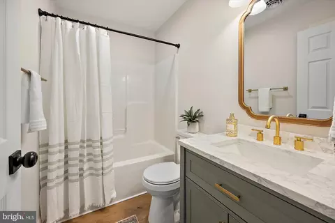
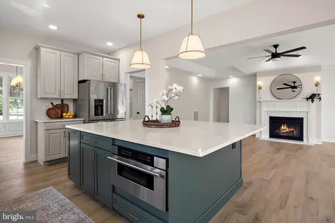
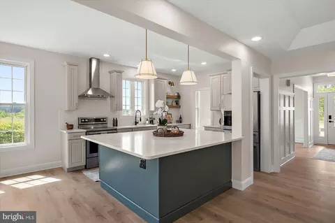
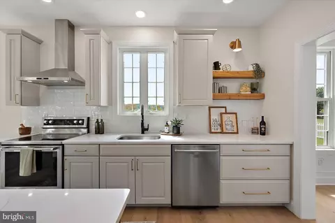
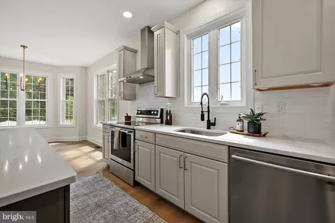
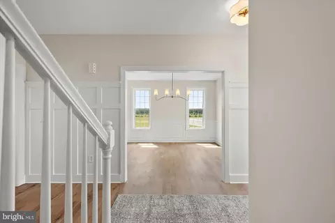
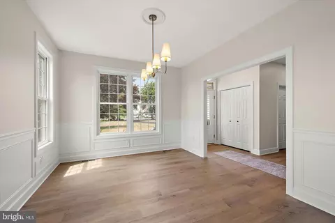
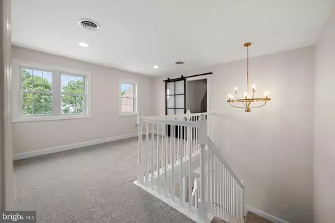
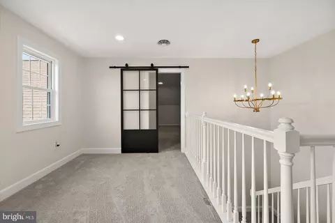
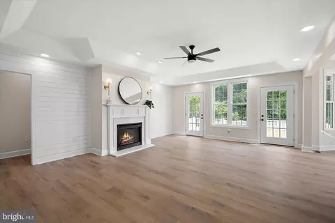
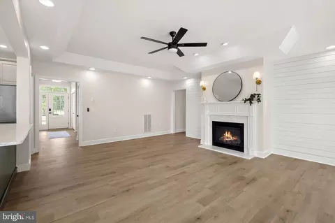
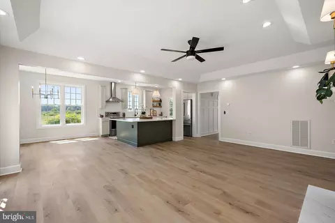
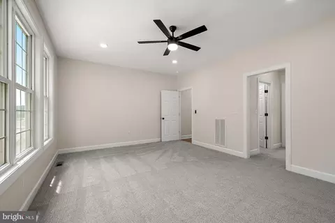
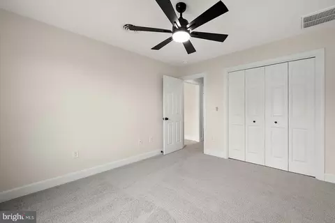
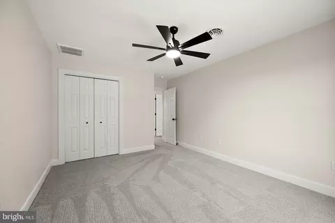
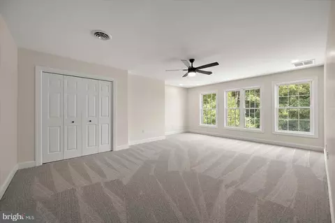
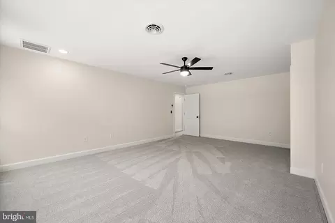
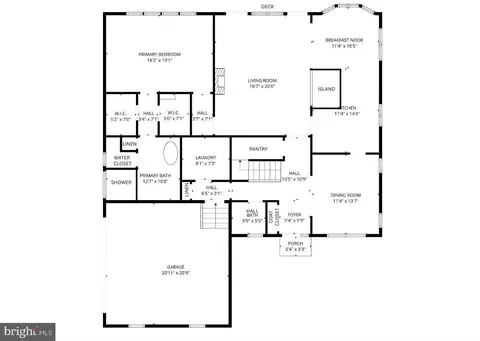
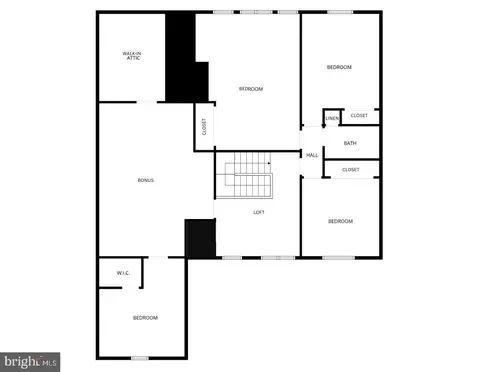
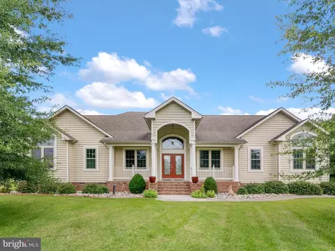
Last sold 03/02/2026 after 249 Days
bed
bath
Sqft ($143/Sqft)
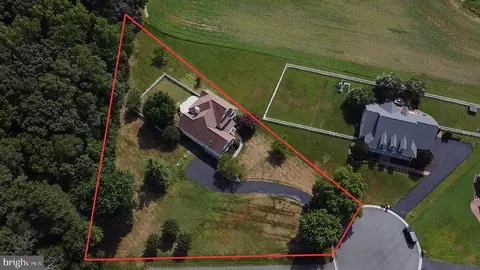
| Property type House | Neighborhood | Year built 2005 | HOA fee $0/month | Lot size 0.97 Acre | Movoto estimate | Parking 2 garage spaces |

| Overview | |
| Cooling/AC | Central A/C, Ceiling Fan(s), Heat Pump(s), Multi Units, Programmable Thermostat, Electric |
| Heating | Electric, Propane - Metered |
| Type | Residential |
| Virtual Tour | N/A |
| Status | Closed |
| SqFt | 4194 |
| Lot Size (SqFt) | 42117 |
| Lot Size (Acres) | 0.97 |
| County Tax | 3107, Annually |
| Annual Property Tax | 3518 |
| Year Built | 2005 |
| Condition | Excellent |
| New Construction (Y/N) | N |
| HOA Name | REWASTICO VILLAGE HOMEOWNER'S ASSOCIATION |
| Foreclosure (Y/N) | N |
| Interior | |
| Total # of Bathrooms | 3 |
| # Full Baths | 2 |
| # Half Baths | 1 |
| Total # of Bedrooms | 5 |
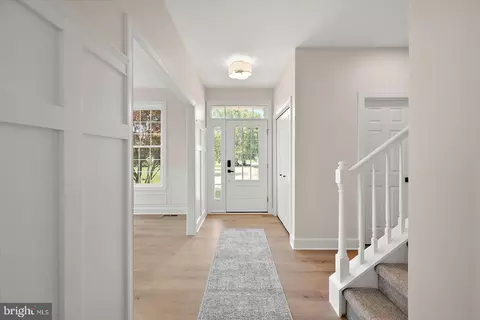
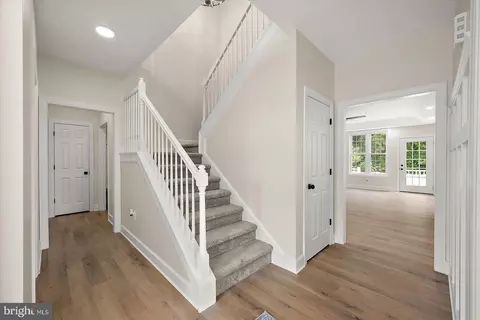
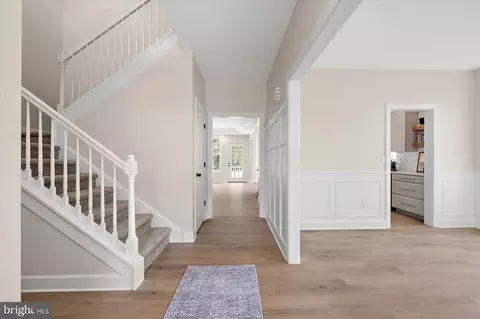
| Other Room(s) | Dining Room, Primary Bedroom, Bedroom 2, Bedroom 3, Bedroom 4, Kitchen, Foyer, Bedroom 1, Great Room, Loft, Bathroom 2, Bonus Room, Primary Bathroom, Half Bath |
| Total # of Rooms | 14 |
| Appliances | Dishwasher, Dryer - Electric, Icemaker, Instant Hot Water, Refrigerator, Water Heater - Tankless, Built-In Microwave, Energy Efficient Appliances, Oven - Self Cleaning, Oven/Range - Electric, Range Hood, Stainless Steel Appliances, Stove |
| Walls/ Ceilings | 2 Story Ceilings, 9'+ Ceilings, Dry Wall, High, Tray Ceilings |
| Window Features | Double Hung |
| Interior Features | Breakfast Area, Entry Level Bedroom, Family Room Off Kitchen, Formal/Separate Dining Room, Recessed Lighting, Sprinkler System, Bathroom - Tub Shower, Walk-in Closet(s), Attic, Bathroom - Walk-In Shower, Carpet, Ceiling Fan(s), Chair Railings, Dining Area, Kitchen - Island, Pantry, Primary Bath(s), Upgraded Countertops, Other |
| Door Features | French |
| Exterior | |
| Roof | Architectural Shingle |
| Garage Desc | Additional Storage Area, Garage - Side Entry, Garage Door Opener, Inside Access, Oversized |
| Parking Desc | Driveway, Off Street, Attached Garage |
| # Garage Spaces | 2 |
| # Parking Spaces | 2 |
| # Attached Garage Spaces | 2 |
| Exterior Features | Lawn Sprinkler |
| Existing Structures | Above Grade, Below Grade |
| Fencing | Vinyl |
| Amenities / Utilities | |
| Sewer/ Septic | On Site Septic |
| Pool | No Pool |
| HOA Amenities | Lake |
| Location | |
| Subdivision | REWASTICO VILLAGE |
| Senior Community (Y/N) | N |
| High School | MARDELA MIDDLE & HIGH SCHOOL |
| Elementary School | WESTSIDE INTERMEDIATE SCHOOL |
| School District | WICOMICO COUNTY PUBLIC SCHOOLS |
| Middle School | MARDELA MIDDLE & HIGH SCHOOL |
| Location | Suburban |
| Directions | Turn Left Into Rewastico Village. Follow Millman Drive To The End, Then Turn Right Onto Bosch Lane. The Property Is Located In The Back Left Corner Of The Cul-de-sac. |
| Zoning | AR |
| Lot/ Land Details | |
| Road Surface Type | Black Top |
MLS # MDWC2018022
MLS # MDWC2014764| Est. value | Bed/bath | Sqft | mi | |
|---|---|---|---|---|
| 26165 Bosch Ln, Hebron, MD 21830 | $608,000 | —/3 | 3,434 | 0.04 |
| 26154 Bosch Ln, Hebron, MD 21830 | $641,000 | 4/3 | 3,548 | 0.04 |
| 26158 Bosch Ln, Hebron, MD 21830 | $722,000 | 4/3 | 4,792 | 0.06 |
| 26173 Bosch Ln, Hebron, MD 21830 | $630,000 | 4/3 | 3,515 | 0.06 |
| 26168 Bosch Ln, Hebron, MD 21830 | $640,000 | —/4 | 3,742 | 0.07 |
| 26183 Bosch Ln, Hebron, MD 21830 | $488,000 | —/2 | 2,325 | 0.08 |
| 26176 Bosch Ln, Hebron, MD 21830 | $640,000 | 4/4 | 3,757 | 0.08 |
| 7852 Bitler Way, Hebron, MD 21830 | $625,000 | 4/3 | 4,001 | 0.1 |
Estimated values are based on public record data and automated valuation models. Values are not guaranteed and may not reflect current market conditions.
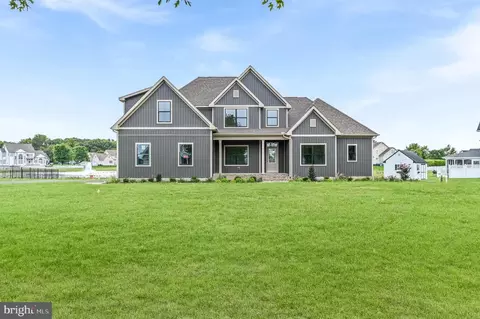
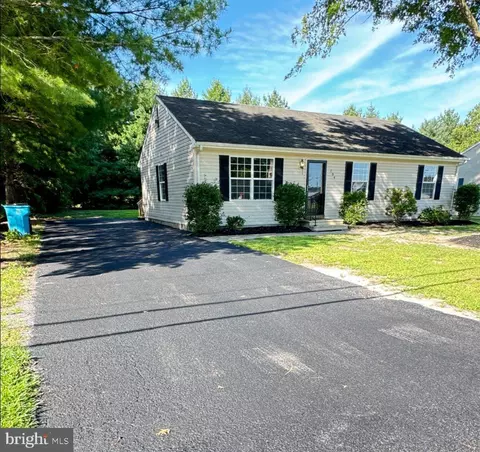
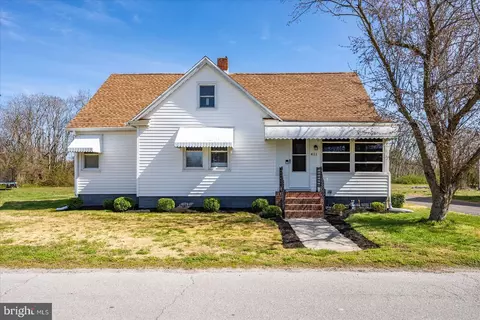
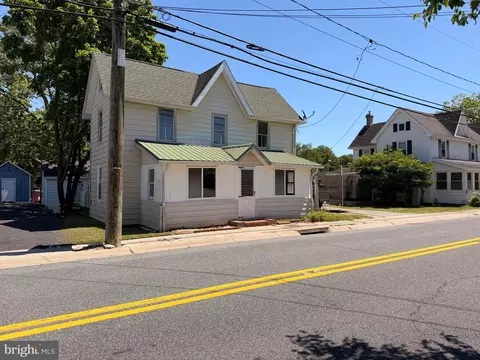
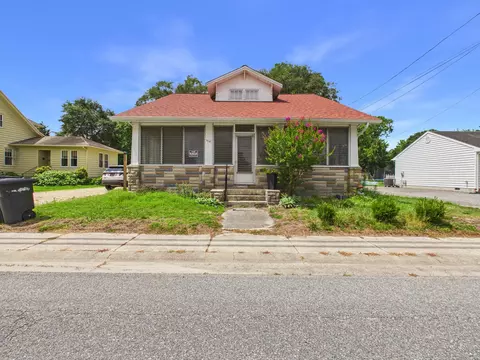
$245,000
$279,900
$227,450
$250,000
$385,000
$260,000
$94,900
$377,950
$249,900
$261,000
$300,625
$253,000
$450,000
$312,450
$177,450
$250,000
$444,490
$177,500
$157,000
$282,495