
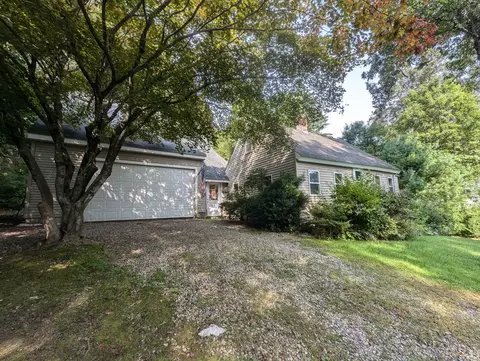
- $186,000
- 3Bd
- 1Ba
- 1,545 Sq Ft
SOLD


Last sold 06/13/2014 for $199K
bed
bath
Sqft ($148/Sqft)
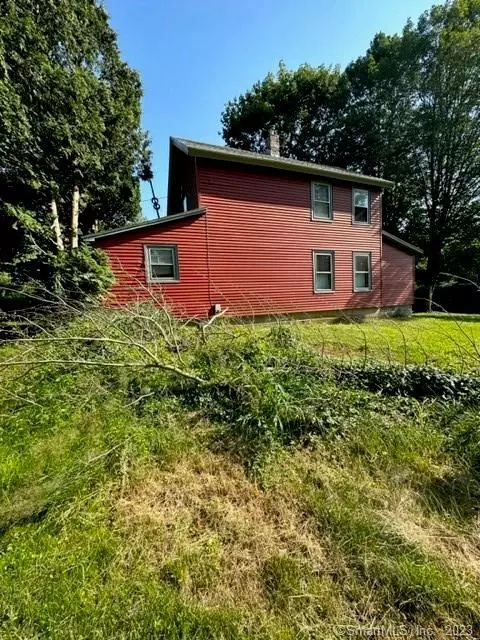
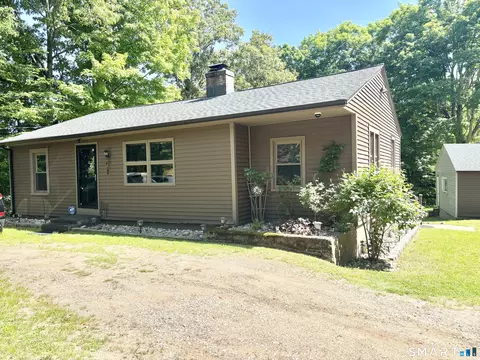
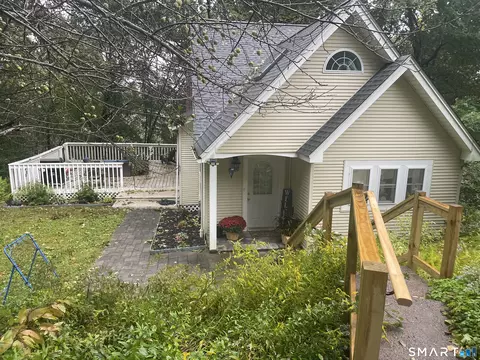
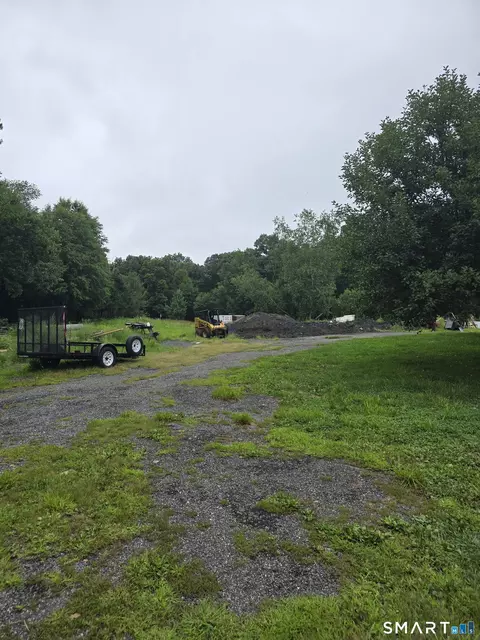
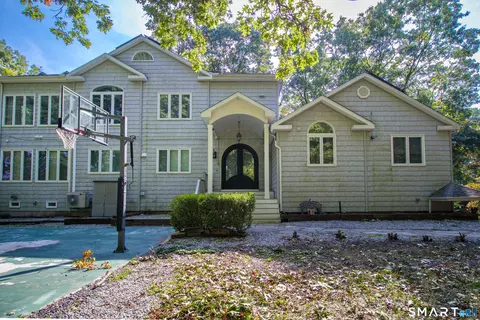
| Property type House | Year built 1977 | HOA fee $0/month | Lot size 1.47 Acre | Movoto estimate | Parking 1 garage spaces |

| Overview | |
| Heating | Baseboard, Oil |
| Type | Single Family For Sale |
| SqFt | 1350 |
| Status | Closed |
| MLS # | G679575 |
| Lot Size (Acres) | 1.47 |
| Property Tax | 5592 |
| Interior | |
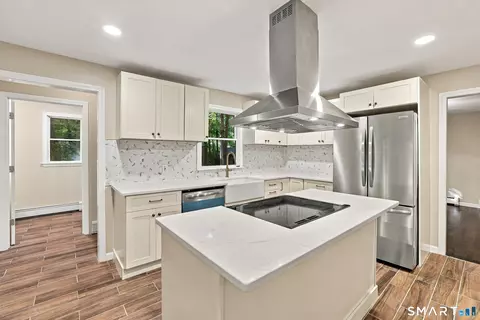
| Total # of Bathrooms | 2 |
| # of Full Baths | 2 |
| Total # of Bedrooms | 3 |
| Laundry | Lower Level |
| Add'l Room(s) | Workshop |
| Total # of Rooms | 6 |
| Exterior | |
| Exterior | Wood |
| Driveway | Paved |
| # Garage Spaces | 1 |
| Parking | Under House Garage |
| Amenities / Utilities | |
| Sewer/ Septic | Septic |
| Pool | Above Ground Pool |
| Location | |
| Elementary School | Clb |
| Intermediate School | Rham |
| High School | Rham |
| Middle School | Rham |
| APN | 1624872 |
| Directions | Route 85 To Meeting House Road To Jagger Lane |
MLS # G679575| Est. value | Bed/bath | Sqft | mi | |
|---|---|---|---|---|
| 219 Jagger Ln, Hebron, CT 06248 | $472,000 | 3/2 | 1,728 | 0.03 |
| 233 Jagger Ln, Hebron, CT 06248 | $599,000 | 3/2 | 2,176 | 0.04 |
| 239 Jagger Ln, Hebron, CT 06248 | $609,000 | 2/3 | 3,280 | 0.05 |
| 218 Jagger Ln, Hebron, CT 06248 | $442,000 | 3/2 | 1,374 | 0.07 |
| 245 Jagger Ln, Hebron, CT 06248 | $415,000 | 3/1 | 1,264 | 0.08 |
| 230 Jagger Ln, Hebron, CT 06248 | $847,000 | 4/3 | 3,409 | 0.09 |
| 201 Jagger Ln, Hebron, CT 06248 | $542,000 | 4/2 | 1,919 | 0.09 |
| 251 Jagger Ln, Hebron, CT 06248 | $579,000 | 4/3 | 2,235 | 0.11 |
Estimated values are based on public record data and automated valuation models. Values are not guaranteed and may not reflect current market conditions.
$274,900
$299,987
$380,000
$275,000
$255,450
$259,900
$275,000
$299,000
$379,900
$285,000
$349,900
$432,450
$539,900
$477,950
$299,900
$429,900
$339,900
$390,000
$574,900
$380,000
$324,900
$259,900
$385,000
$300,000
$318,000
$474,950
$299,987
$169,000
$324,900
$439,900