Movoto Real Estate
  • Exterior
  • Entry Way
  • Bedroom
  • Dining
  • Kitchen
  • Living
  • Other
  • Bath
  • View/Area
  • Floorplan
  • Animated home icon 3D tour

2013 Trophy Dr, Heath, TX 75126

  • $579,990

  • 3

    bed

  • 2

    bath

  • 2,585

    Sqft ($224/Sqft)

Buildable house for sale
$25K price drop
Learn about Heath's top local Real Estate agents

About 2013 Trophy Dr

Property type House
Move-in ready? No - To be built
HOA fee $0/month
Movoto estimate
Parking 3 garage spaces
Rental estimate
Property description
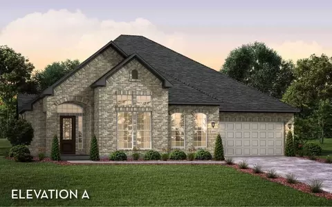
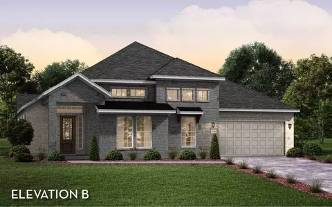
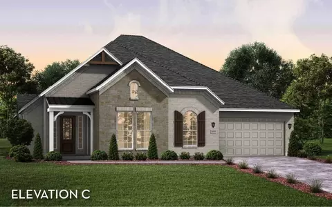
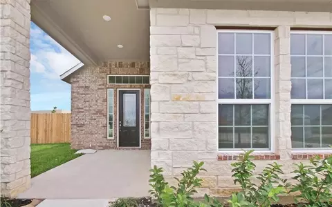
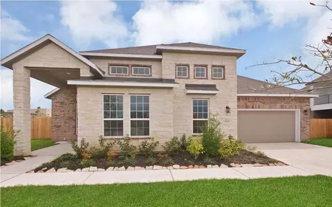
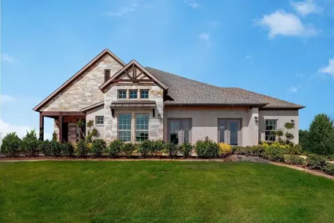
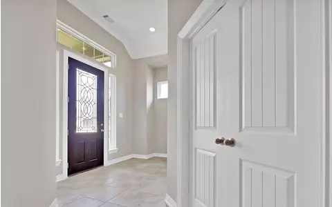
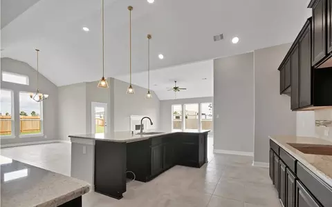
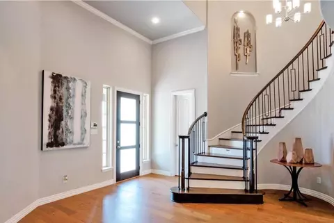
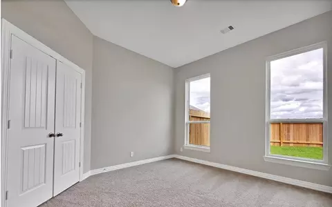
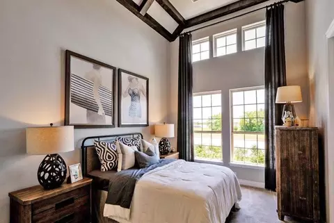
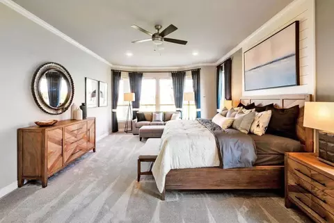
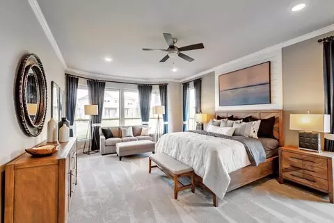
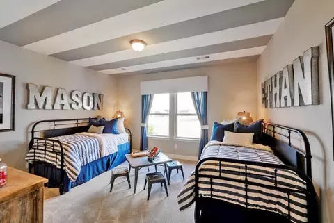
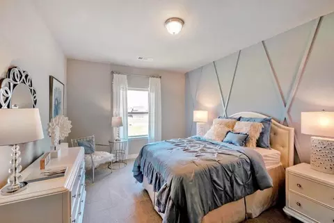
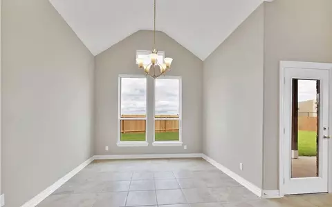
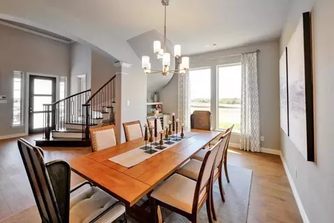
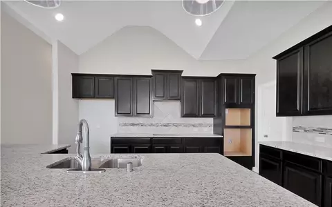
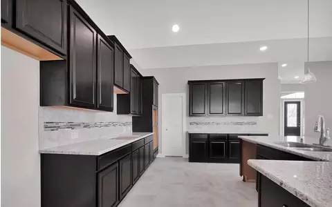
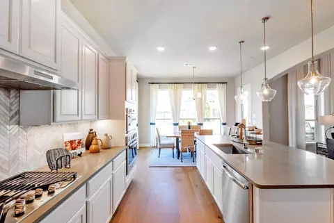
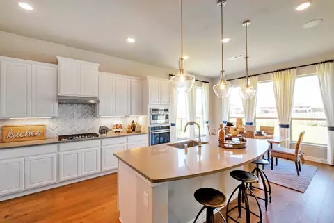
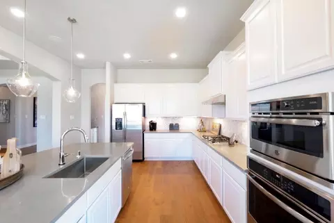
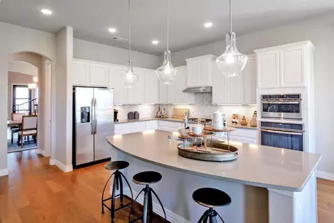
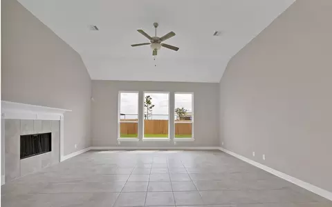
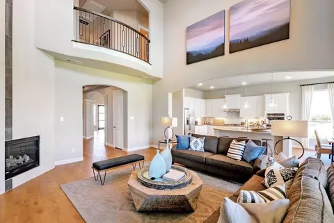
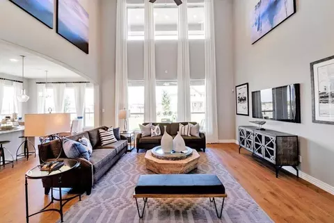
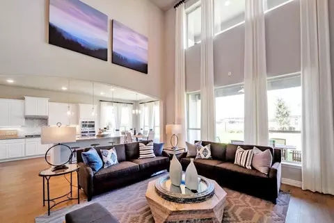
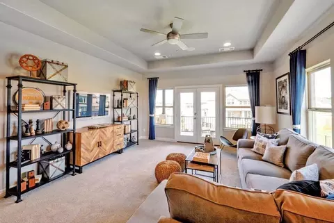
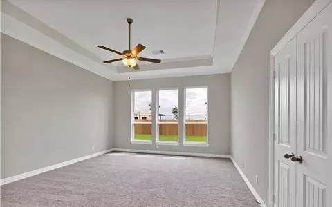
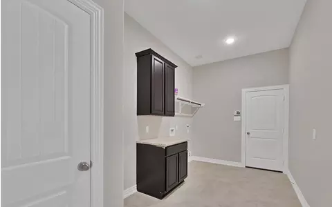
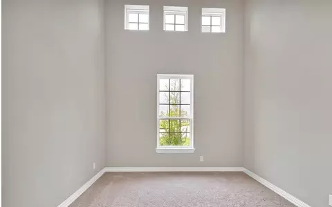
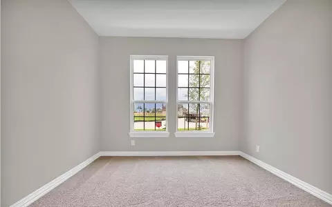
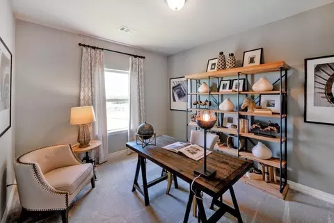
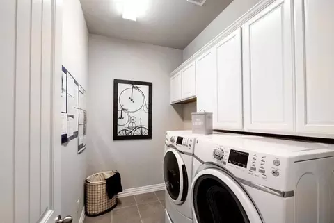
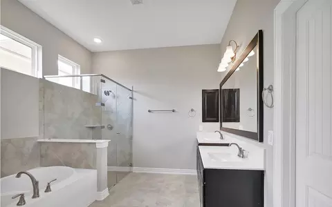
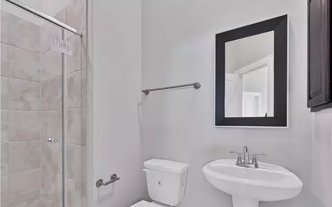
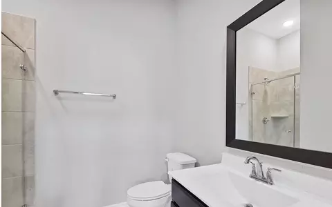
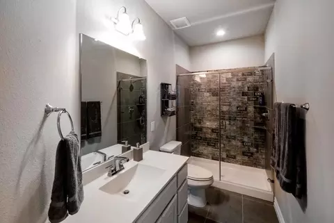
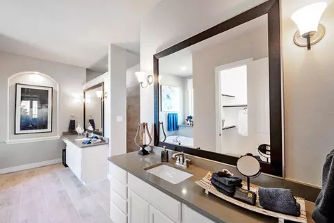
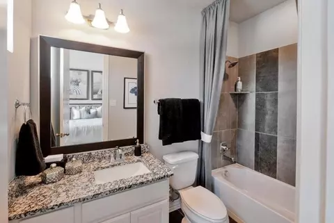
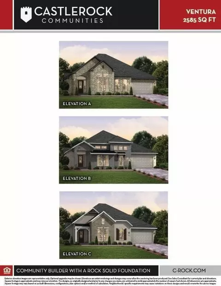
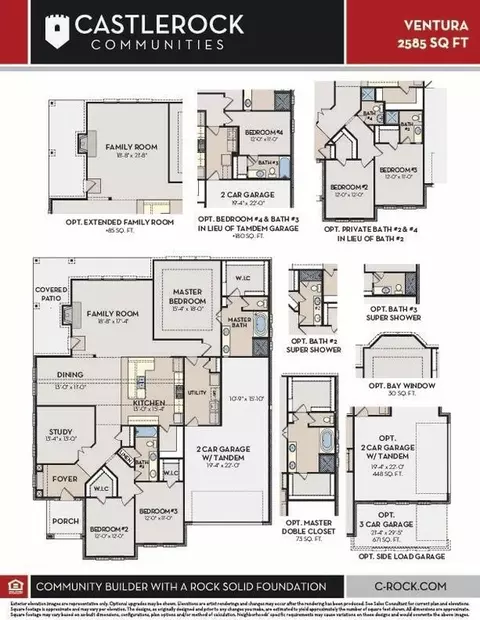
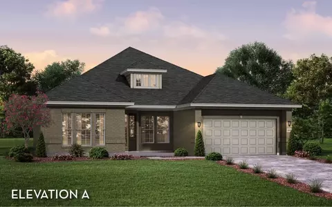
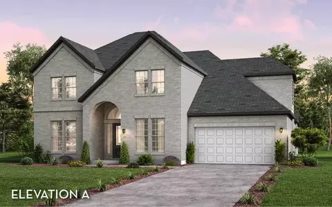
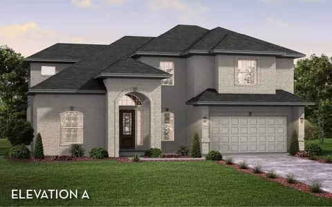
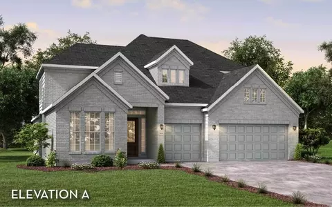
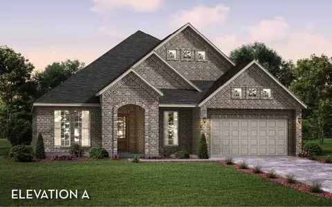
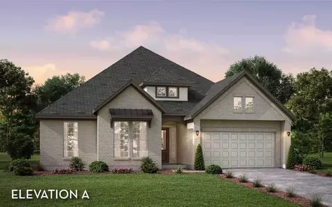
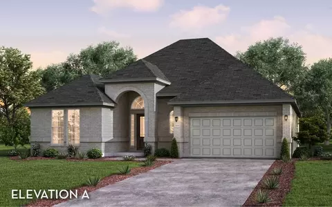
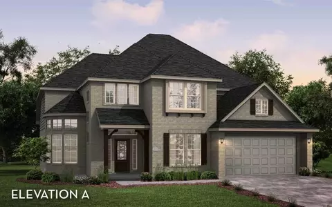
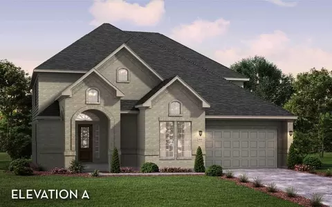
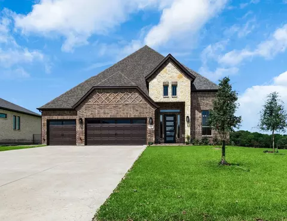
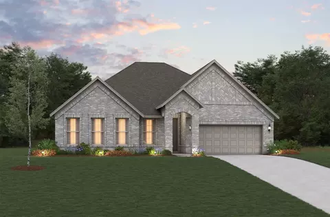
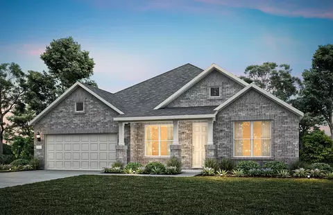
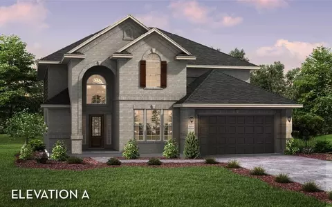
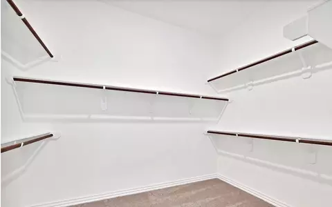
If you value a large, open-concept space, then the Ventura floor plan is for you. Upon entry, this three-bedroom, two-bathroom home boasts a secluded study room, entry to your secondary and third bedrooms with walk-in closets, and a full secondary bathroom. Beside your study resides an inviting formal dining room, a gorgeous fireplace within the family room, and a covered patio right off the family room. If you are a fan of entertaining large gatherings or hosting your whole family for the holidays, you can opt to extend your family room, giving you the maximum amount of space. You will love the huge walk-in utility room that grants you access to your two-car tandem garage. In the garage, you can opt for a two or three-car side load garage with tandem instead. Opening up to the family room is your spacious kitchen with an elegant island, granite countertops, a large walk-in pantry, and industry-leading appliances. Completing this beautiful home is your private master suite that gives you the option of including a bay window to let all the natural light you desire stream in. Your master bathroom consists of dual vanities, a large soaker tub, a separate shower, and a sizable walk-in closet. With the Ventura plan, there are plenty of options for you to customize the home to your family's wants and needs. In the master bathroom, you can opt for double master closets if you are needing additional storage space. Additionally, you can include a fourth bedroom with an attached bathroom in lieu of the tandem garage, or replace your secondary bathroom by opting for two private bathrooms for your bedrooms. Lastly, you can choose to include super showers in the second and third bathrooms to add extra flair and level of comfort for your guest bathrooms. The Ventura home offers something for the entire family to enjoy. Don't worry about compromising any space. With amazing features and variety of options like these, you will not regret choosing the Ventura floor plan.
Listed by
Builder: CastleRock Communities
Source: Realtor mls logo
Source: Realtor.com Last updated: 1 month ago
Movoto checked Realtor for data 4 minutes ago
Request a virtual or in-person tour
Overview
Levels/Style 1
Virtual Tour External Link
Interior
# Total Bathrooms 2
# Total Bedrooms 3
Plan Information
Subdivision Website External Link
SalesOffice Hours Mon. - Sat. 10am-7pm Sun. 12pm-7pm
SalesOffice Agent Phone (972) 982-7039
Status Active
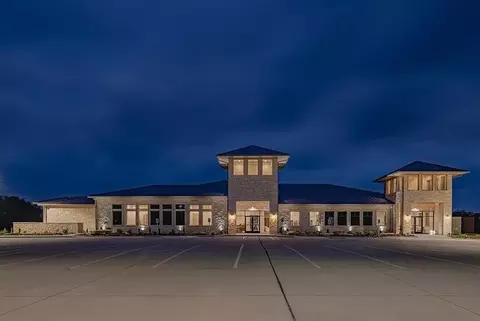
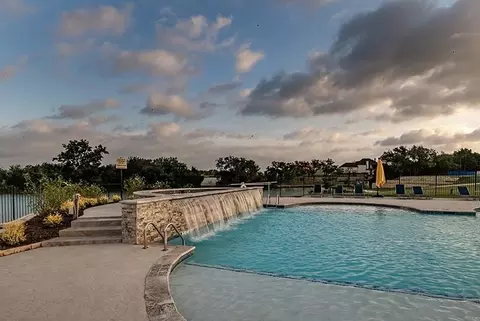
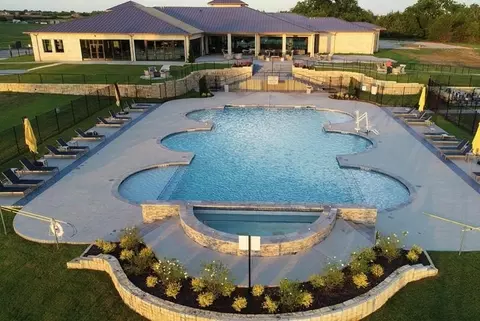
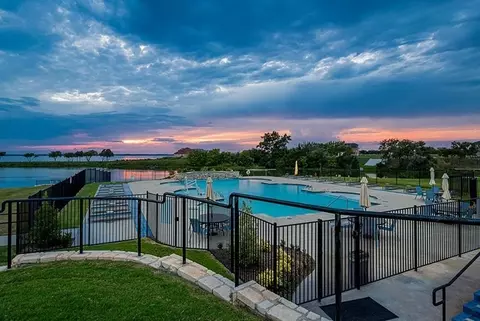
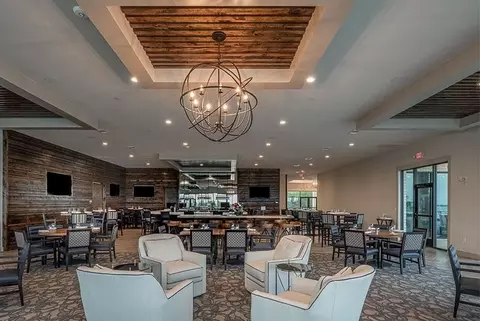
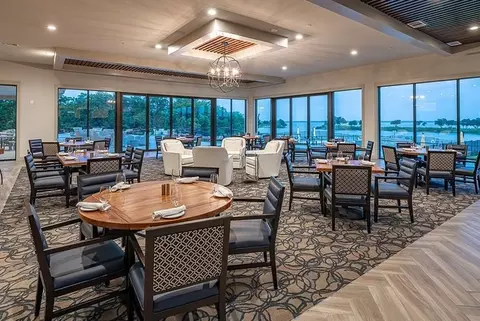
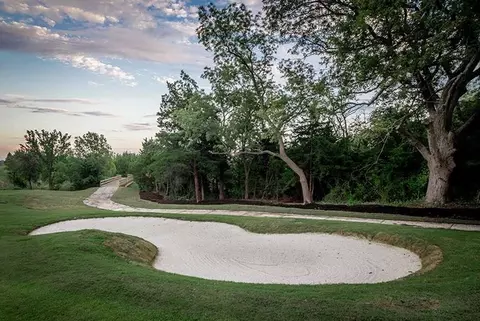
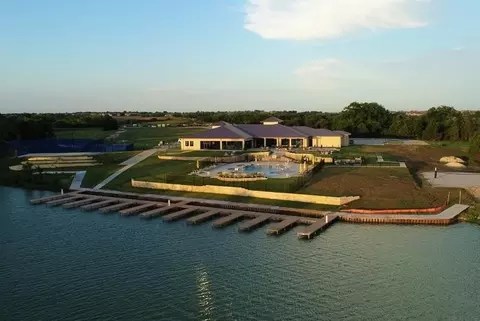
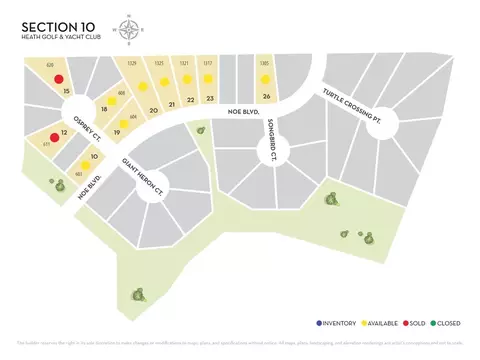
Home Details A Private 18-hole Championship Golf Course, With Plans For A 9-hole Expansion, Runs Through This 800-acre Master-planned Community On The Serene Shores Of Lake Ray Hubbard In Heath, TX. Quick Access To I-30 And Hwy 80 Makes Commuting To Nearby Rockwall, Dallas, And Beyond Effortless, And Homes Are Zoned To The Highly Acclaimed Rockwall ISD. Move-in-ready And To-be-built Homes Are Both Available From 2, 453 To 4, 299 Square Feet With 3 To 5 Bedrooms, 2 To 4.5 Baths, And 2 To 4 Car Garages, Priced From The High $500s. Floor Plans Come With Kitchens Built Around Granite Countertops, A Large Kitchen Island, And Soaring Ceilings. The Primary Suite Can Be Upgraded To A Spa-inspired Bathroom With Dual Vanities, Cultured Marble Countertops, A Separate Soaking Tub, And A Walk-in Shower. Amenities Carry A Country-club-inspired Tone: A Scenic Community Boat Dock, Miles Of Walking Trails, And Lush Greenbelts Outside, And A Lakeside Clubhouse Holding The Upscale Sunset Cove Restaurant And Bar, A Resort-style Pool, And Gathering Spaces. A Full-service Fitness Center, Five Tennis Courts, Eight Pickleball Courts, And A Regulation Sand Volleyball Court Keep The Schedule Full. Many Homes Here Are Now USDA-eligible. Step Inside The Luxury Model Home And See What CastleRock Communities Has Built On The Lakefront.
Plan Name Ventura
BasePrice 579990
Living Area 2585
# Garage Spaces 3
BaseSqft 2585
Primary Bedroom Location Down
Price 579990
Community Information
Price Range (Low) 569990
Price Range (High) 865375
Subdivision Amenities HOA: 720
Has Garage(Y/N) Yes
Has Pond(Y/N) No
Has Basement(Y/N) No
Has Pool(Y/N) No
Has View(Y/N) No
Directions From Dallas/Mesquite: Head East On I-30 And Use The 2nd From The Right Lane To Keep Right At The Fork, Continue On US-80 E And Follow Signs For Terrell/Big Town Blvd. Keep Left To Stay On US-80 E And Take The FM 460 Exit Toward Clements Dr. Turn Left Onto Clements Dr, Then Left Onto FM740 N. Turn Left Onto Trophy Dr. And The Model Home Will Be On The Right. From Dallas / Garland / PGBT: Take I-30 East From Dallas Across Lake Ray Hubbard To Horizon Rd. Exit And Turn Right To Intersection Of Horizon & Ridge Rd. Right On Ridge Rd. 3 Miles To Laurence Dr./FM 549 Right On Laurence To FM 740 Left On FM 740 South To Heath Golf & Yacht Club / Governors Blvd. Right On Governors Blvd. To Trophy Dr. And CastleRock Communities Model Home.
Subdivision Heath Golf & Yacht Club
Building Amenities
Plan Amenities Fireplace, Large Closets
Tour this community
When would you like to visit?
7/10
6/10
Source: GreatSchools.org © 2026. All rights reserved.

Around the neighborhood

Explore everything this neighborhood has to offer.
3/100
Walk
100/100
Family
43/100
Dining
73/100
Pet
  • Real Estate
  • TX
  • Kaufman County
  • Heath
  • 75126
  • 2013 Trophy Dr

My commute

Enter a destination to see travel time and distance.
By entering my info and clicking Ask a Question below, I am providing my e-signature and express written consent to receive marketing emails, calls, and texts (including via automatic telephone dialing systems, AI generative, artificial or pre-recorded voice technology) relating to my inquiry from Movoto (and parties calling/messaging on their behalf) even if my number appears on the company, state, or national Do Not Call Registry. You also agree to ourTerms and Conditions and Privacy Policy. Consent not required to receive services (call 1-844-420-1270 to be connected without providing consent).

Nearby homes for sale in Heath, TX

Nearby recently sold homes in Heath, TX

Newest listings in 75126

Meet with a real estate agent today (844) 430-0869
The multiple listing information is provided by . IDX information is provided exclusively for consumers’ personal, non-commercial use and that it may not be used for any purpose other than to identify prospective properties consumers may be interested in purchasing. Information deemed reliable but not guaranteed to be accurate. Buyer to verify all information. The information provided is for consumers' personal, non-commercial use and may not be used for any purpose other than to identify prospective properties consumers may be interested in purchasing. Listing information updated every 15 minutes. Terms of use & Privacy Policy, California Privacy Info. Copyright © 2005 - 2026 Movoto, Inc. All rights reserved. Equal Housing Opportunity CalDRE CalDRE #01517281
Movoto Real Estate is committed to ensuring accessibility for individuals with disabilities. We are continuously working to improve the accessibility of our web experience for everyone. We welcome feedback and accommodation requests, please submit them here.
Requests for information regarding mortgage products will be directed to Movoto.com affiliate, Lower, LLC - a licensed Mortgage Lender (NMLS #1124061), or, based on your location, may be redirected to a participating mortgage marketing partner that may pay Lower, LLC for any consumer contact information provided through this site.