
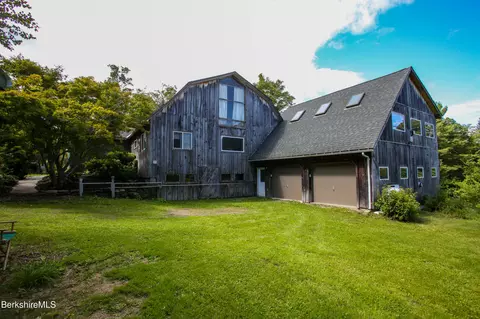
- $415,000
- 3Bd
- 3Ba
- 3,220 Sq Ft
SOLD 10/05/26

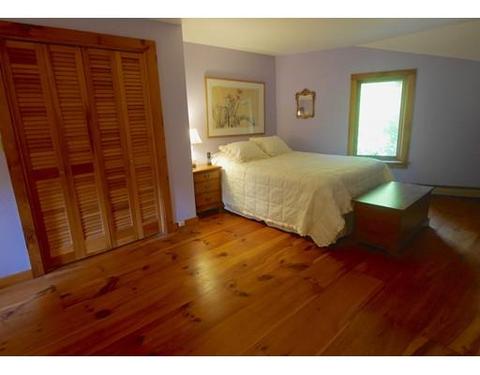
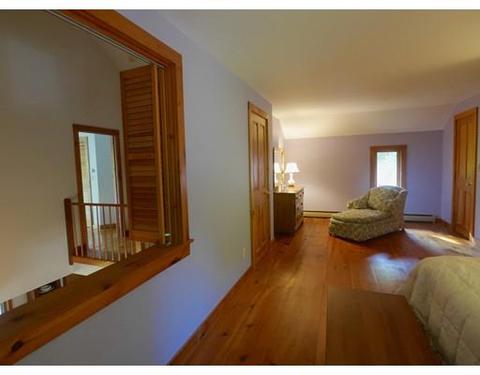
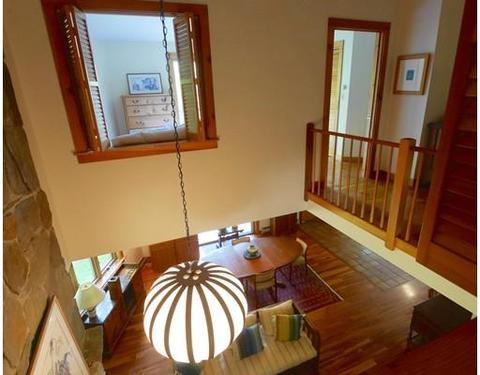
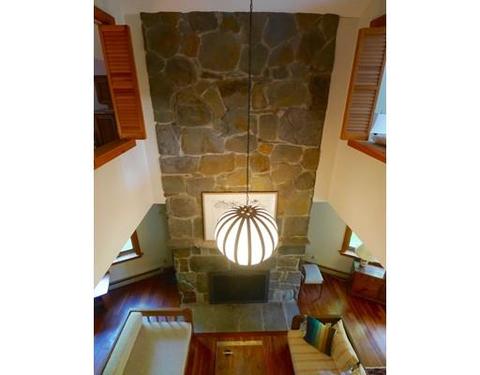
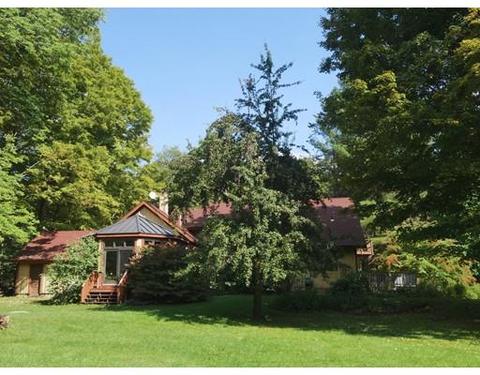
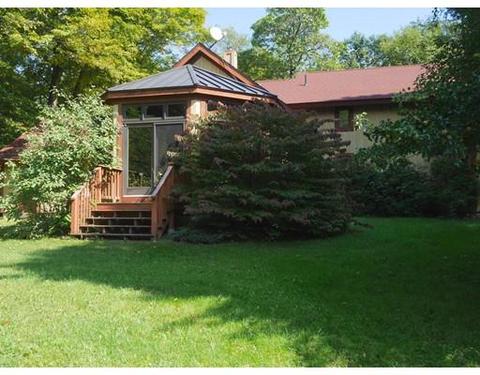
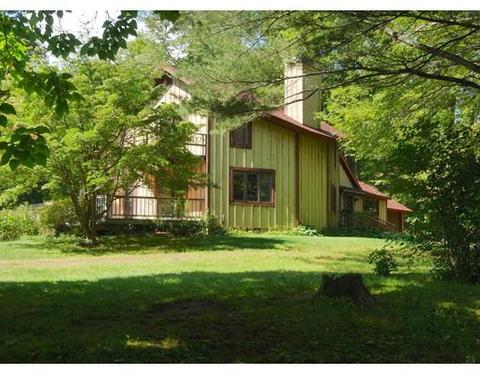
Last sold 02/20/2019 for $376K
bed
bath
Sqft ($125/Sqft)
| Property type House | Year built 1980 | HOA fee $0/month | Lot size 19 Acre | Movoto estimate | Parking 2 garage spaces |

| Overview | |
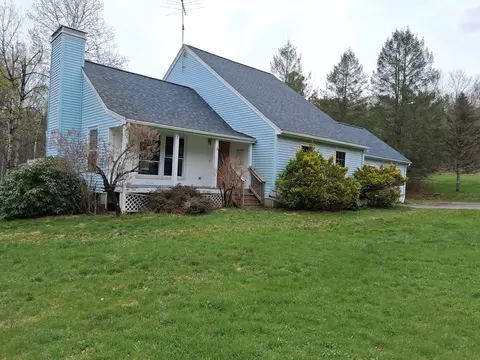
| Levels/Style | Contemporary |
| Type | Single Family |
| SubType | Detached |
| MLS # | 72401432 |
| SqFt | 3001 |
| Status | Sold |
| Lot Size (Acre) | 19 |
| Property Tax | 8242 |
| Year Built | 1980 |
| Short Sale (Y/N) | No |
| Foreclosure (Y/N) | No |
| Interior | |
| # Full Baths | 3 |
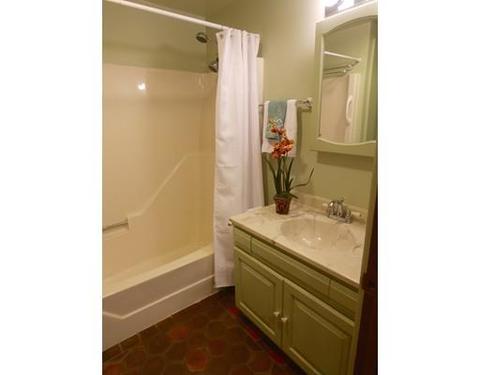
| Bathroom 2 | Bathroom - Full, Bathroom - With Tub & Shower, Flooring - Stone/Ceramic Tile, Main Level |
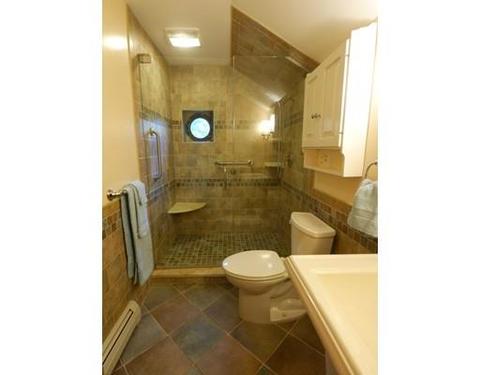
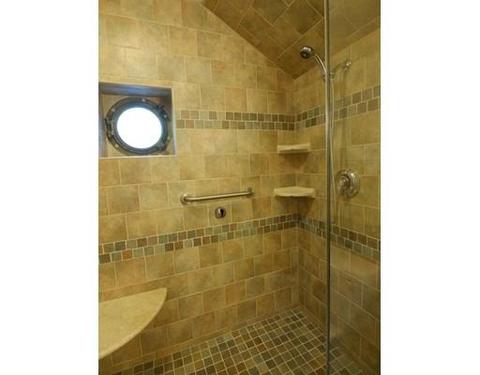
| Bathroom 3 | Bathroom - 3/4, Bathroom - With Shower Stall, Flooring - Stone/Ceramic Tile |
| Primary Bathroom | Yes |
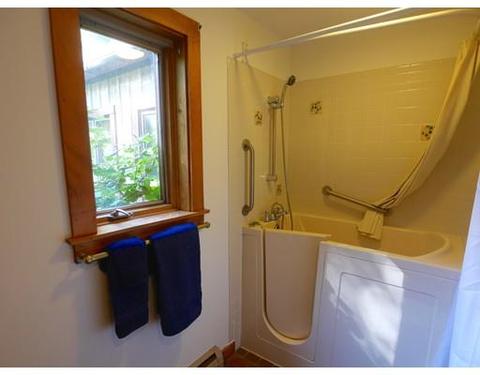
| Bathroom 1 | Bathroom - Full, Bathroom - With Tub & Shower, Flooring - Stone/Ceramic Tile, Handicap Equipped, Main Level |
| # Half Baths | 1 |
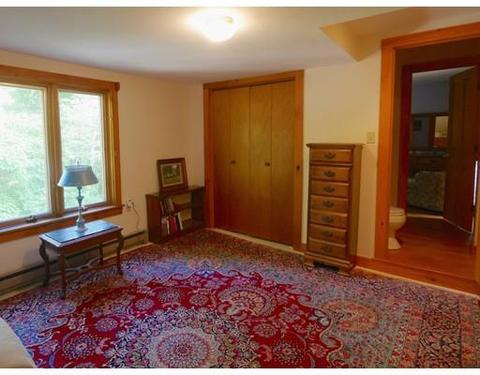
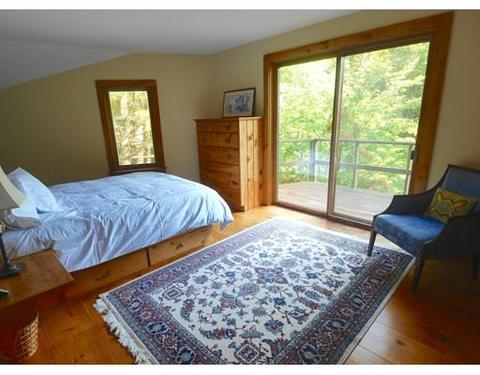
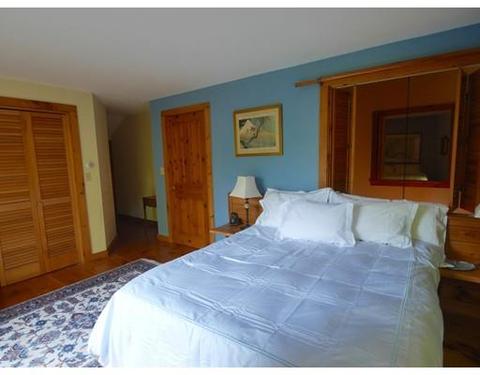
| Primary Bedroom | Bathroom - 3/4, Closet, Flooring - Wood, Balcony - Exterior |
| Bedroom 3 | Bathroom - Half, Closet, Flooring - Wood |
| Bedroom 2 | Bathroom - Half, Closet, Flooring - Wood |
| Bedroom 4 | Closet, Flooring - Wall To Wall Carpet, Main Level |
| Total # of Bedrooms | 4 |
| Total # of Rooms | 11 |
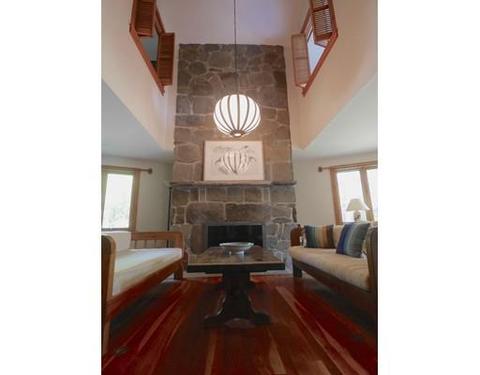
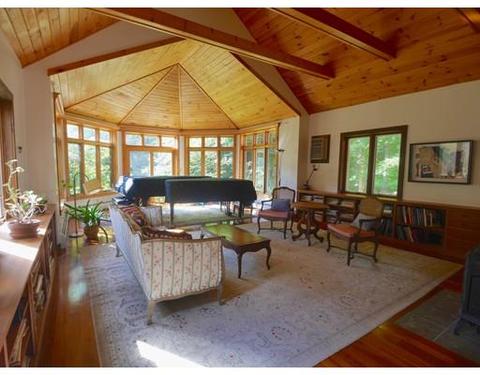
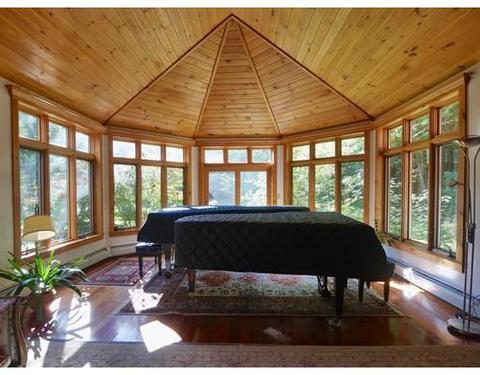
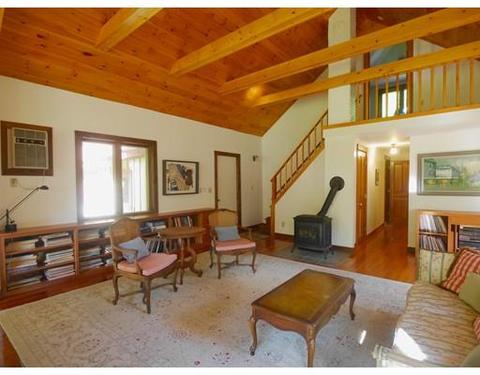
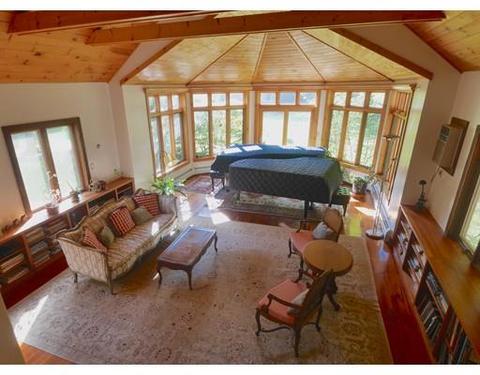
| Add'l Room 3 | Ceiling - Cathedral, Ceiling - Beamed, Closet/Cabinets - Custom Built, Flooring - Wood, Main Level, Exterior Access, Other |
| Add'l Room 2 | Foyer, Closet, Main Level, Exterior Access |
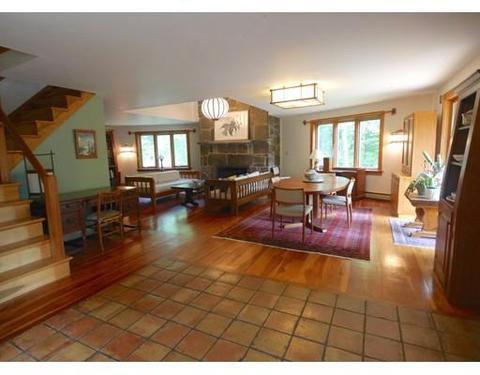
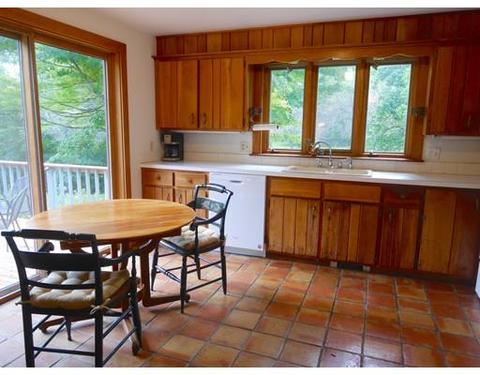
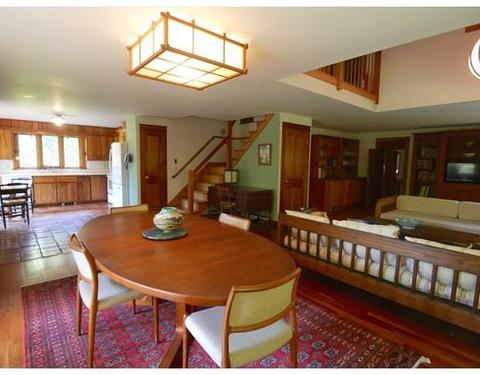
| Kitchen | Flooring - Stone/Ceramic Tile, Main Level, Deck - Exterior, Exterior Access, Open Floor Plan, Slider |
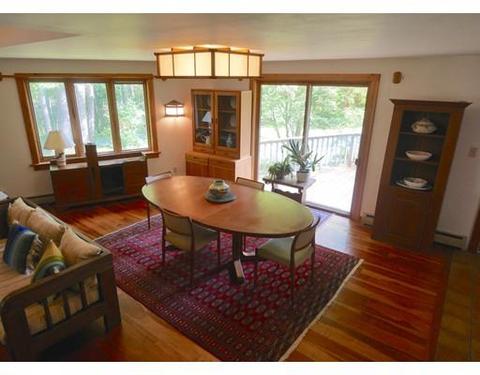
| Dining Room | Flooring - Wood, Main Level, Deck - Exterior, Exterior Access, Open Floor Plan, Slider |
| Add'l Room 4 | Bathroom, Bathroom - Half |
| Add'l Room 1 | Bathroom - Half, Flooring - Wood, Bathroom |
| Basement | Full, Partial, Interior Access, Bulkhead, Concrete Floor, Unfinished Basement |
| # Fireplaces | 1 |
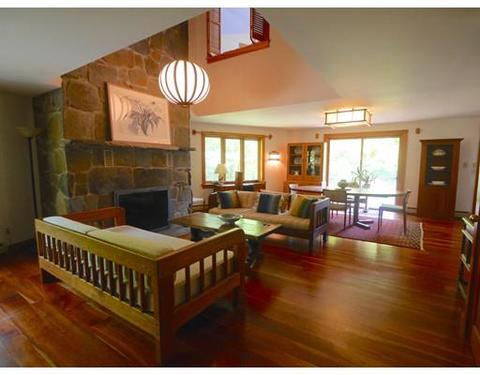
| Interior Features | Fireplace, Ceiling - Cathedral, Closet/Cabinets - Custom Built, Flooring - Wood, Main Level, Open Floor Plan, Other (See Remarks) |
| Exterior | |
| Foundation | Poured Concrete, Concrete Block, Fieldstone |
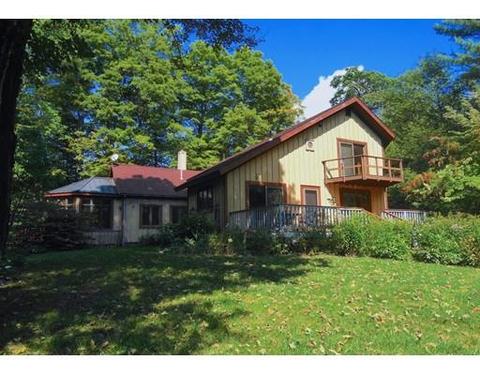
| Exterior | Wood |
| Roof | Asphalt/Fiberglass Shingles |
| Construction | Frame |
| Garage/ Parking | Attached, Storage, Side Entry |
| Parking Desc | Off-Street |
| # Parking Spaces | 4 |
| # Garage Spaces | 2 |
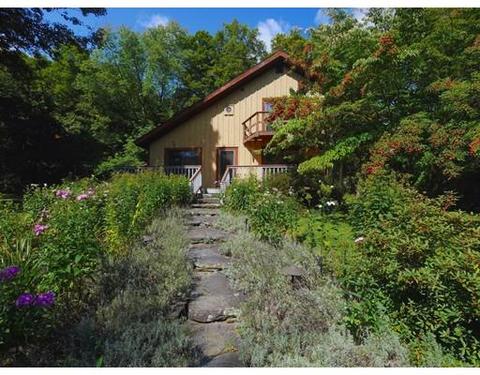
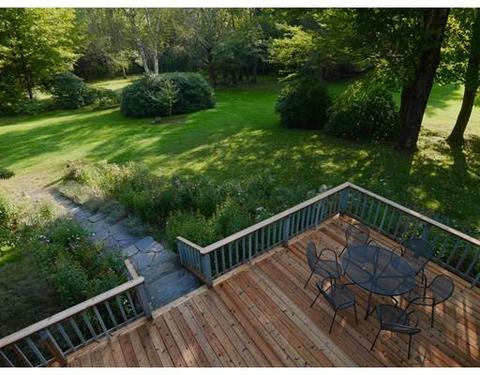
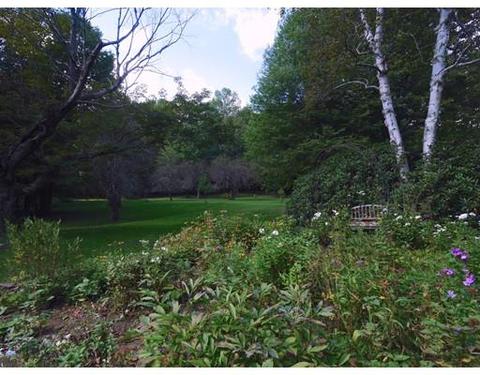
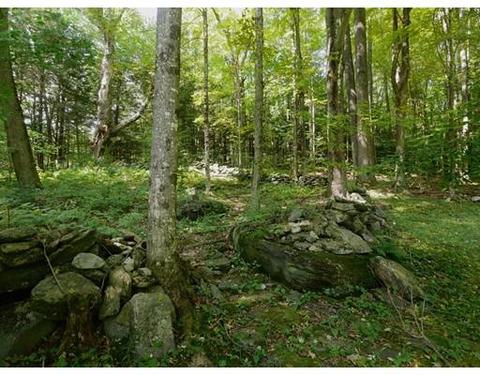
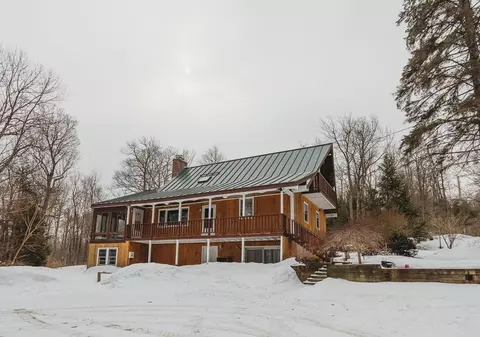
| Exterior Features | Deck, Balcony, Gutters, Fruit Trees, Garden Area, Stone Wall, Other (See Remarks) |
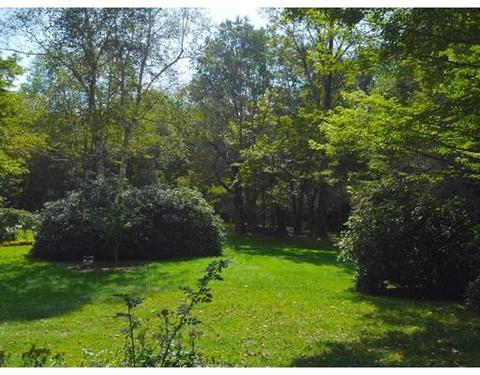
| Lot Desc | Wooded, Cleared, Gentle Slope, Level, Scenic View(s), Other (See Remarks) |
| Amenities / Utilities | |
| Electricity | 220 Volts |
| Utility Connections | For Electric Dryer, Washer Hookup |
| Utilities: Hot Water | Oil |
| Water Source | Private Water |
| HOA Amenities | Walk/Jog Trails, Conservation Area, Private School, Public School |
| Location | |
| County | Franklin |
| APN | 4003353 |
| Lot/ Land Details | |
| Road Type | Public, Paved |
MLS # 72401432| Est. value | Bed/bath | Sqft | mi | |
|---|---|---|---|---|
| 43 Avery Brook Rd, Shelburne Falls, MA 01370 | $195,000 | 3/1 | 1,052 | 0.07 |
| 60 Avery Brook Rd, Heath, MA 01346 | $139,000 | 2/1 | 960 | 0.09 |
| 42 Avery Brook Rd, Heath, MA 01346 | $221,000 | 1/1 | 768 | 0.1 |
| 63 Avery Brook Rd, Shelburne Falls, MA 01370 | — | 3/1 | 1,728 | 0.12 |
| 64 Avery Brook Rd, Shelburne Falls, MA 01370 | $367,000 | 3/1 | 1,492 | 0.13 |
| 24 Avery Brook Rd, Heath, MA 01346 | $443,000 | 2/1 | 800 | 0.23 |
| 23 Avery Brook Rd, Heath, MA 01346 | — | 8/3 | 4,188 | 0.25 |
| 16 Avery Brook Rd, Shelburne Falls, MA 01370 | — | 3/1 | 1,232 | 0.28 |
Estimated values are based on public record data and automated valuation models. Values are not guaranteed and may not reflect current market conditions.
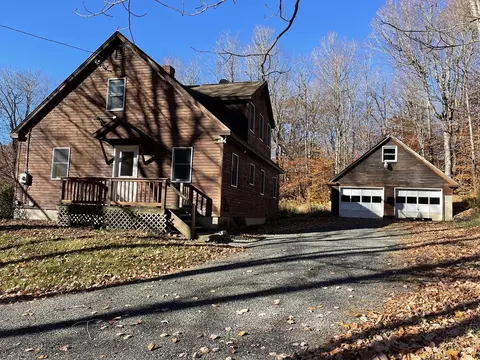
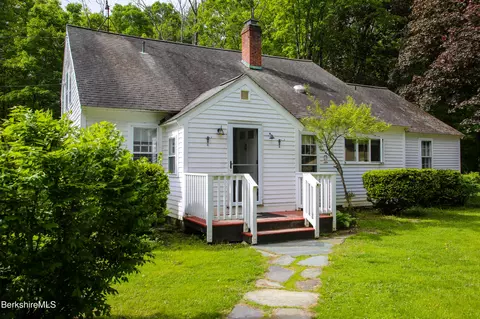
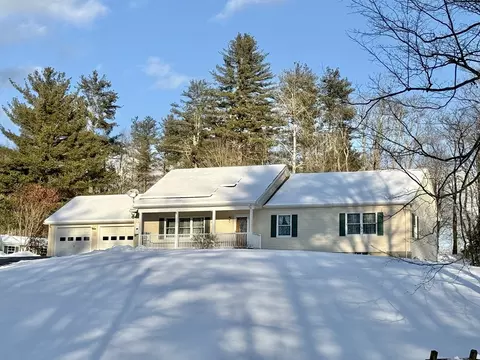
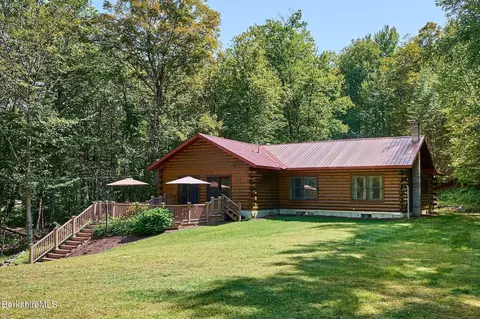


$219,900
$249,900
$249,900
$299,900
$215,000
$349,900
$449,950
$80,000
$360,000
$259,900
$196,750
$210,450
$207,000
$414,500
$275,950
$199,900
$166,900
$229,900
$299,900
$100,000