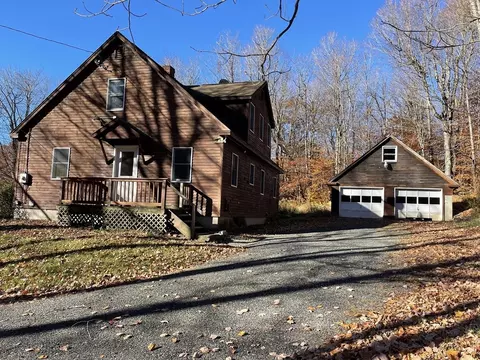
- $300,000
- 3Bd
- 3Ba
- 1,764 Sq Ft
SOLD

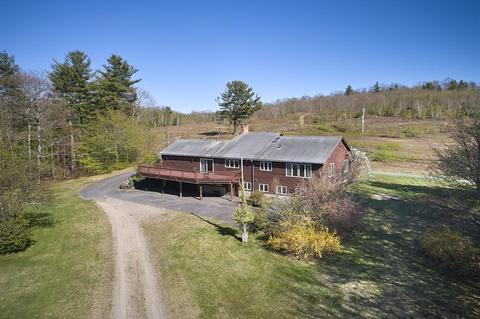
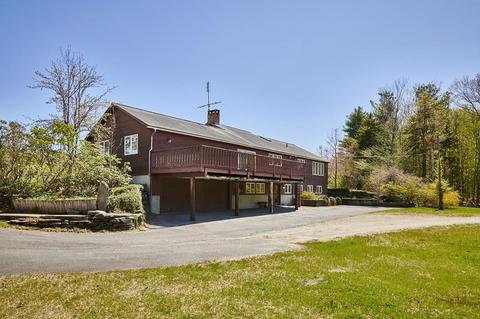
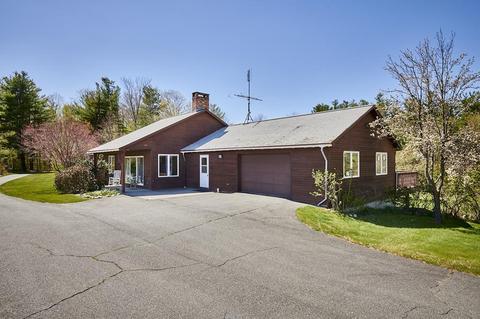
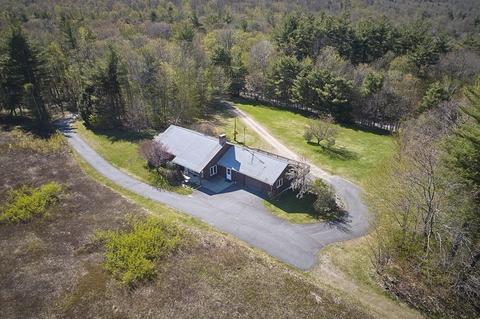
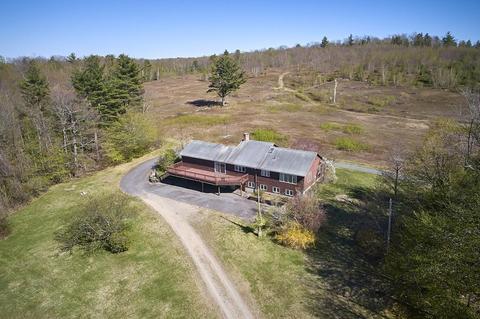
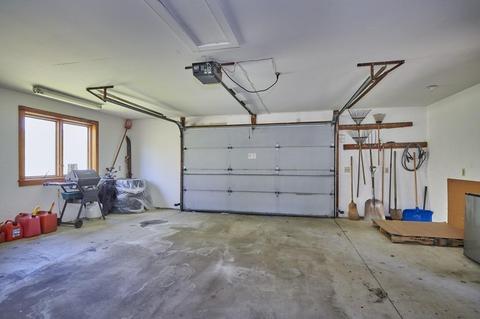
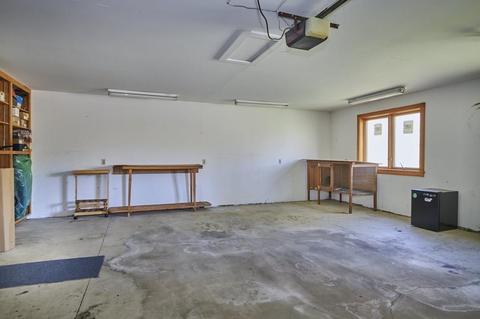
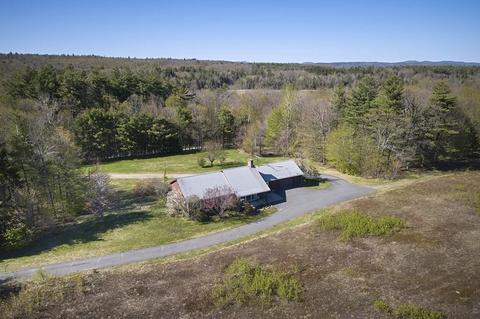
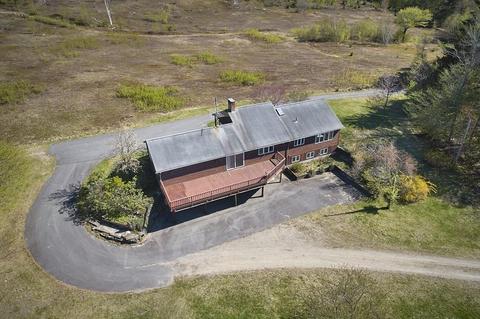
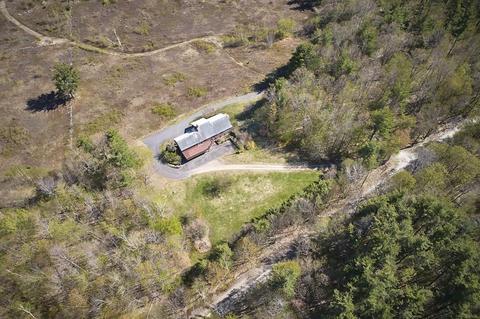
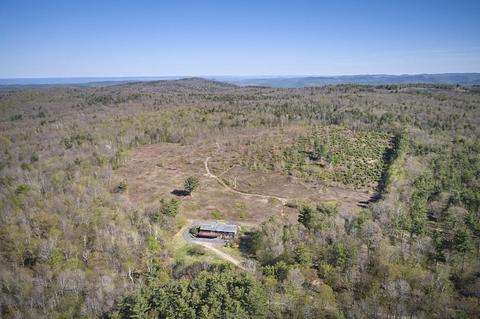
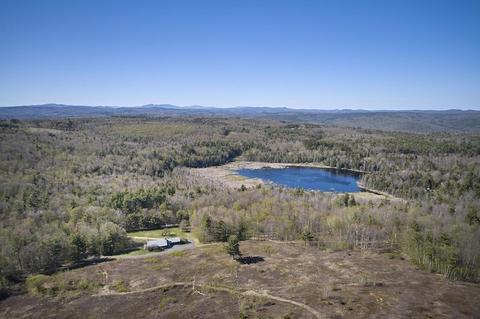
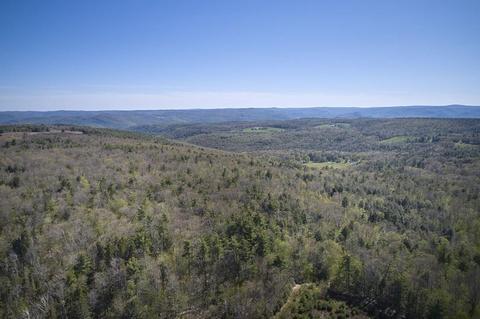
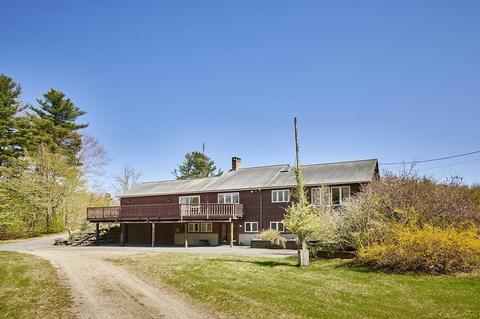
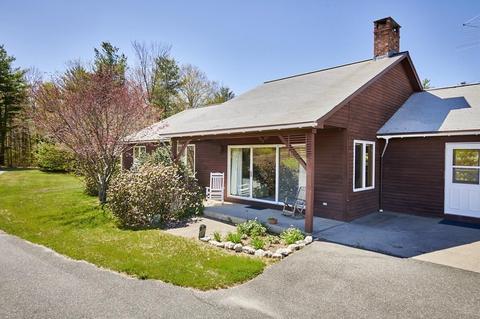
Last sold 08/03/2020 for $360K
bed
bath
Sqft ($208/Sqft)
| Property type House | Year built 1990 | HOA fee $0/month | Lot size 49 Acre | Movoto estimate | Parking 4 garage spaces |

| Overview | |
| Levels/Style | Ranch |
| Type | Single Family |
| SubType | Detached |
| MLS # | 72661499 |
| SqFt | 1728 |
| Status | Sold |
| Lot Size (Acre) | 49 |
| Property Tax | 6436 |
| Year Built | 1990 |
| Short Sale (Y/N) | No |
| Foreclosure (Y/N) | No |
| Interior | |
| # Full Baths | 3 |
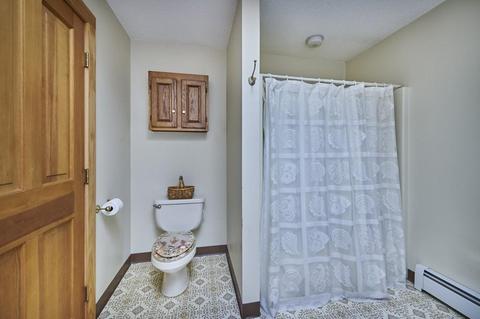
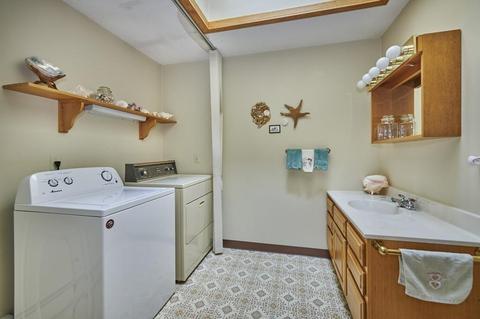
| Bathroom 2 | Bathroom - Full, Bathroom - With Tub & Shower, Skylight, Closet, Flooring - Vinyl, Main Level, Dryer Hookup - Electric, Washer Hookup |
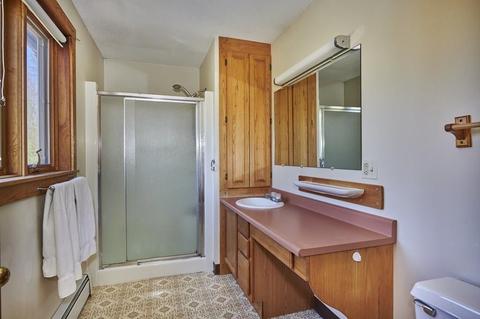
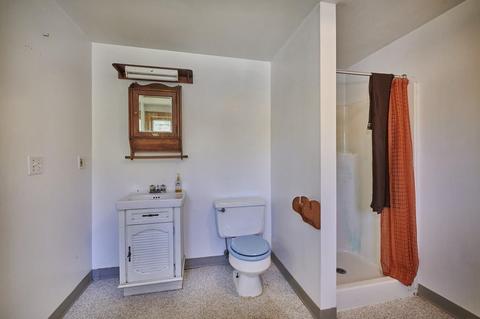
| Bathroom 3 | Bathroom - 3/4, Bathroom - With Shower Stall, Flooring - Vinyl |
| Primary Bathroom | Yes |
| Bathroom 1 | Bathroom - 3/4, Bathroom - With Shower Stall, Closet, Flooring - Vinyl, Main Level |
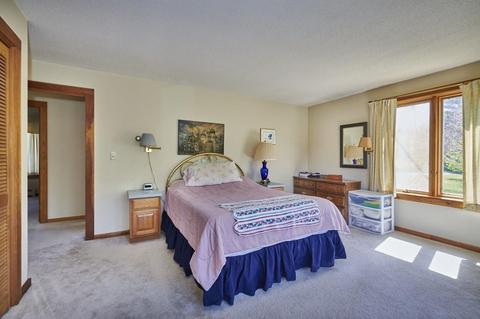
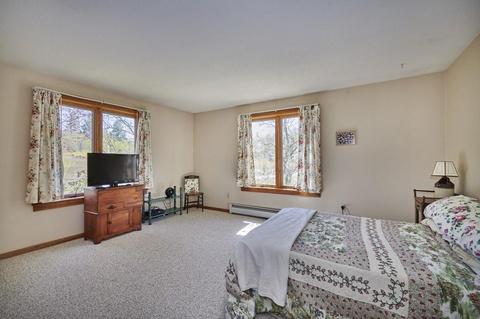
| Primary Bedroom | Bathroom - 3/4, Closet, Flooring - Wall To Wall Carpet, Handicap Accessible, Main Level |
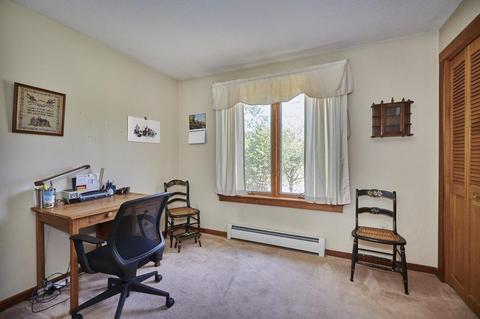
| Bedroom 3 | Closet, Flooring - Wall To Wall Carpet, Handicap Accessible, Main Level |
| Bedroom 2 | Closet, Flooring - Wall To Wall Carpet, Handicap Accessible, Main Level |
| Total # of Bedrooms | 3 |
| Total # of Rooms | 5 |
| Laundry | Bathroom - Full, Flooring - Vinyl, Main Level |
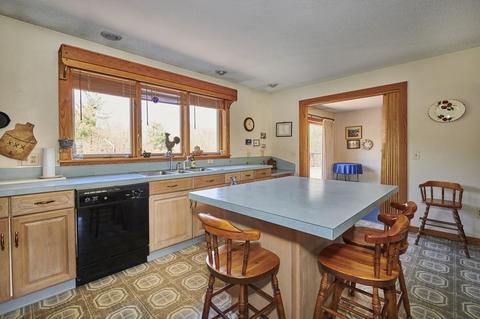
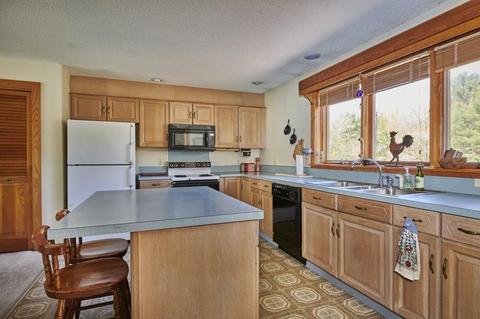
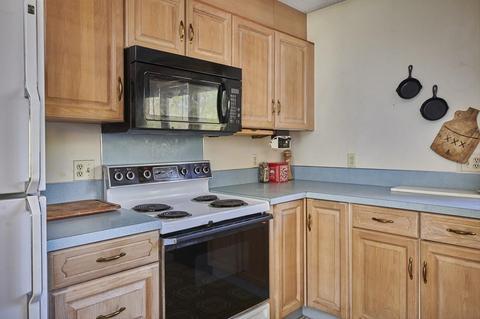
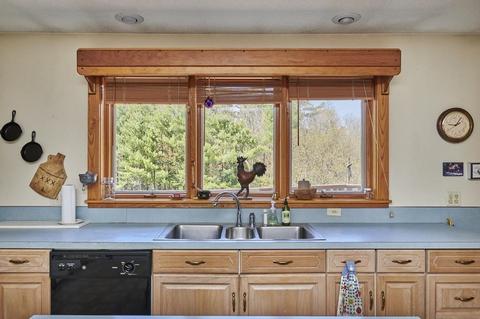
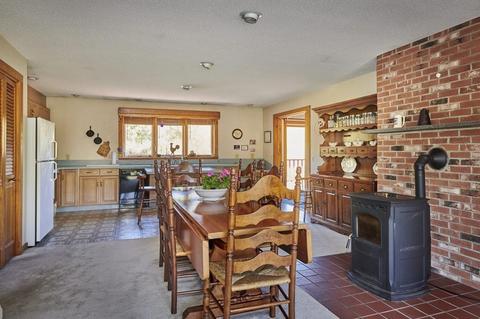
| Kitchen | Flooring - Vinyl, Dining Area, Main Level, Kitchen Island, Country Kitchen, Exterior Access, Open Floor Plan, Slider |
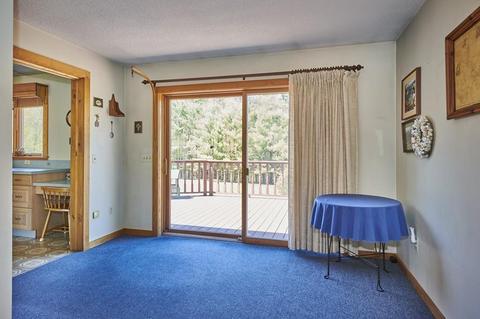
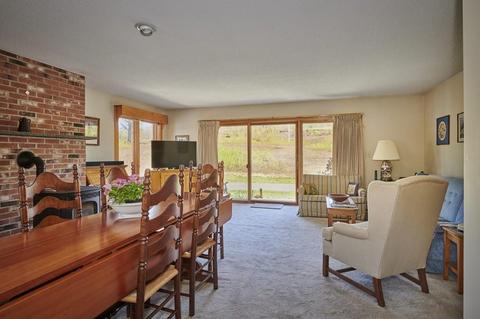
| Dining Room | Wood / Coal / Pellet Stove, Flooring - Wall To Wall Carpet, Handicap Accessible, Open Floor Plan |
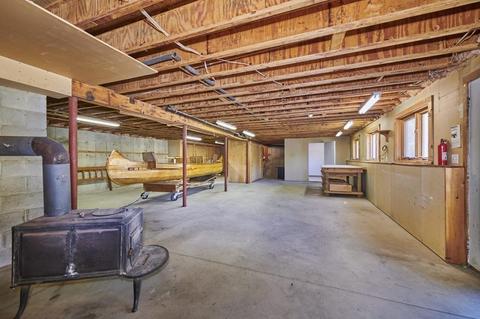
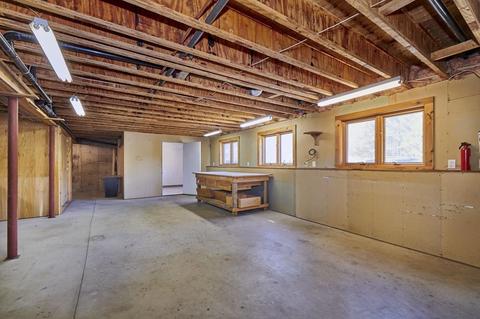
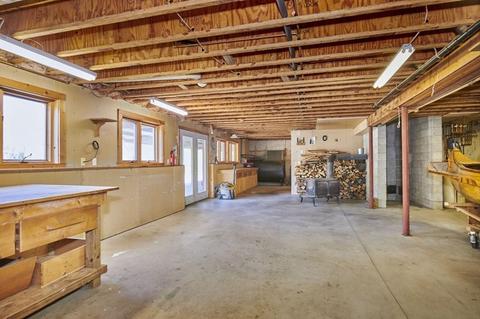
| Add'l Room 1 | Open Floor Plan, Workshop |
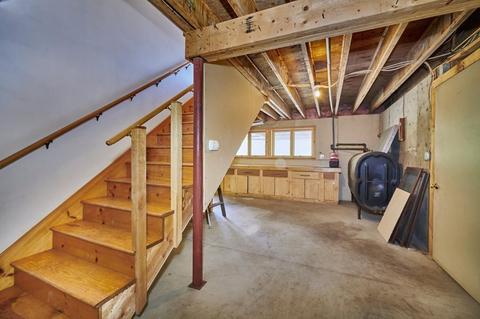
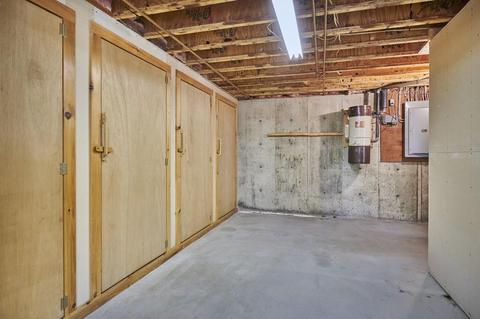
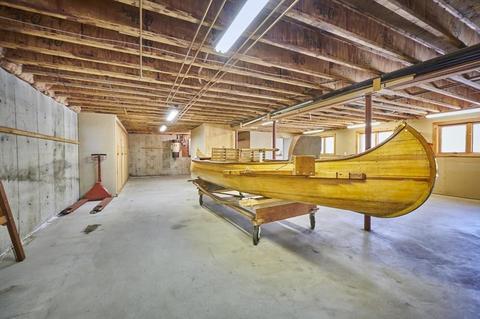
| Basement | Full, Walk Out, Interior Access, Garage Access, Concrete Floor |
| Interior Features | Wood / Coal / Pellet Stove, Flooring - Wall To Wall Carpet, Handicap Accessible, Exterior Access, Open Floor Plan, Slider, Internet Available - Satellite |
| Exterior | |
| Foundation | Poured Concrete |
| Exterior | Clapboard, Wood |
| Roof | Asphalt/Fiberglass Shingles |
| Construction | Frame |
| Garage/ Parking | Attached, Under, Garage Door Opener, Storage, Work Area, Insulated |
| Parking Desc | Off-Street, Improved Driveway, Paved Driveway, Unpaved Driveway |
| # Parking Spaces | 16 |
| # Garage Spaces | 4 |
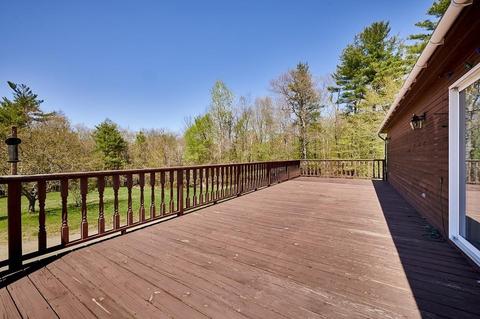
| Exterior Features | Porch, Deck, Gutters, Garden Area, Horses Permitted |
| Lot Desc | Paved Drive, Farmland, Gentle Slope, Scenic View(s) |
| Amenities / Utilities | |
| Green Features: Energy Efficiency | Storm Windows, Insulated Doors |
| Electricity | Circuit Breakers, 200 Amps |
| Utility Connections | For Electric Range, for Electric Oven, for Electric Dryer, Washer Hookup |
| Utilities: Hot Water | Oil, Separate Booster |
| Water Source | Private Water |
| Location | |
| County | Franklin |
| Middle School | Mohawk MS |
| Elementary School | Hawlemont |
| High School | Mohawk HS |
| APN | 4002869 |
| Lot/ Land Details | |
| Road Type | Public, Unpaved, Publicly Maint. |
| Frontage | 1600 |
MLS # 72661499
MLS # 72404110| Est. value | Bed/bath | Sqft | mi | |
|---|---|---|---|---|
| 53 Taylor Brook Rd, Heath, MA 01346 | $447,000 | 3/1 | 1,538 | 0.15 |
| 51-a Taylor Brook Rd, Heath, MA 01346 | $363,000 | 1/1 | 1,764 | 0.18 |
| 15 Swamp Rd, Heath, MA 01346 | $394,000 | 2/1 | 1,130 | 0.27 |
| 1 Flagg Hill Rd, Heath, MA 01346 | $262,000 | 2/1 | 805 | 0.29 |
| 3 Flagg Hill Rd, Heath, MA 01346 | $348,000 | 3/2 | 1,788 | 0.29 |
| 16 Swamp Rd, Heath, MA 01346 | $82,000 | 1/1 | 952 | 0.31 |
| 594 Route 8a, Heath, MA 01346 | $30,000 | 3/1 | 576 | 0.32 |
| 1 Clearwater Dr, Heath, MA 01346 | $248,000 | 2/1 | 814 | 0.33 |
Estimated values are based on public record data and automated valuation models. Values are not guaranteed and may not reflect current market conditions.




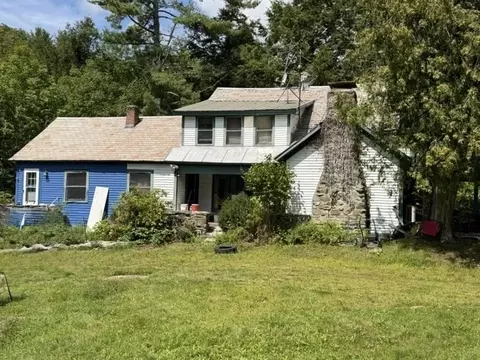
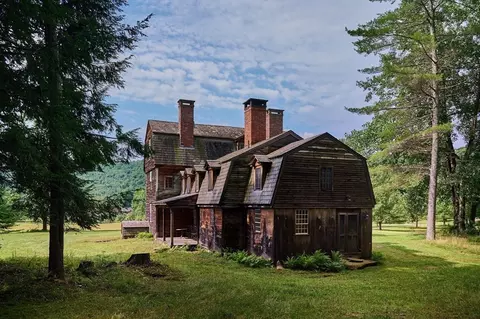

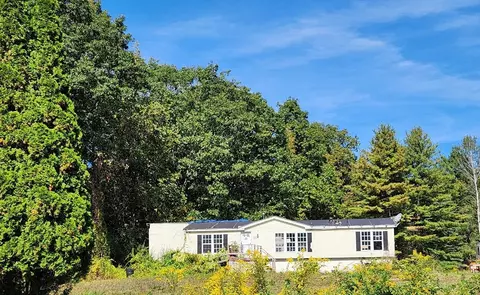
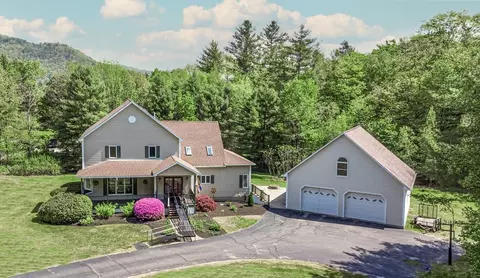
$219,900
$249,900
$249,900
$299,900
$215,000
$349,900
$449,950
$80,000
$360,000
$259,900
$196,750
$210,450
$207,000
$414,500
$275,950
$199,900
$166,900
$229,900
$299,900
$100,000