
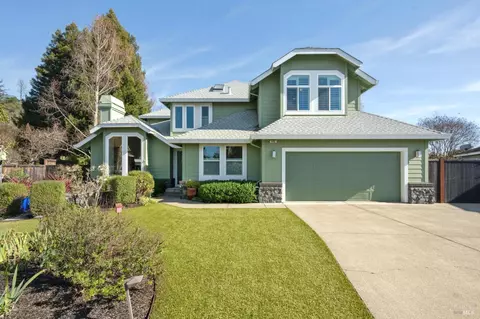
- $2,400,000
- 4Bd
- 3Ba
- 2,762 Sq Ft
SOLD

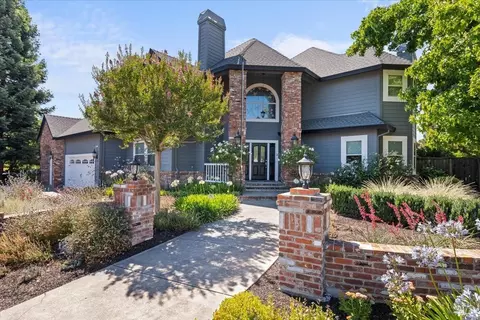

Last sold 05/26/2026 after 83 Days
bed
bath
Sqft ($713/Sqft)
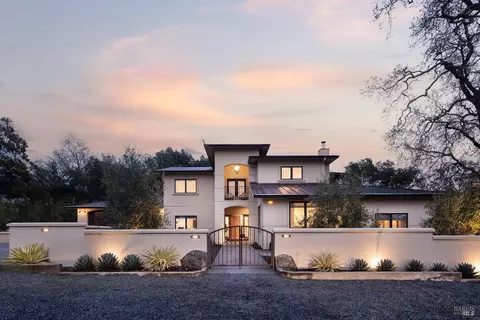
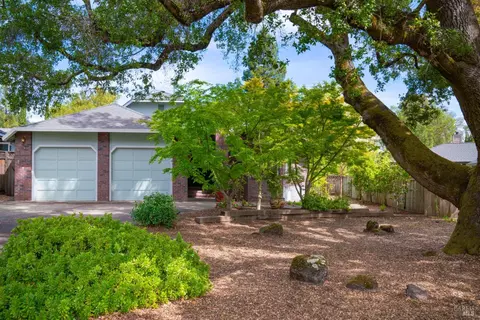
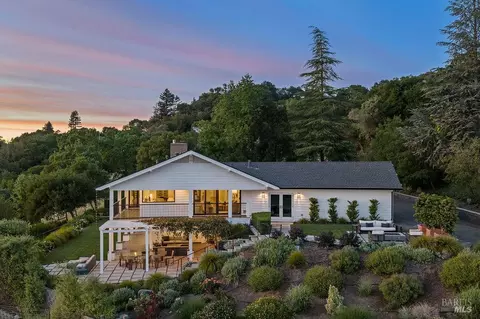
| Property type House | Neighborhood | Year built 1995 | HOA fee $0/month | Lot size 0.39 Acre | Movoto estimate | Parking 3 garage spaces |

| Overview | |
| Cooling/AC | Ceiling Fan(s), Central |
| Heating | Central, Fireplace(s), Gas |
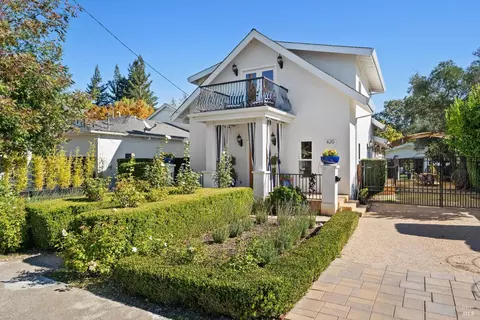
| Levels/Style | 2, Two, Traditional |
| SqFt | 4000 |
| SubType | Detached, Single Family Residence |
| Type | Residential |
| Year Built | 1995 |
| MLS # | 326016348 |
| Status | Closed |
| On Market Date | 2026-03-04 |
| Lot Size (Acres) | 0.3904 |
| Lot Size (SqFt) | 17006 |
| Condition | Updated/Remodeled |
| Interior | |
| # Half Baths | 1 |
| # Full Baths | 3 |
| Total # of Bathrooms | 4 |
| Primary Bathroom | Double Sinks, Radiant Heat, Shower Stall(s), Soaking Tub, Tile, Window |
| Primary Bedroom | Sitting Area, Walk-In Closet |
| Bathrooms | Jack & Jill, Marble, Radiant Heat, Shower Stall(s), Split Bath |
| Total # of Bedrooms | 4 |
| Kitchen | Breakfast Area, Island W/Sink |
| Dining Room | Formal Room |
| Other Rooms | Bonus Room, Dining Room, Family Room, Kitchen, Laundry, Living Room, Primary Bathroom, Primary Bedroom, Possible Guest, Wine Cellar |
| Total # of Rooms | 9 |
| Laundry | Cabinets, Dryer Included, Sink, Upper Floor, Washer Included |
| Appliances | Dishwasher, Disposal, Double Oven, Gas Cook Top, Gas Plumbed, Hood Over Range, Ice Maker, Microwave, Wine Refrigerator |
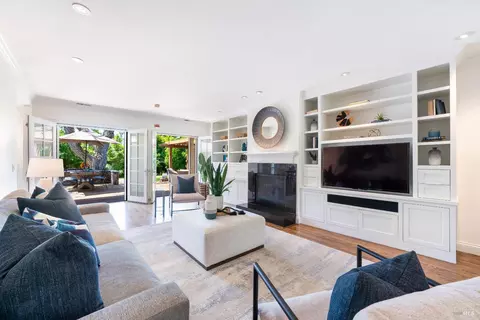
| Fireplace Desc | Family Room, Insert, Living Room, Primary Bedroom |
| Interior Features | Cathedral Ceiling, Formal Entry |
| Exterior | |
| Roof | Composition |
| Foundation | Concrete Perimeter |
| Construction | Brick, Ceiling Insulation, Fiber Cement, Wood |
| # Garage Spaces | 3 |
| # Parking Spaces | 6 |
| Parking | Attached, EV Charging, Garage Door Opener, Garage Facing Front, Interior Access, Workshop In Garage |
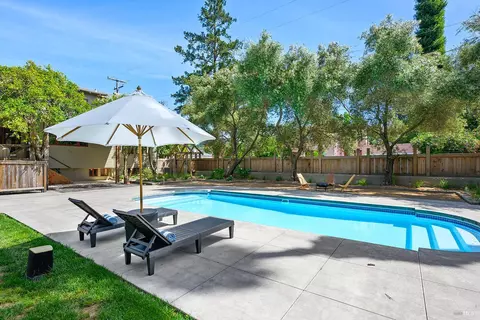
| Other Structures | Pergola |
| Drive/ Sidewalk | Paved Driveway, Paved Sidewalk, Sidewalk/Curb/Gutter |
| Fencing | Wood |
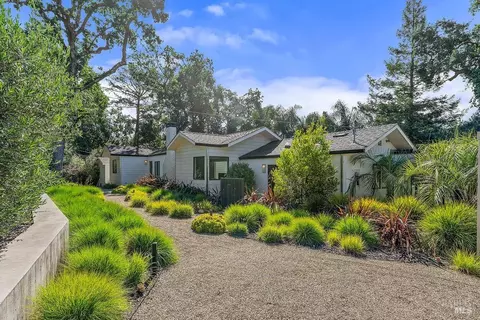
| Lot Desc | Auto Sprinkler F&R, Cul-De-Sac, Curb(s)/Gutter(s), Landscape Back, Landscape Front, Private |
| Patio/ Porch | Covered Deck, Covered Patio |
| Amenities / Utilities | |
| Utilities | Electric, Natural Gas Connected |
| Sewer/ Septic | Public Sewer |
| Green Features: Energy Efficient | Appliances, Construction, Lighting, Thermostat |
| Water Source | Public |
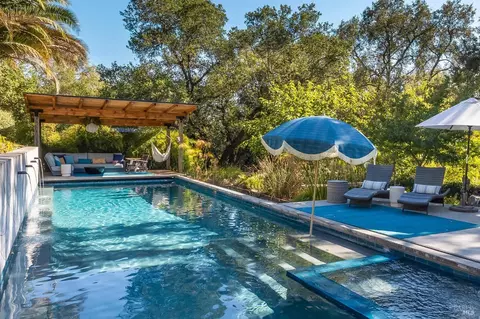
| Pool | Yes, Pool Sweep |
| Miscellaneous | Built-In Barbeque |
| Security Features | Smoke Detector, Video System |
| Location | |
| Area | Healdsburg |
| County | Sonoma |
| Subdivision | Green Meadow Estates |
| Elementary School District | Healdsburg Unified |
| Middle School District | Healdsburg Unified |
| APN | 088-310-009-000 |
| Multifamily Details |
| Est. value | Bed/bath | Sqft | mi | |
|---|---|---|---|---|
| 679 Piper St, Healdsburg, CA 95448 | $1,988,000 | 4/3 | 2,492 | 0.02 |
| 437 Tee Ct, Healdsburg, CA 95448 | $2,669,000 | 3/3 | 3,208 | 0.02 |
| 675 Piper St, Healdsburg, CA 95448 | $1,906,000 | 4/2 | 2,347 | 0.03 |
| 434 Tee Ct, Healdsburg, CA 95448 | $2,368,000 | 3/3 | 2,726 | 0.03 |
| 441 Tee Ct, Healdsburg, CA 95448 | $2,171,000 | 4/3 | 2,493 | 0.03 |
| 429 Tee Dr, Healdsburg, CA 95448 | $1,709,000 | 3/2 | 1,776 | 0.04 |
| 440 Tee Ct, Healdsburg, CA 95448 | $2,907,000 | 5/3 | 3,966 | 0.04 |
| 430 Tee Dr, Healdsburg, CA 95448 | $1,651,000 | 4/2 | 2,372 | 0.04 |
Estimated values are based on public record data and automated valuation models. Values are not guaranteed and may not reflect current market conditions.

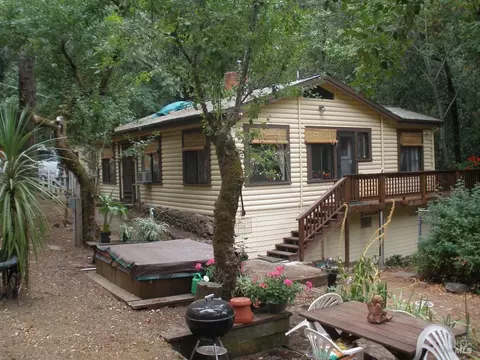
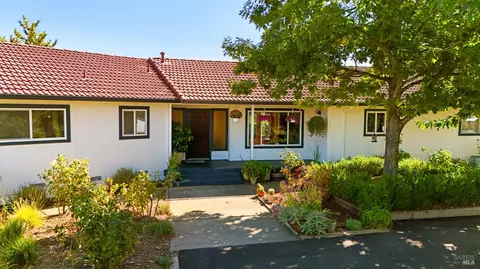
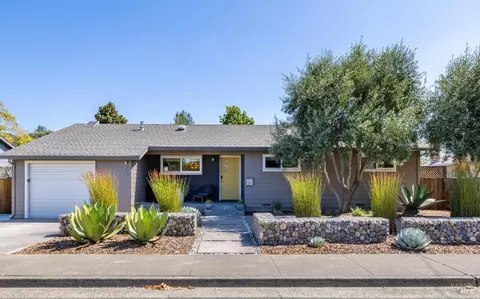
$749,000
$1,525,000
$778,225
$674,999
$125,000
$865,000
$618,500
$361,500
$910,000
$1,327,500
$773,866
$684,000
$762,500
$358,000
$938,000
$680,000
$789,000
$197,000
$999,000
$980,000
$725,000
$1,495,000
$1,224,500
$1,370,000
$707,000
$874,000
$680,000
$425,000
$648,000
$1,345,000