
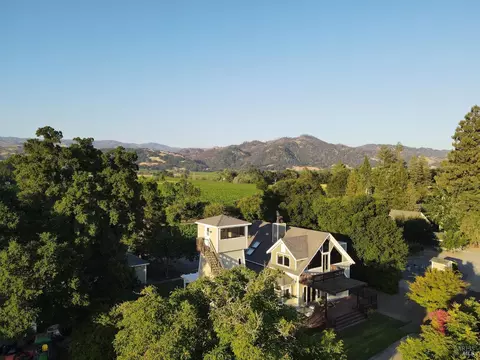
- $8,250,000
- 7Bd
- 5Ba
- 4,970 Sq Ft
SOLD

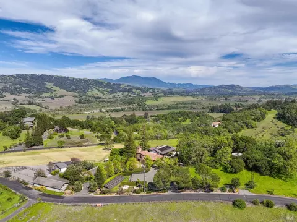

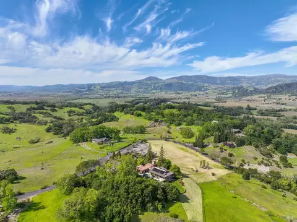
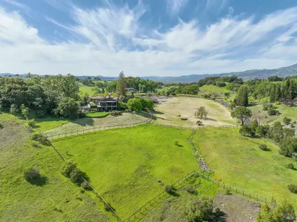
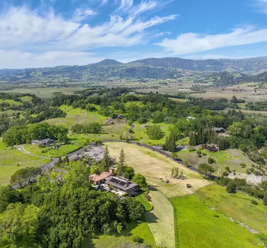
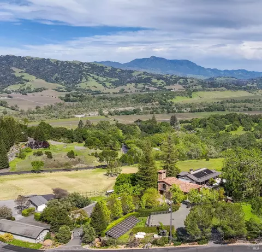
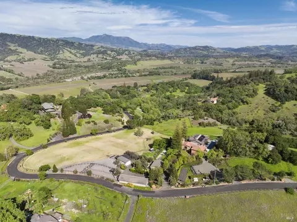
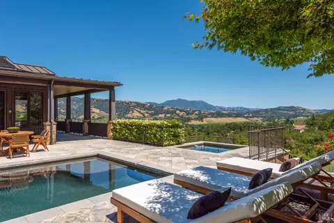
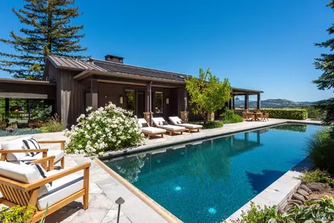
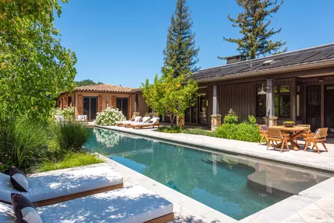
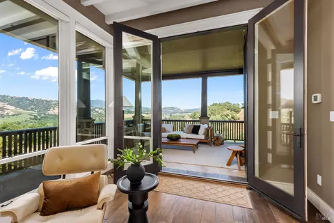
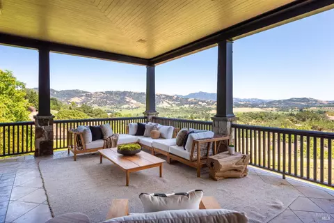
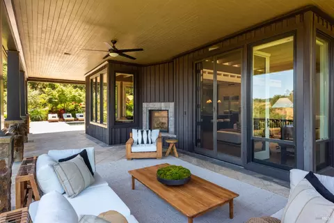
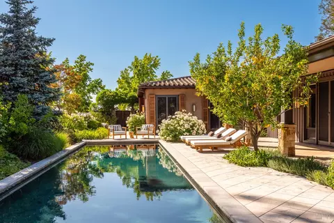
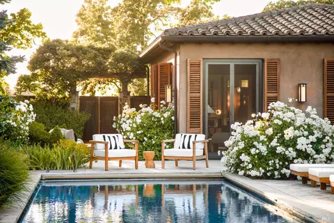
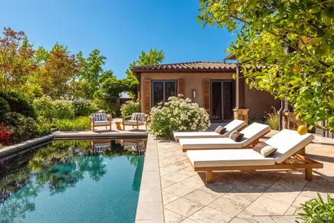
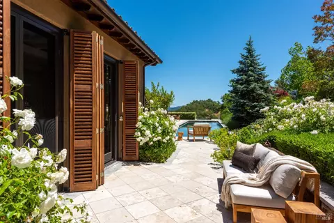
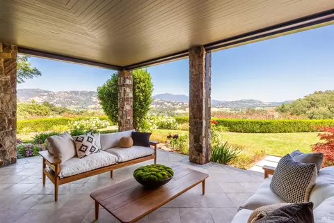
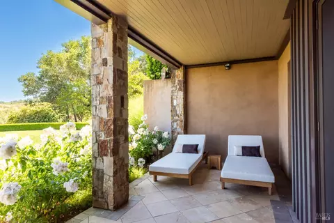
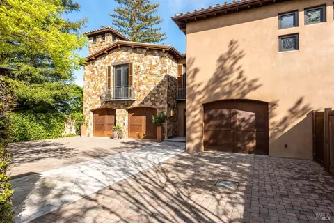

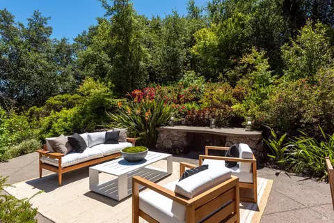
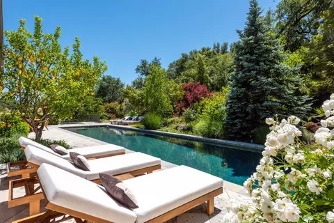
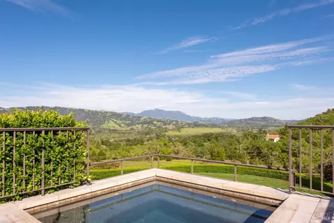
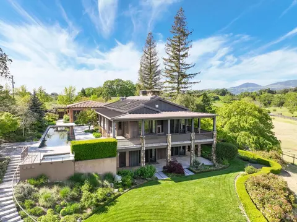
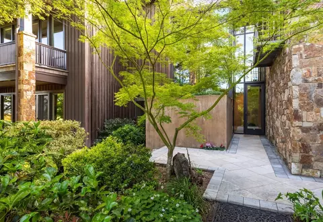
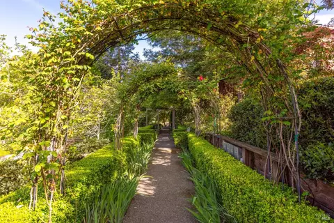
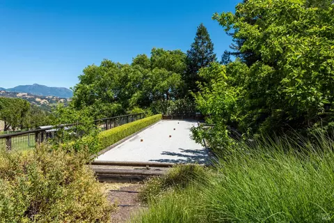
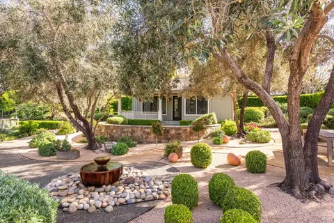
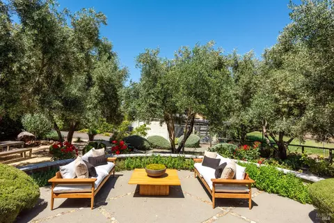
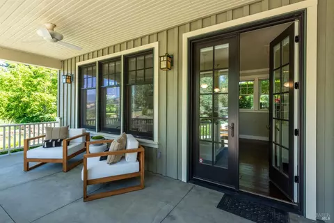
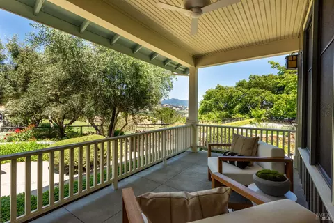
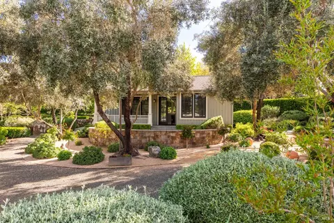
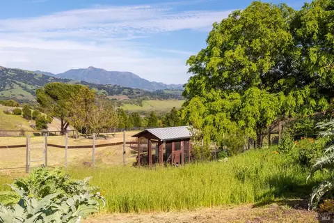
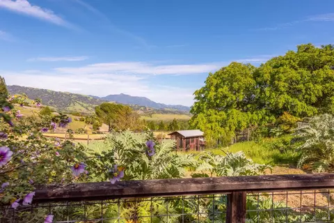

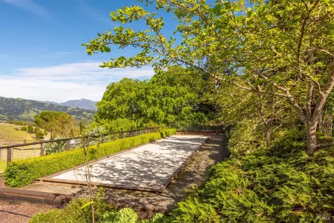
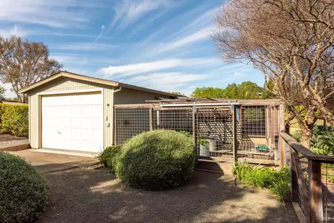
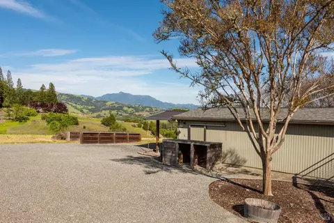
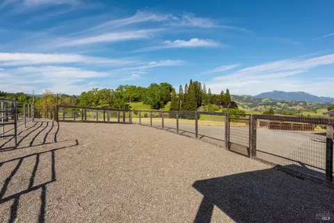
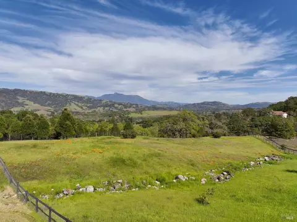
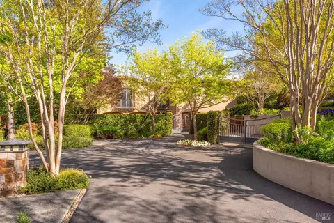
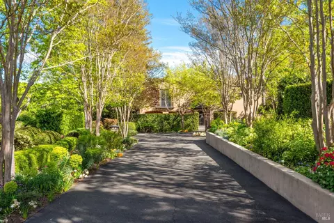
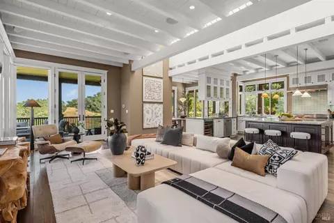
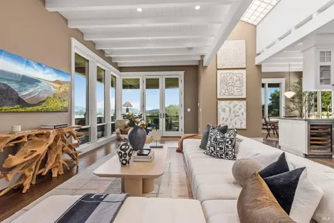
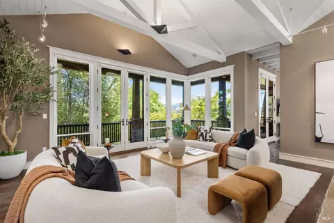
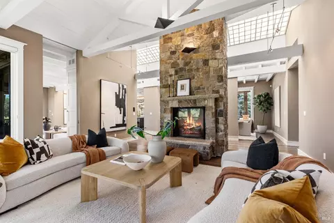
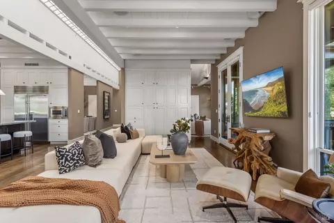
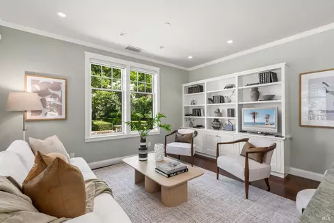
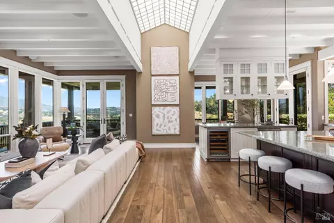
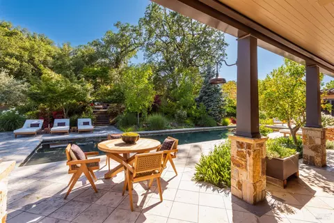
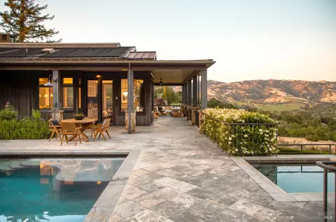
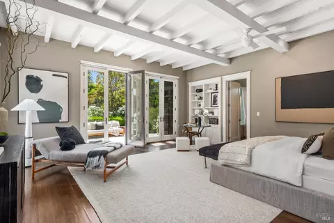
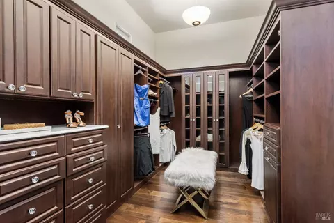

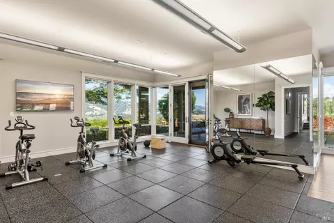
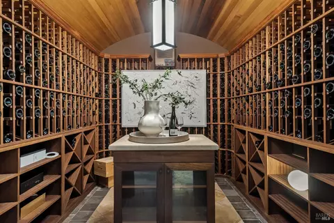
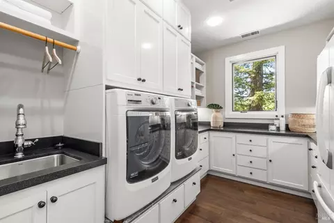
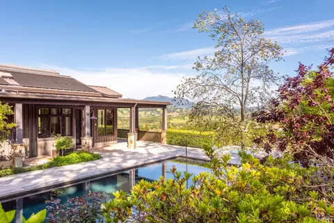

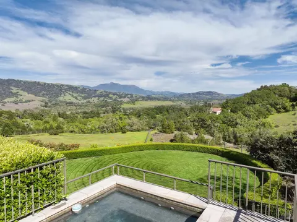
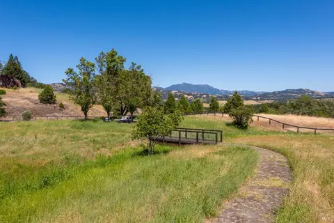
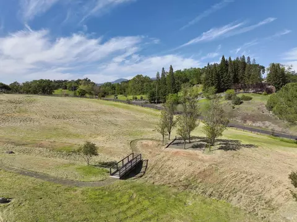
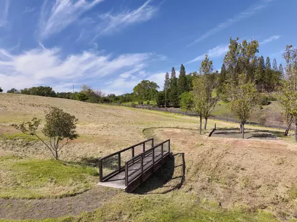
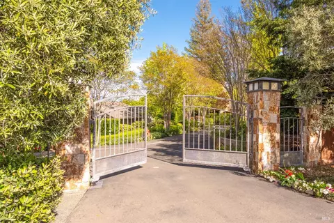
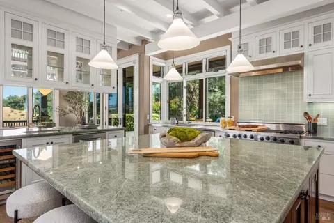
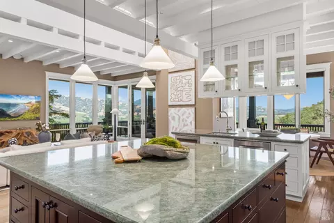
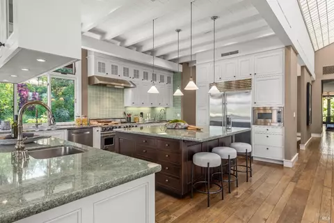
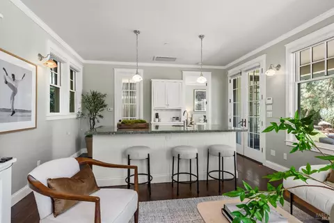
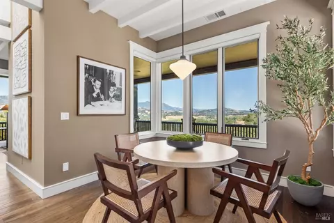
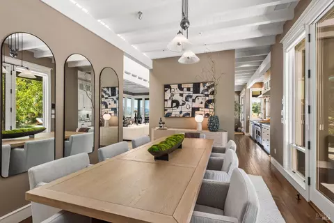

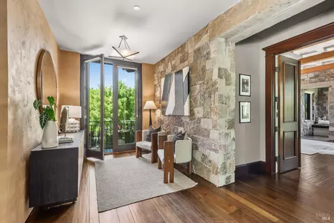
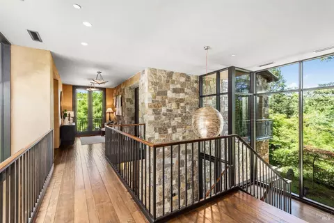
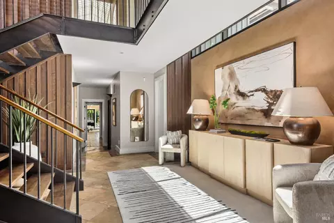
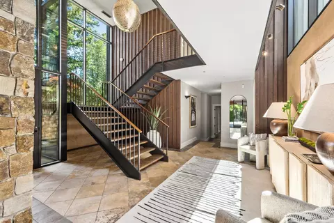
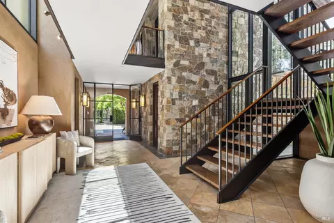
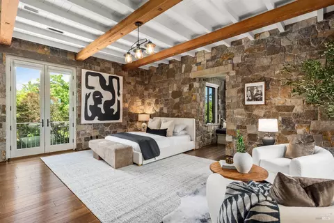
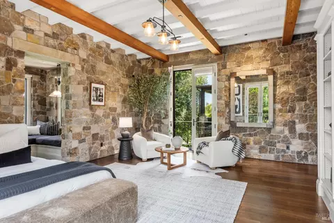
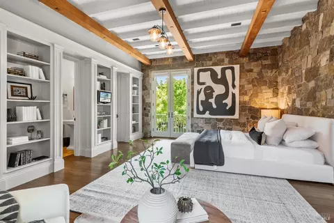
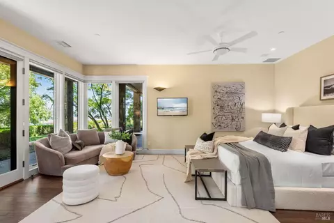
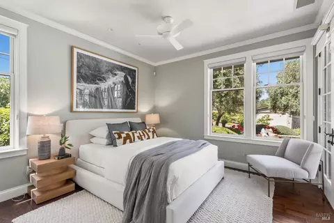
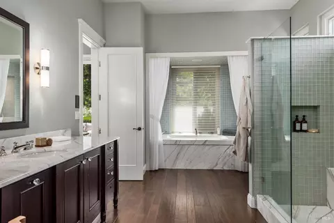
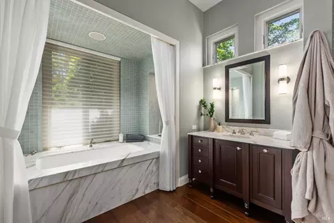
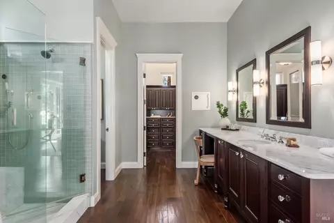
Last sold 06/18/2025 after 27 Days
bed
bath
Sqft ($980/Sqft)
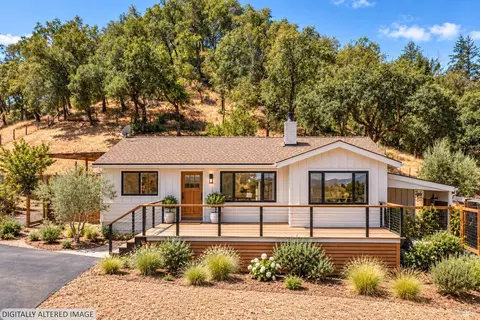
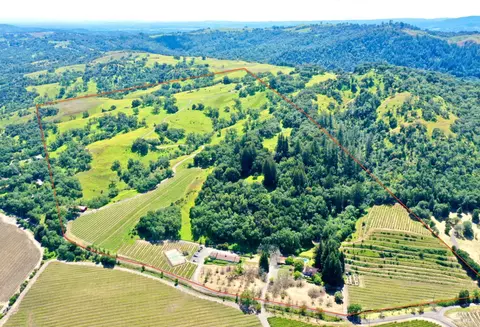
| Property type House | Neighborhood | Year built 2007 | HOA fee $0/month | Lot size 10.44 Acre | Parking 3 garage spaces |

| Overview | |
| Cooling/AC | Ceiling Fan(s), Central, MultiZone |
| Heating | Central, Gas, MultiZone, Propane, Solar Heating |
| Levels/Style | 2, Two, Contemporary, Mediterranean |
| SqFt | 7088 |
| SubType | Detached, Single Family Residence |
| 2nd Unit Type | Detached |
| Type | Residential |
| Year Built | 2007 |
| MLS # | 325037835 |
| Status | Closed |
| On Market Date | 2025-05-22 |
| Lot Size (Acres) | 10.44 |
| Lot Size (SqFt) | 454766 |
| Interior | |
| # Half Baths | 1 |
| # Full Baths | 5 |
| 2nd Unit: # Full Baths | 1 |
| Total # of Bathrooms | 6 |
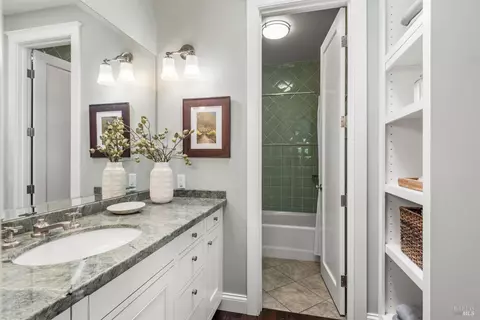
| Primary Bathroom | Multiple Shower Heads, Shower Stall(s), Stone, Tile, Tub, Walk-In Closet |
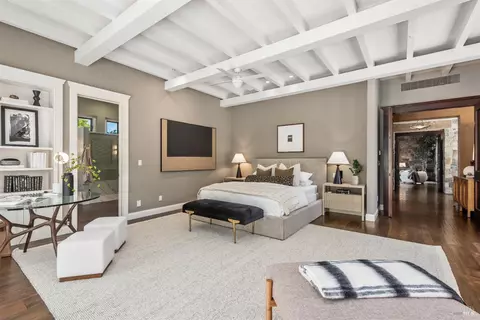
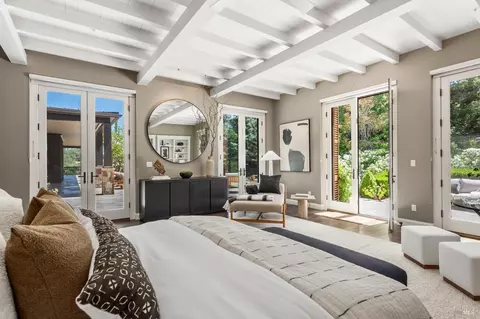
| Primary Bedroom | Balcony, Sitting Area |
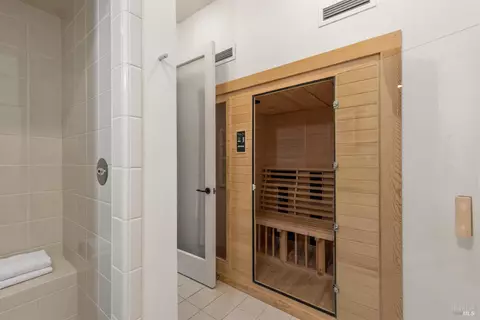
| Bathrooms | Sauna, Shower Stall(s), Steam, Tile, Tub W/Shower Over |
| Total # of Bedrooms | 4 |
| 2nd Unit: # Bedrooms | 1 |
| Family Room | Deck Attached, View |
| Living Room | View |
| Kitchen | Breakfast Area, Island, Island W/Sink, Metal/Steel Counter, Pantry Cabinet, Skylight(s), Slab Counter |
| Dining Room | Formal Room |
| Other Rooms | Dining Room, Great Room, Laundry, Living Room, Primary Bathroom, Primary Bedroom, Storage, Temp Controlled Room, Wine Cellar, Workshop |
| Laundry | Cabinets, Inside Room, Sink |
| Flooring | Stone, Tile, Wood |
| Appliances | Built-In Freezer, Built-In Gas Oven, Built-In Refrigerator, Dishwasher, Hood Over Range, Microwave, Wine Refrigerator |
| Fireplace Desc | Gas Piped, Living Room, Raised Hearth |
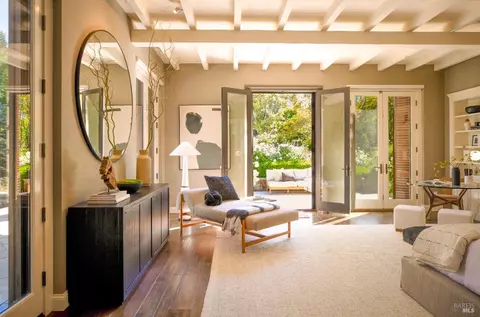
| Interior Features | Formal Entry, Open Beam Ceiling, Skylight(s) |
| Exterior | |
| Roof | Metal, Tile |
| Foundation | Concrete Perimeter |
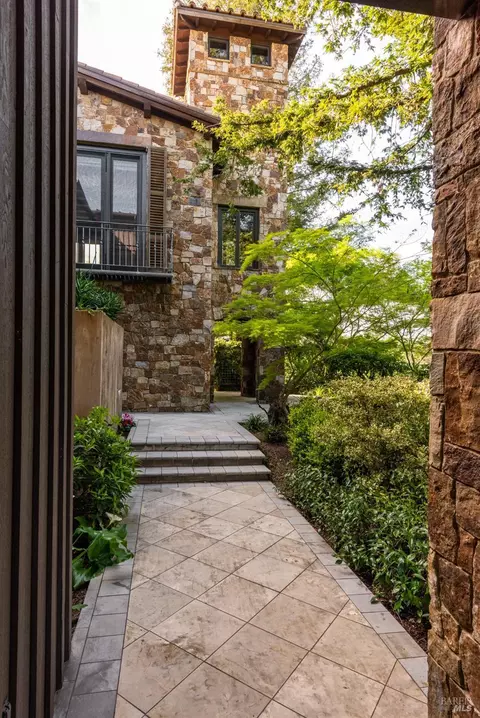
| Construction | Frame, Stone, Stucco, Wood |
| # Off-Street Spaces | 6 |
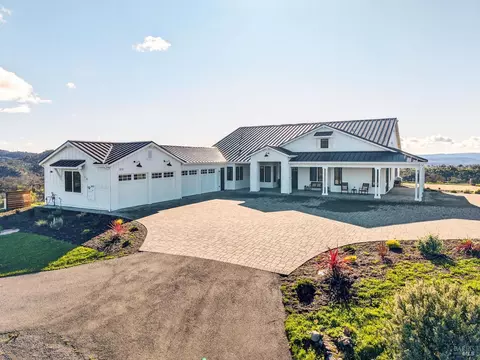
| # Garage Spaces | 3 |
| # Parking Spaces | 6 |
| Parking | Attached, Garage Door Opener, Interior Access, Side-by-Side, Other |
| Fencing | Partial |
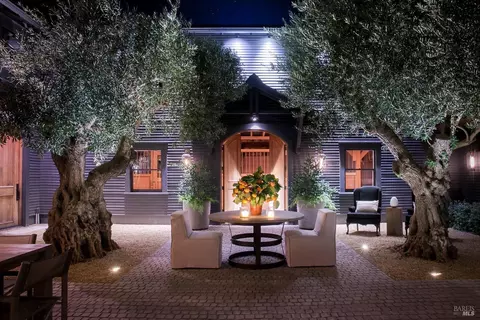
| Lot Desc | Auto Sprinkler F&R, Auto Sprinkler Front, Garden, Landscape Front |
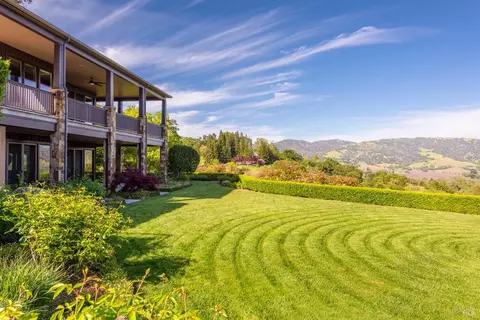
| Patio/ Porch | Covered Deck, Covered Patio |
| Amenities / Utilities | |
| Utilities | Dish Antenna, Generator, Internet Available, Public, Solar |
| Sewer/ Septic | Septic System |
| Green Features: Energy Efficient | Appliances, Construction, Exposure/Shade, Thermostat, Windows |
| Water Source | Shared Well, Storage Tank |
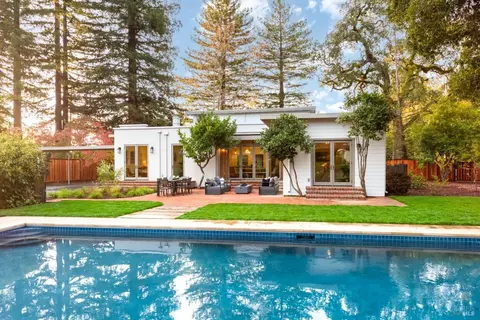
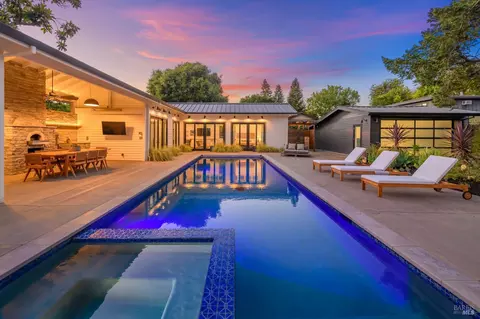
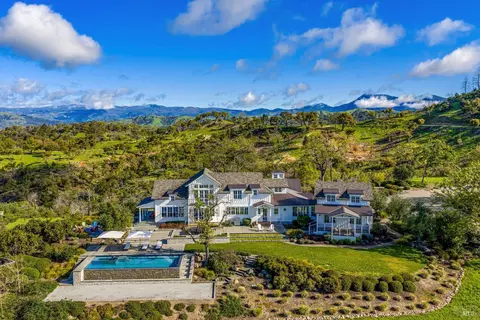
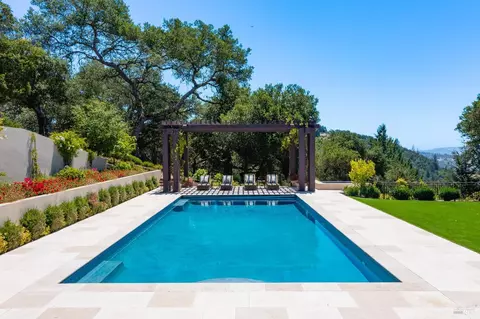
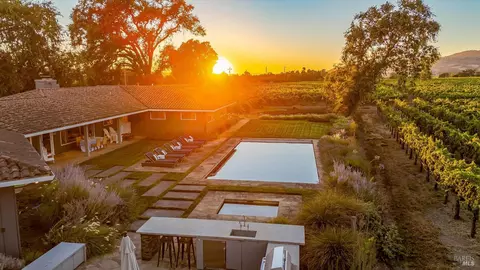
| Pool | Yes, Built-In, Lap, Pool Cover, Pool Sweep, Solar Heat |
| Miscellaneous | Entry Gate, Fireplace |
| Security Features | Security Gate |
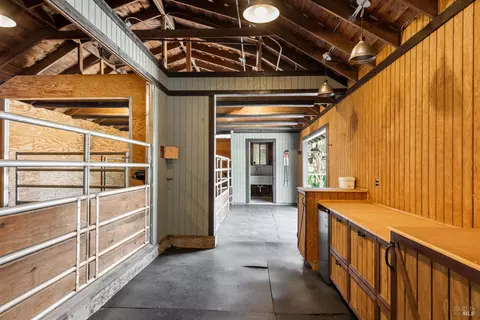
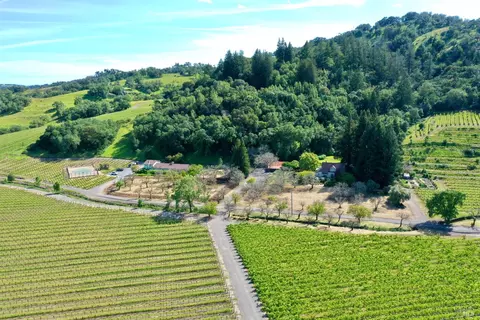
| Horse Property | 1-6 Stalls, Barn W/Electricity, Barn W/Water, Barn(s), Pasture, Stable, Other |
| Spa | Spa/Hot Tub Built-In, Yes |
| Location | |
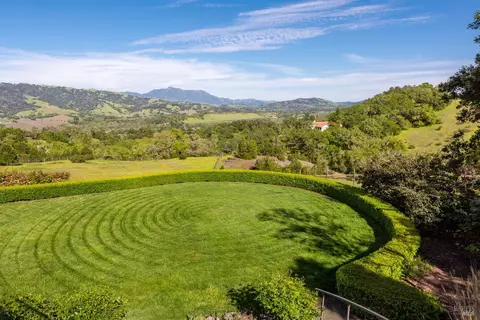
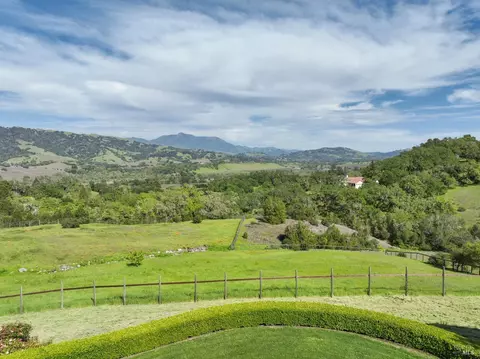
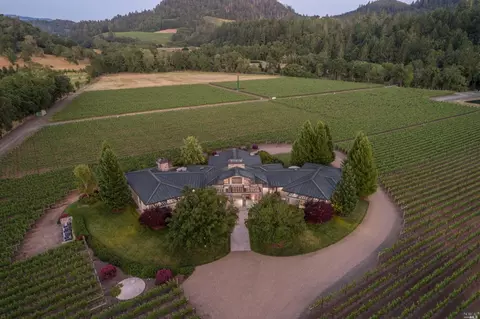
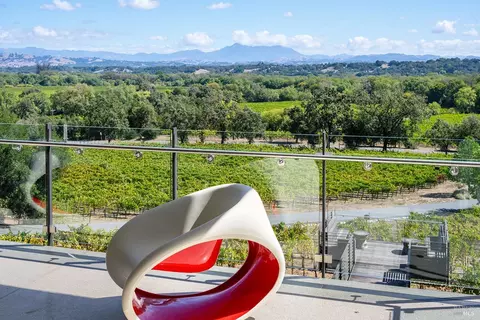
| View(s) | Hills, Mountains, Panoramic, Valley, Vineyard |
| Area | Healdsburg |
| County | Sonoma |
| APN | 088-250-005-000 |
| Multifamily Details |
| Est. value | Bed/bath | Sqft | mi | |
|---|---|---|---|---|
| 4020 Old Barn Rd, Healdsburg, CA 95448 | $2,751,000 | 3/3 | 3,935 | 0.13 |
| 4016 Old Barn Rd, Healdsburg, CA 95448 | — | 2/2 | 3,089 | 0.16 |
| 4044 Old Barn Rd, Healdsburg, CA 95448 | — | 2/2 | 3,103 | 0.19 |
| 4050 Old Barn Rd, Healdsburg, CA 95448 | — | 3/2 | 2,936 | 0.24 |
| 4010 W Soda Rock Ln, Healdsburg, CA 95448 | — | —/— | — | 0.29 |
| 4520 Old Barn Rd, Healdsburg, CA 95448 | $2,190,000 | 3/2 | 3,352 | 0.34 |
| 4060 W Soda Rock Ln, Healdsburg, CA 95448 | — | 5/4 | 3,033 | 0.34 |
| 4058 W Soda Rock Ln, Healdsburg, CA 95448 | — | 3/2 | 2,320 | 0.36 |
Estimated values are based on public record data and automated valuation models. Values are not guaranteed and may not reflect current market conditions.


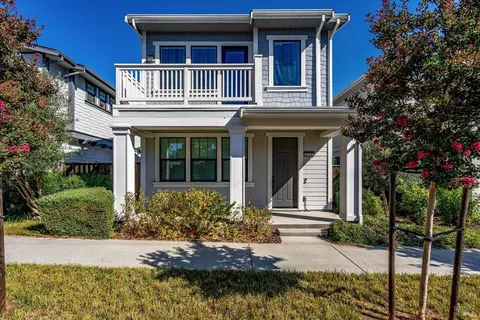
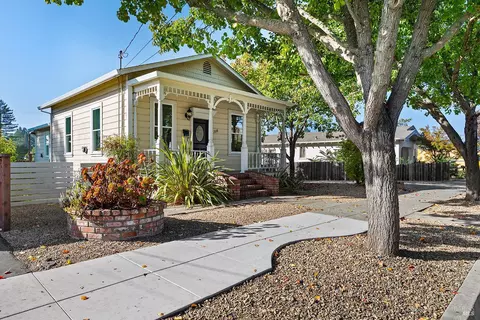
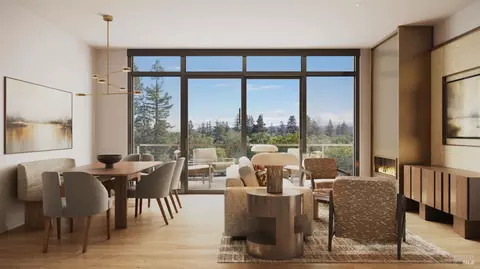
$749,000
$1,525,000
$778,225
$674,999
$125,000
$865,000
$618,500
$361,500
$910,000
$1,327,500
$773,866
$684,000
$762,500
$358,000
$938,000
$680,000
$789,000
$197,000
$999,000
$980,000
$725,000
$1,495,000
$1,224,500
$1,370,000
$707,000
$874,000
$680,000
$425,000
$648,000
$1,345,000