
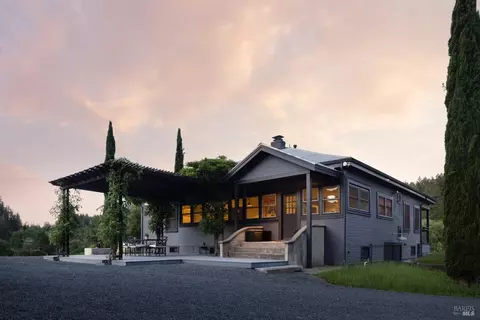
- $2,995,000
- 3Bd
- 3Ba
- 2,116 Sq Ft
SOLD 07/20/26

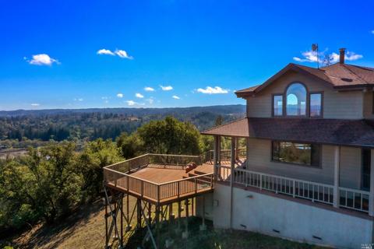
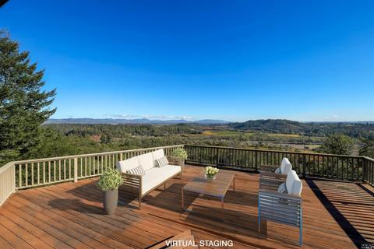
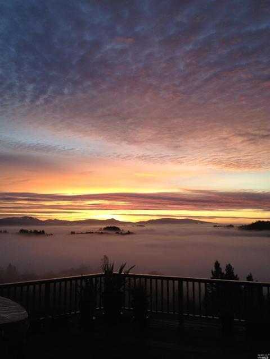
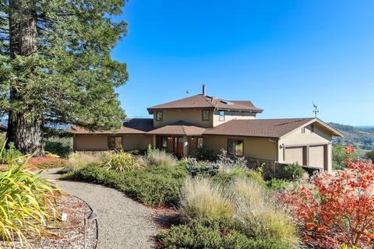
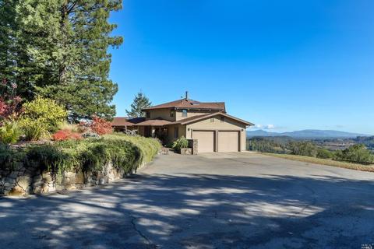
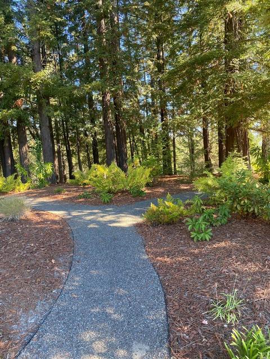
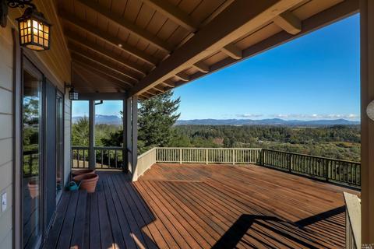
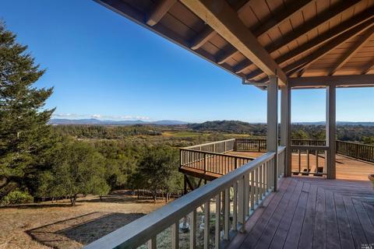
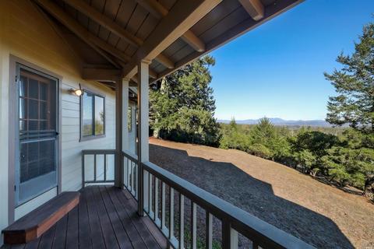
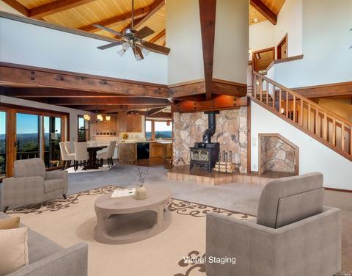
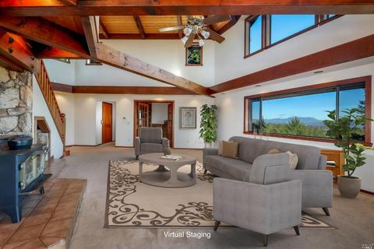
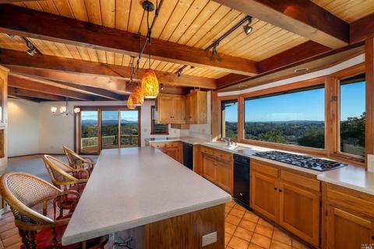
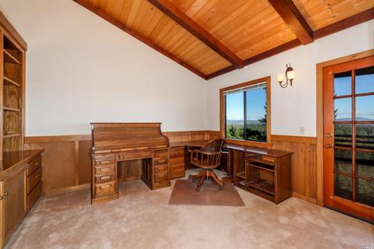
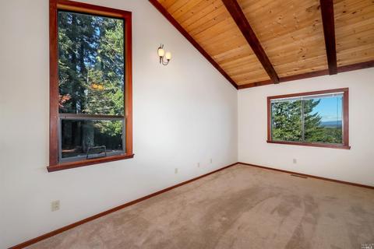
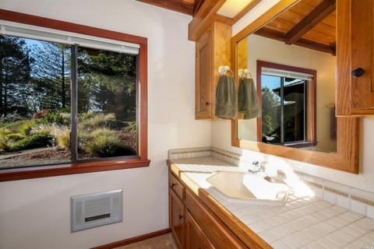
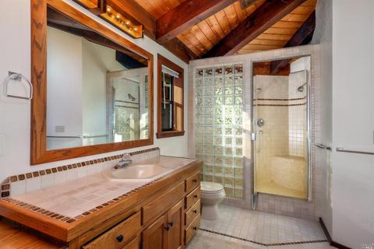
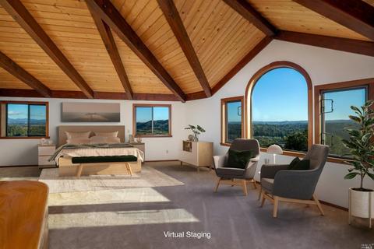
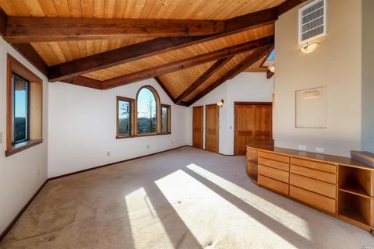
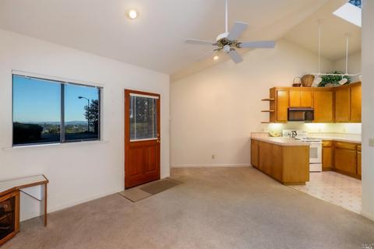
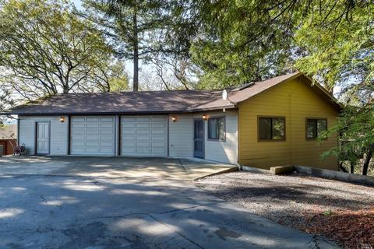
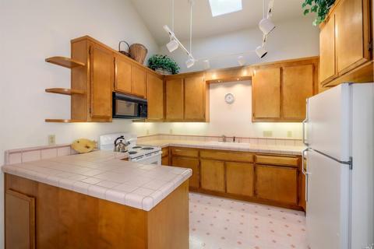
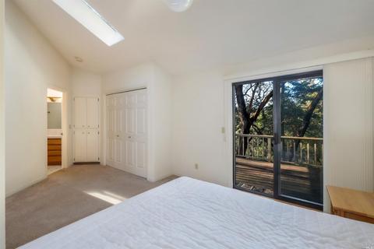
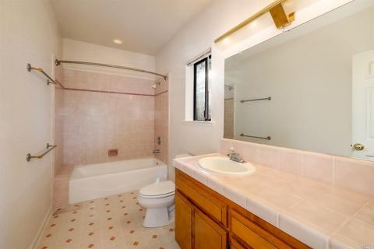
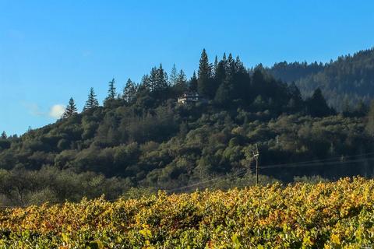
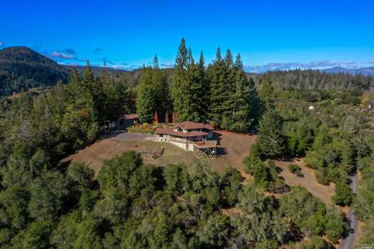
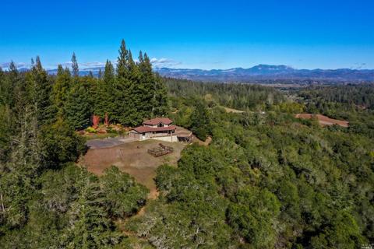
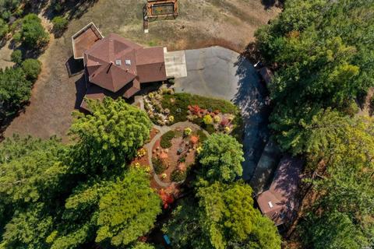
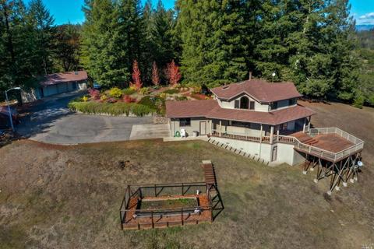
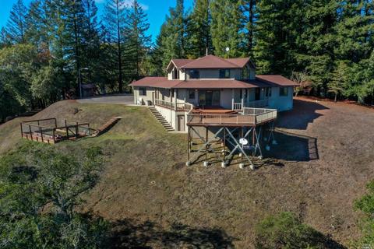
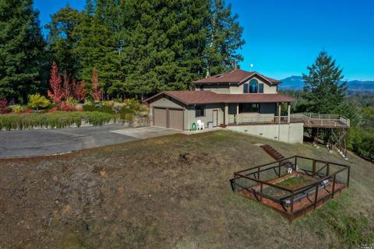
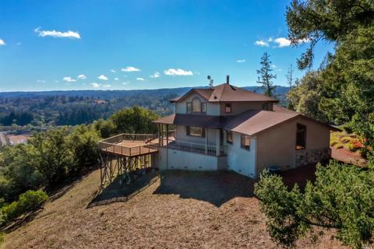
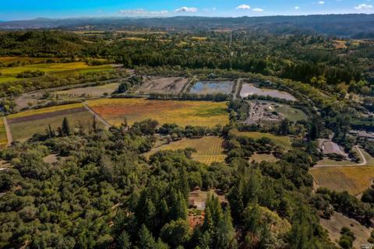
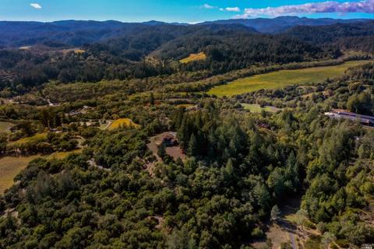
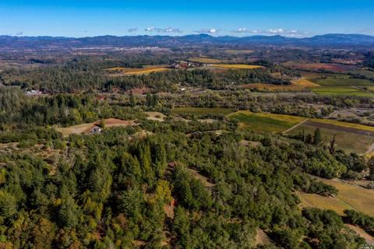
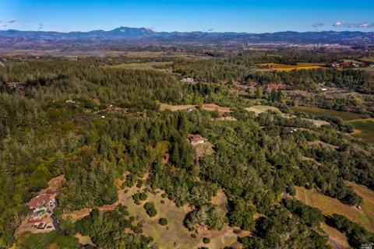
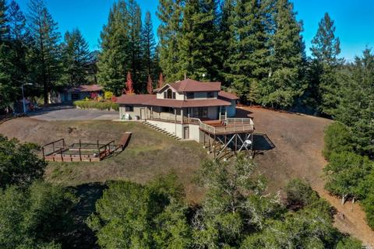
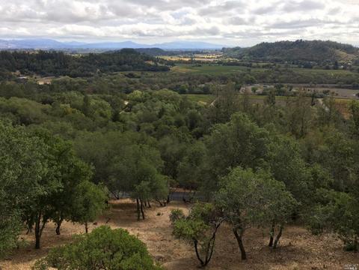
Last sold 03/18/2022 for $2.42M
bed
bath
Sqft ($1,077/Sqft)
| Property type House | Neighborhood | Year built 1986 | HOA fee $0/month | Lot size 11.32 Acre | Movoto estimate | Parking 4 garage spaces |

| Overview | |
| Cooling/AC | Ceiling Fan(s), Central |
| Heating | Central, Propane |
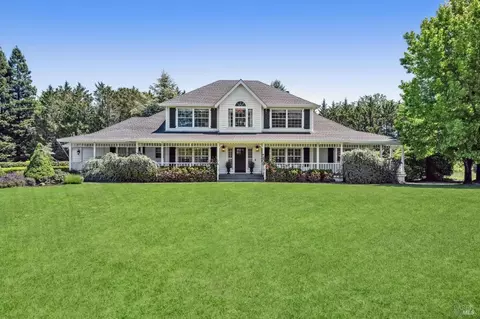
| Levels/Style | 2, Two |
| SqFt | 2252 |
| SubType | Custom, Detached, Single Family Residence |
| 2nd Unit Type | Detached |
| Type | Residential |
| Year Built | 1986 |
| MLS # | 321099701 |
| Status | Closed |
| On Market Date | 2021-11-03 |
| Lot Size (Acres) | 11.32 |
| Lot Size (SqFt) | 493099 |
| Condition | Original |
| Interior | |
| # Full Baths | 3 |
| 2nd Unit: # Full Baths | 1 |
| Total # of Bathrooms | 3 |
| Primary Bathroom | Double Sinks, Skylight/Solar Tube, Tile |
| Primary Bedroom | Closet, Walk-In Closet |
| Total # of Bedrooms | 3 |
| 2nd Unit: # Bedrooms | 1 |
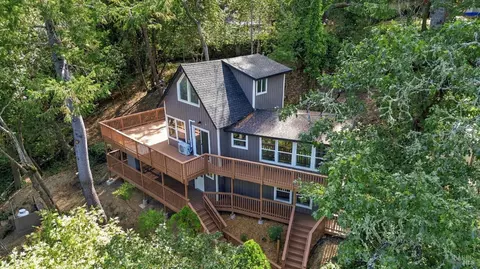
| Family Room | Deck Attached, Great Room, Open Beam Ceiling, View |
| Living Room | Deck Attached, Great Room, View |
| Kitchen | Island, Other Counter, Pantry Closet |
| Dining Room | Dining/Family Combo |
| Other Rooms | Baths Other, Great Room, Kitchen, Loft, Primary Bathroom, Primary Bedroom |
| Laundry | Cabinets, Electric, Ground Floor, Inside Room, Laundry Closet |
| Flooring | Carpet, Linoleum, Tile |
| Appliances | Built-In Electric Oven, Built-In Gas Range, Compactor, Dishwasher, Disposal, Electric Water Heater, Gas Cook Top, Gas Plumbed, Microwave, Self/Cont Clean Oven, Tankless Water Heater |
| Fireplace Desc | Living Room, Wood Burning, Wood Stove |
| Interior Features | Open Beam Ceiling |
| Exterior | |
| Roof | Composition |
| Foundation | Concrete Perimeter |
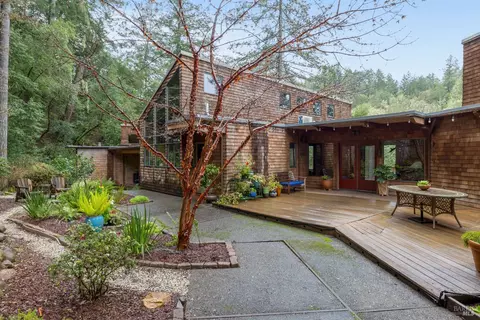
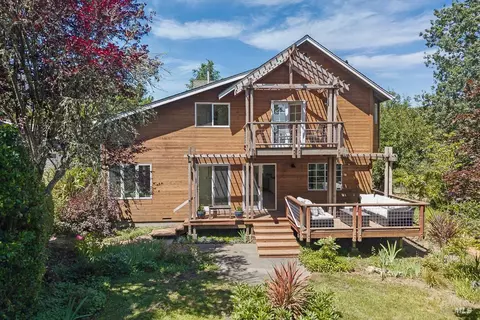
| Construction | Wood, Wood Siding |
| # Garage Spaces | 4 |
| # Parking Spaces | 7 |
| Parking | Attached, Garage Door Opener, Garage Facing Side, Guest Parking Available, Interior Access, Side-by-Side, Uncovered Parking Spaces 2+ |
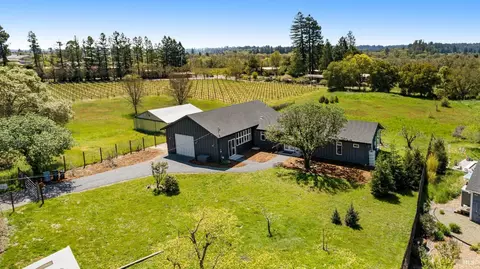
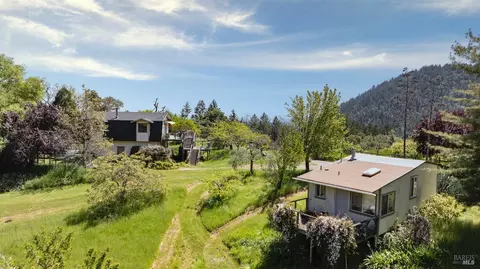
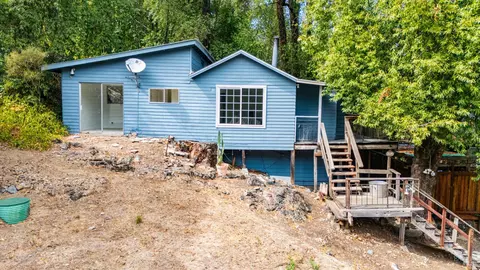
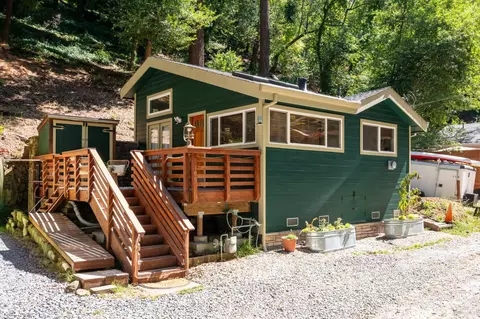
| Other Structures | Barn(s), Guest House, Second Garage, Shed(s) |
| Drive/ Sidewalk | Gated, Paved Driveway |
| Fencing | Partial |
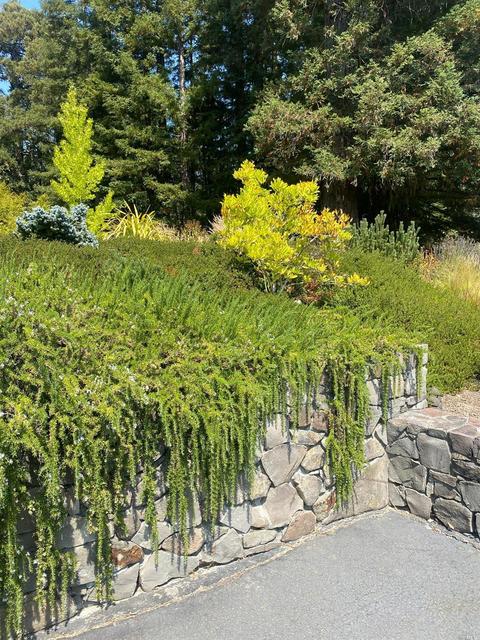
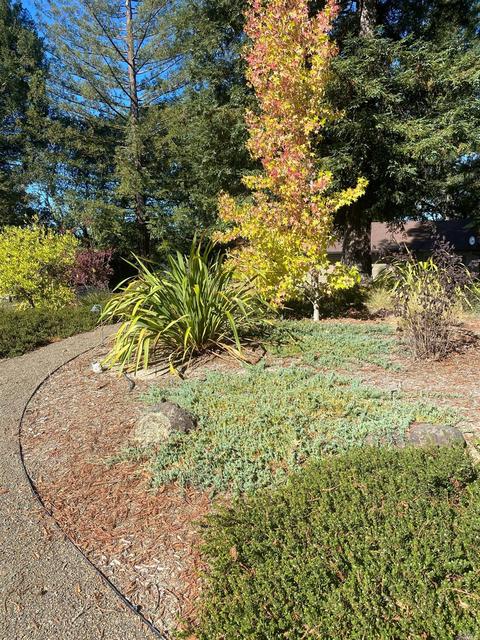
| Lot Desc | Auto Sprinkler F&R, Auto Sprinkler Front, Garden, Landscape Front, Low Maintenance, Secluded, Shape Irregular |
| Patio/ Porch | Uncovered Deck |
| Amenities / Utilities | |
| Utilities | Propane Tank Leased, Underground Utilities |
| Electricity | Generator, 220 Volts In Kitchen, 220 Volts In Laundry |
| Sewer/ Septic | Septic System |
| Green Features: Energy Efficient | Appliances, Water Heater |
| Water Source | Storage Tank, Well |
| Pool | No |
| Miscellaneous | Entry Gate |
| Security Features | Security Gate |
| Location | |
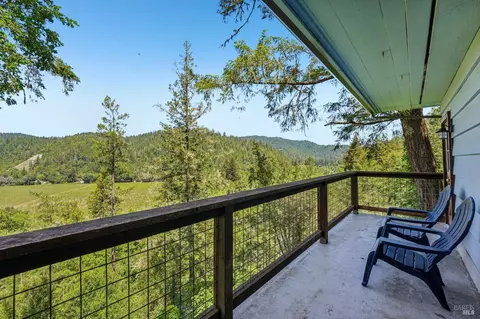
| View(s) | City, Forest, Mountains, Mt Tamalpais, Panoramic, Ridge, Vineyard, Water, Woods |
| Area | Healdsburg |
| County | Sonoma |
| Elementary School District | Westside Union |
| Middle School District | Healdsburg Unified |
| APN | 110-320-019-000 |
| Multifamily Details |
| Est. value | Bed/bath | Sqft | mi | |
|---|---|---|---|---|
| 9885 Westside Rd, Healdsburg, CA 95448 | $4,108,000 | 1/3 | 3,225 | 0.16 |
| 9965 Westside Rd, Healdsburg, CA 95448 | $2,693,000 | 5/4 | 1,744 | 0.17 |
| 10151 Westside Rd, Healdsburg, CA 95448 | $1,804,000 | —/— | — | 0.24 |
| 10533 Westside Rd, Healdsburg, CA 95448 | $3,976,000 | 2/2 | 4,985 | 0.25 |
| 9975 Westside Rd, Healdsburg, CA 95448 | $2,777,000 | 3/1 | 1,608 | 0.27 |
| 10433 Westside Rd, Healdsburg, CA 95448 | $1,292,000 | 2/1 | 778 | 0.28 |
| 9575 Westside Rd, Healdsburg, CA 95448 | — | 3/2 | 2,299 | 0.28 |
| 10023 Westside Rd, Healdsburg, CA 95448 | $1,404,000 | 2/1 | 1,442 | 0.29 |
Estimated values are based on public record data and automated valuation models. Values are not guaranteed and may not reflect current market conditions.

$749,000
$1,525,000
$778,225
$674,999
$125,000
$865,000
$618,500
$361,500
$910,000
$1,327,500
$773,866
$684,000
$762,500
$358,000
$938,000
$680,000
$789,000
$197,000
$999,000
$980,000
$725,000
$1,495,000
$1,224,500
$1,370,000
$707,000
$874,000
$680,000
$425,000
$648,000
$1,345,000