
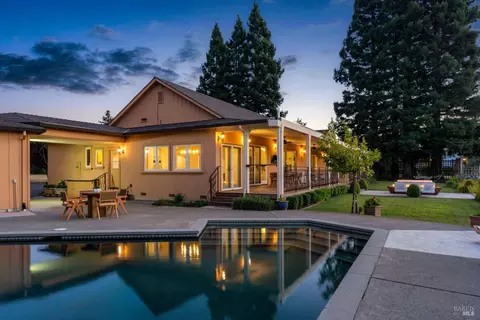
- $3,260,000
- 4Bd
- 6Ba
- 4,008 Sq Ft
SOLD

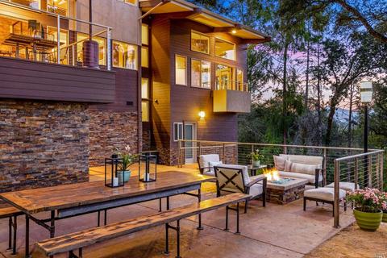
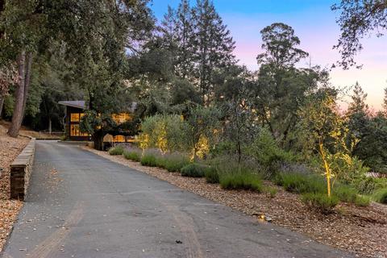
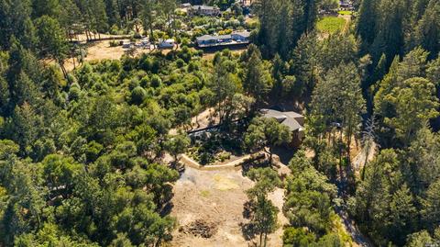
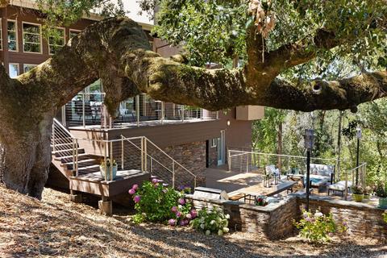
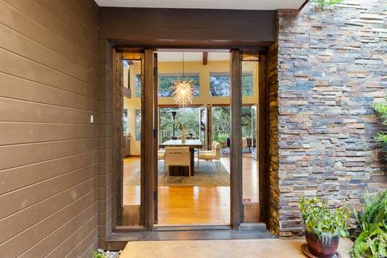
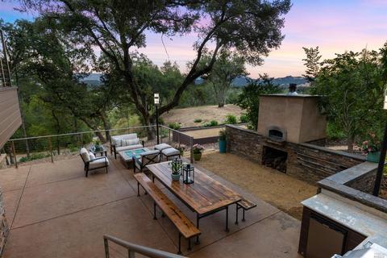
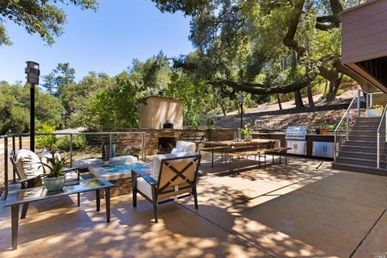
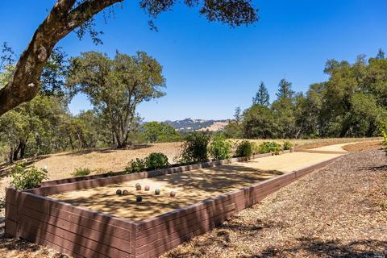
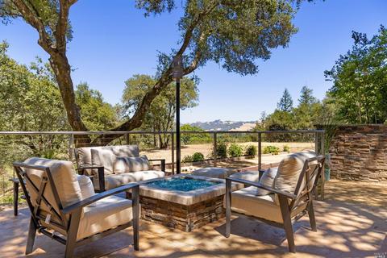
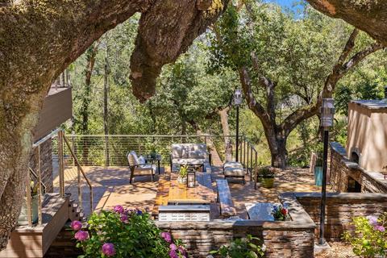
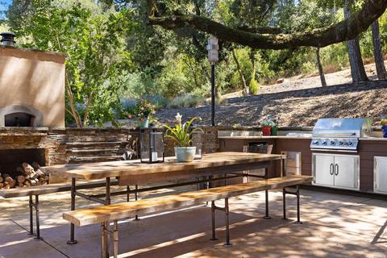
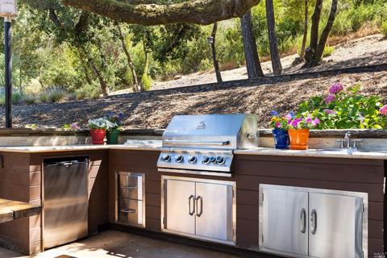
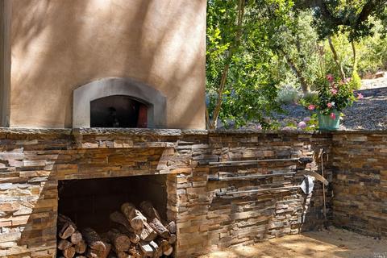
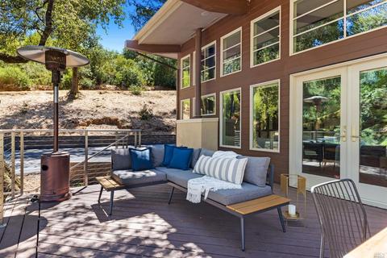
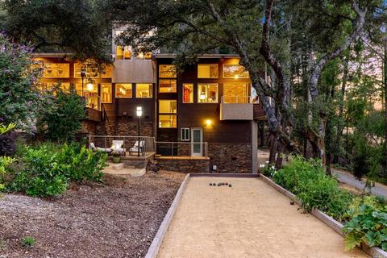
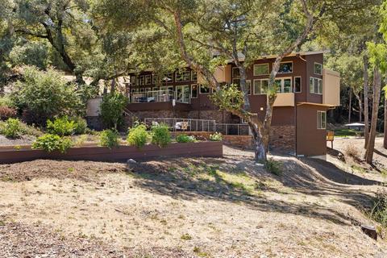
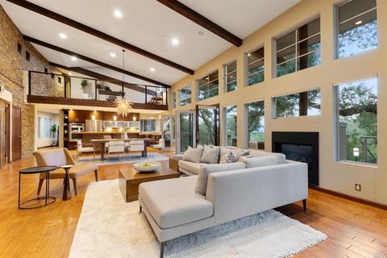
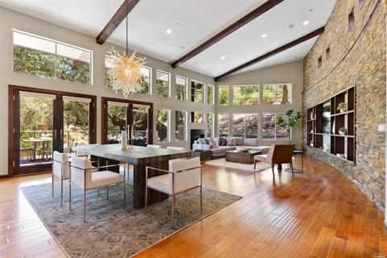
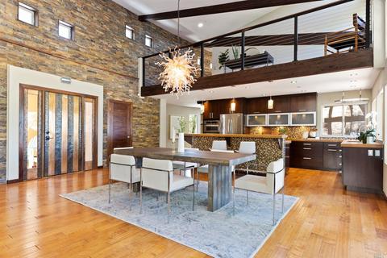
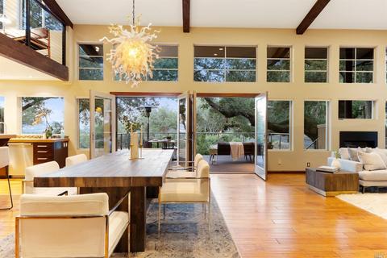
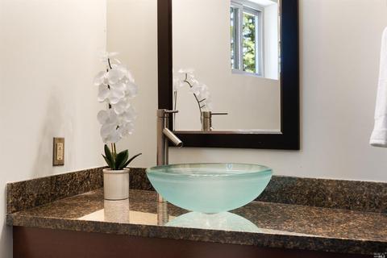
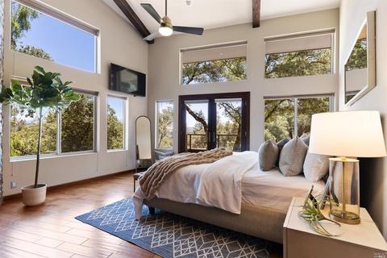
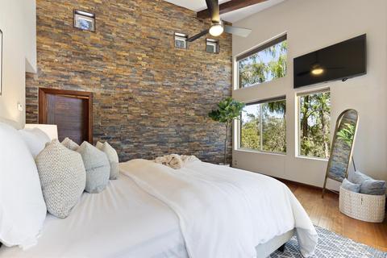
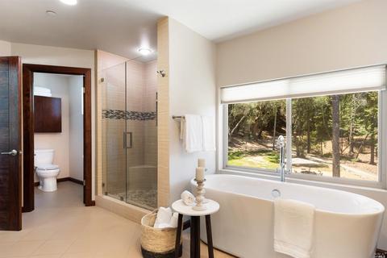
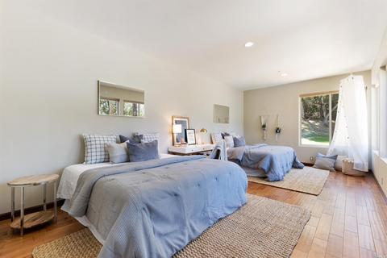
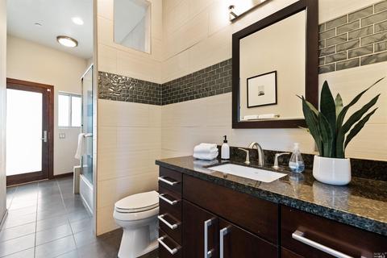
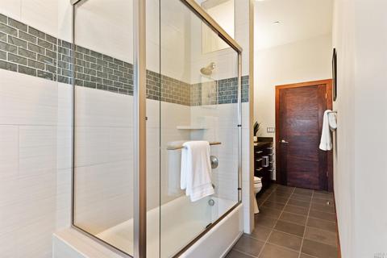
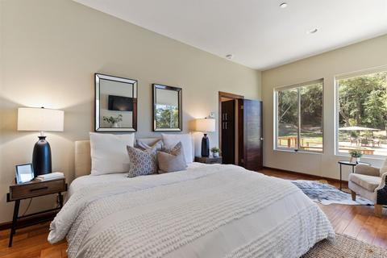
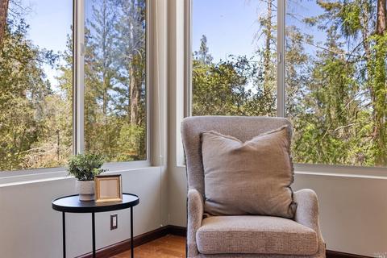
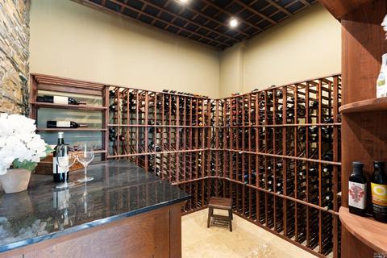
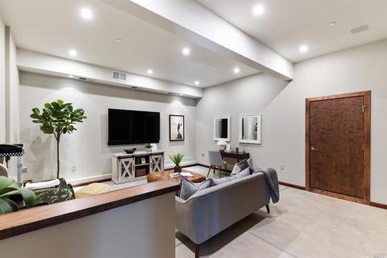
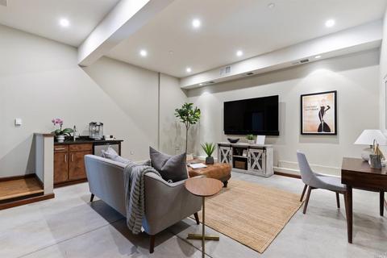
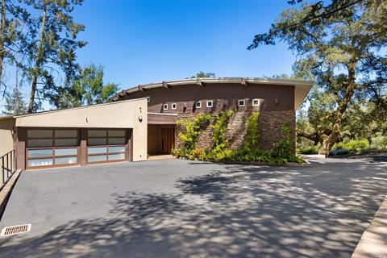
Last sold 07/21/2021 for $2.82M
bed
bath
Sqft ($859/Sqft)
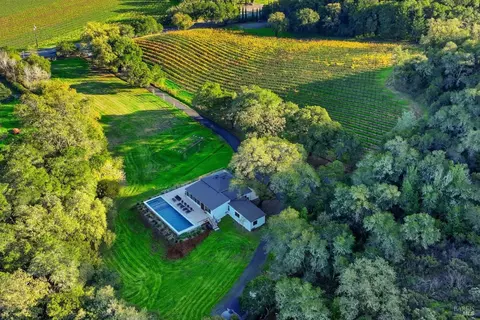
| Property type House | Neighborhood | Year built 2011 | HOA fee $0/month | Lot size 2.4 Acre | Movoto estimate | Parking 2 garage spaces |

| Overview | |
| Cooling/AC | Ceiling Fan(s), None |
| Heating | Fireplace(s), Radiant Floor |
| Levels/Style | 3, Multi/Split, Two, Modern/High Tech |
| SqFt | 3281 |
| SubType | Custom, Detached, Luxury, Single Family Residence |
| Type | Residential |
| Year Built | 2011 |
| MLS # | 321045140 |
| Status | Closed |
| On Market Date | 2021-06-29 |
| Lot Size (Acres) | 2.4 |
| Lot Size (SqFt) | 104544 |
| Condition | Updated/Remodeled |
| Interior | |
| # Half Baths | 1 |
| # Full Baths | 2 |
| Total # of Bathrooms | 3 |
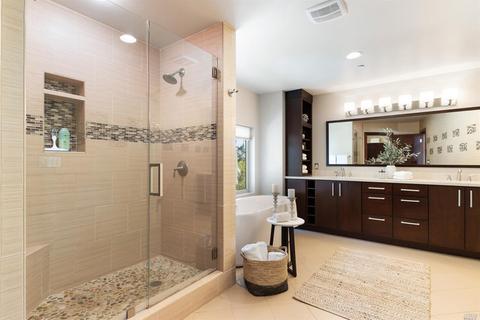
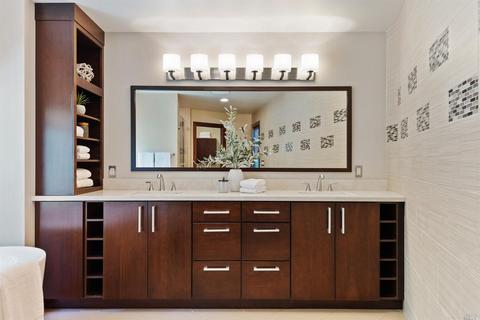
| Primary Bathroom | Double Sinks, Radiant Heat, Shower Stall(s), Soaking Tub, Tile |
| Primary Bedroom | Balcony, Ground Floor, Walk-In Closet |
| Bathrooms | Outside Access, Radiant Heat |
| Total # of Bedrooms | 2 |
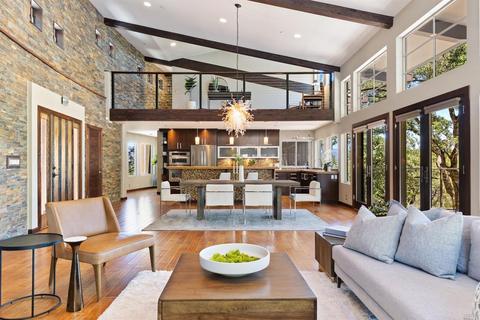
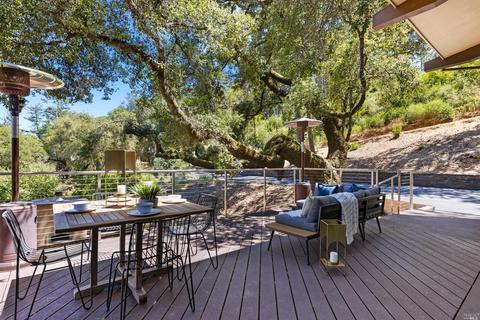
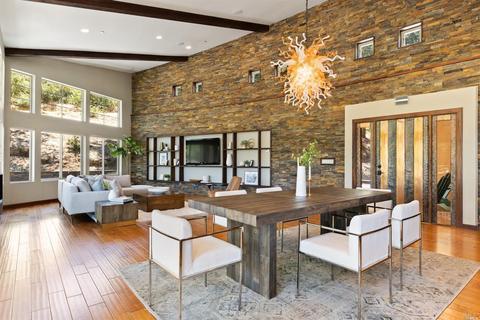
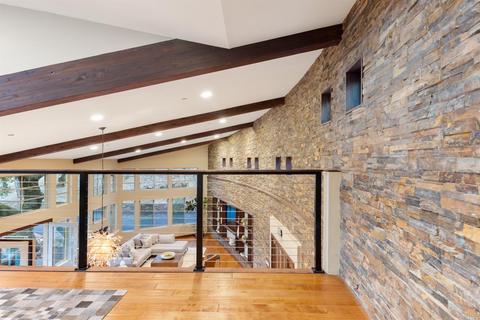
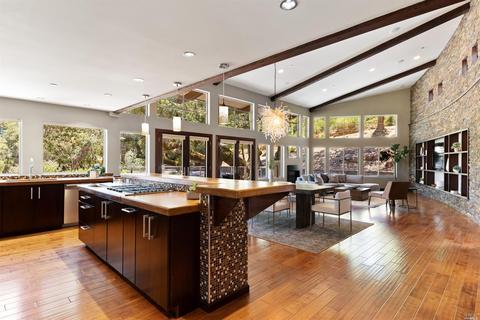
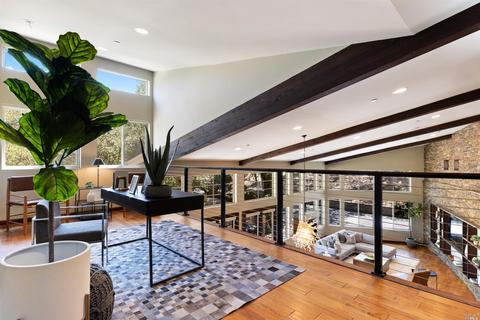
| Family Room | Cathedral/Vaulted, Deck Attached, Great Room |
| Kitchen | Concrete Counter |
| Basement | Partial |
| Dining Room | Dining Bar, Dining/Family Combo |
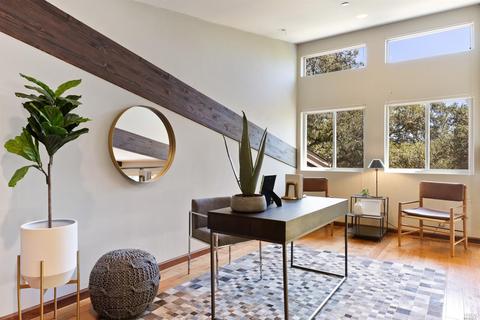
| Other Rooms | Great Room, Kitchen, Loft, Primary Bathroom, Primary Bedroom, Media Room, Possible Guest, Temp Controlled Room, Wine Storage Area |
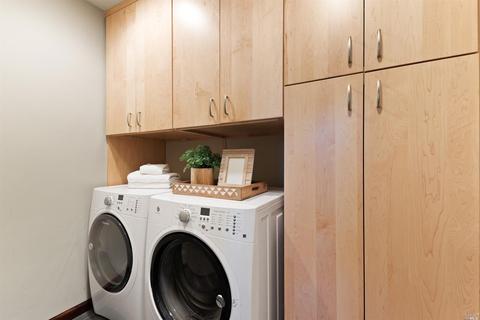
| Laundry | Ground Floor, Inside Area |
| Flooring | Carpet, Tile, Wood |
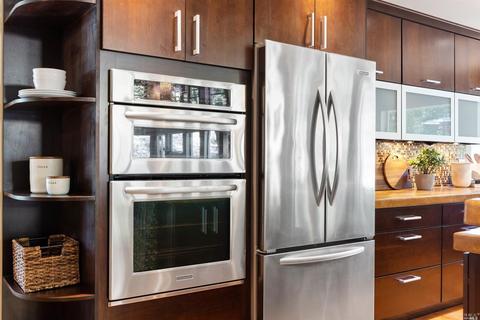
| Appliances | Built-In Gas Range, Dishwasher, Microwave, Self/Cont Clean Oven |
| Fireplace Desc | Family Room |
| Interior Features | Cathedral Ceiling, Storage Area(s) |
| Exterior | |
| Roof | Bitumen |
| Foundation | Concrete Perimeter, Raised |
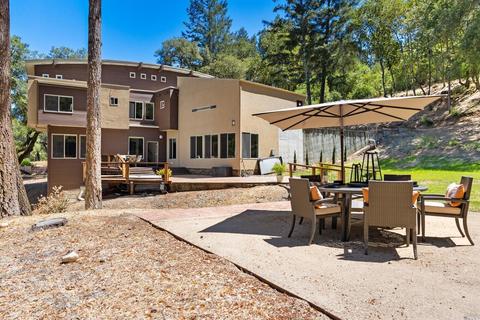
| Construction | Stone, Stucco, Wood Siding |
| # Garage Spaces | 2 |
| # Parking Spaces | 4 |
| Parking | Attached, Garage Door Opener, Garage Facing Front, Interior Access, Side-by-Side |
| Other Structures | Shed(s) |
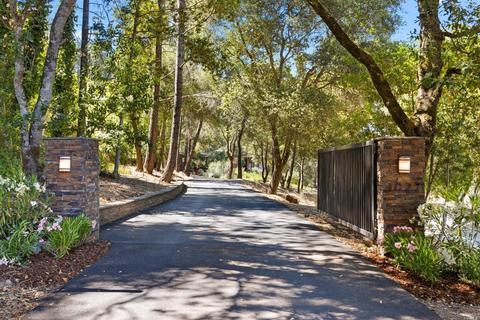
| Drive/ Sidewalk | Gated, Paved Driveway |
| Fencing | Partial |
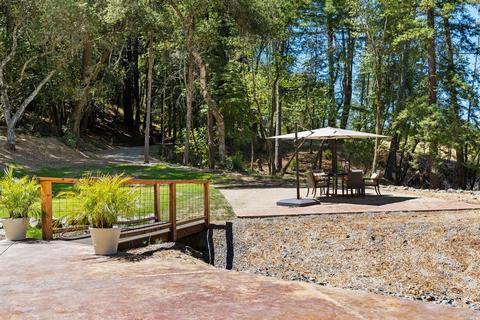
| Lot Desc | Landscape Front, Landscape Misc, Low Maintenance |
| Amenities / Utilities | |
| Utilities | Cable Available, Internet Available, Natural Gas Connected |
| Electricity | 220 Volts In Kitchen, 220 Volts In Laundry |
| Sewer/ Septic | Engineered Septic |
| Green Features: Energy Efficient | Exposure/Shade, Insulation, Roof |
| Water Source | Shared Well, Water District, See Remarks |
| Pool | No |
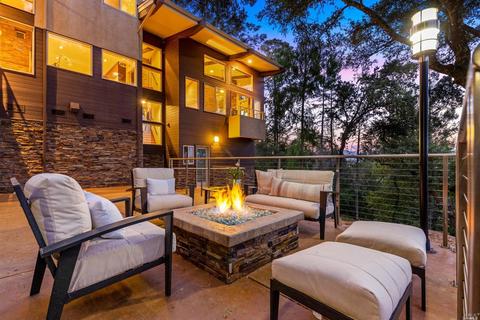
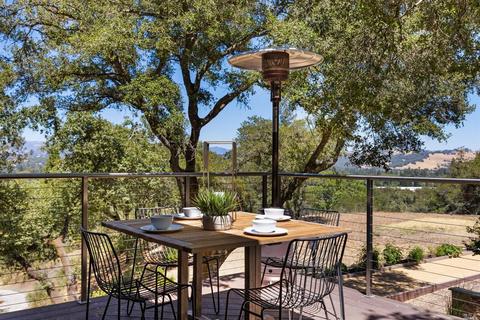
| Miscellaneous | Balcony, Built-In Barbeque, Kitchen |
| Security Features | Carbon Mon Detector, Fire Alarm, Security Gate, Smoke Detector |
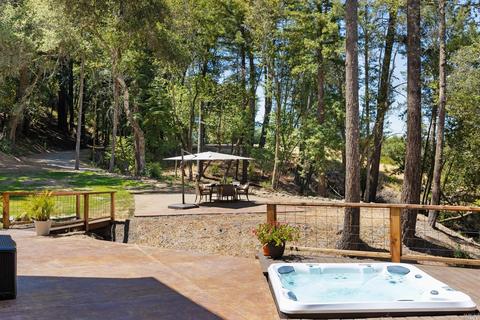
| Spa | Spa/Hot Tub Personal, Yes |
| Location | |
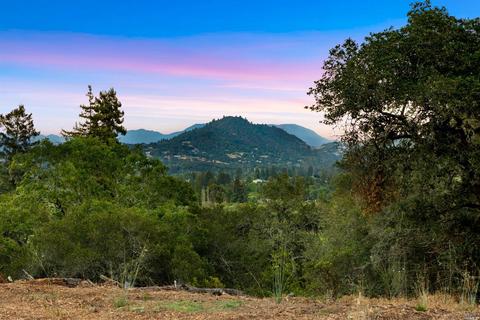
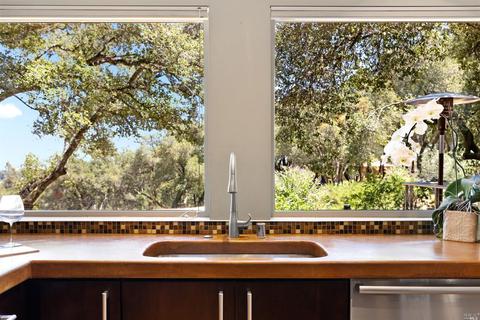
| View(s) | Hills, Panoramic, Valley, Woods |
| Area | Healdsburg |
| County | Sonoma |
| Elementary School District | Healdsburg Unified |
| Middle School District | Healdsburg Unified |
| APN | 110-010-005-000 |
| Multifamily Details |
| Est. value | Bed/bath | Sqft | mi | |
|---|---|---|---|---|
| 1003 Westside Rd, Healdsburg, CA 95448 | $3,225,000 | 3/3 | 2,706 | 0.01 |
| 1013 Westside Rd, Healdsburg, CA 95448 | $1,775,000 | 3/2 | 1,602 | 0.11 |
| 1045 Westside Rd, Healdsburg, CA 95448 | $1,860,000 | 2/2 | 2,240 | 0.11 |
| 1029 Westside Rd, Healdsburg, CA 95448 | $4,561,000 | 3/3 | 3,368 | 0.12 |
| 1025 Westside Rd, Healdsburg, CA 95448 | $2,211,000 | 2/1 | 1,440 | 0.19 |
| 1039 Westside Rd, Healdsburg, CA 95448 | $2,001,000 | 5/3 | 2,829 | 0.2 |
| 1033 Westside Rd, Healdsburg, CA 95448 | $1,958,000 | 3/2 | 2,411 | 0.22 |
| 1021 Westside Rd, Healdsburg, CA 95448 | — | 2/2 | 3,257 | 0.25 |
Estimated values are based on public record data and automated valuation models. Values are not guaranteed and may not reflect current market conditions.


$749,000
$1,525,000
$778,225
$674,999
$125,000
$865,000
$618,500
$361,500
$910,000
$1,327,500
$773,866
$684,000
$762,500
$358,000
$938,000
$680,000
$789,000
$197,000
$999,000
$980,000
$725,000
$1,495,000
$1,224,500
$1,370,000
$707,000
$874,000
$680,000
$425,000
$648,000
$1,345,000