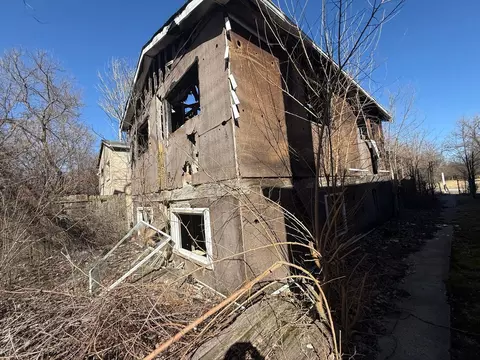
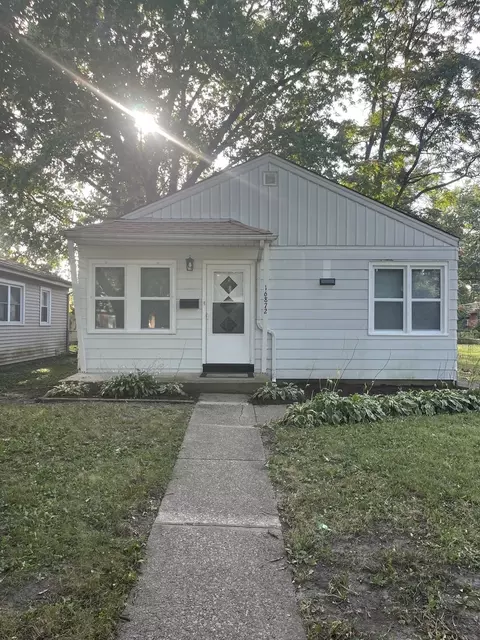
- $15,000
- 3Bd
- 2Ba
- 1,400 Sq Ft
SOLD


Last sold 08/25/2010 for $12K
bed
bath
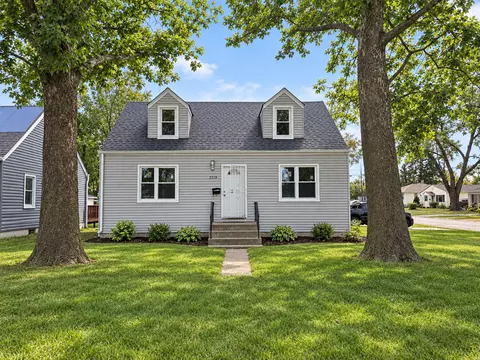
| Property type House | Neighborhood | Year built 1909 | HOA fee $0/month | Movoto estimate |

| Overview | |
| Cooling/AC | None |
| Heating | Other |
| MLS # | 7576756 |
| Virtual Tour | N/A |
| Status | Closed |
| SubType | 2 Stories |
| Type | Detached Single |
| Property Tax $ | 3446.61 |
| Year Built | 1909 |
| HOA Fee $ | 0, Not Applicable |
| Interior | |
| # Full Baths | 1 |
| # Half Baths | 1 |
| Dining Room | Separate |
| Total # of Rooms | 6 |
| Exterior | |
| Lot Desc | Less Than 0.25 Acre |
| Amenities / Utilities | |
| Electricity | Circuit Breakers |
| Sewer/ Septic Desc | Public Sewer |
| HOA Fee Includes | None |
| Location | |
| Area | Hazel Crest |
| County | Cook |
| Elementary School District | 152 |
| Middle School District | 152 |
| High School District | 205 |
| APN | 29302260290000 |
| Directions | 167TH EAST OF PARK AVENUE TO WOOD. SOUTH TO PROPERTY. |
MLS # 07677677
MLS # 07576756
MLS # 07187143
MLS # 06969663
MLS # 06759693| Est. value | Bed/bath | Sqft | mi | |
|---|---|---|---|---|
| 17038 Wood St, Hazel Crest, IL 60429 | $158,000 | 3/1 | 1,369 | 0.01 |
| 17030 Wood St, Hazel Crest, IL 60429 | $150,000 | 3/1 | 1,152 | 0.02 |
| 17045 Wood St, Hazel Crest, IL 60429 | $152,000 | 3/1 | 1,248 | 0.03 |
| 17043 Wood St, Hazel Crest, IL 60429 | $178,000 | 3/2 | 1,884 | 0.03 |
| 17068 Wood St, Hazel Crest, IL 60429 | $144,000 | 2/1 | 1,116 | 0.03 |
| 17059 Wood St, Hazel Crest, IL 60429 | $120,000 | 2/1 | 936 | 0.03 |
| 17031 Jodave Ave, Hazel Crest, IL 60429 | $157,000 | 3/1 | 1,300 | 0.04 |
| 17069 Wood St, Hazel Crest, IL 60429 | $149,000 | 3/1 | 1,136 | 0.04 |
Estimated values are based on public record data and automated valuation models. Values are not guaranteed and may not reflect current market conditions.


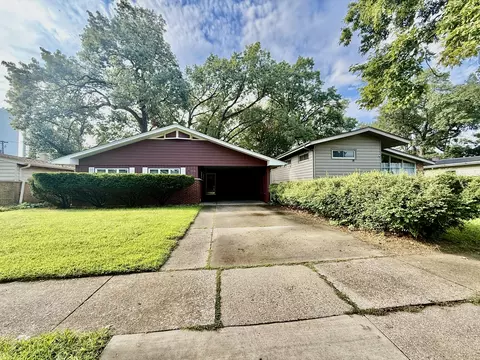
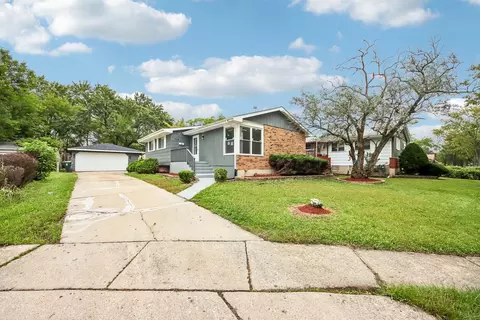
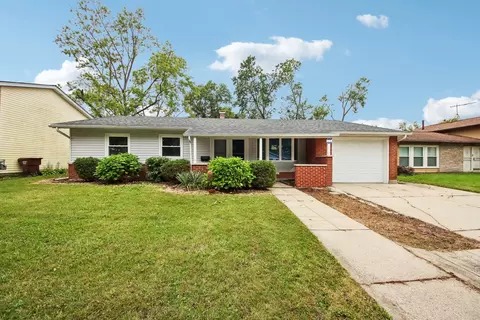
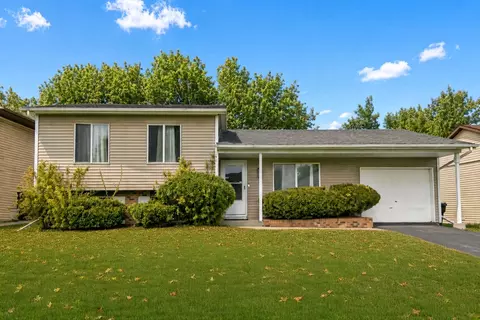
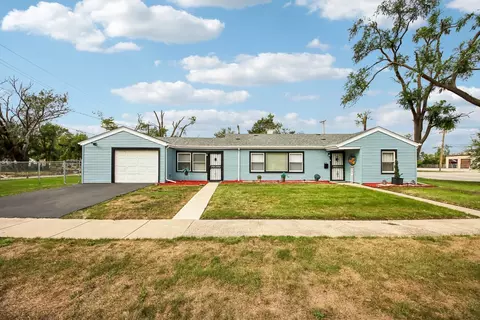
$190,000
$279,900
$184,900
$269,900
$359,000
$387,600
$299,900
$135,000
$289,450
$169,900
$140,000
$269,900
$189,450
$189,200
$294,950
$269,950
$379,700
$163,950
$339,000
$157,450
$427,500
$350,000
$249,450
$355,000
$234,900
$319,000
$285,000
$599,900
$259,000
$355,000
