


- $175,000
- 3Bd
- 1Ba
- 1,200 Sq Ft
New 19 Hours


Last sold 04/01/2010
bed
bath
| Property type House | Neighborhood | HOA fee $0/month | Parking 1 garage spaces | Rental estimate |
| Overview | |
| Approx Year Built | U |
| Property Type | Detached Single |
| New Construction | N |
| Lot Size | Less Than 0.25 Acre |
| Lot Dimensions | 75 X 145 |
| Taxes | 3977 |
| Parcel Identification Number | 28261230090000 |
| Tax Year | 2007 |
| General Information | None |
| Frequency | Not Applicable |
| Interior | |
| Total Full & 1/2 Bathrooms | 2 |
| # Full Bathrooms | 2 |
| Master Bedroom Bathroom | None |
| Basement Bathrooms (Y/N) | No |
| 2nd Bedroom Size (ft) | 12X11 |
| 2nd Bedroom Level | Main Level |
| Master Bedroom Size (ft.) | 15X12 |
| 3rd Bedroom Size (ft) | 11X11 |
| 3rd Bedroom Level | Main Level |
| 4th Bedroom Size (ft) | 16X11 |
| 4th Bedroom Level | Lower |
| Bedrooms All Levels | 4 |
| Master Bedroom Level | Main Level |
| Bedrooms Above Grade | 4 |
| Laundry Level | Lower |
| Laundry Size (ft.) | 11X9 |
| Additional Room 5 Level | Not Applicable |
| Basement Description | None |
| Kitchen Level | Main Level |
| Additional Room 9 Level | Not Applicable |
| Additional Room 4 Level | Not Applicable |
| Basement | None |
| Family Room Level | Lower |
| Family Room Size (ft.) | 22X13 |
| Additional Room 3 Level | Not Applicable |
| Additional Room 8 Level | Not Applicable |
| Additional Room 10 Level | Not Applicable |
| Additional Room 7 Level | Not Applicable |
| Additional Room 2 Level | Not Applicable |
| Dining Room Size (ft.) | 12X11 |
| Additional Room 6 Level | Not Applicable |
| Dining Room Level | Main Level |
| Living Room Level | Main Level |
| Living Room Size (ft.) | 22X15 |
| 2nd Bedroom Flooring | Hardwood |
| Living Room Flooring | Hardwood |
| Kitchen Flooring | Hardwood |
| 3rd Bedroom Flooring | Hardwood |
| Family Room Flooring | Carpet |
| 4th Bedroom Flooring | Carpet |
| Master Bedroom Flooring | Hardwood |
| Dining Room Flooring | Hardwood |
| Kitchen Size (ft.) | 14X10 |
| Rooms Count | 8 |
| Exterior | |
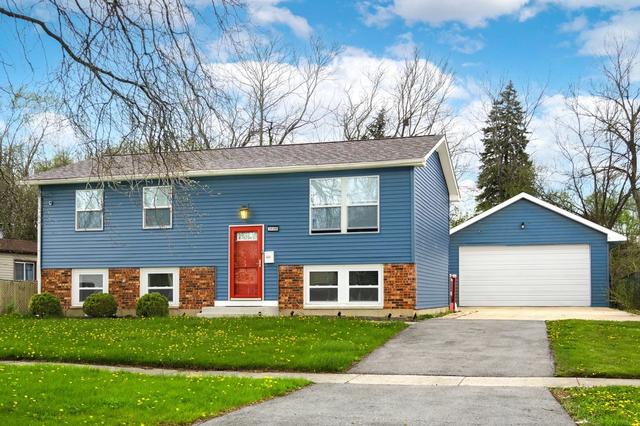
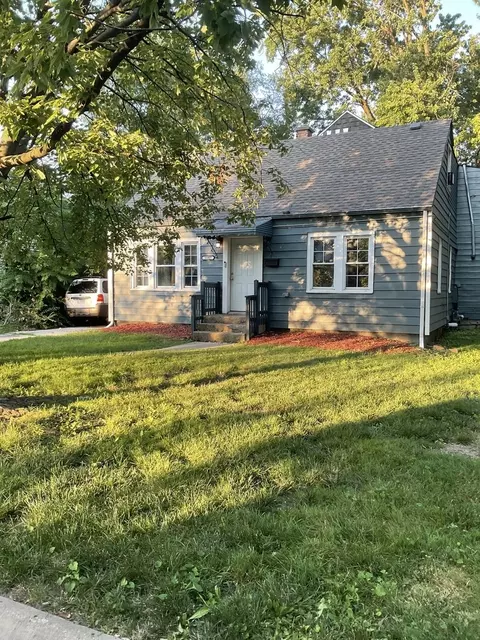
| Style Of House | Bi-Level |
| Type Detached | Raised Ranch |
| Exterior Building Type | Aluminum/Vinyl/Steel Siding |
| Parking | Garage |
| Car Spaces | 1 |
| Parking Details | None/NA |
| Garage Type | Attached |
| Garage Spaces | 1 |
| Amenities / Utilities | |
| Heat/Fuel | Gas, Forced Air |
| Air Conditioning | Central Air |
| Sewer | Sewer-Public |
| Water | Lake Michigan |
| Location | |
| Waterfront Y/N | No |
| High School District | 228 |
| Elementary School District | 144 |
| Middle School District | 144 |
| Directions | Kedzie To Laurel West To Locust North To Home |
$190,000
$279,900
$184,900
$269,900
$359,000
$387,600
$299,900
$135,000
$289,450
$169,900
$140,000
$269,900
$189,450
$189,200
$294,950
$269,950
$379,700
$163,950
$339,000
$157,450
$427,500
$350,000
$249,450
$355,000
$234,900
$319,000
$285,000
$599,900
$259,000
$355,000