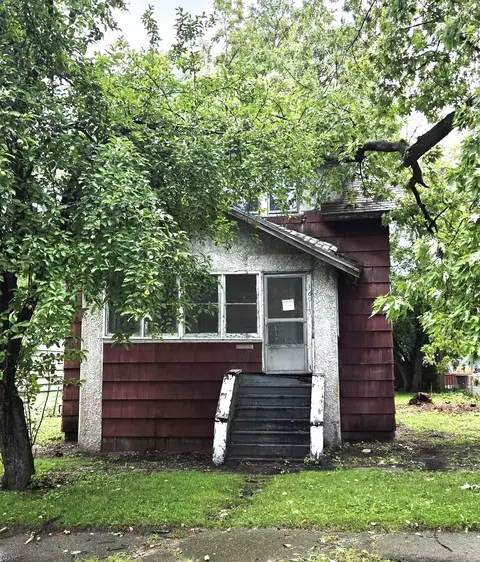

- $40,000
- 3Bd
- 1Ba
- 1,400 Sq Ft
SOLD


Last sold 03/07/2017 for $40K
bed
bath
Sqft ($23/Sqft)
| Property type House | Neighborhood | Year built 1953 | HOA fee $0/month | Movoto estimate | Parking 1 garage spaces | Rental estimate |
| Property | |
| Approx Year Built | 1953 |
| Property Type | Detached Single |
| Exposure | E (East) |
| New Construction | N |
| Lot Size | Less Than 0.25 Acre |
| Lot Description | Fenced Yard |
| Lot Dimensions | 38X125 |
| Taxes | 3137.28 |
| Parcel Identification Number | 29301030180000 |
| Tax Exemptions | Homeowner |
| Tax Year | 2010 |
| General Information | None |
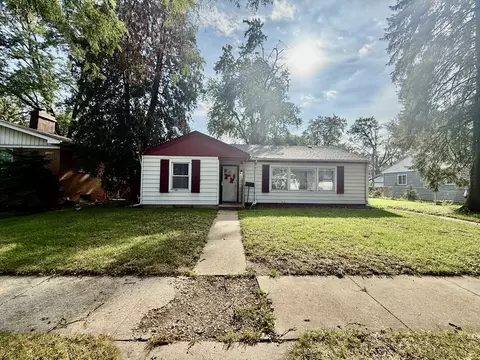
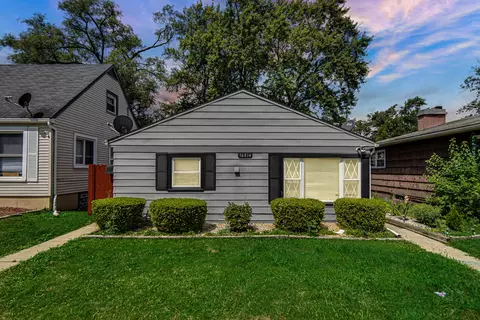
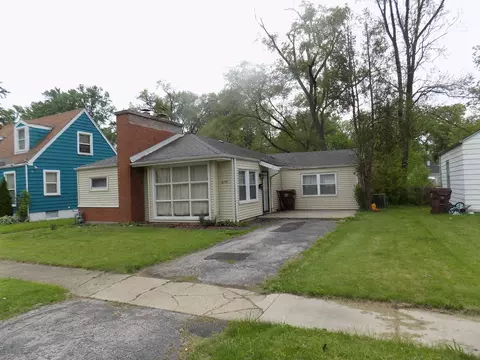
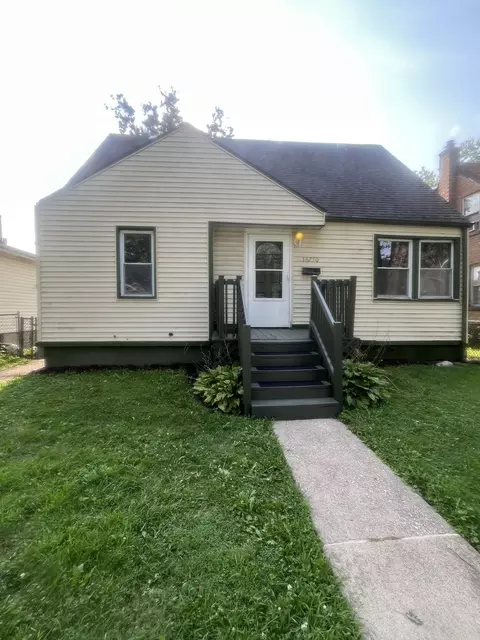
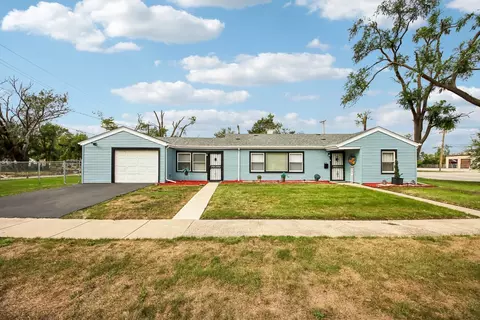
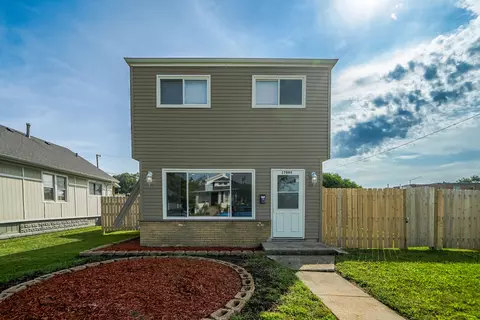
| Remarks | LOOK NO MORE. 7 ROOM HOME THAT NEEDS A LITTLE TLC. EAT IN KITCHEN, LIVING ROOM THAT COULD ALSO SHARE A DINING ROOM. FAMILY ROOM THAT HAS BUILT IN SHELVING. SPIRAL STAIRS LEAD TO 2 UPPER BEDROOMS. FENCED IN YARD. BUYER IS RESPONSIBLE FOR ALL VILLAGE INSPECTIONS. BEING SOLD AS IS. AGENT IS RELATED TO OWNER. |
| Master Association Fee | No |
| Disability Access and/or Equipped | No |
| Approximate SqFt | 1704 |
| Frequency | Not Applicable |
| Interior | |
| Total Full & 1/2 Baths | 2 |
| # Full Baths | 2 |
| Master Bedroom Bath | None |
| Basement Bathrooms (Y/N) | No |
| Bedroom 2 Size (ft.) | 10X10 |
| Bedroom 2 Level | Main Level |
| Master Bedroom Size (ft.) | 10X14 |
| Bedroom 3 Size (ft.) | 12X10 |
| Bedroom 3 Level | 2nd Level |
| Bedroom 4 Size (ft.) | 12X12 |
| Bedroom 4 Level | 2nd Level |
| Bedrooms All Levels | 4 |
| Master Bedroom Level | Main Level |
| Bedrooms Above Grade | 4 |
| Laundry Level | Not Applicable |
| Additional Room 5 Level | Not Applicable |
| Basement Description | Slab |
| Kitchen Level | Main Level |
| Additional Room 9 Level | Not Applicable |
| Additional Room 4 Level | Not Applicable |
| Basement | None |
| Attic | Unfinished |
| Family Room Level | Main Level |
| Family Room Size (ft.) | 16X24 |
| Additional Room 3 Level | Not Applicable |
| Additional Room 8 Level | Not Applicable |
| Additional Room 10 Level | Not Applicable |
| Additional Room 7 Level | Not Applicable |
| Additional Room 2 Level | Not Applicable |
| Additional Room 6 Level | Not Applicable |
| Dining Room Level | Not Applicable |
| Additional Rooms | No Additional Rooms |
| Living Room Level | Main Level |
| Living Room Size (ft.) | 12X16 |
| Additional Rooms 1 Level | Not Applicable |
| Bedroom 2 Flooring | Carpet |
| Living Room Flooring | Carpet |
| Kitchen Flooring | Vinyl |
| Bedroom 3 Flooring | Vinyl |
| Family Room Flooring | Vinyl |
| Bedroom 4 Flooring | Vinyl |
| Master Bedroom Flooring | Carpet |
| Kitchen Size (ft.) | 12X12 |
| Rooms Count | 7 |
| Kitchen Type | Eating Area-Table Space |
| Exterior | |
| Style Of House | Other |
| Foundation | Concrete |
| Type Detached | 2 Stories |
| Exterior Building Type | Vinyl Siding |
| Roof Type | Asphalt/Glass (Shingles) |
| Garage Ownership | Owned |
| Parking | Garage |
| Car Spaces | 1 |
| Garage On-Site | Yes |
| Garage Type | Detached |
| Garage Spaces | 1 |
| Amenities / Utilities | |
| Heat/Fuel | Gas, Forced Air |
| Air Conditioning | 2 (Window/Wall Unit) |
| Sewer | Sewer-Public |
| Water | Lake Michigan |
| Electricity | Circuit Breakers, 100 Amp Service |
| Appliances | Oven/Range, Refrigerator, Freezer, Washer, Dryer |
| Equipment | Ceiling Fan |
| Area Amenities | Curbs/Gutters, Sidewalks, Street Lights, Street Paved |
| Location | |
| Waterfront Y/N | No |
| High School District | 205 |
| Elementary School District | 152 |
| Middle School District | 152 |
| Directions | DIXIE HWY NORTH TO 168TH ST, EAST TO CRANE, NORTH TO HOME |
| Est. value | Bed/bath | Sqft | mi | |
|---|---|---|---|---|
| 16771 Crane Ave, Hazel Crest, IL 60429 | $154,000 | 3/1 | 1,059 | 0.01 |
| 16759 Crane Ave, Hazel Crest, IL 60429 | $150,000 | 2/1 | 750 | 0.01 |
| 16781 Crane Ave, Hazel Crest, IL 60429 | $147,000 | 3/1 | 1,011 | 0.02 |
| 16751 Crane Ave, Hazel Crest, IL 60429 | $145,000 | 2/1 | 1,060 | 0.02 |
| 16785 Crane Ave, Hazel Crest, IL 60429 | $146,000 | 3/1 | 1,011 | 0.02 |
| 16745 Crane Ave, Hazel Crest, IL 60429 | $171,000 | 3/1 | 1,082 | 0.02 |
| 16764 Head Ave, Hazel Crest, IL 60429 | $216,000 | 3/1 | 1,155 | 0.03 |
| 16762 Head Ave, Hazel Crest, IL 60429 | $144,000 | 3/1 | 1,150 | 0.03 |
Estimated values are based on public record data and automated valuation models. Values are not guaranteed and may not reflect current market conditions.



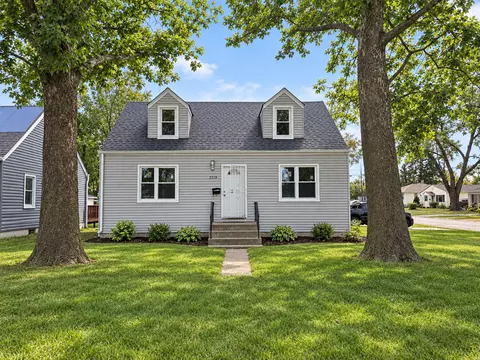
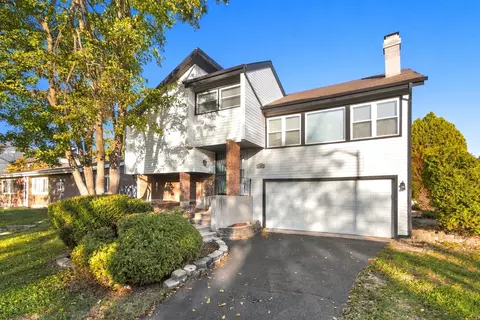
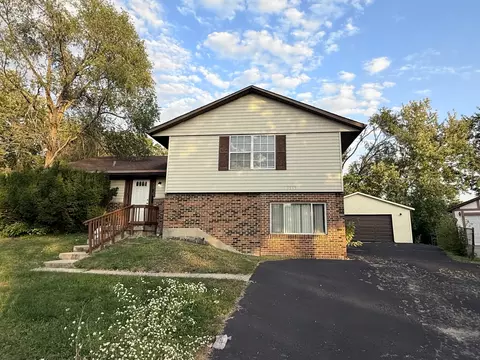
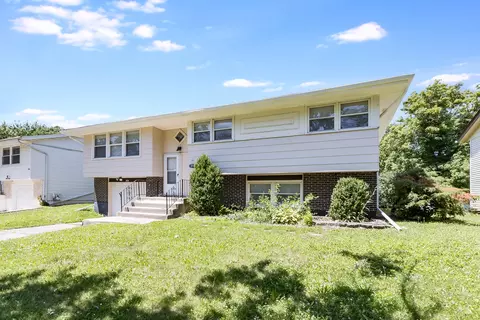
$190,000
$279,900
$184,900
$269,900
$359,000
$387,600
$299,900
$135,000
$289,450
$169,900
$140,000
$269,900
$189,450
$189,200
$294,950
$269,950
$379,700
$163,950
$339,000
$157,450
$427,500
$350,000
$249,450
$355,000
$234,900
$319,000
$285,000
$599,900
$259,000
$355,000