

- $260,000
- 3Bd
- 3Ba
- 1,416 Sq Ft
SOLD


Last sold 03/26/2025 for $262K
bed
bath
Sqft ($185/Sqft)
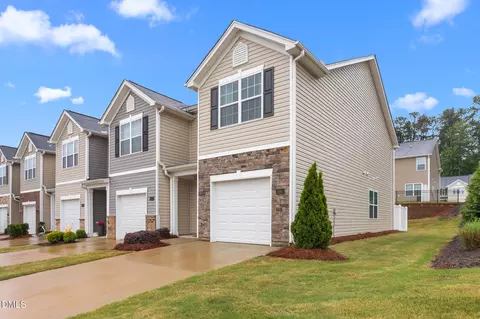
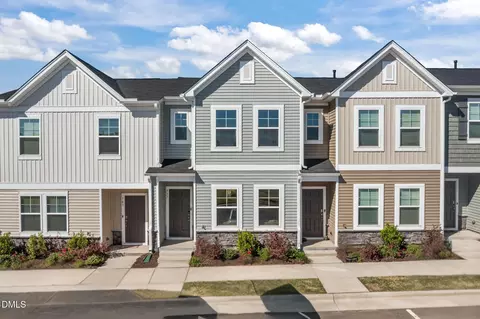
| Property type Townhouse | Year built 2024 | HOA fee $186/month | Lot size 2,004 Sqft | Movoto estimate | Parking 1 garage spaces |

| Overview | |
| Cooling/AC | Central Air, Electric, Zoned |
| Heating | Central, Electric, Forced Air |
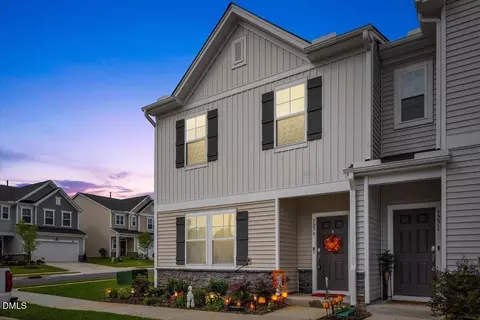
| Levels/Style | Two, Site Built, Townhouse, Traditional, 2 |
| MLS # | 10047461 |
| Type | Residential |
| Status | Closed |
| SubType | Townhouse |
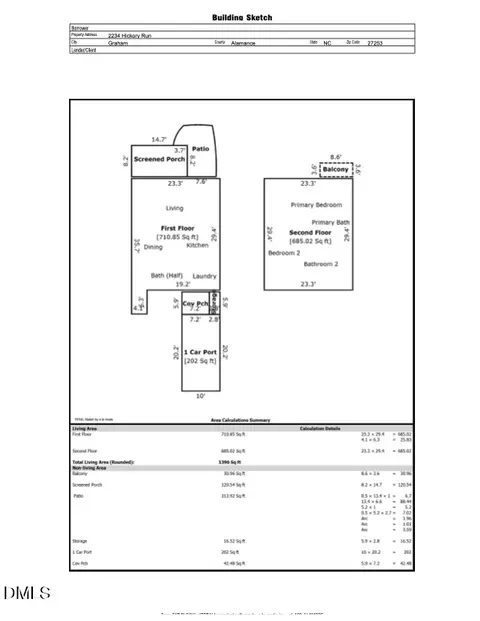
| Living Area | 1416 |
| Lot Size (SqFt) | 2003.76 |
| Lot Size (Acres) | 0.05 |
| Property Tax | 0.79 |
| Builder Name | DR Horton Inc. |
| Year Built | 2024 |
| HOA | Priestley Management Co. |
| HOA Fee | Monthly, 186 |
| Interior | |
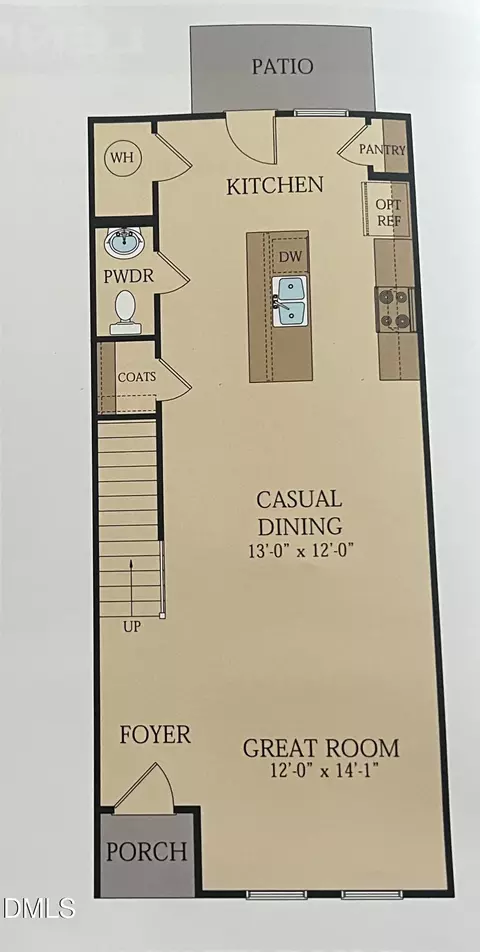
| # of Half Baths | 1 |
| Total # of Bathrooms | 3 |
| # of Full Baths | 2 |
| Total # of Bedrooms | 3 |
| Total # of Rooms | 4 |
| Laundry | Electric Dryer Hookup, Laundry Closet, Upper Level, Washer Hookup |
| Flooring | Carpet, Vinyl |
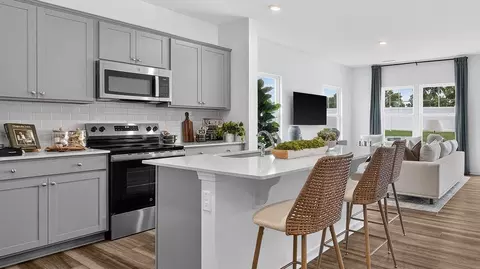
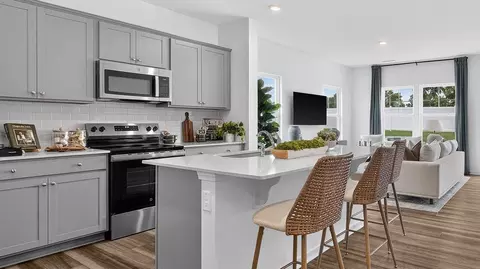
| Appliances | Dishwasher, Disposal, Electric Range, Electric Water Heater, ENERGY STAR Qualified Appliances, Microwave, Plumbed For Ice Maker |
| Accessibility Features | Smart Technology |
| Interior Features | Bathtub/Shower Combination, Double Vanity, Entrance Foyer, Granite Counters, High Speed Internet, Kitchen Island, Open Floorplan, Pantry, Quartz Counters, Shower Only, Smart Home, Smart Thermostat, Smooth Ceilings, Vaulted Ceiling(s), Walk-In Closet(s), Walk-In Shower |
| Door Features | Sliding Doors |
| Window Features | Screens |
| Common Walls | 1 Common Wall, End Unit |
| Exterior | |
| Foundation | Slab |
| Roof | Shingle |
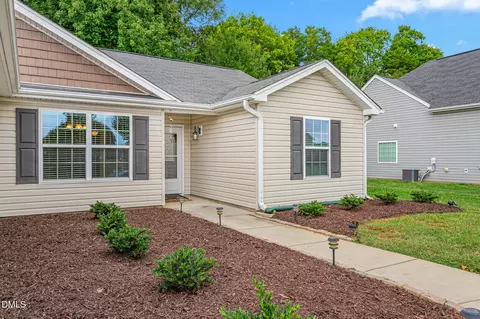
| Construction | Vinyl Siding |
| Parking | Attached, Concrete, Driveway, Garage, Garage Faces Front, Inside Entrance |
| # of Parking Spaces | 2 |
| Exterior Features | Rain Gutters, Uncovered Courtyard |
| Patio/Porch | Patio |
| Lot Features | Interior Lot, Landscaped, Paved |
| Amenities / Utilities | |
| Utilities | Underground Utilities |
| Sewer/Septic | Public Sewer |
| Green Features: Water Conservation | Water-Smart Landscaping |
| Water Source | Public |
| HOA Fee Includes | Maintenance Grounds, Storm Water Maintenance |
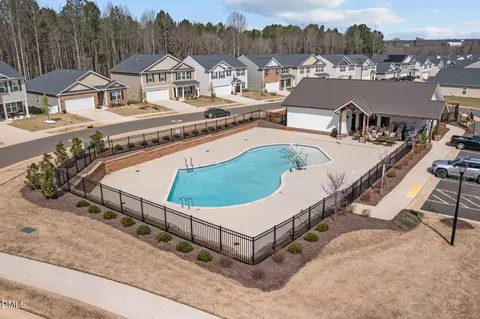
| HOA Amenities | Cabana, Landscaping, Maintenance Grounds, Playground, Pool |
| Pool | Association, Community, In Ground |
| Location | |
| County | Alamance |
| Community Features | Playground, Pool, Sidewalks, Street Lights |
| Subdivision | Rileys Meadow |
| Elementary School | Alamance - Garrett |
| Middle School | Alamance - Hawfields |
| High School | Alamance - Southeast Alamance |
| APN | Deed45130538 BK4513 PG0538 |
| Directions | From HWY 85 Take Exit #148 Onto East HWY54. Turn Left On N Jim Minor Road And Pass Graham's Regional Park. Riley's Meadow Is 1/8th Mile Past The Park On The Left Side. |
| Lot/ Land Details | |
| Road Frontage | City Street |
| Road Surface | Asphalt |
| Road Responsibility | Public Maintained Road |
MLS # 10189300 MLS # 1233667
MLS # 1154224
MLS # 10047461
MLS # 1233667
MLS # 1154224
MLS # 10047461| Est. value | Bed/bath | Sqft | mi | |
|---|---|---|---|---|
| 2827 Egert Dr, Haw River, NC 27258 | $262,000 | 3/2 | 1,500 | 0.01 |
| 2330 Lily Dr, Haw River, NC 27258 | $257,000 | 3/2 | 1,414 | 0.02 |
| 2332 Lily Dr, Haw River, NC 27258 | $260,000 | 3/2 | 1,476 | 0.02 |
| 2830 Egert Dr, Haw River, NC 27258 | $260,000 | 3/2 | 1,480 | 0.02 |
| 2828 Egert Dr, Haw River, NC 27258 | $257,000 | 3/2 | 1,500 | 0.02 |
| 2817 Egert Dr, Graham, NC 27253 | $276,000 | 3/2 | 1,500 | 0.03 |
| 2834 Egert Dr, Graham, NC 27253 | $258,000 | 3/2 | 1,414 | 0.03 |
| 2832 Egert Dr, Graham, NC 27253 | $276,000 | 3/2 | 1,476 | 0.03 |
Estimated values are based on public record data and automated valuation models. Values are not guaranteed and may not reflect current market conditions.
$279,000
$295,000
$385,000
$299,900
$460,000
$249,000
$525,000
$652,450
$378,500
$284,000
$659,000
$259,000
$278,410
$399,000
$694,000
$250,000
$395,000
$324,990
$255,000
$499,450
$1,288,888
$1,350,000
$399,000
$422,500
$749,900
$675,000
$725,000
$478,500