
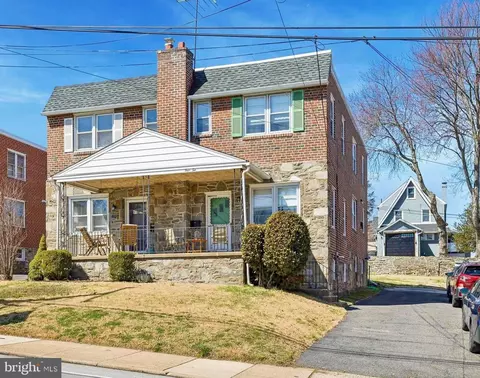
- $425,000
- 3Bd
- 2Ba
- 1,512 Sq Ft
SOLD 06/24/26

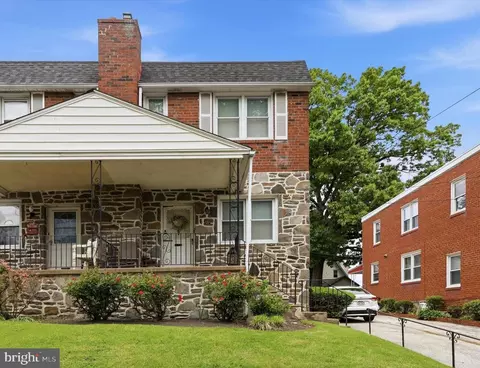
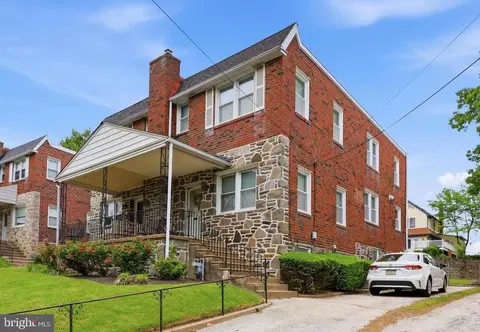
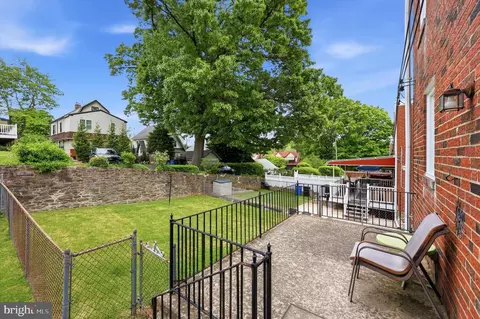
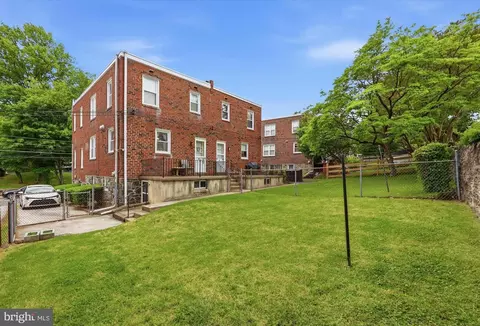
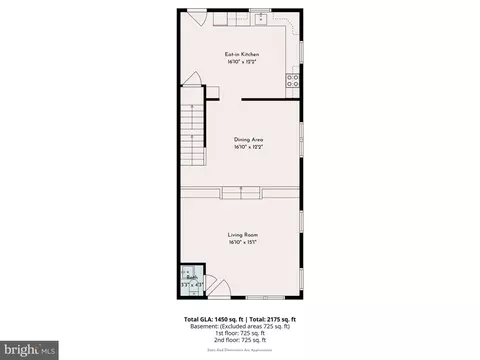
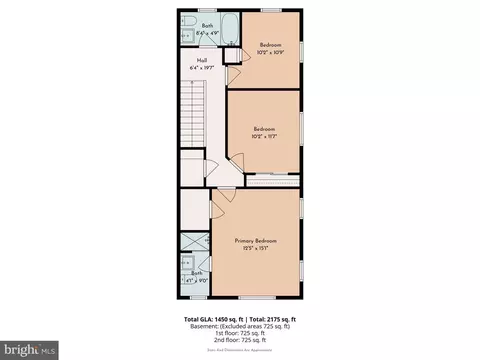
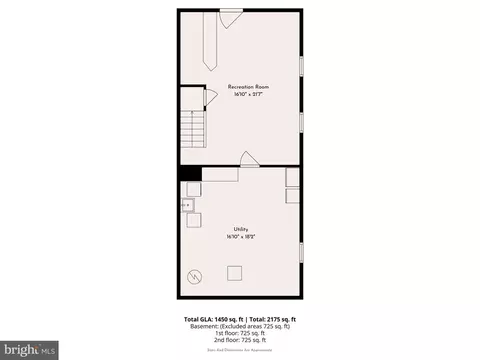
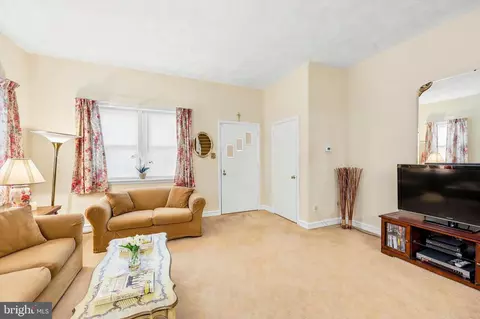
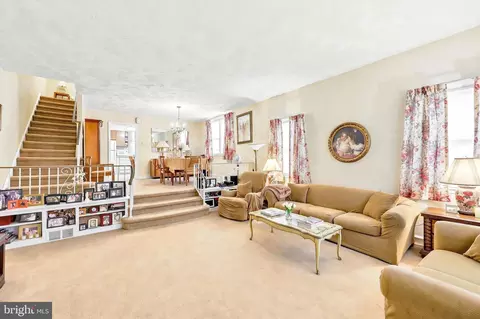
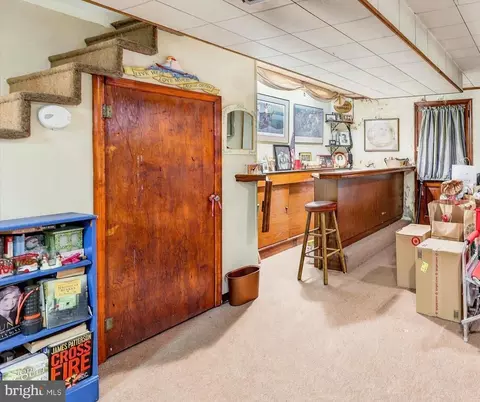
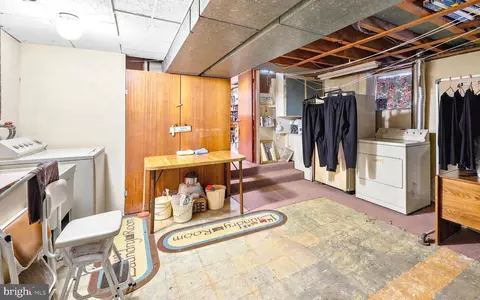
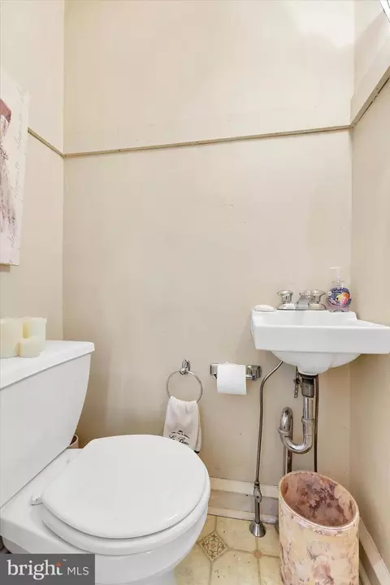
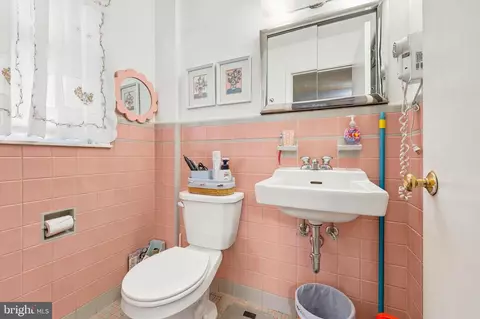
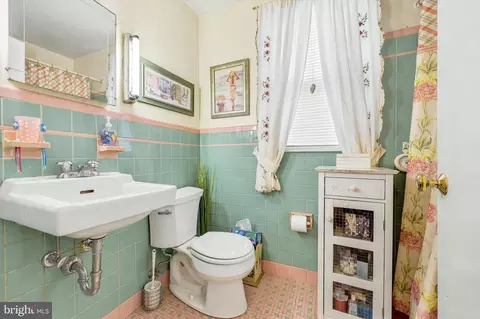
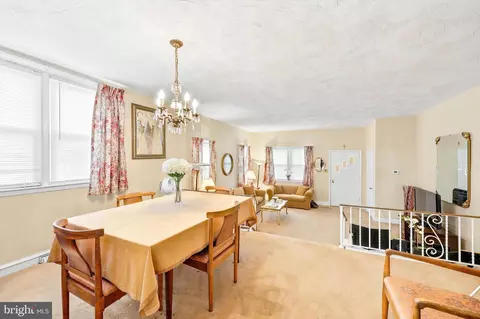
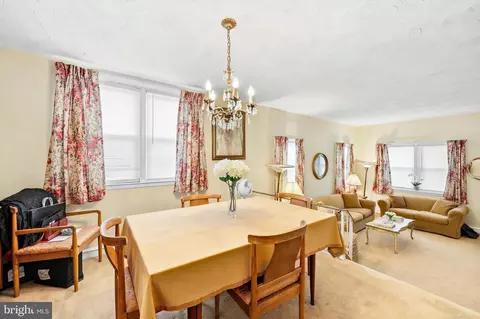
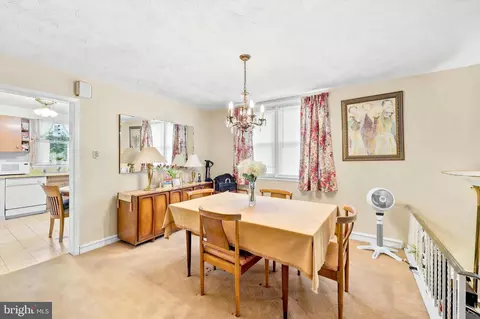
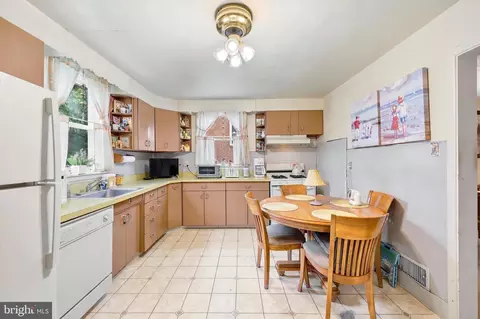
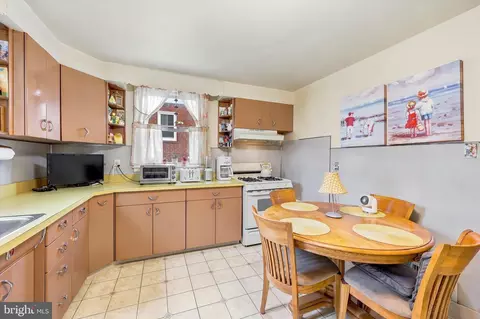
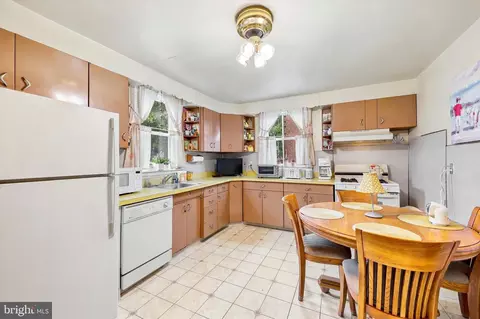
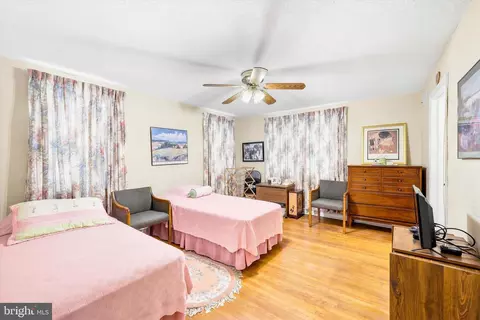
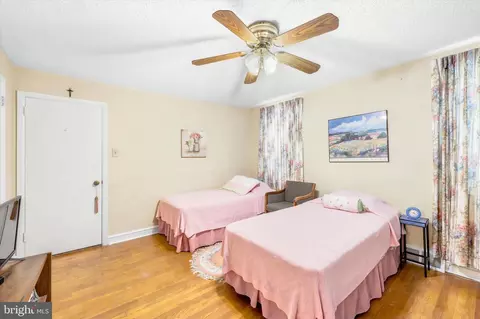
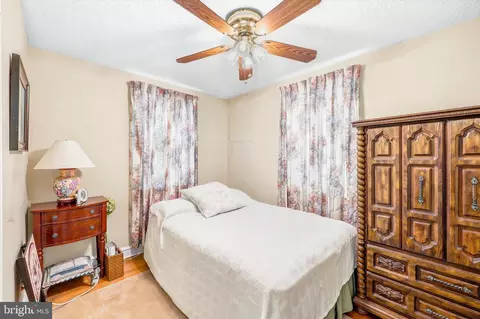
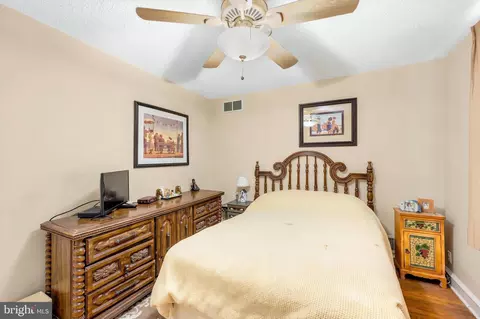
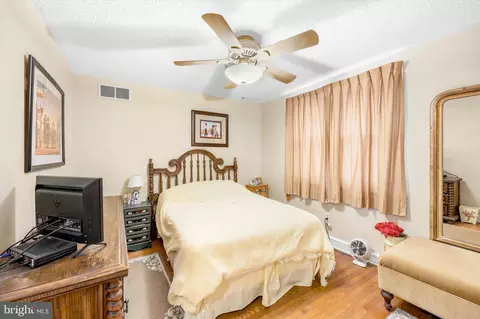
Last sold 09/10/2026 after 91 Days
bed
bath
Sqft ($281/Sqft)
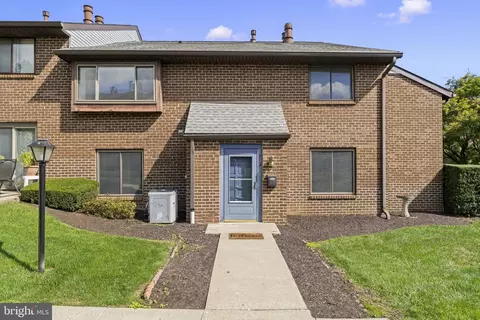
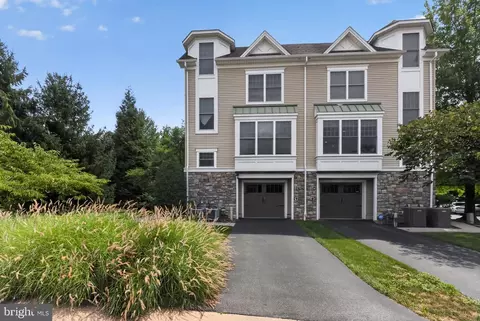
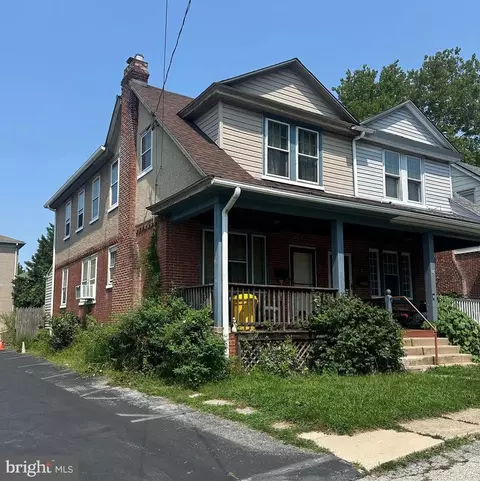
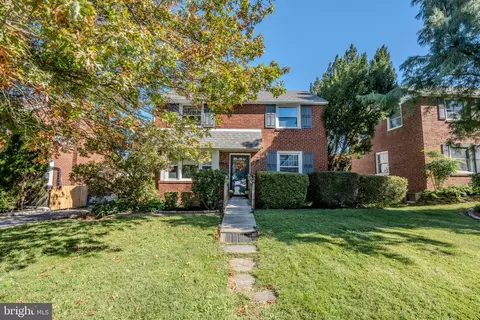
| Property type Townhouse | Neighborhood | Year built 1956 | HOA fee $0/month | Lot size 3,049 Sqft | Rental estimate |

| Overview | |
| Cooling/AC | Central A/C, Electric |
| Heating | Natural Gas |
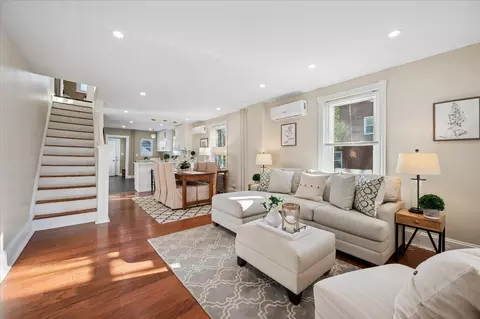
| Levels/Style | Colonial |
| Type | Residential |
| Status | Closed |
| SqFt | 1512 |
| Lot Size (SqFt) | 3049 |
| Lot Size (Acres) | 0.07 |
| County Tax | 1149, Annually |
| City/ Town Tax | 1171 |
| School Tax | Annually, 4902 |
| Tax: Assessed Value | 249480 |
| Annual Property Tax | 7223 |
| Year Built | 1956 |
| Condition | Good |
| Municipality | HAVERFORD TWP |
| New Construction (Y/N) | N |
| Foreclosure (Y/N) | N |
| Interior | |
| Total # of Bathrooms | 3 |
| # Full Baths | 2 |
| # Half Baths | 1 |
| Total # of Bedrooms | 3 |
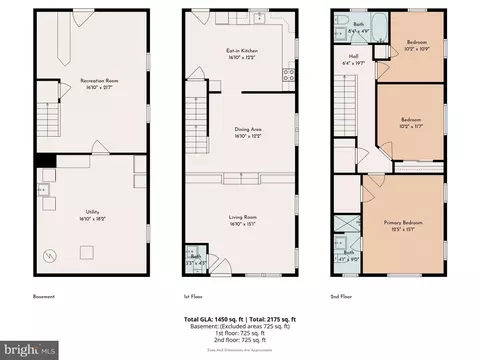
| Basement | Interior Access, Heated, Partially Finished, Rear Entrance, Walkout Stairs, Windows, Workshop |
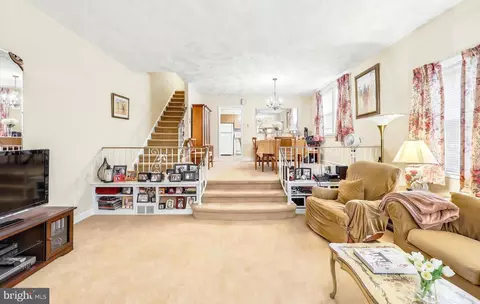
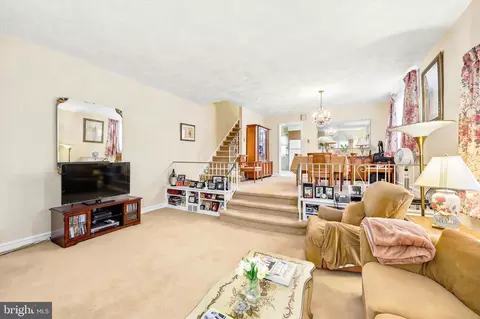
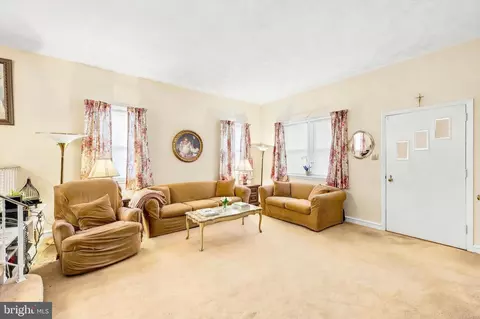
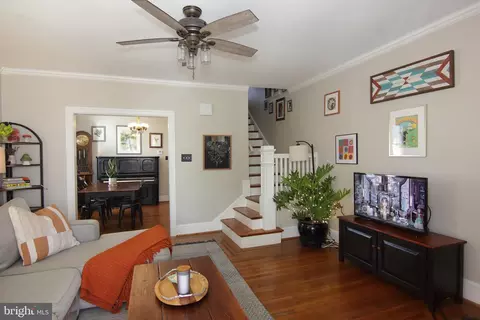
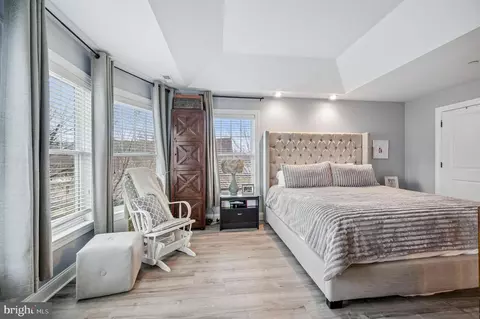
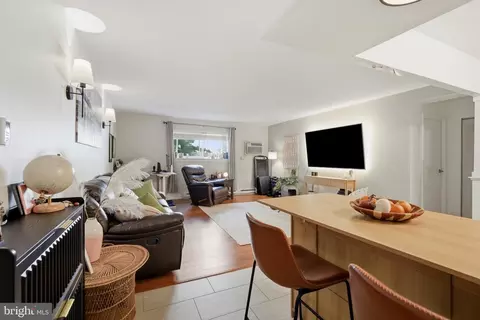
| Other Room(s) | Living Room, Dining Room, Primary Bedroom, Bedroom 2, Bedroom 3, Kitchen, Recreation Room, Storage Room, Utility Room, Primary Bathroom, Full Bath, Half Bath |
| Laundry | Basement |
| Appliances | Refrigerator, Washer, Dryer, Oven/Range - Gas, Dishwasher |
| Interior Features | Bar, Bathroom - Tub Shower, Bathroom - Stall Shower, Built-Ins |
| Accessibility Features | None |
| Exterior | |
| Roof | Pitched |
| Foundation | Stone |
| # Parking Spaces | 4 |
| Parking Desc | Driveway, Off Street |
| # Driveway Spaces | 4 |
| Exterior Features | Sidewalks, Street Lights |
| Existing Structures | Above Grade, Below Grade |
| Fencing | Rear |
| Amenities / Utilities | |
| Utilities | Cable TV |
| Sewer/ Septic | Public Sewer |
| Pool | No Pool |
| Location | |
| Subdivision | MERWOOD PARK |
| Water Source | Public |
| Senior Community (Y/N) | N |
| High School | HAVERFORD SENIOR |
| Elementary School | CHESTNUTWOLD |
| School District | HAVERFORD TOWNSHIP |
| Middle School | HAVERFORD |
| Location | Suburban |
| Directions | Lancaster Avenue To Wynnewood Road To Eagle Road. |
| Zoning | RESI |
MLS # PADE2115848| Est. value | Bed/bath | Sqft | mi | |
|---|---|---|---|---|
| 731 Wynnewood Rd #34, Ardmore, PA 19003 | $569,000 | 3/2 | 2,110 | 0.3 |
| 731 Wynnewood Rd #33, Ardmore, PA 19003 | $536,000 | 2/2 | 1,680 | 0.3 |
| 731 Wynnewood Rd #28, Ardmore, PA 19003 | $494,000 | 2/2 | 1,505 | 0.3 |
| 731 Wynnewood Rd #31, Ardmore, PA 19003 | $546,000 | 2/2 | 1,748 | 0.3 |
| 731 Wynnewood Rd #27, Ardmore, PA 19003 | $500,000 | 2/2 | 1,505 | 0.3 |
| 731 Wynnewood Rd #35, Ardmore, PA 19003 | $511,000 | 2/2 | 1,556 | 0.3 |
| 731 Wynnewood Rd #26, Ardmore, PA 19003 | $504,000 | 3/2 | 1,505 | 0.3 |
| 731 Wynnewood Rd #29, Ardmore, PA 19003 | $544,000 | 2/2 | 1,748 | 0.3 |
Estimated values are based on public record data and automated valuation models. Values are not guaranteed and may not reflect current market conditions.
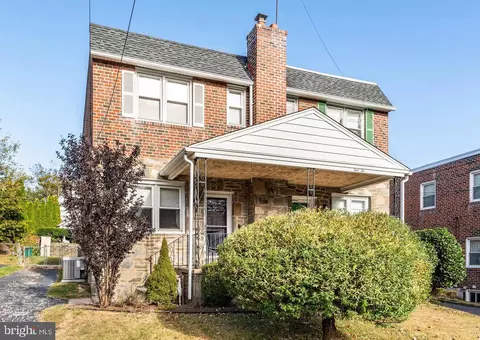
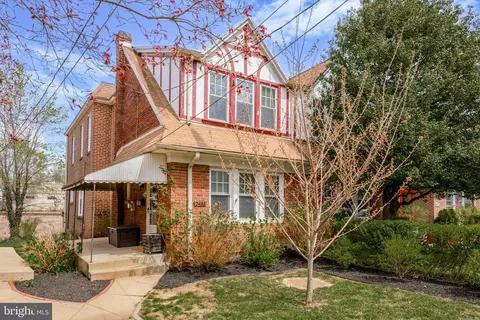
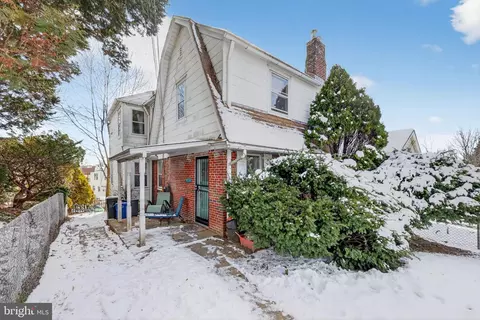
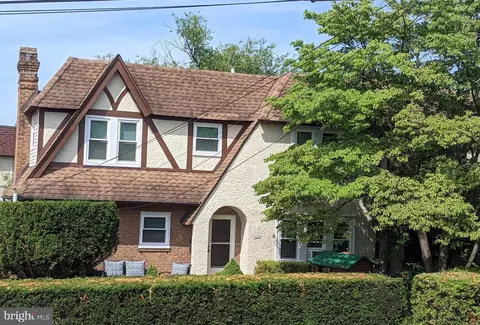


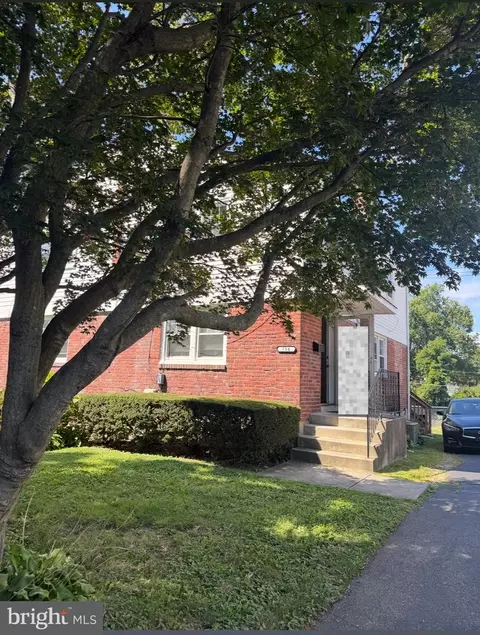
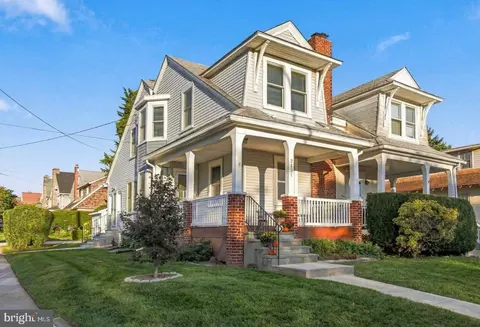

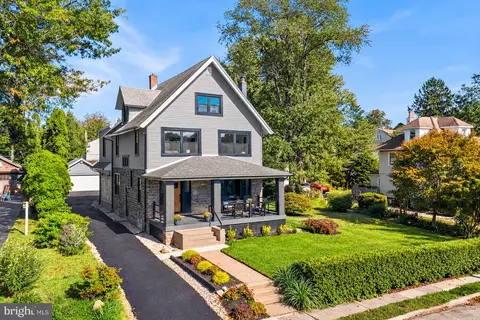
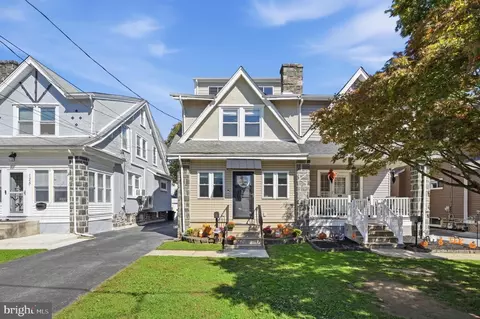
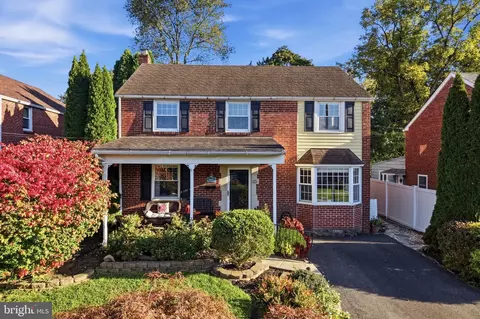
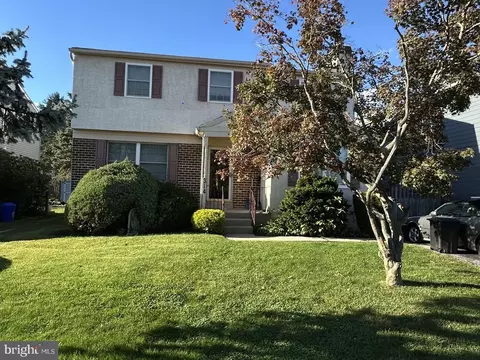
$574,999
$199,900
$260,000
$289,000
$562,500
$275,000
$774,500
$425,000
$140,000
$229,900
$199,900
$1,000,000
$644,900
$219,000
$289,000
$465,000
$420,000
$289,500
$300,000
$454,950
$1,635,000
$380,000
$472,500
$229,900
$207,500
$1,375,000
$444,500
$235,000
$249,999
$371,800