
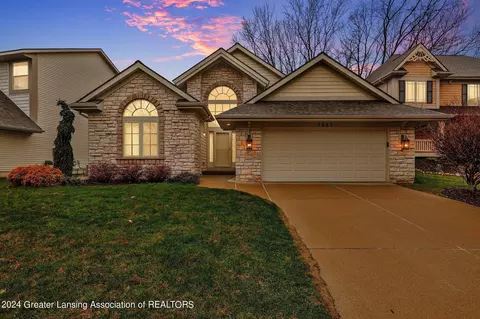
- $476,000
- 3Bd
- 3Ba
- 2,947 Sq Ft
SOLD

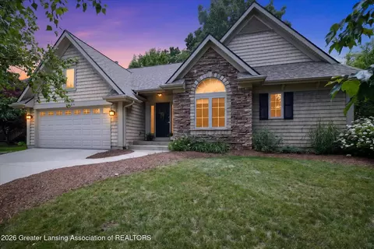
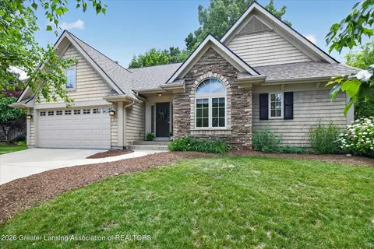
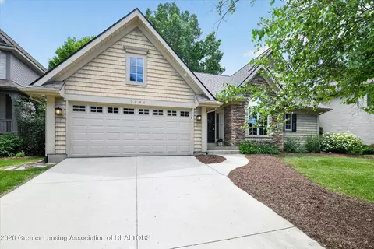
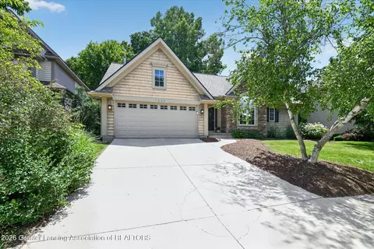
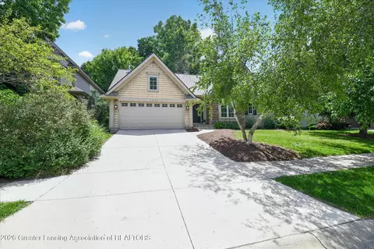
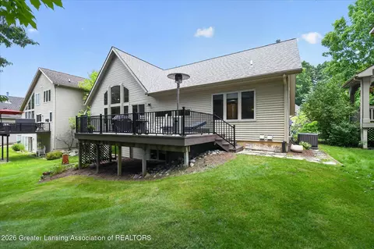
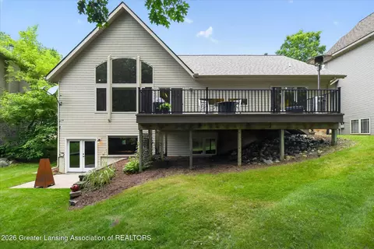
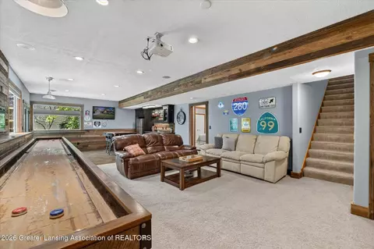
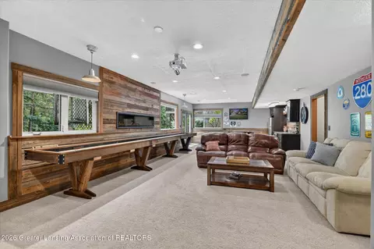
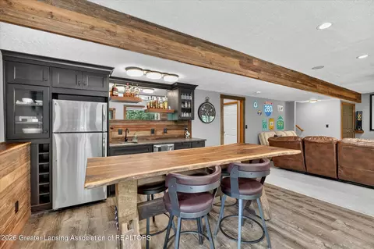
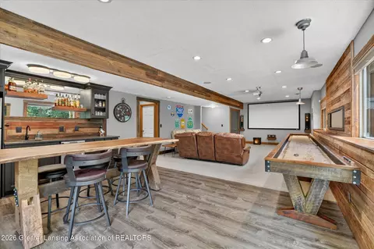
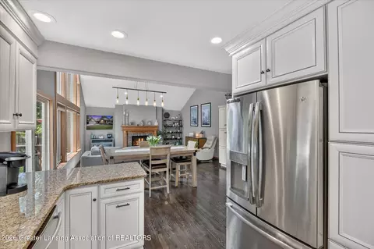
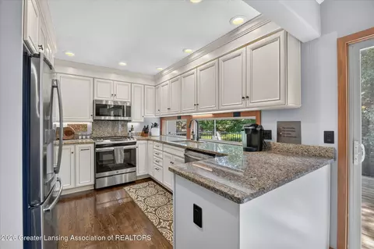
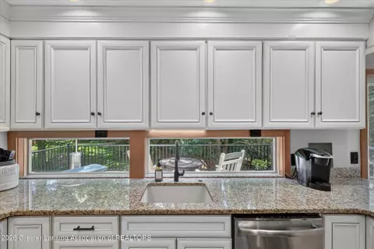
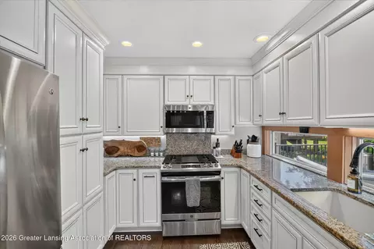
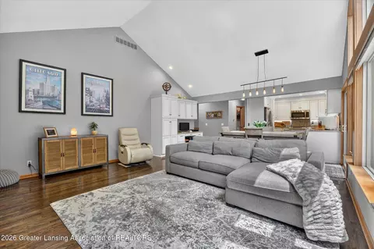
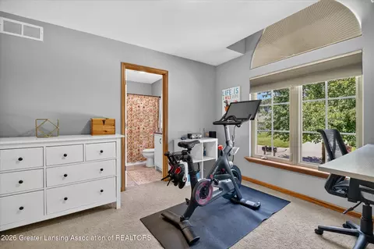
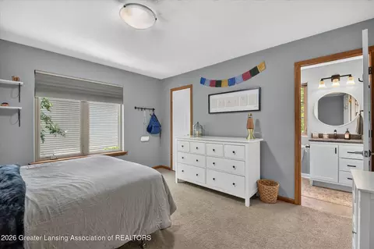
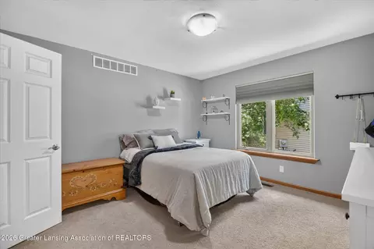
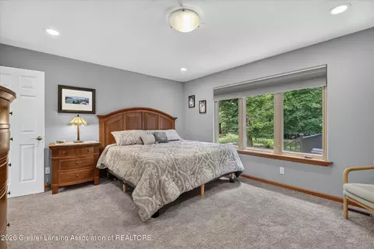
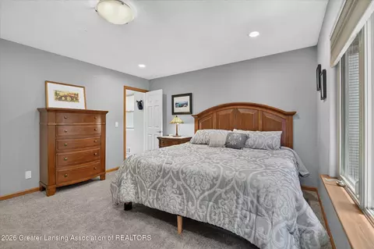
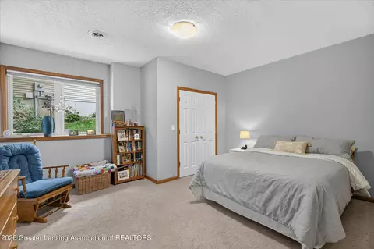
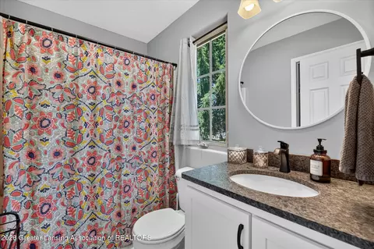
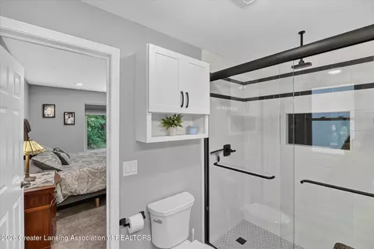
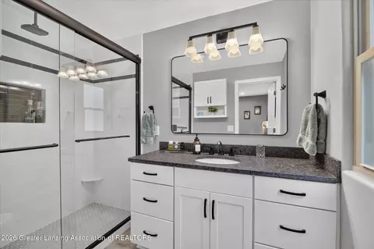
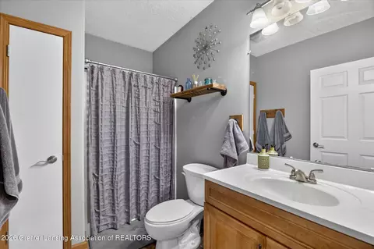
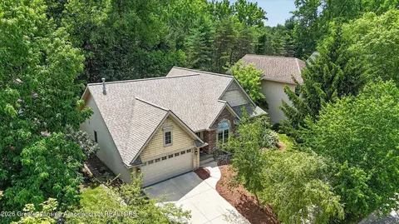
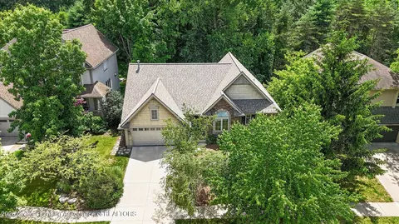
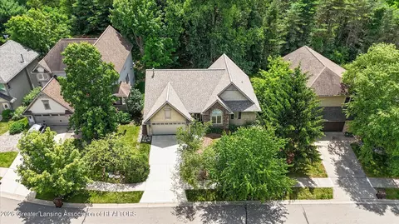
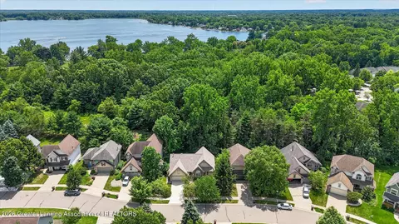
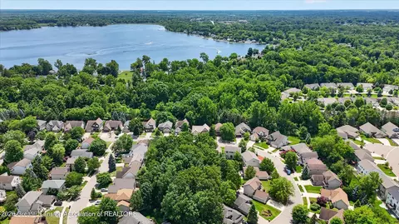
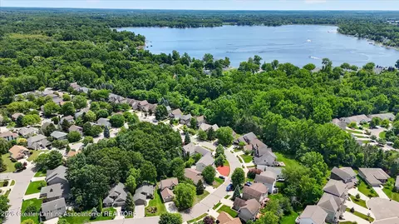
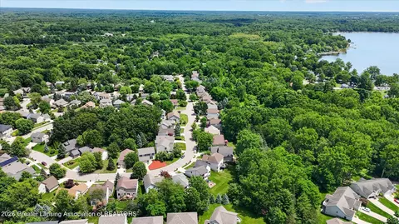
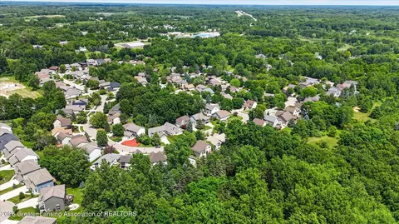
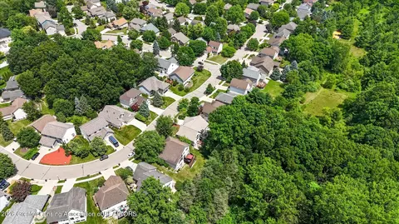
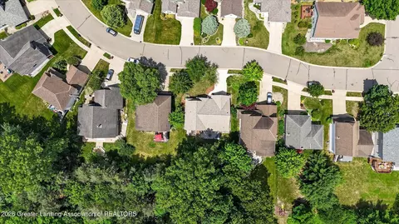
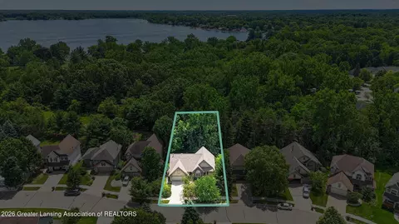
Last sold 07/28/2026 after 35 Days
bed
bath
Sqft ($270/Sqft)
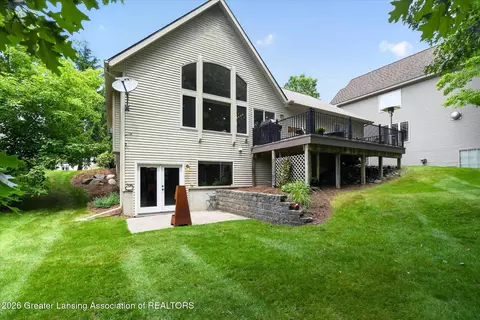
| Property type House | Year built 2003 | HOA fee $29/month | Lot size 6,708 Sqft | Movoto estimate | Parking 2 garage spaces |


| Overview | |
| Cooling/AC | Central Air |
| Heating | Forced Air, Natural Gas |
| Levels/Style | One, Ranch |
| MLS # | 297006 |
| SqFt | 2020 |
| SubType | Single Family Residence |
| Virtual Tour | N/A |
| Status | Closed |
| Lot Size (Acres) | 0.15 |
| Lot Size (Sqft) | 6708.24 |
| Property Tax | 6964 |
| HOA | BUCKTHORNE |
| HOA Fee | 350, Annually |
| Year Built | 2003 |
| Interior | |
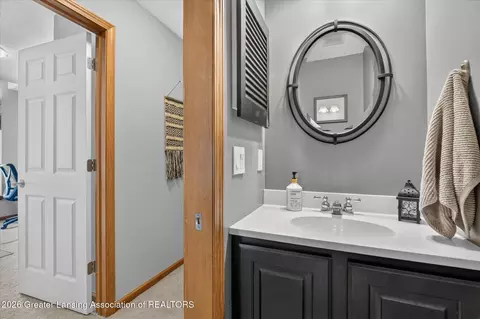
| Total # of Bathrooms | 4 |
| # of Full Baths | 3 |
| # of Half Baths | 1 |
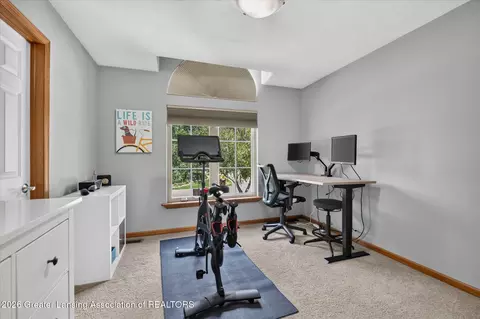
| Total # of Bedrooms | 4 |
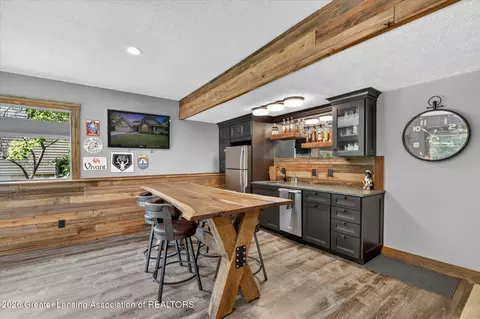
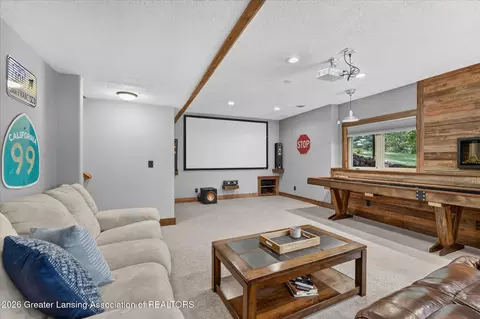
| Basement | Bath/Stubbed, Egress Windows, Finished, Full, Sump Pump, Walk-Out Access |
| Total # of Rooms | 7 |
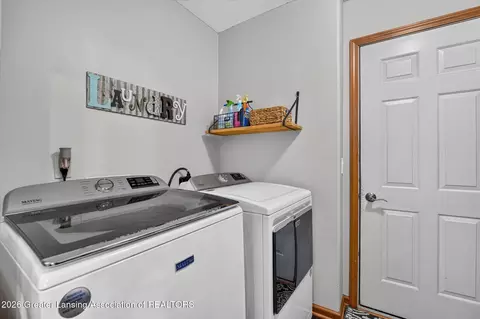
| Laundry | Electric Dryer Hookup, Main Level |
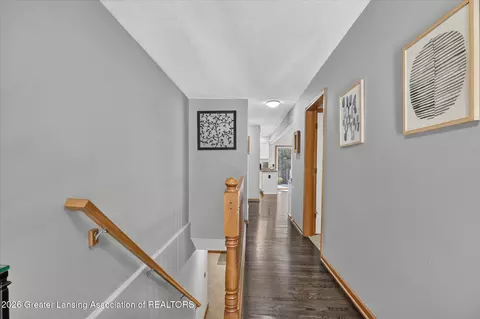
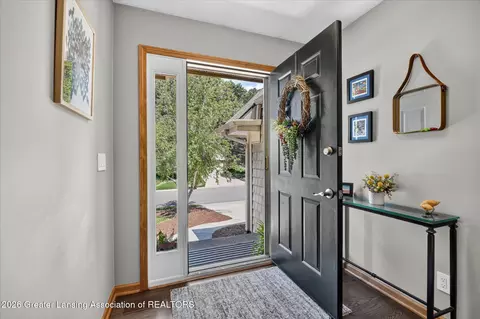
| Flooring | Carpet, Hardwood |
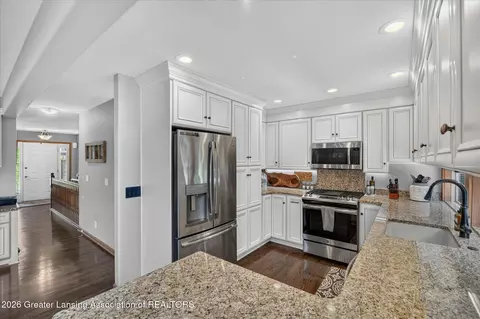
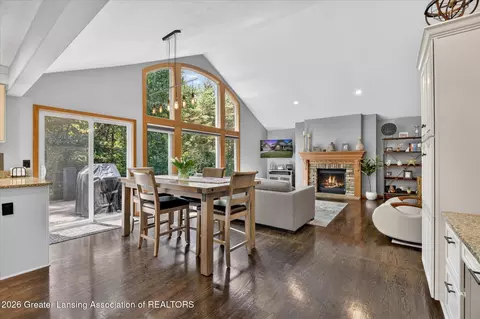
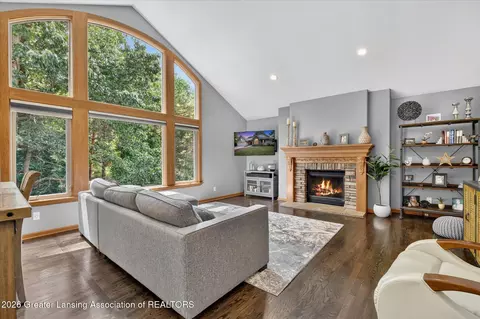

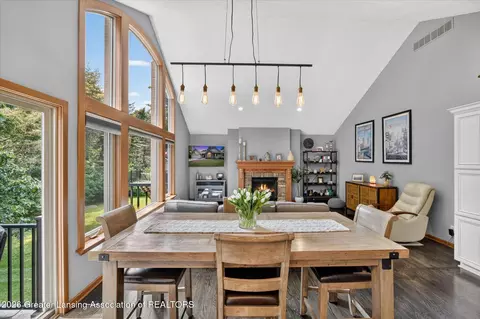
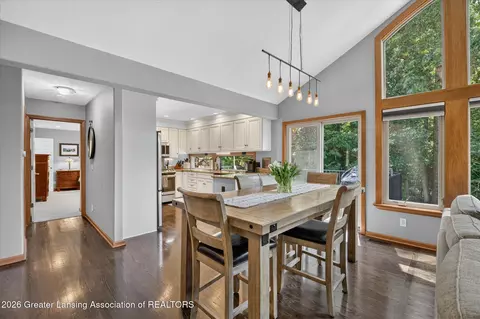
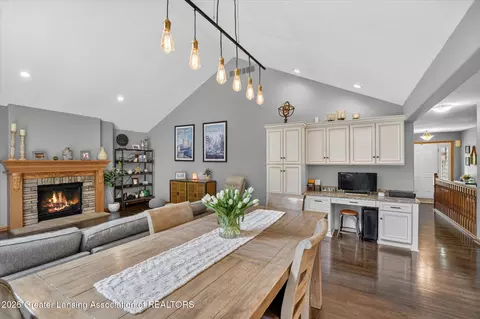
| Interior Features | Ceiling Fan(s), Double Vanity, Eat-in Kitchen, Entrance Foyer, Granite Counters, High Ceilings, High Speed Internet, Open Floorplan, Recessed Lighting, Vaulted Ceiling(s), Walk-In Closet(s), Wet Bar |
| Fireplace | Gas, Electric, Basement, Great Room, Living Room |
| Appliances | Bar Fridge, Dishwasher, Disposal, Dryer, Ice Maker, Microwave, Oven, Range, Refrigerator, Stainless Steel Appliance(s), Washer, Water Heater |
| Exterior | |
| Roof | Shingle |
| Foundation | Concrete Perimeter |
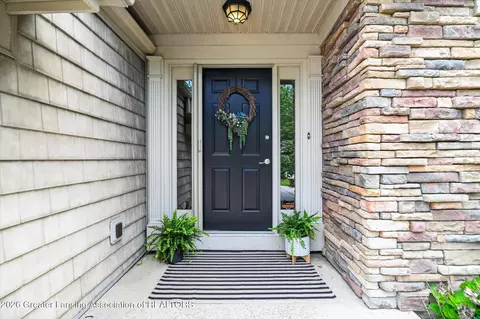
| Construction | Stone, Vinyl Siding |
| Parking | Attached, Driveway, Garage Door Opener, Garage Faces Front |
| Patio/Porch | Deck, Front Porch, Patio |
| Other Structures | None |
| Fencing | None |
| Exterior Features | Private Yard, Rain Gutters |
| Lot Features | Back Yard, Front Yard, Gentle Sloping, Many Trees, Sprinklers In Front, Sprinklers In Rear, Wooded |
| Amenities / Utilities | |
| Water Source | Public |
| Sewer/Septic | Public Sewer |
| Spa | None |
| Pool | None |
| HOA Amenities | None |
| Security Features | Smoke Detector(s) |
| Location | |
| View | Neighborhood |
| Subdivision | Meadowbrook |
| Community Features | Curbs, Sidewalks, Street Lights |
| High School District | Haslett |
| APN | 19-010-276-000-094-00 |
| Directions | MARSH RD, THEN EAST INTO SUB |
| Lot/ Land Details | |
| Current Use | Primary |
| Road Frontage | City Street |
| Road Surface | Paved |
MLS # 297006| Est. value | Bed/bath | Sqft | mi | |
|---|---|---|---|---|
| 16947 Willowbrook Dr, Haslett, MI 48840 | $674,000 | 4/2 | 2,540 | 0.08 |
| 16943 Willowbrook Dr, Haslett, MI 48840 | $736,000 | 4/4 | 2,700 | 0.08 |
| 16939 Willowbrook Dr, Haslett, MI 48840 | $687,000 | 4/4 | 2,700 | 0.09 |
| 16976 Willowbrook Dr, Haslett, MI 48840 | $661,000 | 4/3 | 1,882 | 0.09 |
| 16935 Willowbrook Dr, Haslett, MI 48840 | $686,000 | 5/3 | 2,368 | 0.09 |
| 16931 Willowbrook Dr, Haslett, MI 48840 | $696,000 | 5/3 | 2,340 | 0.09 |
| 16972 Willowbrook Dr, Haslett, MI 48840 | $640,000 | 5/3 | 1,756 | 0.1 |
| 16927 Willowbrook Dr, Haslett, MI 48840 | $706,000 | 5/3 | 2,492 | 0.1 |
Estimated values are based on public record data and automated valuation models. Values are not guaranteed and may not reflect current market conditions.
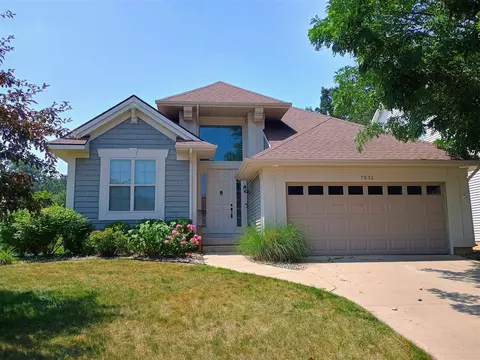
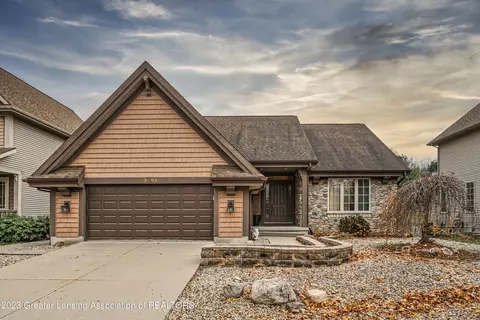
$220,000
$224,900
$372,900
$312,400
$169,900
$339,000
$123,700
$372,900
$265,000
$500,000
$422,000
$239,900
$129,950
$140,000
$238,000
$399,900
$239,000
$299,000
$89,900
$249,900
$260,000
$150,000
$149,900
$159,900
$144,500
$127,450
$130,450
$164,900

