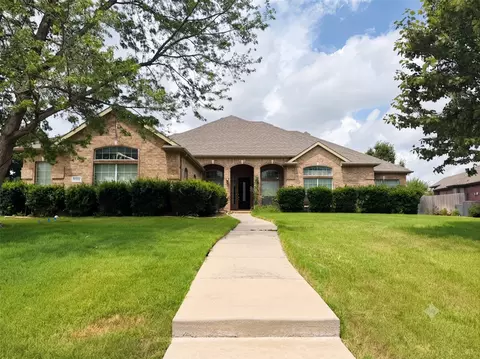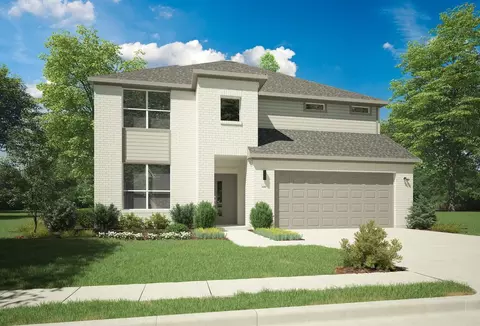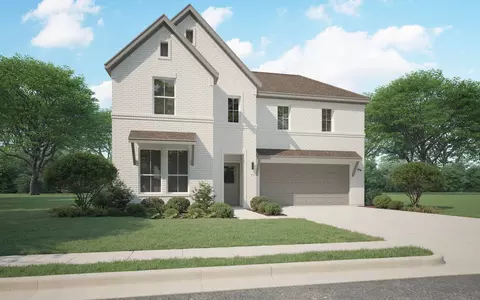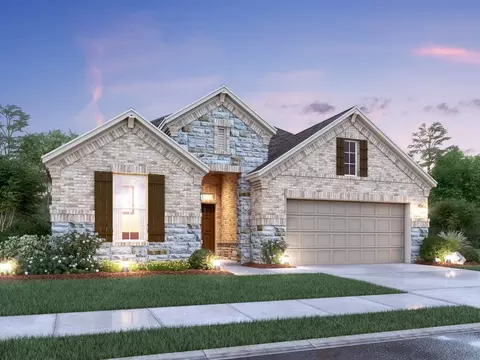
Movoto Real Estate
  • Exterior
  • Kitchen
  • Dining
  • Living
  • Bedroom
  • Bath
  • Other
  • View/Area
  • Entry Way

212 Ogden Dr, Haslet, TX 76052

  • $546,530

  • 5

    bed

  • 4

    bath

  • 3,215

    Sqft ($170/Sqft)

House for sale 7 hours
Movoto is helping 11 homebuyers near you

About 212 Ogden Dr

Property type House
Neighborhood
Move-in ready? Yes
HOA fee $0/month
Movoto estimate
Parking 2 garage spaces
Property description
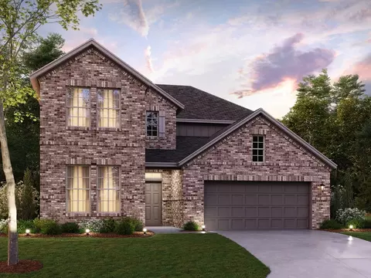
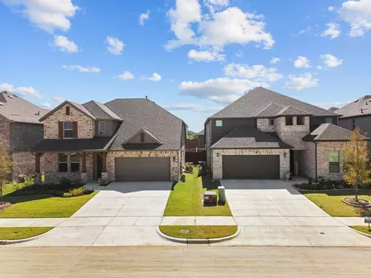
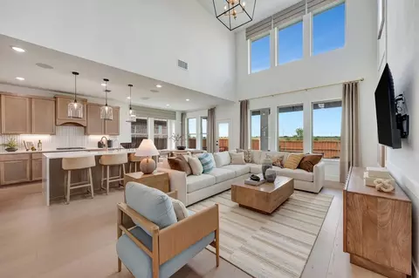
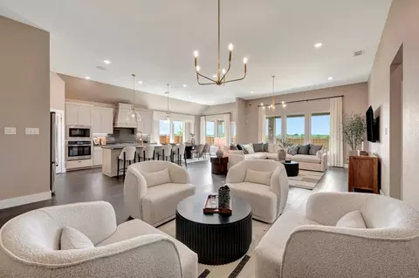
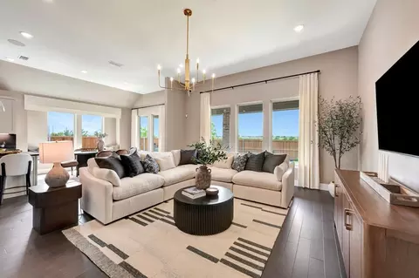
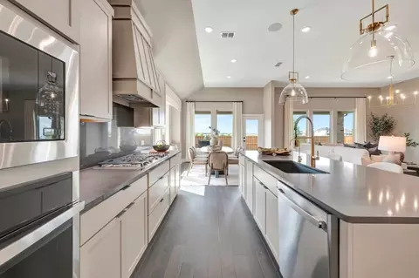

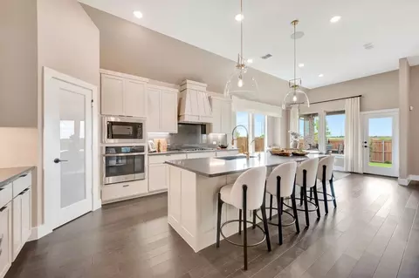
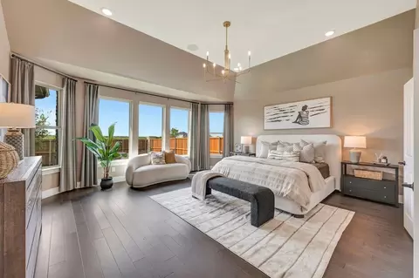
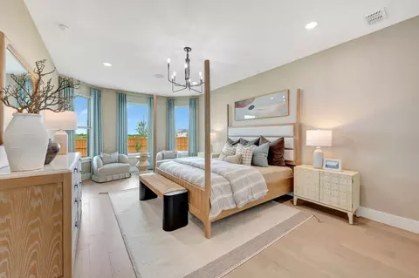
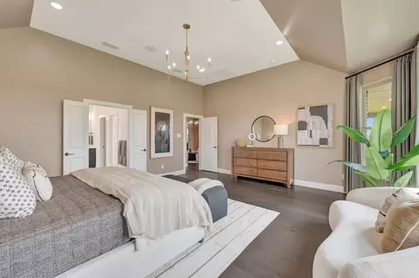
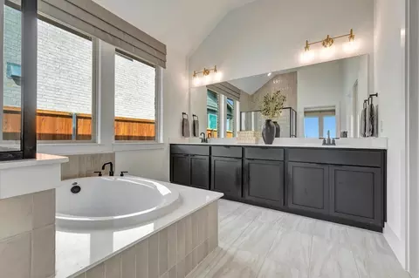
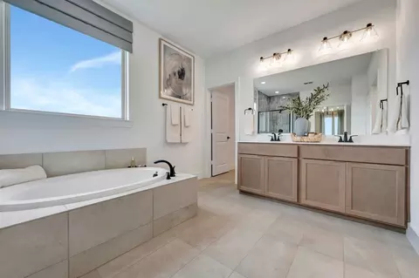
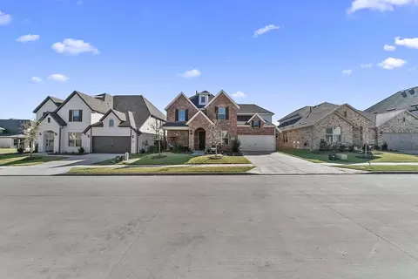
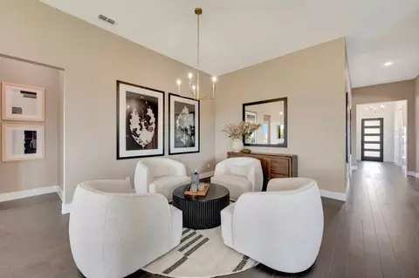
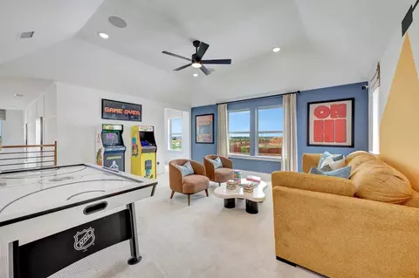
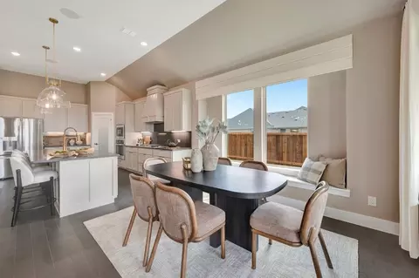
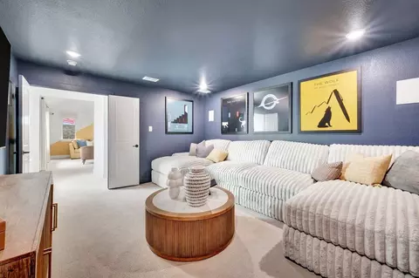
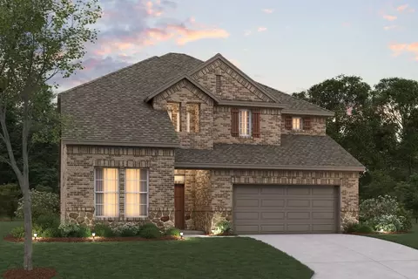
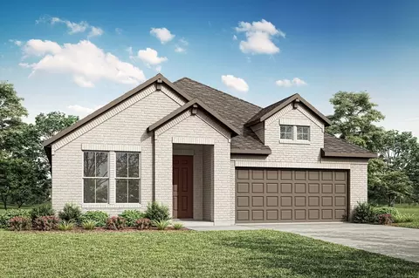
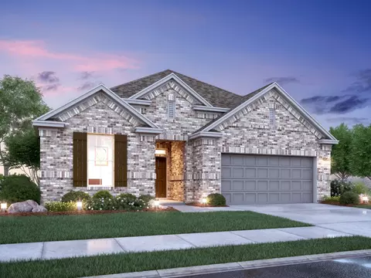
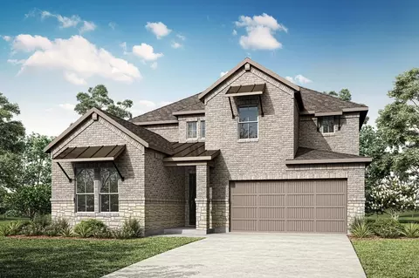
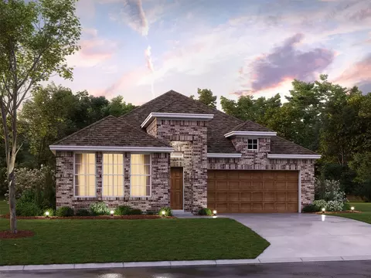
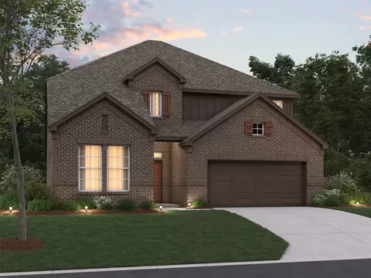
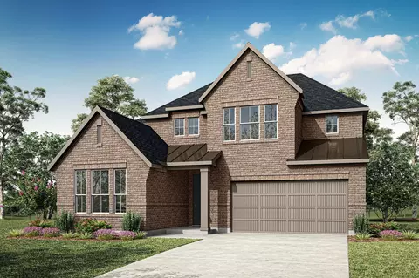
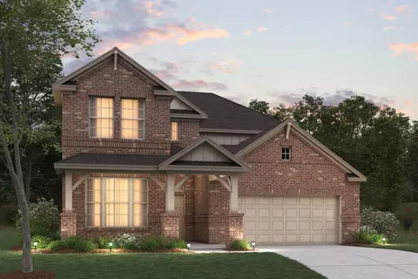
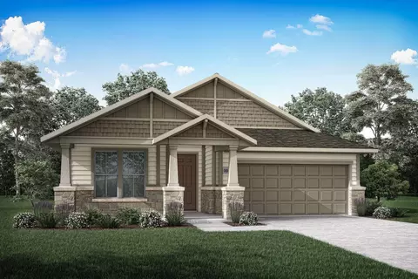
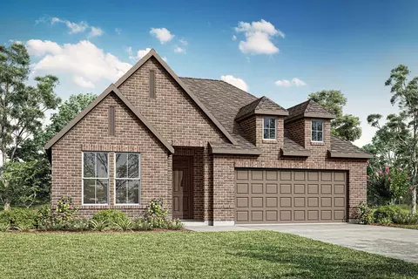
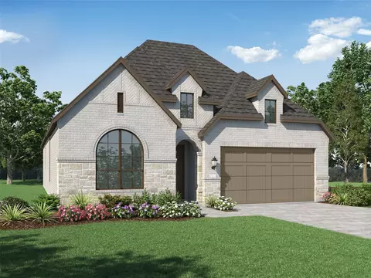
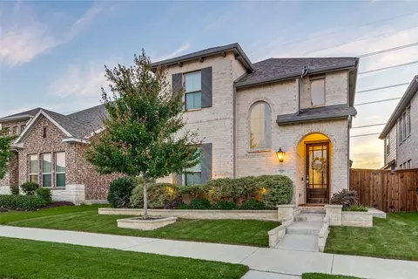
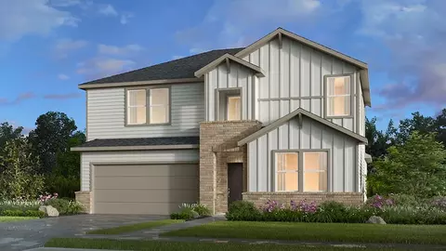
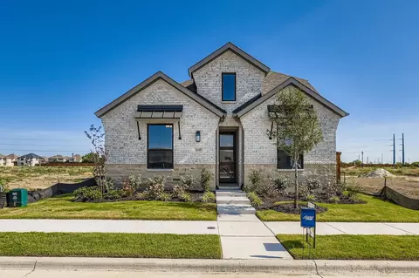
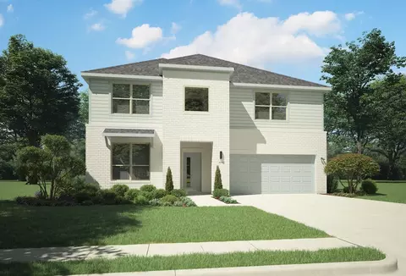
Welcome to the 2-story home you have been dreaming of - the Balcones! This 4-5 bedroom, 3-4 bathroom home boasts 2,868 square feet of functional living space, an open-concept layout you'll love, stunning windows, tall ceilings, and a spacious game room. Step from the charming covered porch into the wide foyer with tall, soaring ceilings, making a breathtaking first impression. A sizable secondary bedroom with its own walk-in closet and a private full bathroom just across the hall, is tucked right off the entrance. Continue down the foyer to discover a bright flex space you can utilize as a formal dining space or productive home office. Want a bit more privacy? An optional study creates an ideal area to work from home. Need a second owner's suite or looking for a private space for the in-laws to call their own? An optional second suite reconfigures this square footage into a generously sized bedroom with an en-suite bathroom and enormous walk-in closet. Bring your entertainment dreams to life as you continue into the open-concept heart of the home. The easy and efficient flow between the expansive family room, well-equipped kitchen, and dining room makes this area ideal for hosting guests and everyday living. A spacious pantry, oversized island, and ample counter space make this kitchen something to marvel at. Rear-facing windows dot the back wall of the home, bringing soft natural light dancing across the beautifully finished space with incredibly tall ce...
Listed by
Builder: M/I Homes
Source: Realtor mls logo
Source: Realtor.com Last updated: 7 hours ago
Movoto checked Realtor for data 14 minutes ago
Request a virtual or in-person tour
Interior
Levels/Style 2
# Total Bathrooms 4
# Full Bathrooms 4
# Total Bedrooms 5
Plan Information
Subdivision Website External Link
SalesOffice Hours Mon 12pm-6pm; Tue-Sat 10am-6pm; Sun 12pm-6pm
SalesOffice Agent Phone (972) 454-9985
SalesOffice Agent FullName Chandler Wall
Status Active
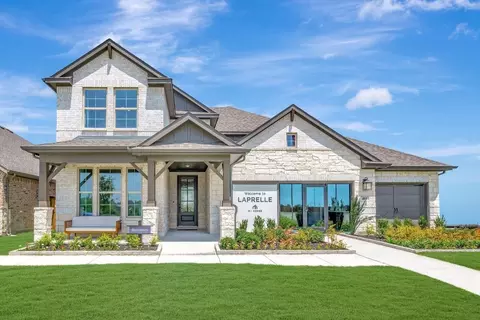
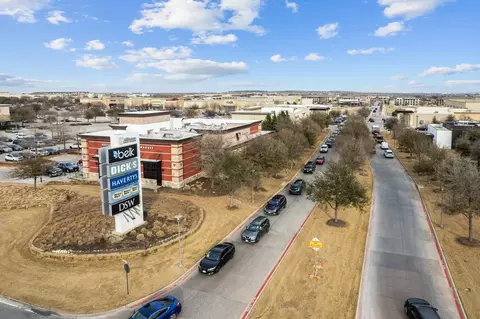
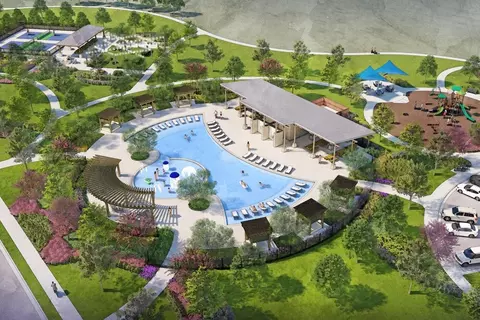
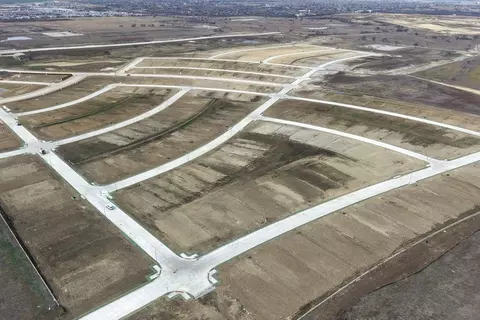
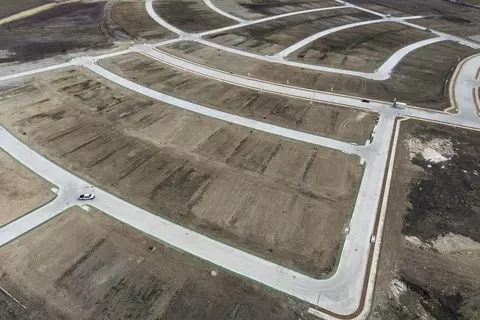
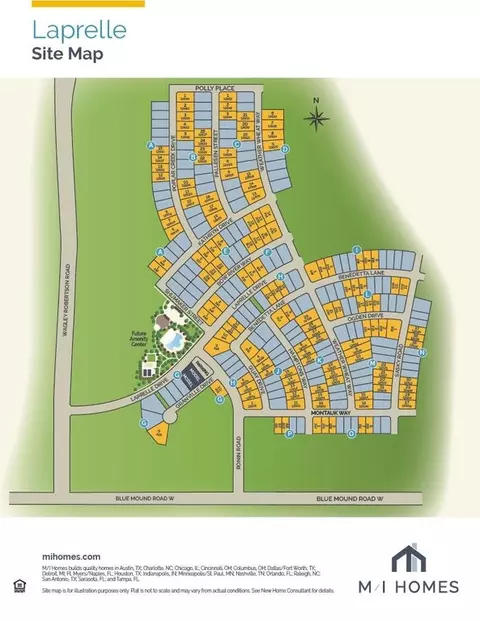
Home Details LaPrelle Is A New Home Community In Fort Worth, TX, Offering A Quiet Setting Just North Of Blue Mound Road Between Highway 287 And I-35W. Positioned Near The Alliance Corridor, The Neighborhood Balances Open Surroundings With Convenient Access To Shopping, Dining, And Major Employers In North Fort Worth.The Community Features Single-family Homes With Both One- And Two-story Floorplans Designed For Flexibility And Everyday Comfort. Open-concept Layouts, Tall Ceilings, Natural Light, And Versatile Spaces Allow Homes To Adapt Easily To Changing Needs And Lifestyles.Planned Amenities Support An Active, Connected Way Of Life And Include A Community Pool, Amenity Center, Walking Trails, Playgrounds, And Open Green Spaces. The Pedestrian-friendly Design Encourages Time Outdoors And Casual Connection With Neighbors.LaPrelle Is Served By The Highly Regarded Northwest Independent School District. With Its Thoughtful Home Designs, Desirable Amenities, And Access To Employment And Entertainment Throughout Fort Worth, LaPrelle Offers A Well-rounded Lifestyle That Blends Comfort, Convenience, And Room To Grow.
Plan Name Balcones
BasePrice 436990
Living Area 3215
# Garage Spaces 2
BaseSqft 2868
Primary Bedroom Location Down
Price 546530
Community Information
Price Range (Low) 356990
Price Range (High) 589990
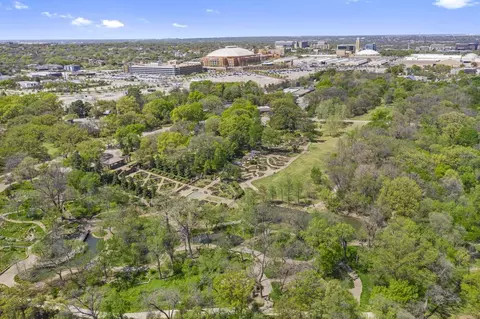
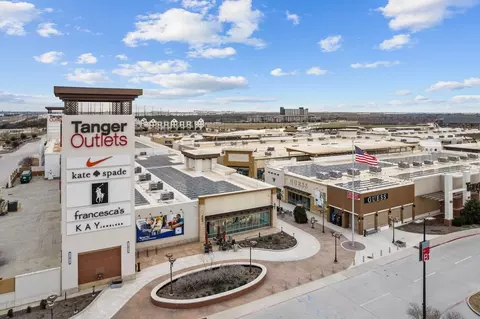
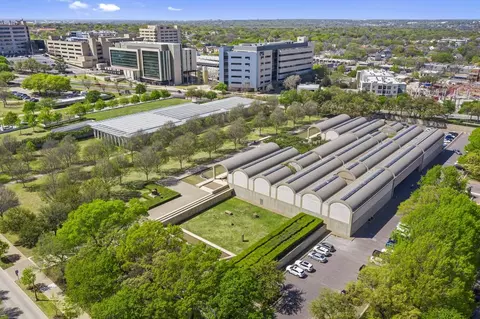
Subdivision Amenities Clubhouse, Playground, Pool, Trails, Fort Worth Botanical Gardens, Fort Worth Museum Of Science And History, Fort Worth Nature Center And Refuge
Move In Date 2026-11-24
Community Details Green
Has Garage(Y/N) Yes
Has Pond(Y/N) No
Has Basement(Y/N) No
Has Pool(Y/N) Yes
Has View(Y/N) No
Directions From Downtown Fort Worth, Take I-35W N Toward US-287N/US-81 Frontage Rd. Take The Exit Toward Blue Mound Rd/Willow Springs Rd. Turn Left Onto Wagley Robertson Road. Take An Immediate Right Onto LaPrelle Drive. Turn Right Onto Robin Road. The Model Homes Will Be On The Corner Of Robin Road And Granville Drive. You Can Also Search "M/I Homes LaPrelle" On Google Maps For Directions.
Subdivision LaPrelle
Tour this home
When would you like to see 212 Ogden Dr?
6/10
6/10
Source: GreatSchools.org © 2026. All rights reserved.

Around Far North Fort Worth

Explore everything this neighborhood has to offer.
3/100
Walk
99/100
Family
47/100
Dining
77/100
Pet
  • Real Estate
  • TX
  • Tarrant County
  • Haslet
  • 76052
  • 212 Ogden Dr

My commute

Enter a destination to see travel time and distance.
By entering my info and clicking Ask a Question below, I am providing my e-signature and express written consent to receive marketing emails, calls, and texts (including via automatic telephone dialing systems, AI generative, artificial or pre-recorded voice technology) relating to my inquiry from Movoto (and parties calling/messaging on their behalf) even if my number appears on the company, state, or national Do Not Call Registry. You also agree to ourTerms and Conditions and Privacy Policy. Consent not required to receive services (call 1-844-420-1270 to be connected without providing consent).

Nearby homes for sale in Haslet, TX

Nearby recently sold homes in Haslet, TX

Newest listings in 76052

Meet with a real estate agent today (844) 430-0869
The multiple listing information is provided by . IDX information is provided exclusively for consumers’ personal, non-commercial use and that it may not be used for any purpose other than to identify prospective properties consumers may be interested in purchasing. Information deemed reliable but not guaranteed to be accurate. Buyer to verify all information. The information provided is for consumers' personal, non-commercial use and may not be used for any purpose other than to identify prospective properties consumers may be interested in purchasing. Listing information updated every 15 minutes. Terms of use & Privacy Policy, California Privacy Info. Copyright © 2005 - 2026 Movoto, Inc. All rights reserved. Equal Housing Opportunity CalDRE CalDRE #01517281
Movoto Real Estate is committed to ensuring accessibility for individuals with disabilities. We are continuously working to improve the accessibility of our web experience for everyone. We welcome feedback and accommodation requests, please submit them here.
Requests for information regarding mortgage products will be directed to Movoto.com affiliate, Lower, LLC - a licensed Mortgage Lender (NMLS #1124061), or, based on your location, may be redirected to a participating mortgage marketing partner that may pay Lower, LLC for any consumer contact information provided through this site.