

- $89,000
- 2Bd
- 1Ba
- 960 Sq Ft
SOLD

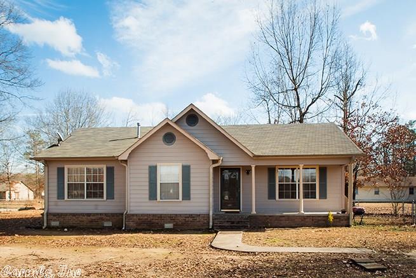
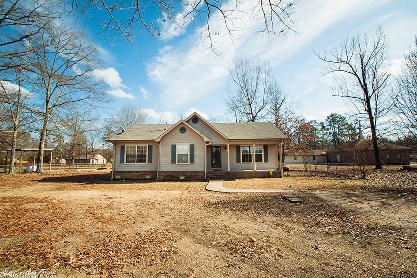
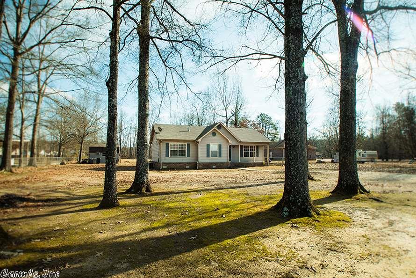
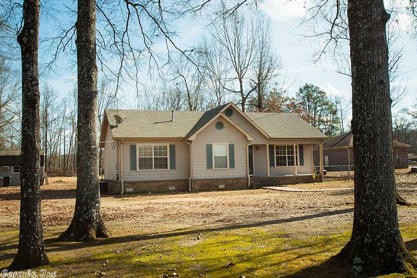
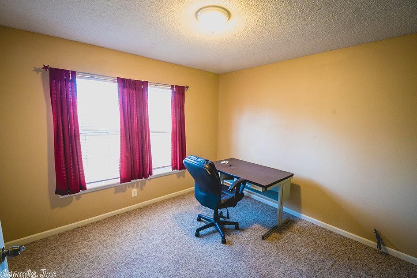
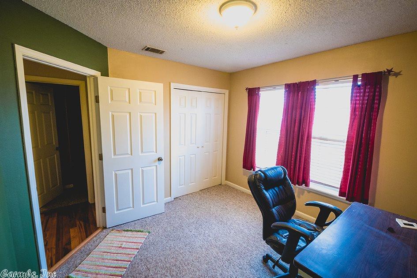
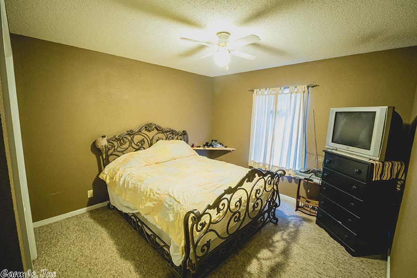
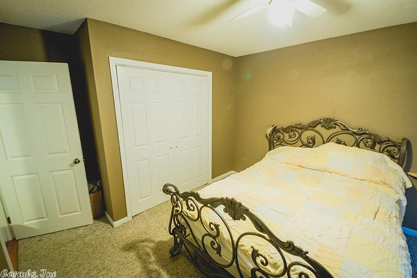
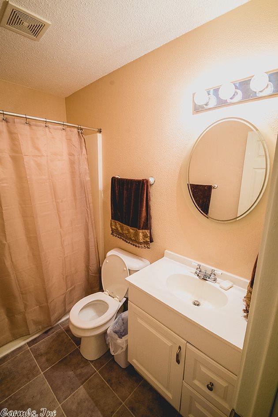
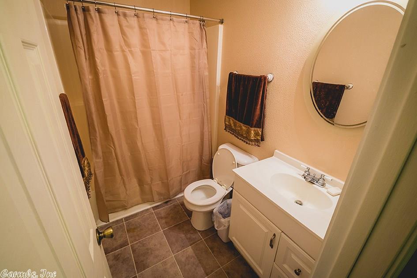
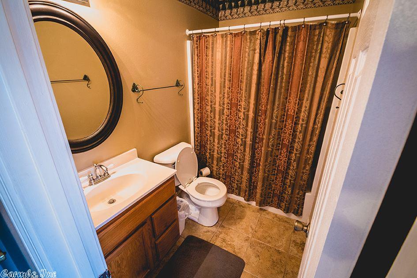
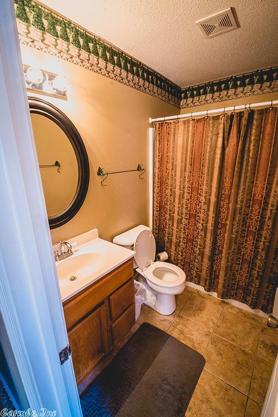
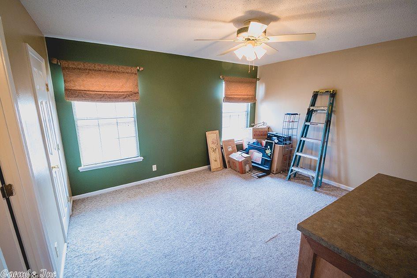
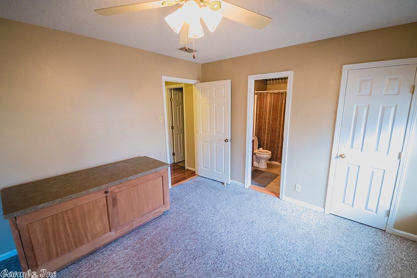
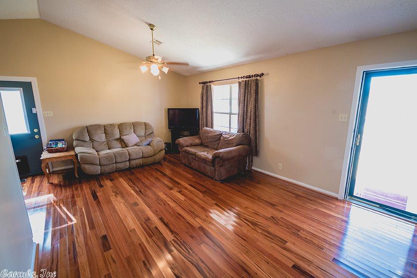
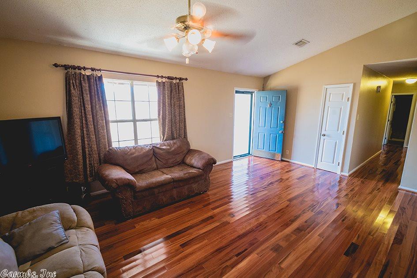
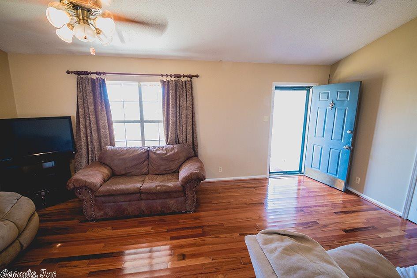
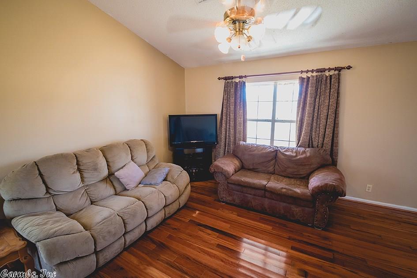
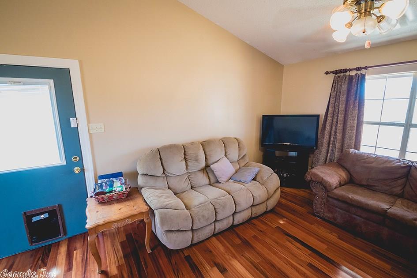
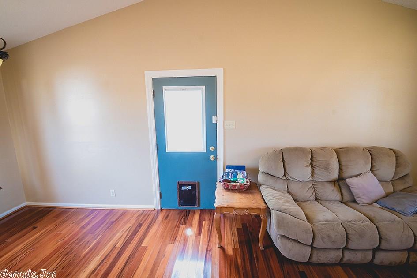
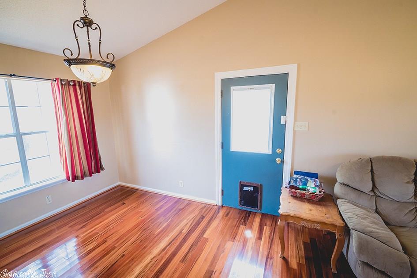
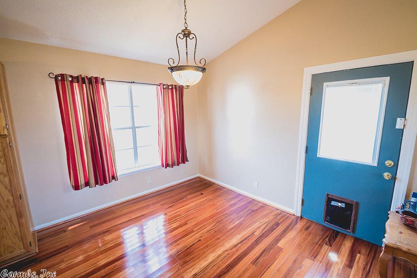
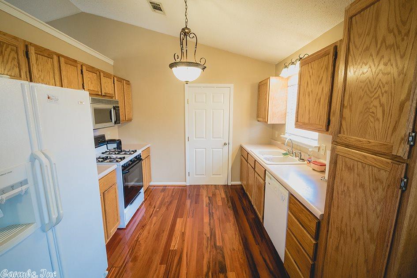
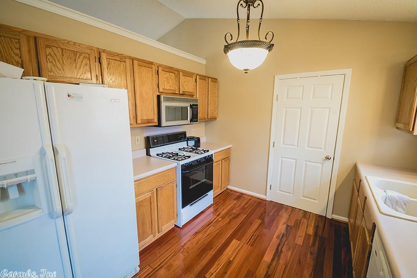
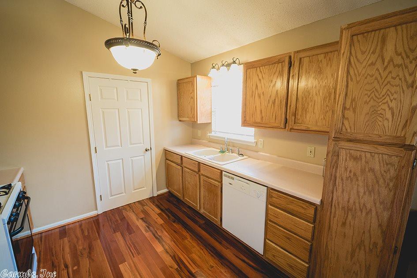
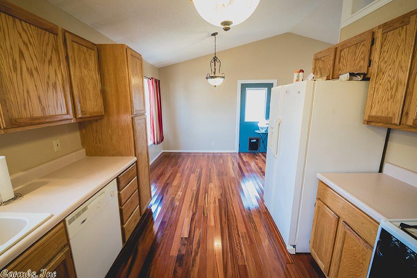
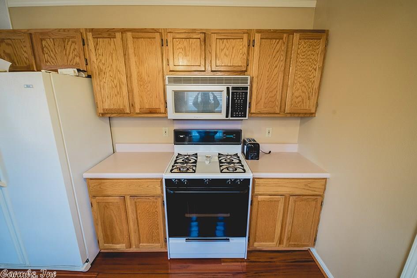
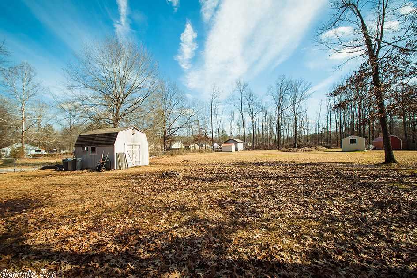
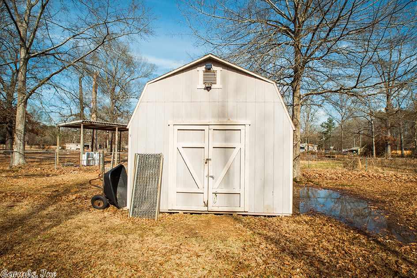
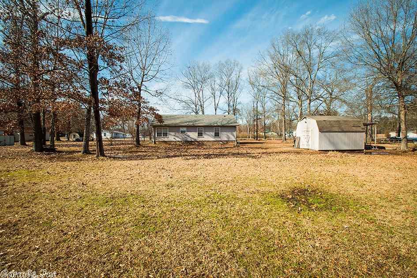
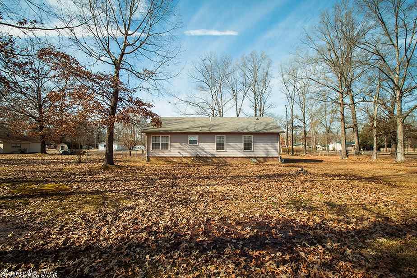
Last sold 06/15/2017
bed
bath
Sqft ($82/Sqft)
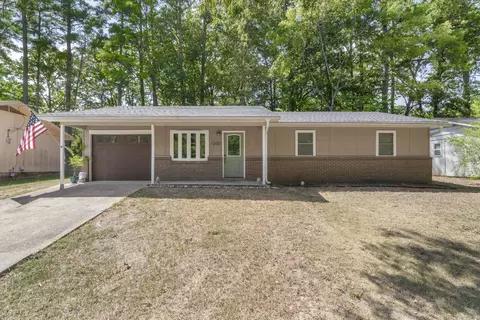
| Property type House | Neighborhood | Year built 1999 | HOA fee $0/month | Lot size 0.5 Acre | Rental estimate |

| Overview | |
| Cooling/AC | Central Cool-Electric, Central Heat-Gas |
| Levels/Style | Traditional |
| Status | Sold |
| SqFt | 1250 |
| Virtual Tour | N/A |
| Type | Residential |
| SubType | Detached |
| MLS # | 17001951 |
| Lot Size (Acres) | 0.5 |
| Annual Taxes | 478 |
| Listing Agent Contact | Timbennett@bpmrealtors.com, 501-416-7963 |
| Listing Office Contact | 501-315-5000, TomBaxley@BPMrealtors.com |
| Listing Office | Baxley-Penfield-Moudy Realtors |
| New Construction? | No |
| HOA Fee | None |
| Year Built | 1999 |
| Listing Agent | Tim, Bennett |
| Interior | |
| # Full Baths | 2 |
| Bedrooms | Primary Bedroom/Main Lv, 3 Bedrooms Same Level |
| Total # of Bedrooms | 3 |
| Kitchen | Free-Standing Stove, Microwave, Gas Range, Dishwasher, Disposal |
| Other Room(s) | Den/Family Room, Laundry |
| Basement | None |
| Dining | Kitchen/Dining Combo |
| Flooring | Carpet, Wood, Tile, Laminate |
| Interior Features | Washer Connection, Dryer Connection-Electric, Water Heater-Gas, Walk-In Closet(s), Ceiling Fan(s) |
| Fireplace | None |
| Walls/ Ceilings | Sheet Rock, Sheet Rock Ceiling |
| Exterior | |
| Exterior | Masonite |
| Foundation | Crawl Space |
| Roofing | Pitch, 3 Tab Shingles |
| Parking | None |
| Lot Description | Level, Cleared, In Subdivision |
| Exterior Features | Porch, Partially Fenced, Guttering, Shop, Chain Link |
| Amenities / Utilities | |
| Utilities | Sewer-Public, Water-Public, Elec-Municipal (+Entergy), Gas-Natural, TV-Satellite Dish, Telephone-Private |
| Location | |
| County | Saline |
| River | No |
| Area | BENTON-HARMONY GROVE |
| Subdivision | Original Town Of Haskell |
| Elementary School | Harmony Grove |
| Middle School | Harmony Grove, Harmony Grove |
| High School | Harmony Grove |
| APN | 860-00524-001 |
| Directions | Take I-30 To Exit 114 And Head South On Hwy 67 Take Left Onto Hwy 229 At Red Light. Take Grand Avenue To Left (straight Across From School). Continue On Grand Over Railroad Tracks N Harding Is 3rd Street On Your Left Past Tracks And Home Is On Your Right |
| Lot/ Land Details | |
| Road Surface | Paved |
MLS # 17001951| Est. value | Bed/bath | Sqft | mi | |
|---|---|---|---|---|
| 1104 Grand Ave, Haskell, AR 72015 | $171,000 | —/1 | 1,530 | 0.03 |
| 212 N Harding St, Haskell, AR 72015 | $178,000 | —/— | 1,344 | 0.04 |
| 1024 Grand Ave, Haskell, AR 72015 | $144,000 | —/1 | 1,186 | 0.05 |
| 215 N Harding St, Haskell, AR 72015 | $171,000 | —/— | — | 0.06 |
| 226 N Harding St, Haskell, AR 72015 | $126,000 | —/— | 1,248 | 0.06 |
| 1163 Tulip St, Haskell, AR 72015 | $221,000 | 3/2 | 1,472 | 0.07 |
| 1202 Grand Ave, Haskell, AR 72015 | $78,000 | —/— | 960 | 0.07 |
| 1161 Tulip St, Haskell, AR 72015 | $184,000 | —/— | 2,464 | 0.07 |
Estimated values are based on public record data and automated valuation models. Values are not guaranteed and may not reflect current market conditions.
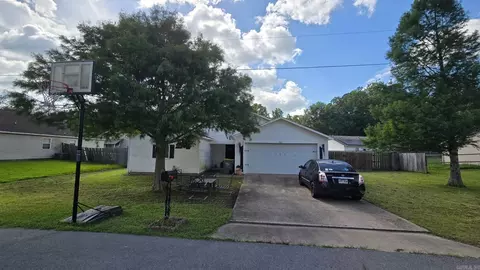
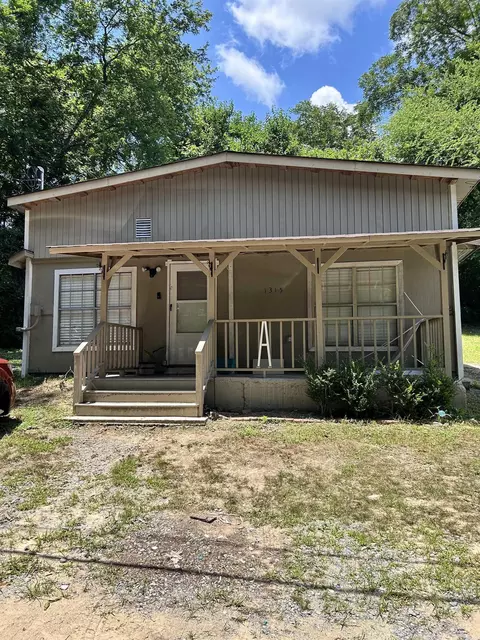
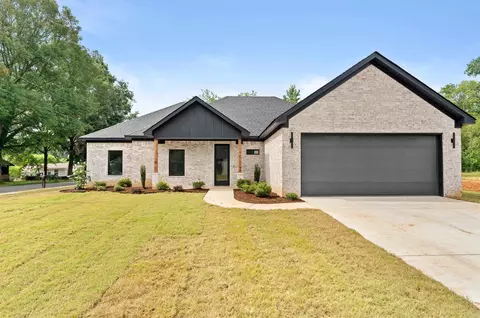
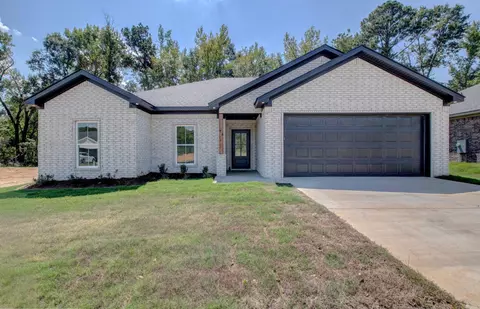
$484,900
$240,000
$226,250
$304,500
$240,000
$276,500
$350,500
$162,500
$207,140
$142,250
$167,000
$348,600
$325,000
$484,000
$20,000
$329,500
$150,000
$245,750
$269,900
$179,500
$340,000
$256,950
$675,000
$549,500
$275,500
$463,750
$435,000
$299,250
$189,000
$256,950