
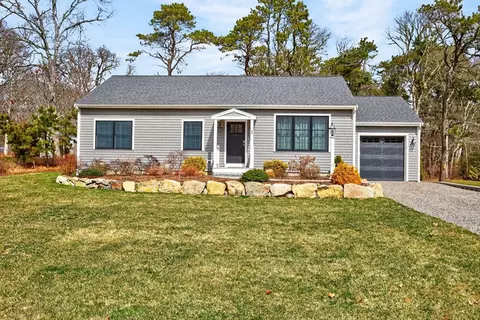
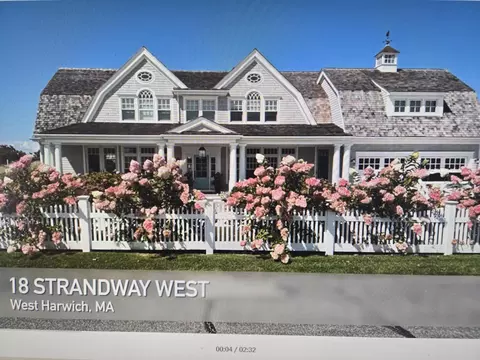
- $1,106,000
- 3Bd
- 3Ba
- 1,470 Sq Ft
SOLD 04/20/26


Last sold 02/05/2015 for $967K
bed
bath
Sqft ($416/Sqft)
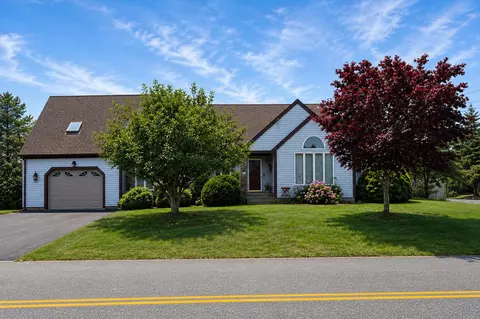
| Property type House | Year built 2006 | HOA fee $0/month | Lot size 9,714 Sqft | Movoto estimate |

| Overview | |
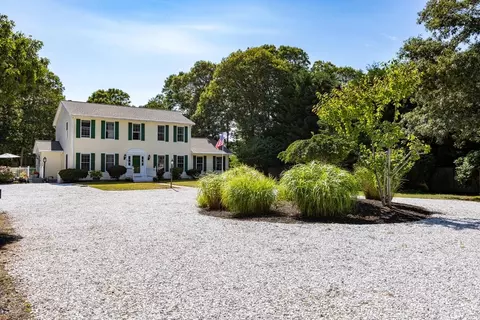
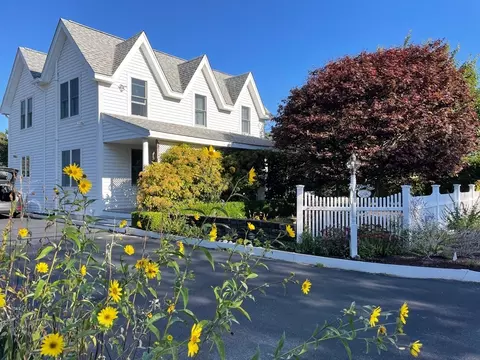
| Levels/Style | Colonial |
| Type | Single Family |
| SubType | Detached |
| MLS # | 71723241 |
| SqFt | 2322 |
| Status | Sold |
| Lot Size (Acre) | 0.22 |
| Property Tax | 5618 |
| Year Built | 2006 |
| Short Sale (Y/N) | No |
| Foreclosure (Y/N) | No |
| Interior | |
| # Full Baths | 3 |
| Bathroom 2 | Bathroom - Full, Flooring - Stone/Ceramic Tile |
| Bathroom 3 | Bathroom - Full, Flooring - Stone/Ceramic Tile |
| Primary Bathroom | Yes |
| Bathroom 1 | Bathroom - Full, Flooring - Marble, Countertops - Stone/Granite/Solid, Jacuzzi / Whirlpool Soaking Tub, Double Vanity |
| # Half Baths | 1 |
| Primary Bedroom | Bathroom - Full, Flooring - Hardwood, Cable Hookup |
| Bedroom 3 | Bathroom - Full, Flooring - Hardwood |
| Bedroom 2 | Bathroom - Full, Flooring - Hardwood |
| Total # of Bedrooms | 3 |
| Total # of Rooms | 7 |
| Family Room | Fireplace, Flooring - Hardwood, Window(s) - Bay/Bow/Box, Wet Bar, Cable Hookup, Exterior Access, High Speed Internet Hookup, Slider |
| Laundry | Main Level |
| Kitchen | Ceiling - Cathedral, Flooring - Hardwood, Countertops - Stone/Granite/Solid, French Doors, Main Level, Kitchen Island, Cabinets - Upgraded, Deck - Exterior, Exterior Access, Open Floor Plan, Recessed Lighting |
| Dining Room | Flooring - Hardwood, Open Floor Plan |
| Add'l Room 1 | Bathroom - Half, Bathroom |
| Basement | Full |
| # Fireplaces | 1 |
| Interior Features | Flooring - Hardwood, Cable Hookup, Open Floor Plan, Recessed Lighting, Wainscoting, Central Vacuum, Security System, Cable Available, Wetbar |
| Exterior | |
| Foundation | Poured Concrete |
| Exterior | Wood |
| Roof | Asphalt/Fiberglass Shingles |
| Construction | Frame |
| Parking Desc | Off-Street |
| # Parking Spaces | 4 |
| Exterior Features | Porch, Deck - Roof, Patio, Gutters, Storage Shed, Professional Landscaping, Sprinkler System, Screens, Outdoor Shower |
| Lot Desc | Cleared, Level |
| Amenities / Utilities | |
| Green Features: Energy Efficiency | Insulated Windows, Insulated Doors |
| Electricity | 110 Volts, 220 Volts, Circuit Breakers, 200 Amps |
| Water Source | City/Town Water |
| Location | |
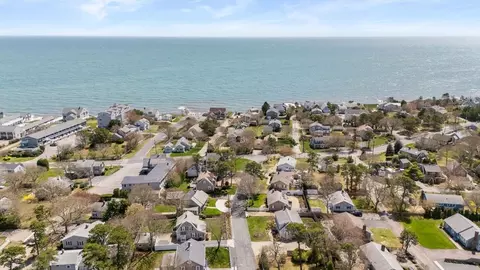
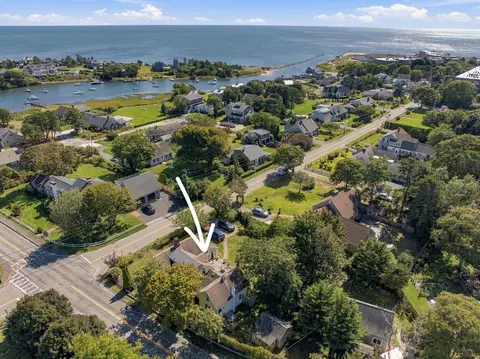
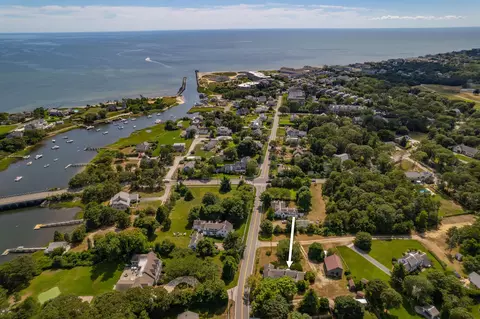
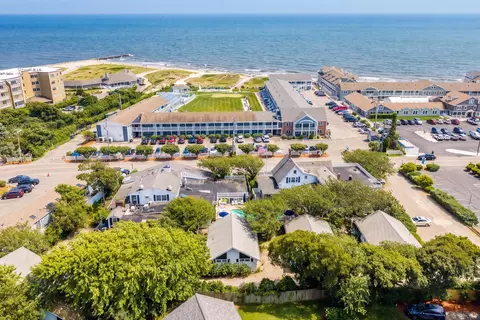
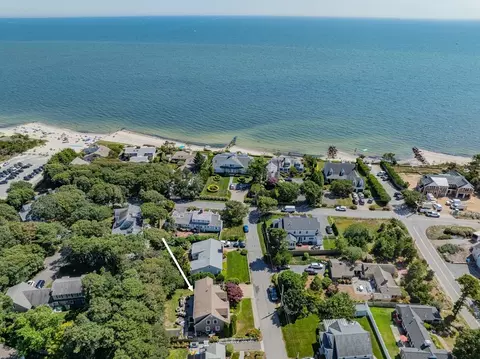
| Waterfront | Ocean |
| Distance to Beach (mi.) | 0 To 1/10 Mile |
| View | Ocean |
| County | Barnstable |
| Middle School | Harwich |
| Elementary School | Harwich |
| High School | Monomoy |
| APN | M:00001 B:E003 L:008, 2329056 |
| Lot/ Land Details | |
| Road Type | Private |
 MLS # 21407583
MLS # 71723241
MLS # 21307167
MLS # 20403285
MLS # 21407583
MLS # 71723241
MLS # 21307167
MLS # 20403285| Est. value | Bed/bath | Sqft | mi | |
|---|---|---|---|---|
| 5 Trinity Cv, West Harwich, MA 02671 | $1,509,000 | 3/3 | 3,142 | 0.02 |
| 35 Riverside Dr, West Harwich, MA 02671 | $1,206,000 | 4/2 | 1,651 | 0.02 |
| 4 Trinity Cv, West Harwich, MA 02671 | $1,193,000 | 3/1 | 1,229 | 0.03 |
| 29 Riverside Dr, West Harwich, MA 02671 | $2,294,000 | 3/2 | 2,783 | 0.03 |
| 14 Riverbend Rd, West Harwich, MA 02671 | $3,778,000 | —/— | — | 0.04 |
| 41 Riverside Dr, West Harwich, MA 02671 | $1,779,000 | —/— | — | 0.04 |
| 25 Riverside Dr, West Harwich, MA 02671 | $2,327,000 | 4/2 | 2,156 | 0.04 |
| 45 Riverside Dr, West Harwich, MA 02671 | $1,439,000 | 3/2 | 1,988 | 0.04 |
Estimated values are based on public record data and automated valuation models. Values are not guaranteed and may not reflect current market conditions.
$835,000
$365,000
$1,599,000
$995,000
$619,000
$704,500
$1,025,000
$3,272,500
$1,243,250
$1,096,000
$375,000
$1,999,500
$695,000
$829,000
$600,000
$699,000
$629,900
$1,295,000
$1,649,450
$862,000