
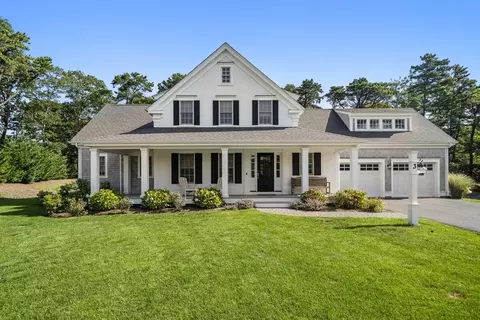
- $1,925,000
- 4Bd
- 4Ba
- 2,841 Sq Ft
SOLD

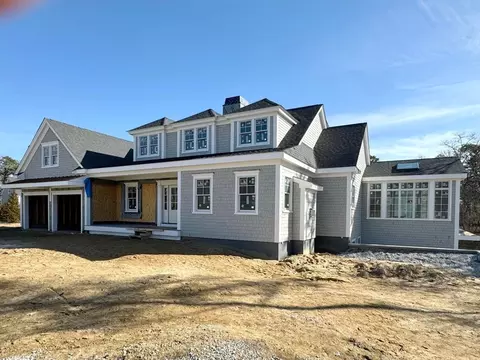
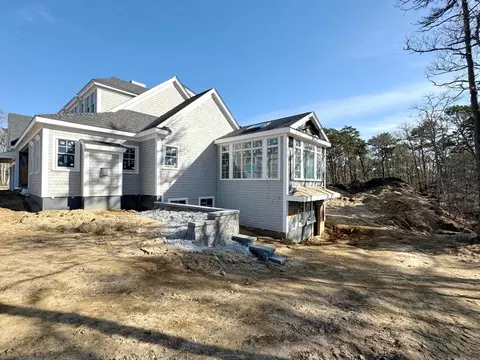

Last sold 04/23/2024 for $2.45M
bed
bath
Sqft ($590/Sqft)
| Property type House | Neighborhood | Year built 2024 | HOA fee $0/month | Lot size 0.96 Acre | Movoto estimate | Parking 2 garage spaces |

| Overview | |
| Cooling/AC | Central Air |
| Heating | Forced Air |
| Levels/Style | Cape |
| MLS # | 73217982 |
| Type | Residential |
| Status | Closed |
| SubType | Single Family Residence |
| SqFt | 4153 |
| Lot Size (SqFt) | 41706 |
| Lot Size (Acres) | 0.96 |
| Annual Property Tax | 2460 |
| Year Built | 2024 |
| Interior | |
| Total # of Bathrooms | 5 |
| # Full Baths | 4 |
| # Half Baths | 1 |
| Total # of Bedrooms | 4 |
| Bedroom 3 | Closet, Flooring - Wood, Cable Hookup, Recessed Lighting |
| Bedroom 4 | Closet, Flooring - Wood, Cable Hookup, Recessed Lighting |
| Bedroom 2 | Bathroom - Full, Walk-In Closet(s), Flooring - Wood |
| Basement | Full, Finished, Interior Entry |
| Living Room | Coffered Ceiling(s), Closet/Cabinets - Custom Built, Flooring - Wood, Cable Hookup, Recessed Lighting |
| Dining Room | First, Flooring - Wood, Recessed Lighting |
| Total # of Rooms | 9 |
| Laundry | Closet/Cabinets - Custom Built, Flooring - Wood, Countertops - Stone/Granite/Solid, First Floor |
| Kitchen | Flooring - Wood, Dining Area, Countertops - Upgraded, Kitchen Island, Wet Bar, Breakfast Bar / Nook, Recessed Lighting |
| Flooring | Wood, Tile |
| Appliances | Gas Water Heater, Range, Dishwasher, Microwave, Refrigerator |
| # Fireplaces | 1 |
| Interior Features | Home Office, Sun Room, Central Vacuum, Wet Bar |
| Fireplace | Living Room |
| Exterior | |
| Foundation | Concrete Perimeter |
| Roof | Shingle |
| Construction | Frame |
| # Covered Spaces | 2 |
| Parking Desc | Attached, Paved Drive |
| # Parking Spaces | 4 |
| # Garage Spaces | 2 |
| Exterior Features | Porch, Patio, Pool - Inground, Hot Tub/Spa, Sprinkler System, Outdoor Shower |
| Patio/ Porch | Porch, Patio |
| Amenities / Utilities | |
| Sewer | Private Sewer |
| Water Source | Public |
| Spa Desc | Private |
| Pool Desc | In Ground |
| Location | |
| County | Barnstable |
| Community Features | Shopping, Highway Access |
| Zoning | 1 |
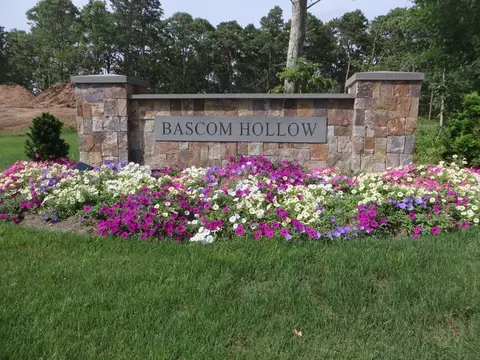
| Directions | Route 39 To Bascom Hollow |
 MLS # 22401203
MLS # 73217982
MLS # 22401203
MLS # 73217982| Est. value | Bed/bath | Sqft | mi | |
|---|---|---|---|---|
| 15 Bascom Holw, Harwich, MA 02645 | $2,290,000 | 4/3 | 3,172 | 0 |
| 19 Bascom Holw, Harwich, MA 02645 | $2,071,000 | 3/2 | 2,914 | 0.03 |
| 24 Sadies Way, Harwich, MA 02645 | $1,113,000 | 3/3 | 2,864 | 0.04 |
| 11 Bascom Holw, Harwich, MA 02645 | $2,258,000 | 4/2 | 3,267 | 0.04 |
| 18 Sadies Way, Harwich, MA 02645 | $1,009,000 | 3/2 | 2,427 | 0.05 |
| 20 Bascom Holw, Harwich, MA 02645 | $2,077,000 | 4/2 | 2,914 | 0.06 |
| 8 Bascom Holw, Harwich, MA 02645 | $2,867,000 | 4/4 | 3,805 | 0.07 |
| 21 Sadies Way, Harwich, MA 02645 | $786,000 | 3/2 | 1,400 | 0.07 |
Estimated values are based on public record data and automated valuation models. Values are not guaranteed and may not reflect current market conditions.
$835,000
$1,599,000
$995,000
$3,272,500
$365,000
$619,000
$1,025,000
$1,549,000
$1,243,250
$454,900
$600,000
$862,000
$1,999,500
$1,295,000
$915,000
$1,550,000
$699,000
$375,000
$1,262,500
$2,200,000