
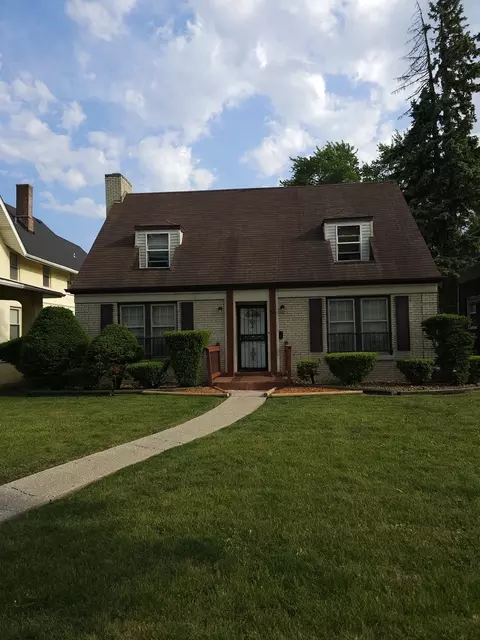

- $139,900
- 3Bd
- 2Ba
- 1,600 Sq Ft
SOLD


Last sold date unavailable
bed
bath
Sqft ($83/Sqft)
| Property type House | Neighborhood | Year built 1919 | HOA fee $0/month | Movoto estimate | Parking 2 garage spaces | Rental estimate |
| Property | |
| Approx Year Built | 1919 |
| Property Type | Detached Single |
| New Construction | N |
| Lot Size | Less Than 0.25 Acre |
| Lot Dimensions | 25X125 |
| Taxes | 3453.46 |
| Parcel Identification Number | 29173030050000 |
| Tax Year | 2006 |
| General Information | None |
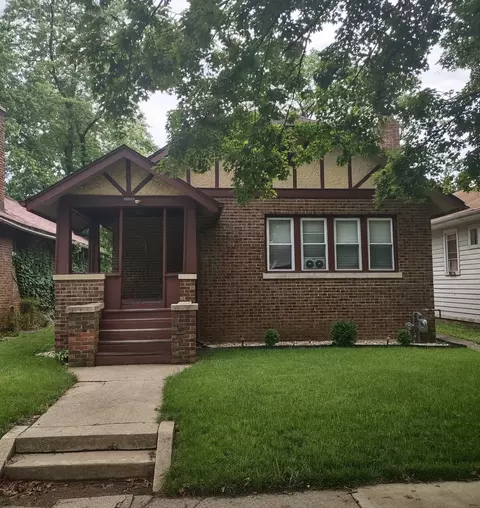
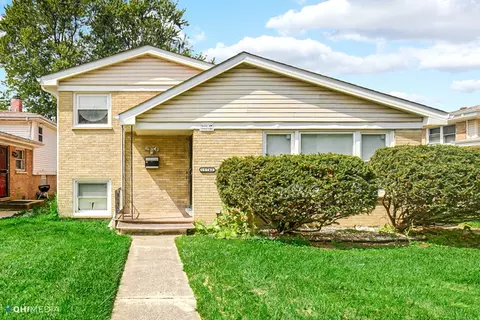
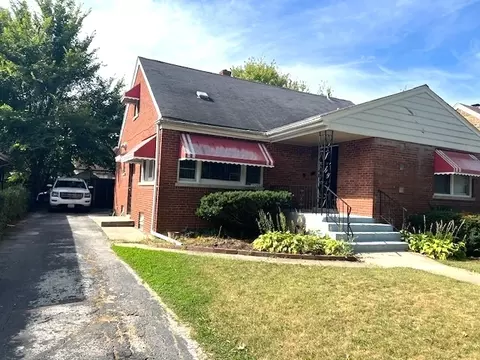
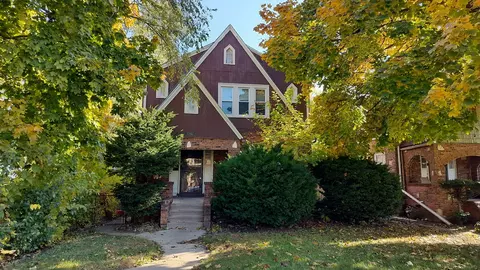
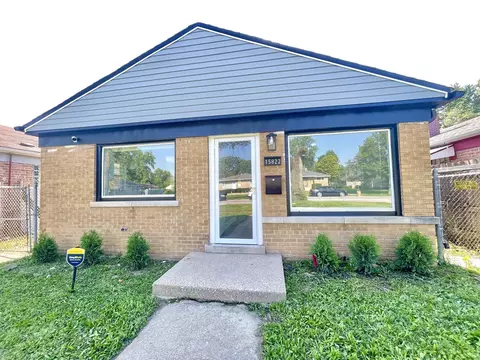
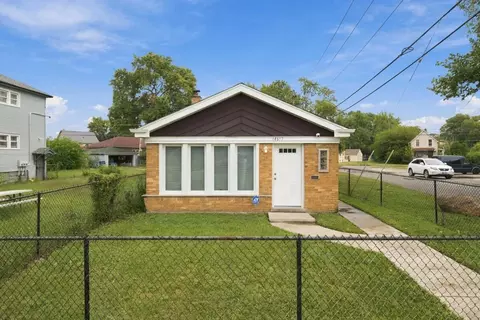
| Remarks | BRICK RANCH HOME LOCATED NEAR DOWNTOWN HARVEY.BEAUTIFUL TREE LINED STREET TAHT FEATURES A 5 BEDROOM HOME, WITH 2 BATHS, AND A FULL FINISHED BASEMENT.PERFECT FOR THE GROWING FAMILY.SOLD AS IS.SELLER'S SAY ALL OFFER'S WILL BE CONSIDERED.ALL OFFER'S MUST BE ACCOMPANIED BY A PRE-APPROVAL LETTER OR PROOF OF FUNDS. PLEASE ALLOW 3-5 BUSINESS DAYS FOR A RESPONSE. |
| Approximate SqFt | 1934 |
| Frequency | Not Applicable |
| Interior | |
| Baths 1/2 | 1 |
| Total Full & 1/2 Baths | 1.1 |
| # Full Baths | 1 |
| Master Bedroom Bath | None |
| Basement Bathrooms (Y/N) | Yes |
| Bedroom 2 Size (ft.) | 11X12 |
| Bedroom 2 Level | Main Level |
| Master Bedroom Size (ft.) | 11X12 |
| Bedroom 3 Size (ft.) | 11X12 |
| Bedroom 3 Level | Main Level |
| Bedroom 4 Level | Not Applicable |
| Bedrooms All Levels | 3 |
| Master Bedroom Level | Main Level |
| Bedrooms Above Grade | 3 |
| Additional Room 5 Level | Not Applicable |
| Dining Room | Separate |
| Basement Description | Finished |
| Kitchen Level | Main Level |
| Additional Room 9 Level | Not Applicable |
| Additional Room 4 Level | Not Applicable |
| Basement | Full |
| Family Room Level | Not Applicable |
| Additional Room 3 Level | Not Applicable |
| Additional Room 8 Level | Not Applicable |
| Additional Room 10 Level | Not Applicable |
| Additional Room 7 Level | Not Applicable |
| Additional Room 2 Level | Not Applicable |
| Dining Room Size (ft.) | 11X12 |
| Additional Room 6 Level | Not Applicable |
| Dining Room Level | Main Level |
| Living Room Level | Main Level |
| Living Room Size (ft.) | 11X12 |
| Additional Rooms 1 Level | Not Applicable |
| Kitchen Size (ft.) | 11X12 |
| Rooms Count | 6 |
| Kitchen Type | Eating Area-Table Space |
| Exterior | |
| Type Detached | 1.5 Story |
| Exterior Building Type | Brick |
| Parking | Garage |
| Car Spaces | 2 |
| Parking Details | Off Alley |
| Driveway | Side Drive |
| Garage Spaces | 2 |
| Amenities / Utilities | |
| Heat/Fuel | Radiators |
| Air Conditioning | None |
| Sewer | Sewer-Public |
| Water | Lake Michigan |
| Appliances | Oven/Range, Dishwasher, Refrigerator |
| Location | |
| Waterfront Y/N | No |
| High School District | 205 |
| Elementary School District | 152 |
| Middle School District | 152 |
| Directions | TAKE WOODS TO 155TH ST AND E TO PROPERTY. |
| Est. value | Bed/bath | Sqft | mi | |
|---|---|---|---|---|
| 108 E 155th St, Harvey, IL 60426 | $253,000 | 3/2 | 3,024 | 0.01 |
| 112 E 155th St, Harvey, IL 60426 | $259,000 | 4/1 | 1,968 | 0.01 |
| 100 E 155th St, Harvey, IL 60426 | $269,000 | 5/2 | 2,159 | 0.02 |
| 15512 Lexington Ave, Harvey, IL 60426 | $128,000 | 4/3 | 1,672 | 0.02 |
| 96 E 155th St, Harvey, IL 60426 | $263,000 | 4/2 | 2,032 | 0.03 |
| 15515 Lexington Ave, Harvey, IL 60426 | $137,000 | 3/1 | 646 | 0.04 |
| 92 E 155th St, Harvey, IL 60426 | $441,000 | 6/3 | 3,150 | 0.04 |
| 15517 Lexington Ave, Harvey, IL 60426 | $110,000 | 2/1 | 1,089 | 0.04 |
Estimated values are based on public record data and automated valuation models. Values are not guaranteed and may not reflect current market conditions.
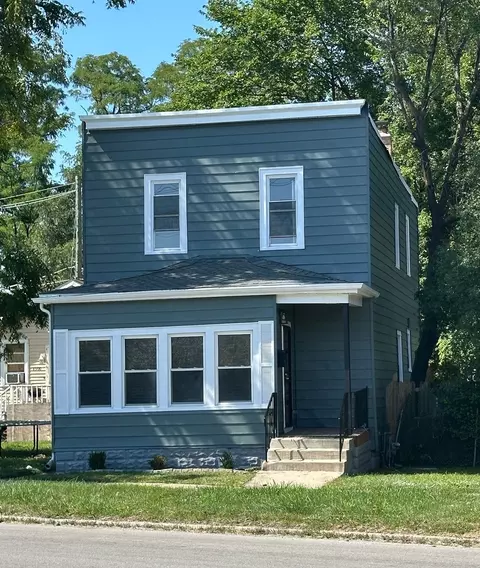
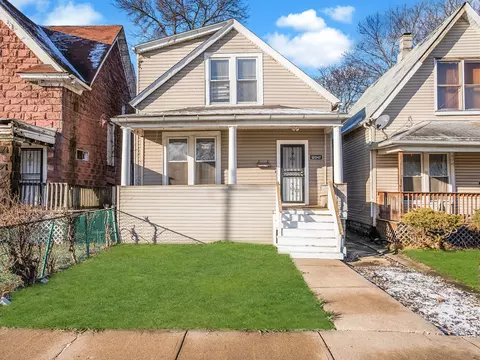
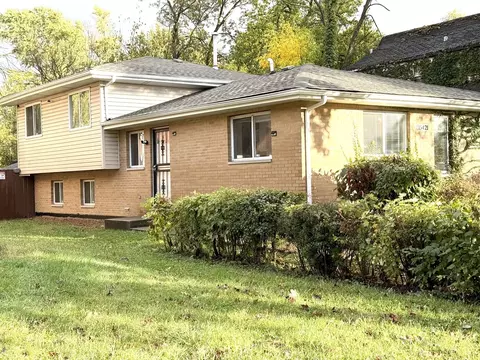
$135,000
$359,000
$234,900
$279,900
$249,000
$302,500
$299,900
$269,900
$157,500
$229,900
$294,950
$189,450
$254,950
$339,000
$159,900
$187,500
$269,900
$320,000
$239,500
$215,000
$427,500
$350,000
$249,450
$234,900
$355,000
$285,000
$259,000
$355,000
$199,997
$599,900