
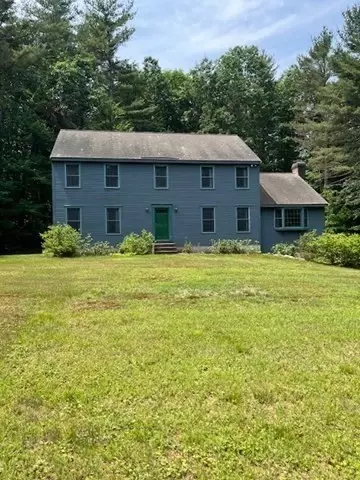
- $825,000
- 3Bd
- 3Ba
- 2,716 Sq Ft
SOLD


Last sold 04/29/2009 for $675K
bed
bath
Sqft ($201/Sqft)
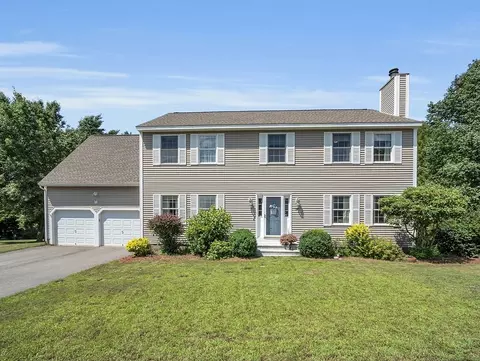
| Property type House | Year built 1997 | HOA fee $156/month | Lot size 9.53 Acre | Movoto estimate | Parking 2 garage spaces |

| Overview | |
| Cooling/AC | Central Air |
| Heating | Forced Air, Humidity Control, Oil |
| Levels/Style | Colonial |
| MLS # | 70886606 |
| Type | Residential |
| Status | Closed |
| SubType | Single Family Residence |
| SqFt | 3352 |
| Lot Size (SqFt) | 415127 |
| Lot Size (Acres) | 9.53 |
| Annual Property Tax | 11007 |
| Year Built | 1997 |
| HOA Fee | 156 |
| Interior | |
| Bathroom 2 | Bathroom - Full, Closet - Linen, Flooring - Stone/Ceramic Tile |
| Bathroom 3 | Bathroom - Full, Closet - Linen, Flooring - Stone/Ceramic Tile |
| Primary Bathroom | Yes |
| Total # of Bathrooms | 3 |
| Bathroom 1 | Bathroom - Half, Flooring - Stone/Ceramic Tile |
| # Full Baths | 2 |
| # Half Baths | 1 |
| Total # of Bedrooms | 4 |
| Bedroom 3 | Flooring - Wall To Wall Carpet |
| Bedroom 4 | Flooring - Wall To Wall Carpet |
| Bedroom 2 | Flooring - Wall To Wall Carpet |
| Basement | Full, Finished, Walk-Out Access, Interior Entry, Garage Access |
| Family Room | Flooring - Hardwood, 17 |
| Living Room | Flooring - Hardwood |
| Dining Room | First, Flooring - Hardwood |
| Total # of Rooms | 11 |
| Laundry | Second Floor, Electric Dryer Hookup, Washer Hookup |
| Kitchen | Dining Area, Pantry, Countertops - Stone/Granite/Solid |
| Flooring | Wood, Tile, Carpet, Flooring - Hardwood |
| Appliances | Range, Dishwasher, Microwave, Refrigerator, Washer, Dryer, Water Treatment |
| # Fireplaces | 3 |
| Interior Features | Ceiling Fan(s), Den, Sun Room, Play Room |
| Fireplace | Family Room, Kitchen, Living Room |
| Door Features | Storm Door(s) |
| Window Features | Screens |
| Exterior | |
| Foundation | Concrete Perimeter |
| Roof | Shingle |
| Construction | Frame |
| # Covered Spaces | 2 |
| Parking Desc | Under, Garage Door Opener, Paved Drive, Off Street |
| # Parking Spaces | 8 |
| # Garage Spaces | 2 |
| Exterior Features | Patio, Professional Landscaping, Sprinkler System, Screens, Fenced Yard |
| Patio/ Porch | Patio |
| Fencing | Fenced |
| Amenities / Utilities | |
| Sewer | Private Sewer, Private Sewerage |
| Green Features: Energy Efficiency | Thermostat |
| Utilities | For Electric Range, for Electric Oven, for Electric Dryer, Washer Hookup |
| Electricity | 200+ Amp Service |
| Water Source | Private, Private Water |
| Location | |
| County | Worcester |
| Community Features | Walk/Jog Trails, Golf, Medical Facility |
| Elementary School | Harvard |
| High School | Bromfield |
| Zoning | 1010 (Res) |
| APN | 1533664 |
| Directions | Driveway Is On The Left Of 12 Graniteview |
| Lot/ Land Details | |
| Road Frontage | Private Road |
| Road Responsibility | Private Maintained Road |
| Road Surface | Paved |
MLS # 70886606
MLS # 70814155
MLS # 70725677
MLS # 70548621
MLS # 70343989
MLS # 70196166| Est. value | Bed/bath | Sqft | mi | |
|---|---|---|---|---|
| 8 Cliffside Dr, Harvard, MA 01451 | $1,037,000 | 4/3 | 2,648 | 0.08 |
| 12 Graniteview Ln, Harvard, MA 01451 | $1,291,000 | 4/3 | 2,732 | 0.1 |
| 3 Cliffside Dr, Harvard, MA 01451 | $1,098,000 | 4/2 | 2,997 | 0.12 |
| 20 Graniteview Ln, Harvard, MA 01451 | $1,391,000 | 4/3 | 3,439 | 0.13 |
| 3 Graniteview Ln, Harvard, MA 01451 | $1,431,000 | 4/3 | 3,732 | 0.15 |
| 4 Graniteview Ln, Harvard, MA 01451 | $1,164,000 | 4/3 | 2,837 | 0.17 |
| 9 Graniteview Ln, Harvard, MA 01451 | $1,233,000 | 4/2 | 3,378 | 0.17 |
| 28 Quarry Ln, Harvard, MA 01451 | $1,170,000 | 3/2 | 2,942 | 0.19 |
Estimated values are based on public record data and automated valuation models. Values are not guaranteed and may not reflect current market conditions.
$1,150,000
$449,450
$439,900
$450,000
$469,900
$399,900
$549,000
$604,500
$564,950
$459,900
$774,900
$1,220,000
$257,450
$550,000
$712,400
$354,500
$600,000
$850,000
$454,975
$924,500
$879,000
$2,787,000
$679,900
$795,000
$899,900
$1,199,998
$1,690,000
$1,995,000
$469,900
$739,900