
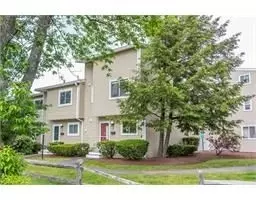
- $322,500
- 3Bd
- 2Ba
- 1,341 Sq Ft
SOLD

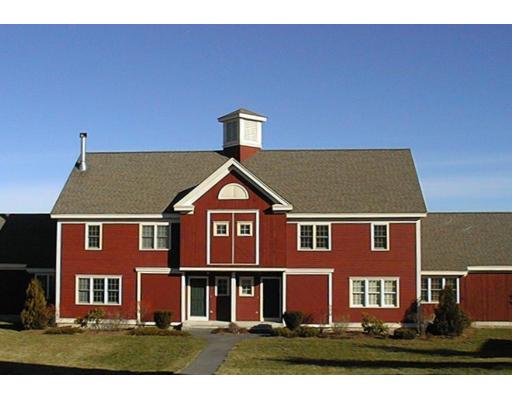
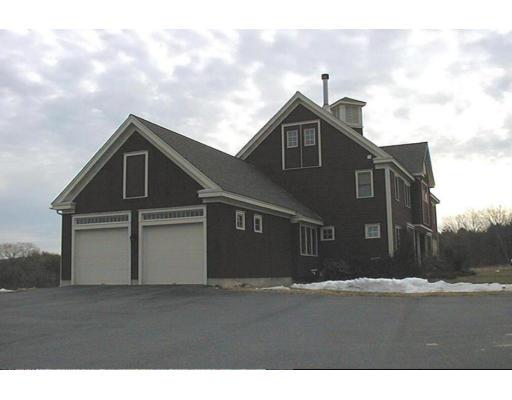
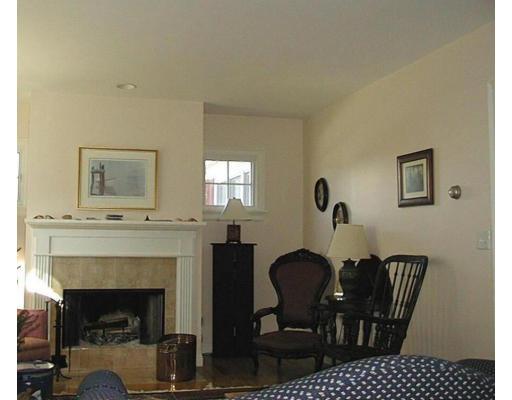
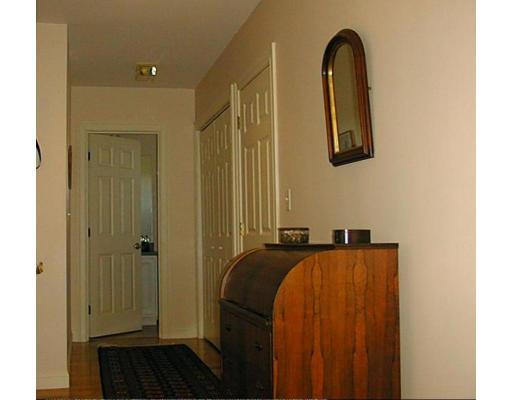
Last sold 04/02/2004 for $400K
bed
bath
Sqft ($201/Sqft)
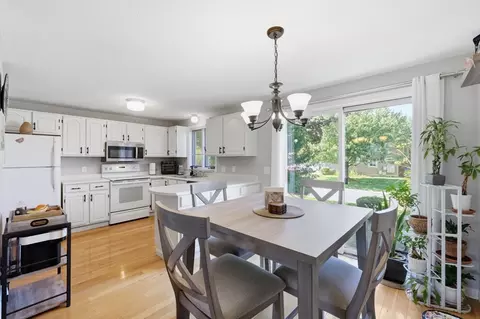
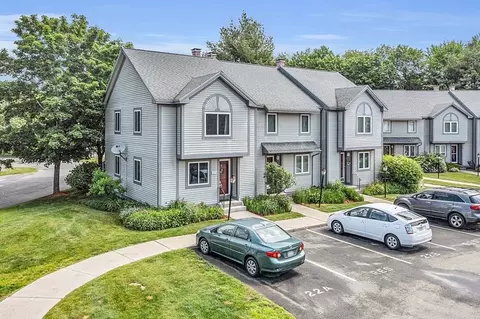
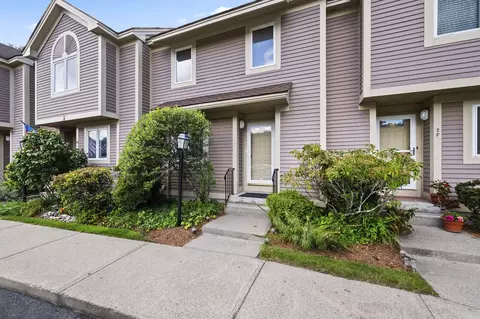
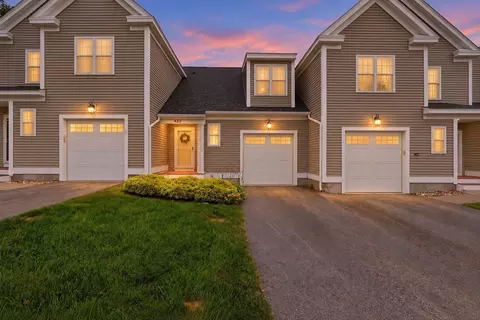
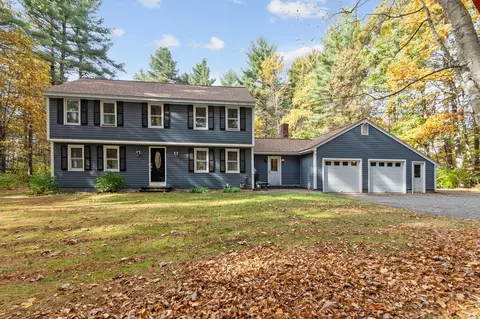
| Property type Condominium/Co-Op | Year built 1998 | HOA fee $338/month | Movoto estimate | Parking 2 garage spaces |

| Overview | |
| Levels/Style | Half-Duplex |
| Type | Condominium/Coop |
| MLS # | 30799889 |
| SqFt | 1995 |
| Status | Sold |
| Property Tax | 4241 |
| Year Built | 1998 |
| HOA Fee | 338 |
| Short Sale (Y/N) | Unknown |
| Foreclosure (Y/N) | Undisclosed |
| Interior | |
| # Full Baths | 2 |
| Primary Bathroom | Yes |
| # Half Baths | 1 |
| Total # of Bedrooms | 3 |
| Total # of Rooms | 7 |
| Add'l Room 1 | Den |
| # Fireplaces | 1 |
| Exterior | |
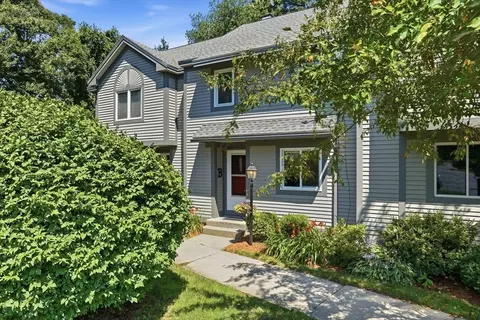
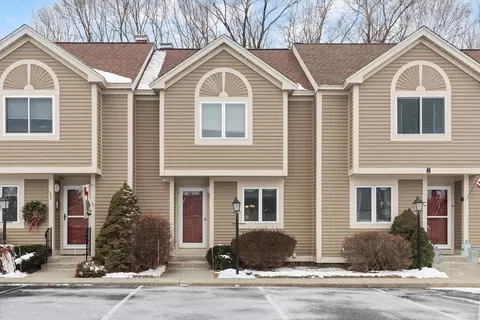
| Exterior | Clapboard |
| Roof | Asphalt/Fiberglass Shingles |
| Construction | Frame |
| Garage/ Parking | Attached |
| # Parking Spaces | 2 |
| # Garage Spaces | 2 |
| Amenities / Utilities | |
| Electricity | 200 Amps |
| Water/ Sewer | Shared Well |
| Utilities: Hot Water | Natural Gas |
| Water Source | Shared Well |
| HOA Fee Includes | Water, Sewer, Master Insurance, Exterior Maintenance, Landscaping, Snow Removal |
| HOA Amenities | Walk/Jog Trails |
| Location | |
| County | Worcester |
| Middle School | BROMFIELD |
| Elementary School | HARVARD ELEM |
| High School | BROMFIELD |
| APN | 4414114 |
| Multifamily Details | |
| # of Units | 32 |
| Lot/ Land Details |
MLS # 73556672
MLS # 73528683
MLS # 71083966
MLS # 71080992
MLS # 70052374
MLS # 70045597
MLS # 30799889| Est. value | Bed/bath | Sqft | mi | |
|---|---|---|---|---|
| 35 Lancaster County Rd #12c, Harvard, MA 01451 | $724,000 | 3/2 | 2,040 | 0.02 |
| 35 Lancaster County Rd #12a, Harvard, MA 01451 | $675,000 | 2/2 | 1,382 | 0.02 |
| 35 Lancaster County Rd #12b, Harvard, MA 01451 | $414,000 | 3/2 | 1,500 | 0.02 |
| 35 Lancaster County Rd #11a, Harvard, MA 01451 | $805,000 | 3/2 | 2,723 | 0.04 |
| 35 Lancaster County Rd #11b, Harvard, MA 01451 | $788,000 | 3/2 | 2,701 | 0.04 |
| 35 Lancaster County Rd #1a, Harvard, MA 01451 | $737,000 | 3/2 | 2,328 | 0.05 |
| 35 Lancaster County Rd #1c, Harvard, MA 01451 | $698,000 | 2/2 | 1,581 | 0.05 |
| 35 Lancaster County Rd #1b, Harvard, MA 01451 | $364,000 | 3/1 | 1,352 | 0.05 |
Estimated values are based on public record data and automated valuation models. Values are not guaranteed and may not reflect current market conditions.
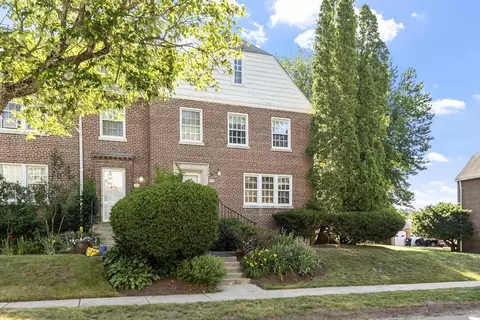
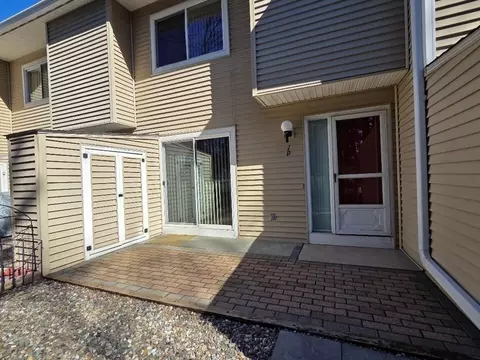
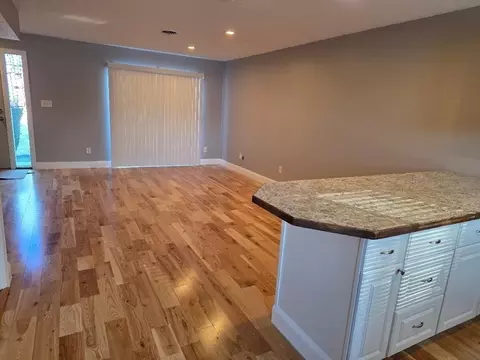

$1,150,000
$449,450
$439,900
$450,000
$469,900
$399,900
$549,000
$604,500
$564,950
$459,900
$774,900
$1,220,000
$257,450
$550,000
$712,400
$354,500
$600,000
$850,000
$454,975
$924,500
$879,000
$2,787,000
$679,900
$795,000
$899,900
$1,199,998
$1,690,000
$1,995,000
$469,900
$739,900