
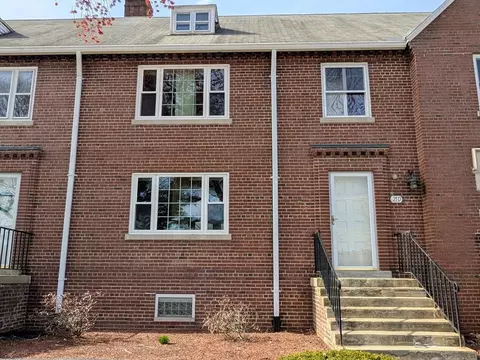
- $435,000
- 3Bd
- 3Ba
- 1,560 Sq Ft
SOLD 05/09/26

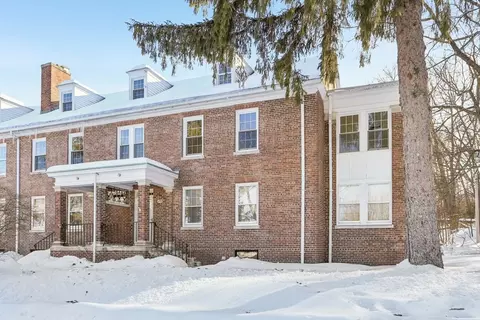
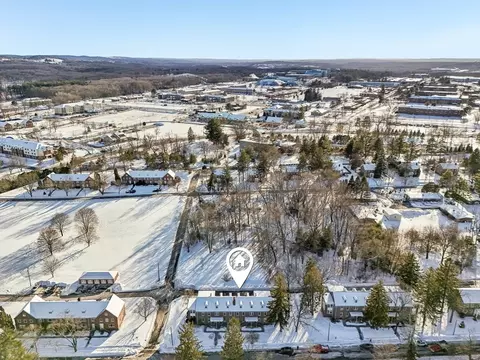
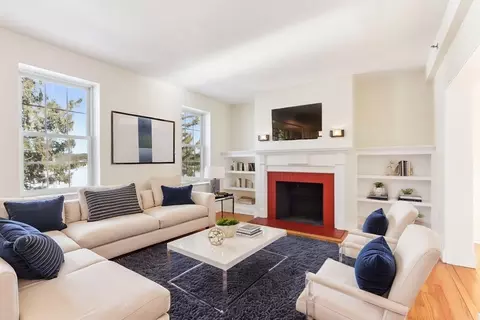
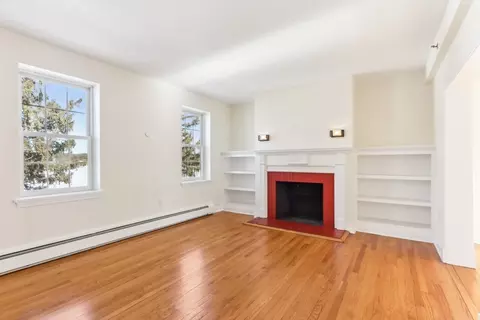
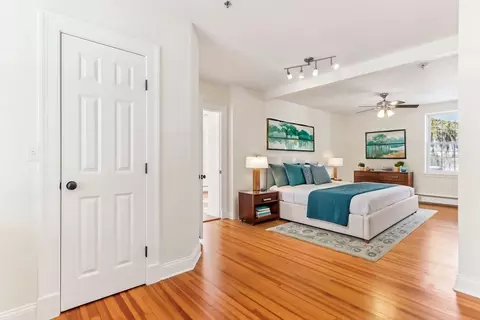
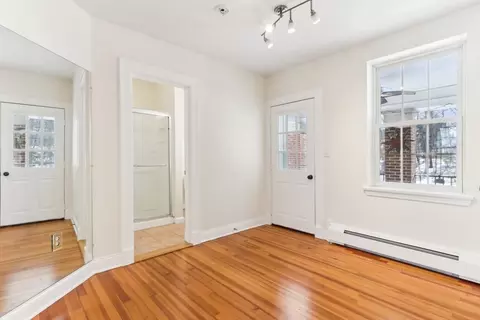
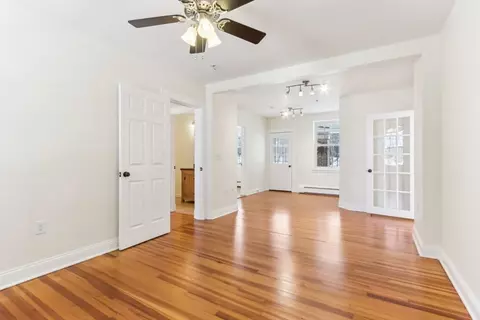
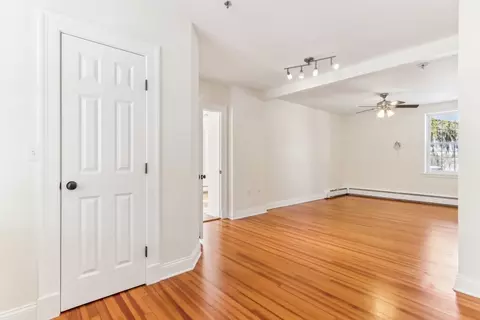
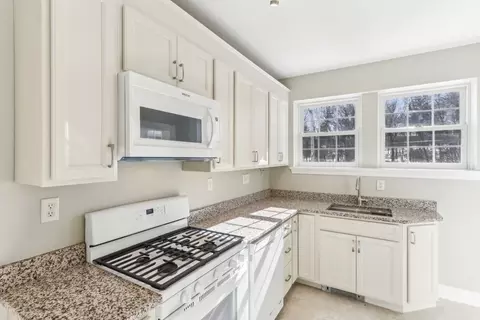
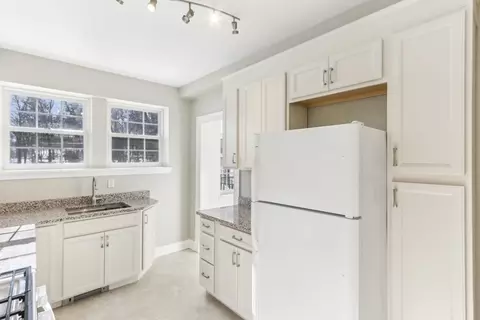
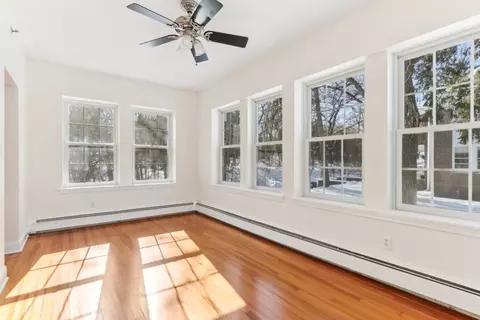
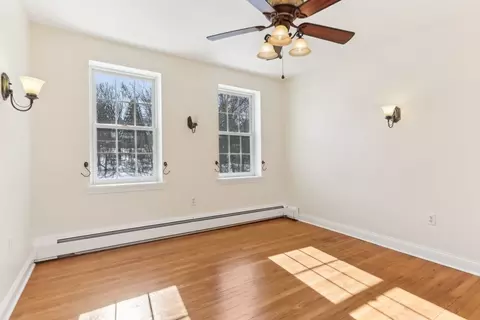
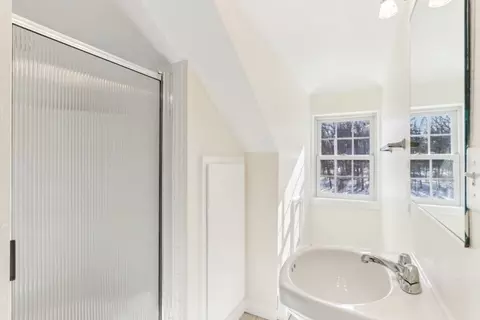
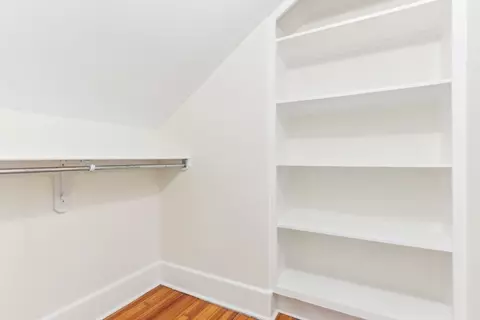
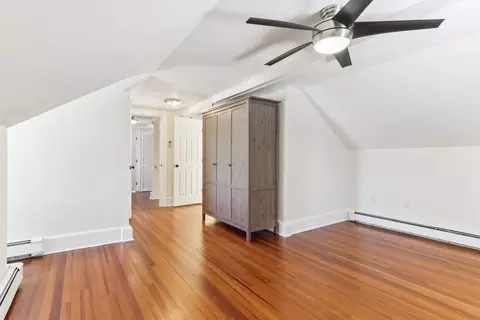
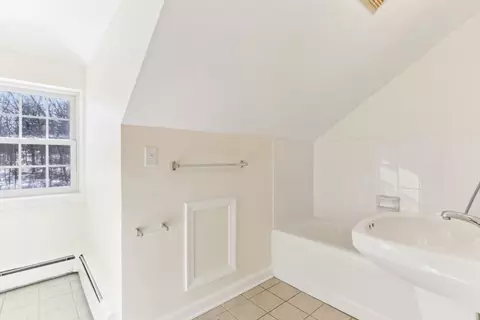
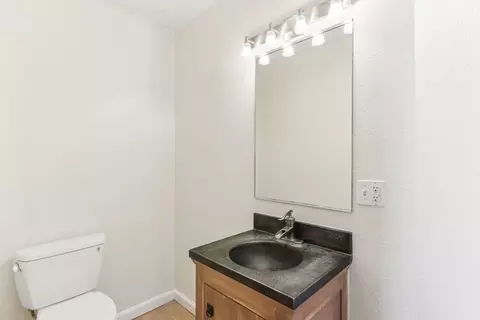
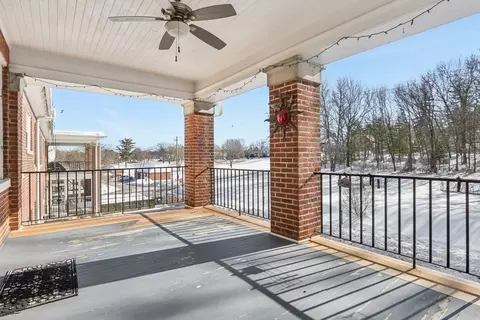
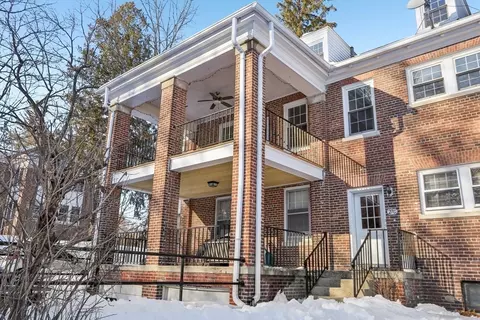
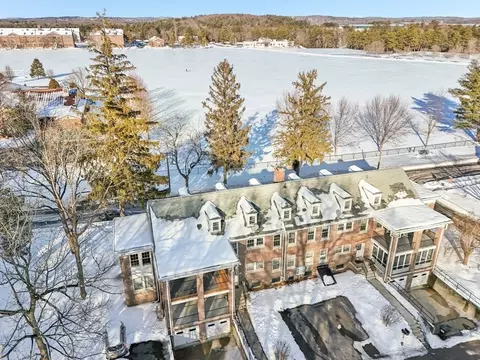
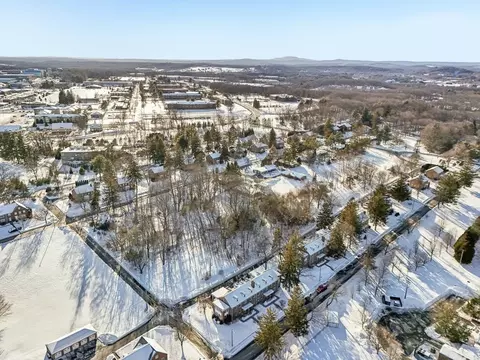
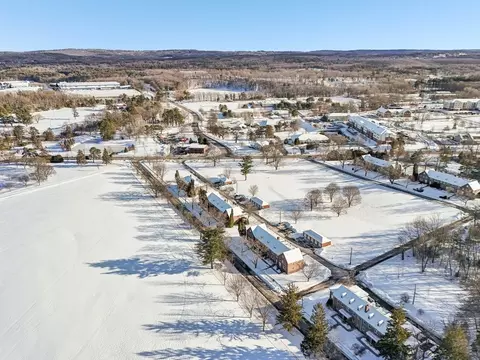
Last sold 03/24/2025 for $510K
bed
bath
Sqft ($220/Sqft)
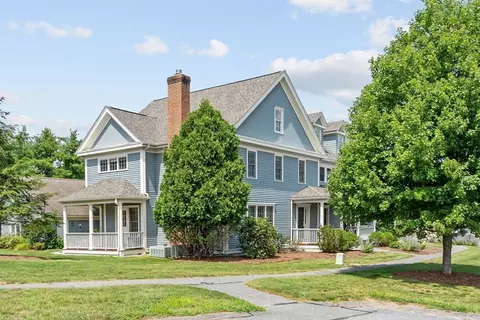
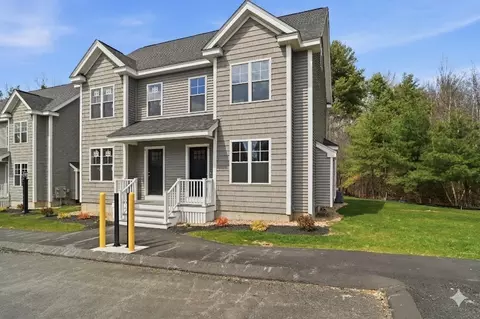
| Property type Condominium | Year built 1931 | HOA fee $484/month | Movoto estimate | Parking 1 garage spaces |

| Overview | |
| Cooling/AC | Window Unit(s) |
| Heating | Baseboard, Natural Gas |
| Levels/Style | 2, Townhouse |
| MLS # | 73347791 |
| Type | Residential |
| Status | Closed |
| SubType | Condominium |
| SqFt | 2320 |
| Annual Property Tax | 4801 |
| Year Built | 1931 |
| Pets Allowed | Yes |
| HOA Fee | Monthly, 484 |
| Interior | |
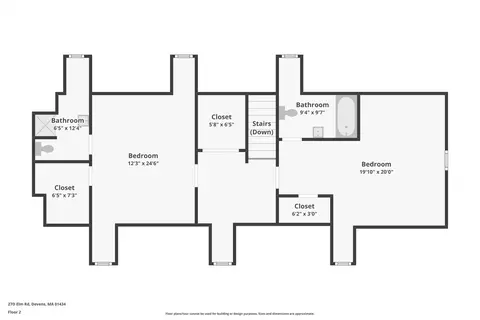
| Bathroom 2 | Bathroom - Full, Bathroom - With Shower Stall, Flooring - Stone/Ceramic Tile |
| Bathroom 3 | Bathroom - Full, Flooring - Stone/Ceramic Tile |
| Primary Bathroom | Yes |
| Total # of Bathrooms | 4 |
| Bathroom 1 | Bathroom - Half, Flooring - Stone/Ceramic Tile |
| # Full Baths | 3 |
| # Half Baths | 1 |
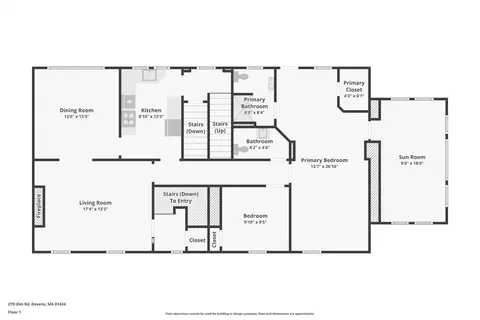
| Total # of Bedrooms | 4 |
| Bedroom 3 | Bathroom - Full, Closet, Flooring - Hardwood |
| Bedroom 4 | Bathroom - Full, Closet, Flooring - Hardwood |
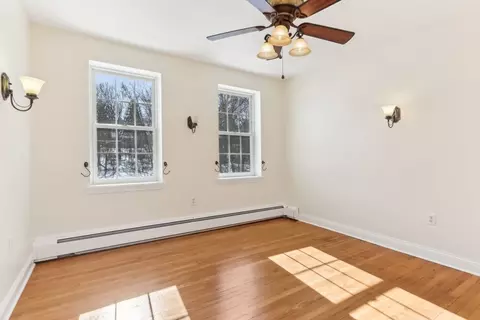
| Bedroom 2 | Flooring - Hardwood |
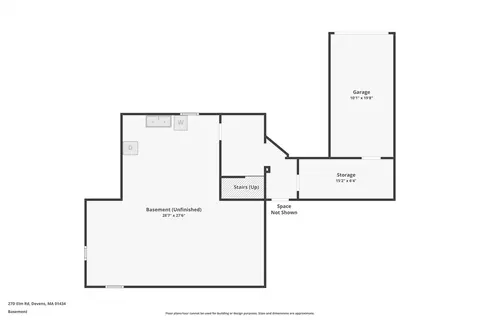
| Basement | Y |
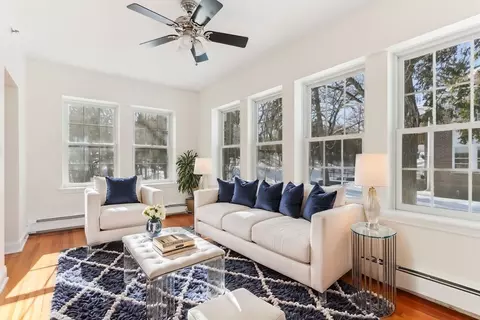
| Living Room | Flooring - Hardwood |
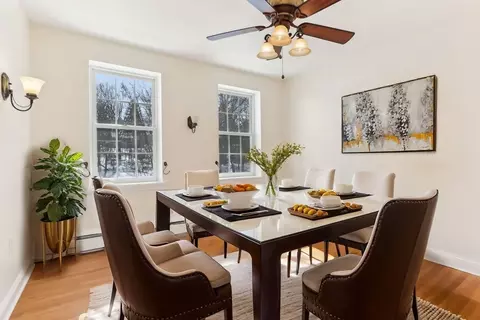
| Dining Room | Second, Flooring - Hardwood |
| Total # of Rooms | 9 |
| Laundry | In Basement, In Unit, Gas Dryer Hookup, Washer Hookup |
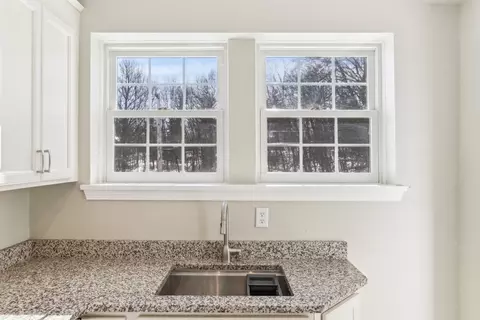
| Kitchen | Flooring - Laminate, Flooring - Wood, Countertops - Stone/Granite/Solid, Countertops - Upgraded, Remodeled, Gas Stove |
| Flooring | Tile, Hardwood, Flooring - Hardwood, Flooring - Stone/Ceramic Tile |
| Appliances | Range, Dishwasher, Disposal, Microwave, Refrigerator, Washer, Dryer |
| # Fireplaces | 1 |
| Interior Features | Closet, Bathroom - Full, Bonus Room, Bathroom, Sitting Room |
| Fireplace | Living Room |
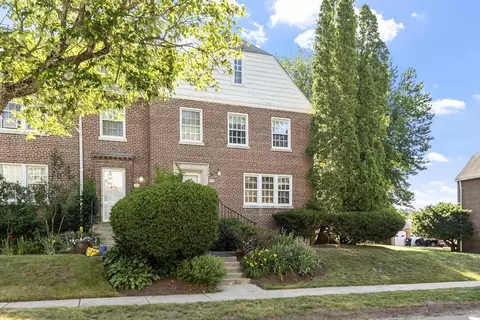
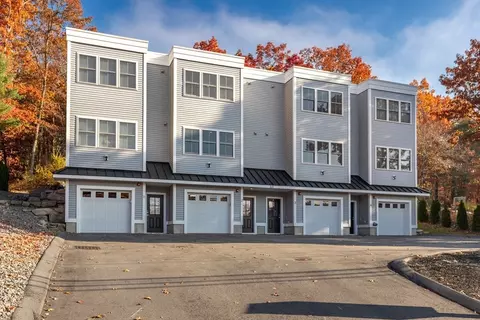
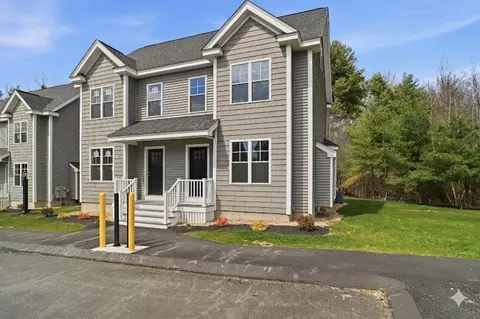
| Common Walls | End Unit |
| Exterior | |
| Roof | Shingle, Rubber |
| Construction | Brick |
| # Covered Spaces | 1 |
| Parking Desc | Under, Deeded, Off Street, Assigned |
| # Parking Spaces | 2 |
| # Garage Spaces | 1 |
| Exterior Features | Covered Patio/Deck |
| Patio/ Porch | Covered |
| Amenities / Utilities | |
| Sewer | Public Sewer |
| Utilities | For Gas Range, for Electric Range, for Gas Dryer, Washer Hookup |
| Electricity | Circuit Breakers |
| Water Source | Public |
| HOA Fee Includes | Water, Sewer, Insurance, Maintenance Structure, Road Maintenance, Maintenance Grounds, Snow Removal, Reserve Funds |
| Location | |
| Waterfront | Beach Front, Lake/Pond, 1 To 2 Mile To Beach |
| County | Worcester |
| Community Features | Public Transportation, Shopping, Walk/Jog Trails, Golf, Highway Access, House Of Worship, Private School, Public School, T-Station |
| Elementary School | Harvard |
| Middle School | Harvard |
| High School | Harvard |
| Zoning | R1 |
| APN | 4944973 |
| Directions | GPS |
MLS # 73347791
MLS # 71668692
MLS # 71034218
MLS # 70192451| Est. value | Bed/bath | Sqft | mi | |
|---|---|---|---|---|
| 27 Elm Rd #b, Devens, MA 01434 | $218,000 | 2/1 | 1,620 | 0 |
| 27 Elm Rd #a, Devens, MA 01434 | $480,000 | 4/3 | 2,320 | 0 |
| 27 Elm Rd #c, Devens, MA 01434 | $272,000 | 2/1 | 1,620 | 0 |
| 31 Elm Rd #d, Devens, MA 01434 | $477,000 | 3/3 | 2,684 | 0.04 |
| 31 Elm Rd #a, Devens, MA 01434 | $463,000 | 3/2 | 2,320 | 0.04 |
| 31 Elm Rd #b, Devens, MA 01434 | $428,000 | 4/1 | 1,620 | 0.04 |
| 31 Elm Rd #c, Devens, MA 01434 | $408,000 | 2/1 | 1,620 | 0.04 |
| 21 Elm Rd #d, Devens, MA 01434 | $428,000 | 3/2 | 1,560 | 0.04 |
Estimated values are based on public record data and automated valuation models. Values are not guaranteed and may not reflect current market conditions.
$439,900
$449,450
$299,900
$450,000
$604,500
$399,900
$469,900
$564,950
$549,990
$549,000
$774,900
$900,000
$354,500
$1,220,000
$550,000
$600,000
$924,500
$257,450
$712,400
$439,900
$879,000
$795,000
$679,900
$2,787,000
$899,900
$1,199,998
$1,690,000
$1,995,000
$469,900
$1,550,000