Movoto Real Estate
  • Exterior
  • Other
  • View/Area
  • Entry Way
  • Living
  • Kitchen
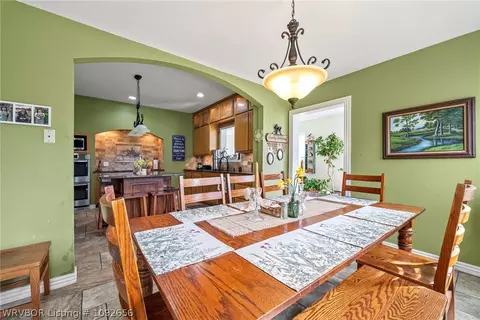
  • Dining
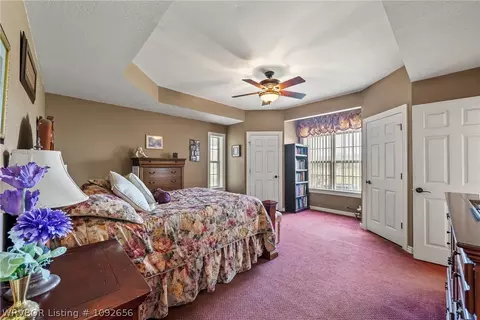
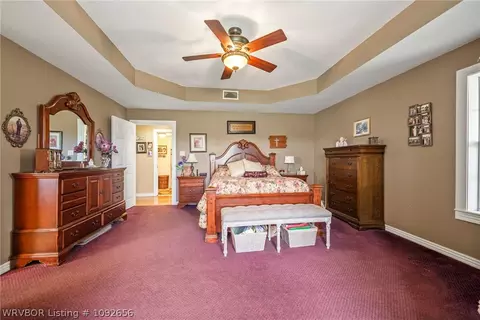
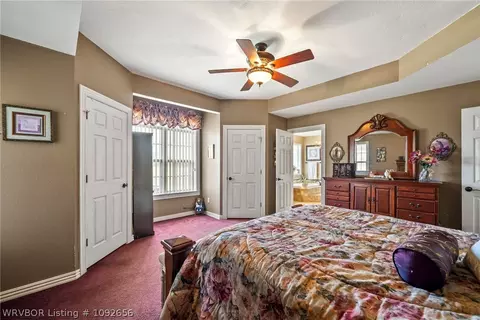
  • Bedroom
  • Bath
  • Floorplan
  • Animated home icon 3D tour

12800 James Fork Rd, Hartford, AR 72938

$469,700
  • 4

    bed

  • 3

    bath

  • 2,452

    Sqft ($192/Sqft)

House for sale 172 days
$5.2K price drop
About 12800 James Fork Rd

Property type House
Year built 2005
HOA fee $0/month
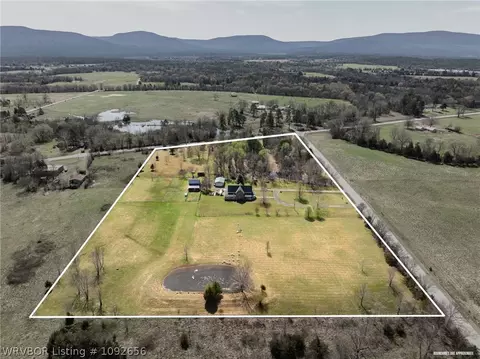
Lot size 10 Acre
Movoto estimate
Property description
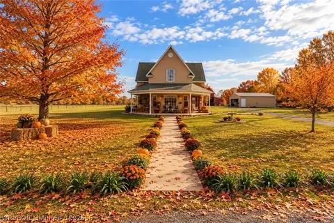
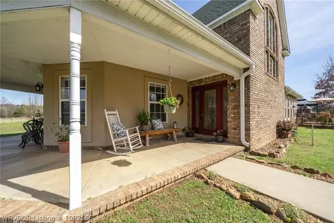
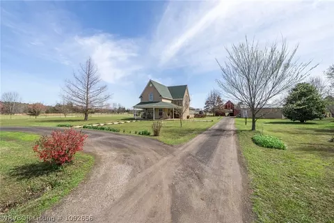
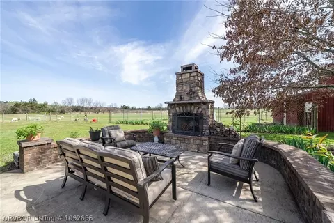
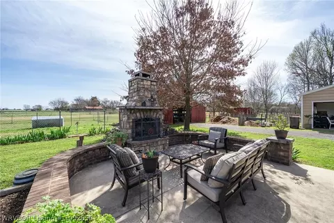
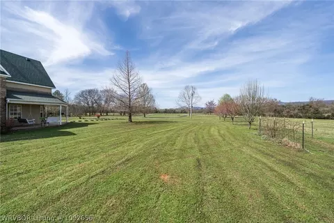
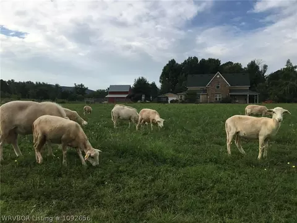
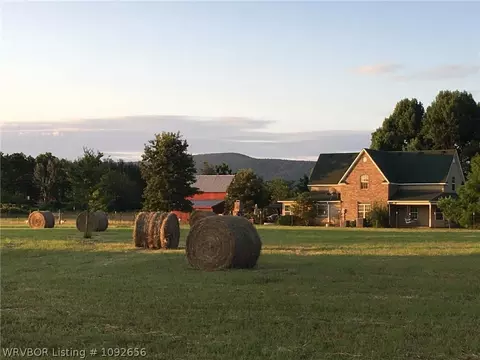
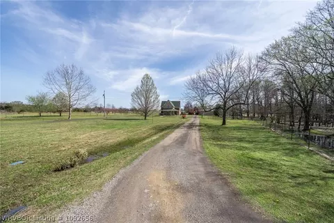
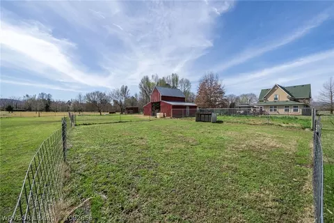
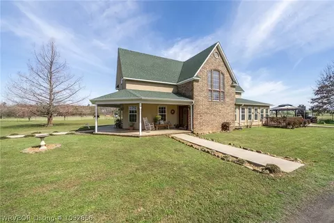
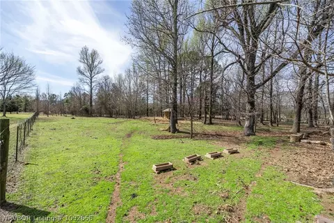
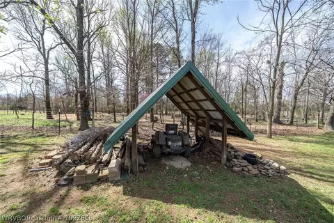
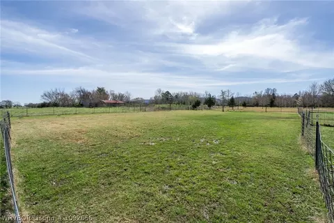
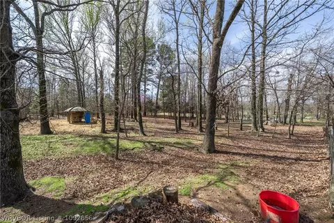
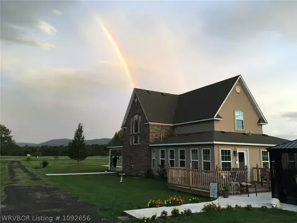
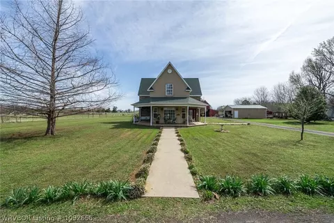
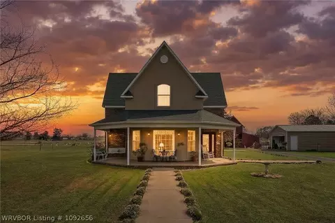
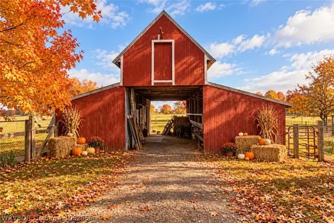
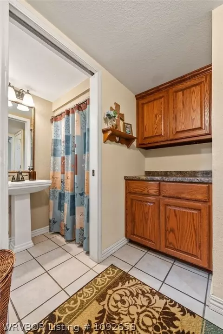
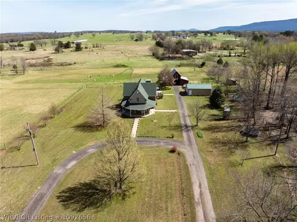
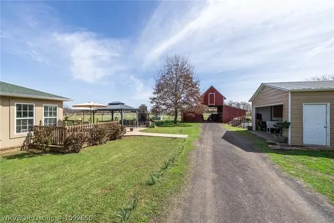
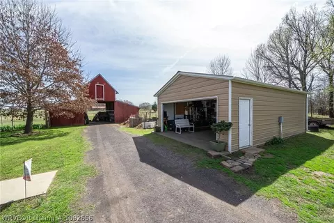
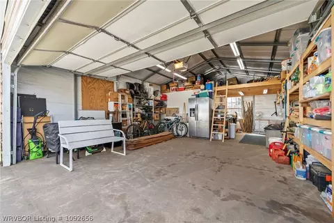
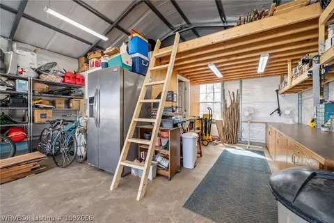
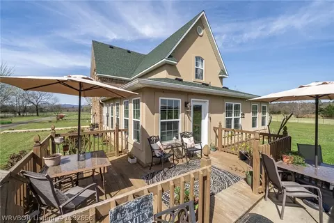
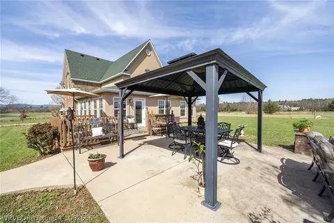
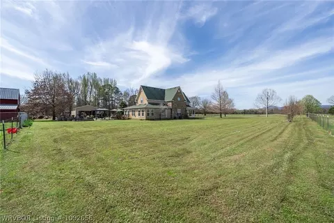
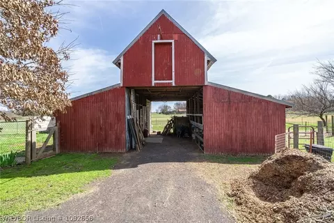
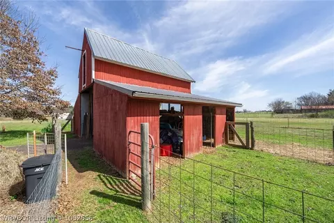
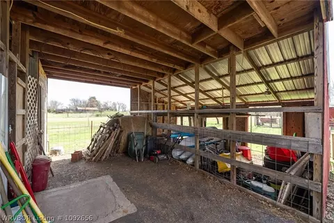
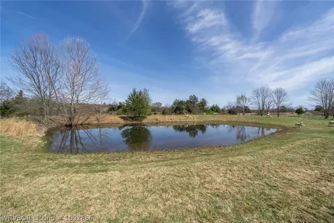
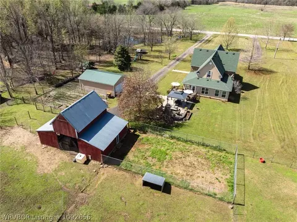
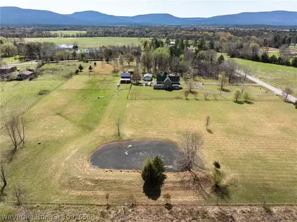
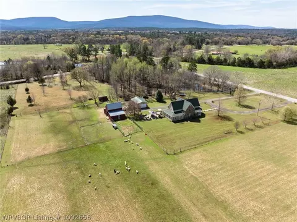
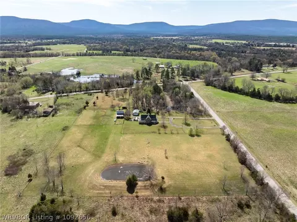
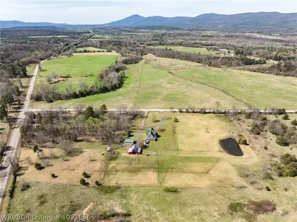
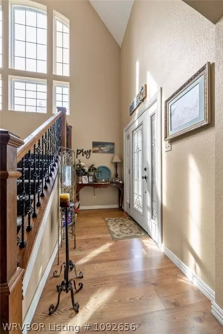
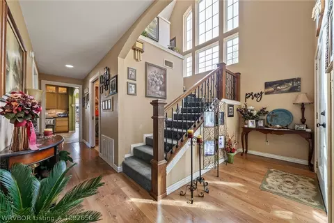
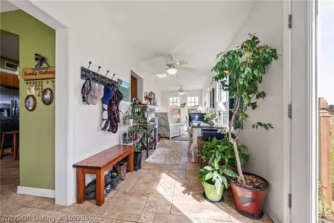
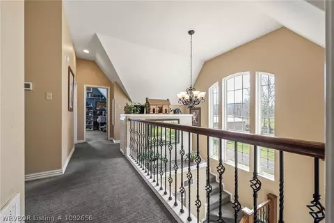
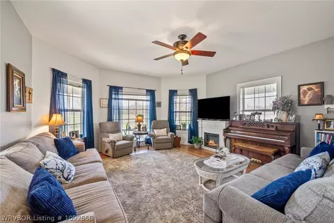
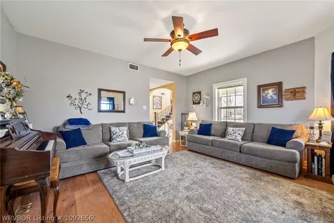
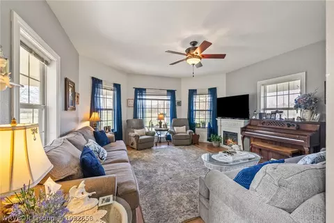
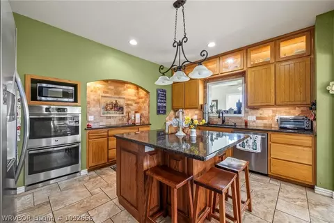
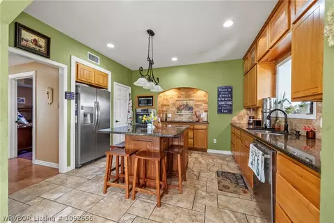
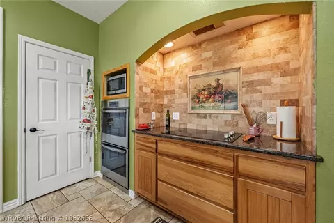
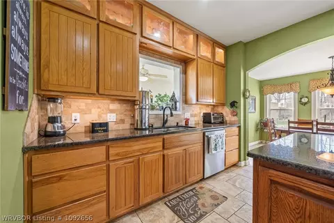
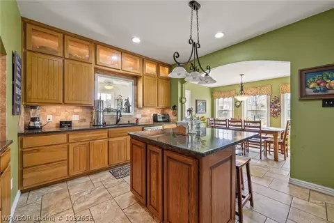
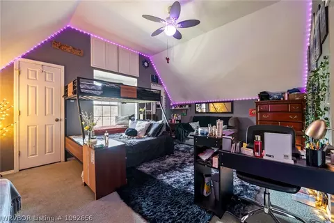
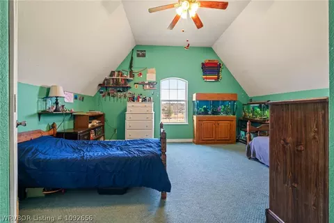
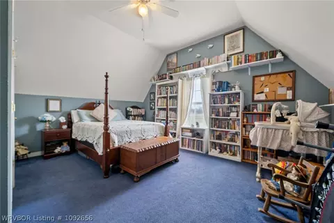
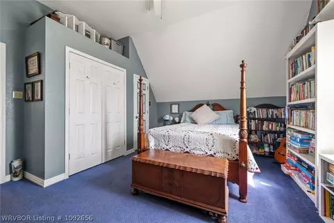
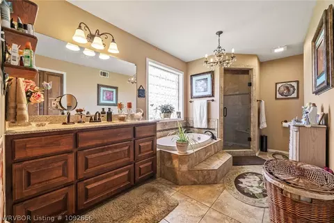
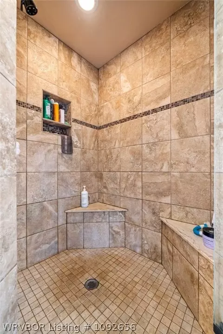
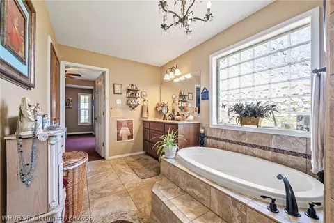
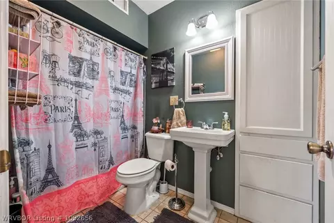
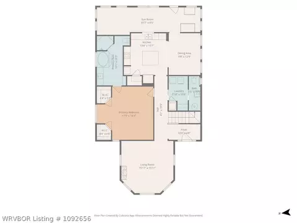
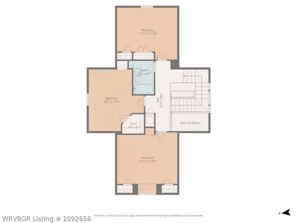
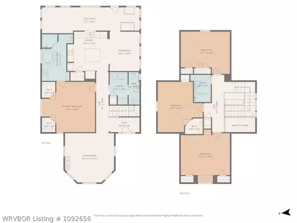
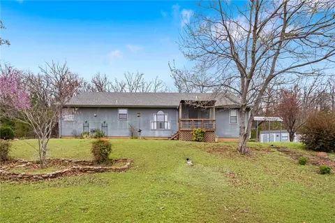
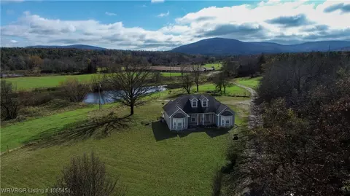
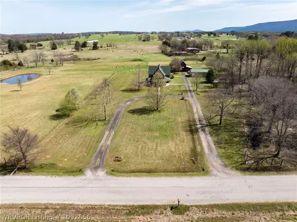
Where sunrises and sunsets paint the sky and the foothills of Poteau Mountain create a stunning backdrop, this 4-bedroom, 2.5-bath farmhouse on 10 acres feels like the place where hobby farm dreams finally come to life. With a weathered red barn, fenced and cross-fenced acreage, hay fields, fruit trees, berry bushes, and partially wooded land that welcomes wildlife, this property offers the beauty and freedom of true country living. Mornings begin on the wraparound covered porch with coffee in hand, overlooking open pasture and mountain views. Evenings are made for gathering on the patio or around the outdoor fireplace, enjoying the peace and quiet that only a setting like this can offer. There’s room here for small farm animals, a few head of cattle, and all the possibilities that come with having land to live, grow, and explore. Inside, the home combines farmhouse charm with thoughtful updates, including updated flooring, HVAC, water heater, newer roof, all-electric service, and updated finishes throughout. The split floor plan creates a private primary suite featuring dual closets, solid-surface countertops, a new soaking tub, and a walk-in shower. Upstairs, three additional bedrooms share a full bath, giving family and guests their own comfortable space. The detached garage with office space adds flexibility for work, hobbies, or storage, while sidewalks and a circular driveway make the property as functional as it is inviting. Located near national forest land, you’ll enjoy easy access to recreational trails, hiking, and fishing. This is more than a home—it’s a lifestyle filled with fresh air, open space, and endless opportunity. Come see for yourself how this beautiful farmhouse can bring your country living dreams to life.
Listed by
Listing Agent - Team Shoppach
Listing Agent Contact: 479-242-4609
Listing Office - O'Neal Real Estate- Fort Smith
Source: Western River Valley Board of REALTORS® mls logo
MLS#1087700 • last updated 2 months ago
Movoto checked Western River Valley Board of REALTORS® for data 41 minutes ago
Request a virtual or in-person tour
Overview
Cooling/AC CentralAir, Electric
Heating Central, Electric
Levels/Style Two, House, Country, Farmhouse, 2
Virtual Tour External Link
MLS # 1087700
Status Active
SubType Single Family Residence
SqFt 2452
Lot Size (Acres) 10
Property Tax 1253
Year Built 2005
Interior
Total # of Bathrooms 3
# of Full Baths 2
# of Half Baths 1
Total # of Bedrooms 4
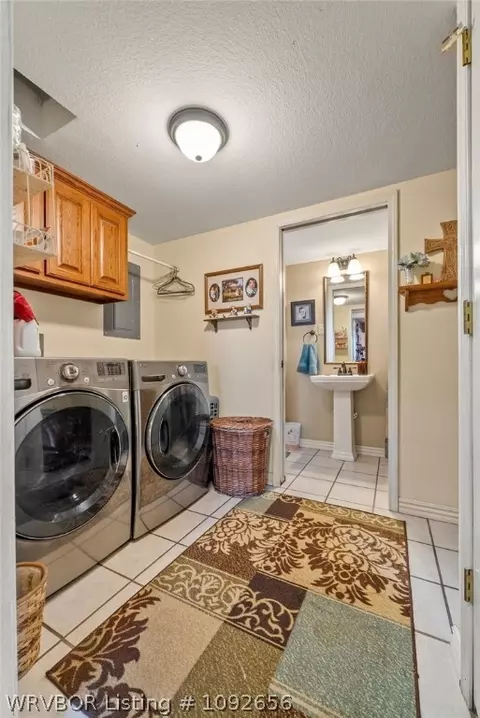
Laundry ElectricDryerHookup, WasherHookup, DryerHookup
Flooring Carpet, Laminate, SimulatedWood
Appliances SomeElectricAppliances, CounterTop, DoubleOven, Dishwasher, ElectricWaterHeater, Oven, RangeHood, SmoothCooktop
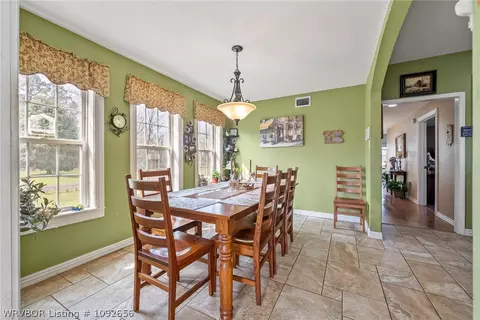
Interior Features Attic, BuiltInFeatures, CeilingFans, CathedralCeilings, EatInKitchen, GraniteCounters, Pantry, SplitBedrooms, WalkInClosets, Storage
Fireplace Electric
Exterior
Foundation Slab
Roof Architectural, Shingle
Construction Brick, SyntheticStucco, VinylSiding
# of Covered Spaces 2
Parking Detached, Garage
Exterior Features Gravel Driveway
Patio/Porch Covered, Patio, Porch
Lot Features CornerLot, Landscaped, Level, OutsideCityLimits, RuralLot
Other Structures Barns, Storage, Workshop, Outbuilding
Fencing BackYard, Wire
Amenities / Utilities
Water Source Public
Pool None
Location
Waterfront Pond
Subdivision NA
Elementary School Mansfield
Middle School Mansfield
Elementary School District Mansfield
High School District Mansfield
Middle School District Mansfield
High School Mansfield
APN 60001-0000-02538-01
Directions Take Hwy 71 South Through Mansfield, Then Hwy 96 East Toward Hartford. James Fork Will Be About Halfway To Hwy 45 The House Is Just Up From The Corner Of 96 And James Fork.
Lot/ Land Details
Road Responsibility Public Maintained Road
Road Surface Paved
Tour this home
When would you like to see 12800 James Fork Rd?
question
Have a question about this property? Call us at (844) 430-0869
6/10
5/10
3/10
Source: GreatSchools.org © 2026. All rights reserved.

Around the neighborhood

Explore everything this neighborhood has to offer.
3/100
Walk
88/100
Family
3/100
Dining
59/100
Pet
  • Real Estate
  • AR
  • Sebastian County
  • Hartford
  • 72938
  • 12800 James Fork Rd

My commute

Enter a destination to see travel time and distance.
By entering my info and clicking Ask a Question below, I am providing my e-signature and express written consent to receive marketing emails, calls, and texts (including via automatic telephone dialing systems, AI generative, artificial or pre-recorded voice technology) relating to my inquiry from Movoto (and parties calling/messaging on their behalf) even if my number appears on the company, state, or national Do Not Call Registry. You also agree to ourTerms and Conditions and Privacy Policy. Consent not required to receive services (call 1-844-420-1270 to be connected without providing consent).

Nearby homes for sale in Hartford, AR

Nearby recently sold homes in Hartford, AR

Meet with a real estate agent today (844) 430-0869
The multiple listing information is provided by Western River Valley Board of REALTORS®. IDX information is provided exclusively for consumers’ personal, non-commercial use and that it may not be used for any purpose other than to identify prospective properties consumers may be interested in purchasing. Information deemed reliable but not guaranteed to be accurate. Buyer to verify all information. The information provided is for consumers' personal, non-commercial use and may not be used for any purpose other than to identify prospective properties consumers may be interested in purchasing. Listing information updated every 15 minutes. Terms of use & Privacy Policy, California Privacy Info. Copyright © 2005 - 2026 Movoto, Inc. All rights reserved. Equal Housing Opportunity CalDRE CalDRE #01517281
Movoto Real Estate is committed to ensuring accessibility for individuals with disabilities. We are continuously working to improve the accessibility of our web experience for everyone. We welcome feedback and accommodation requests, please submit them here.
The data relating to real estate for sale on this web site comes in part from the Western River Valley Board of REALTORS®. IDX information is provided exclusively for consumers’ personal, non-commercial use, and it may not be used for any purpose other than to identify prospective properties consumers may be interested in purchasing. All information deemed reliable but not guaranteed and should be independently verified. ©2026 Western River Valley Board of REALTORS®. All rights reserved.
Requests for information regarding mortgage products will be directed to Movoto.com affiliate, Lower, LLC - a licensed Mortgage Lender (NMLS #1124061), or, based on your location, may be redirected to a participating mortgage marketing partner that may pay Lower, LLC for any consumer contact information provided through this site.