
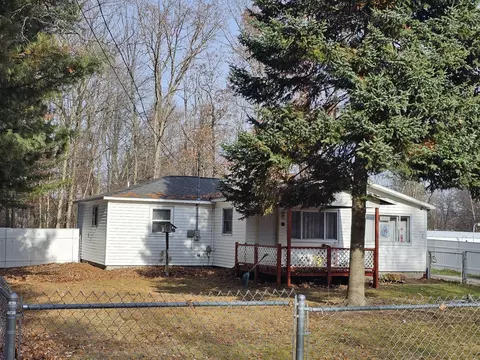
- $139,000
- 3Bd
- 2Ba
- 1,060 Sq Ft
SOLD

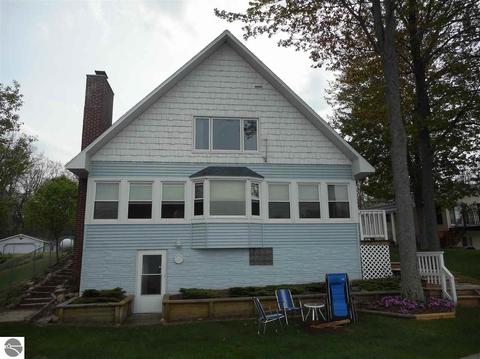
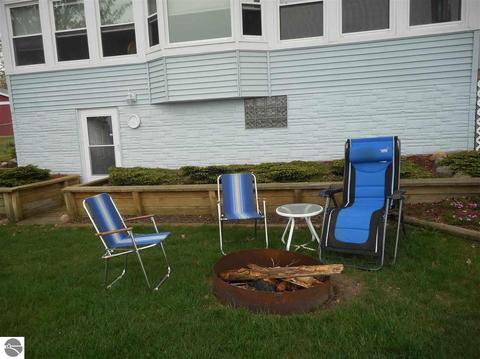
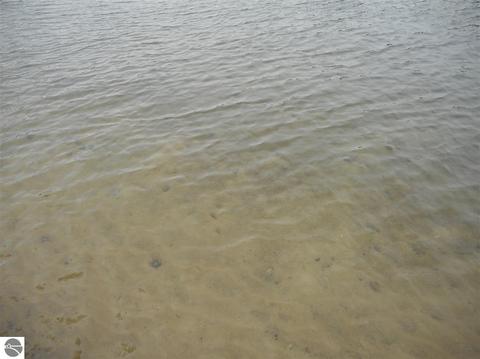
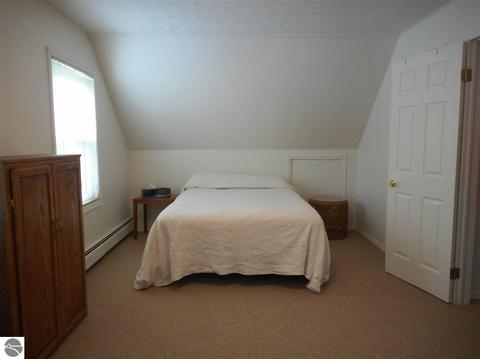
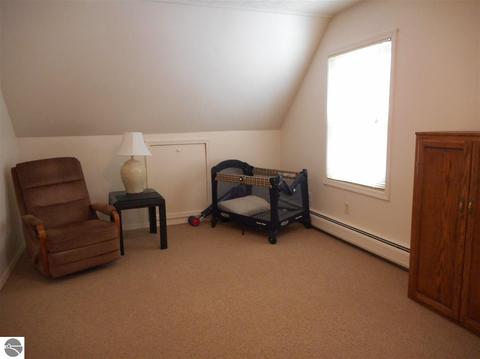
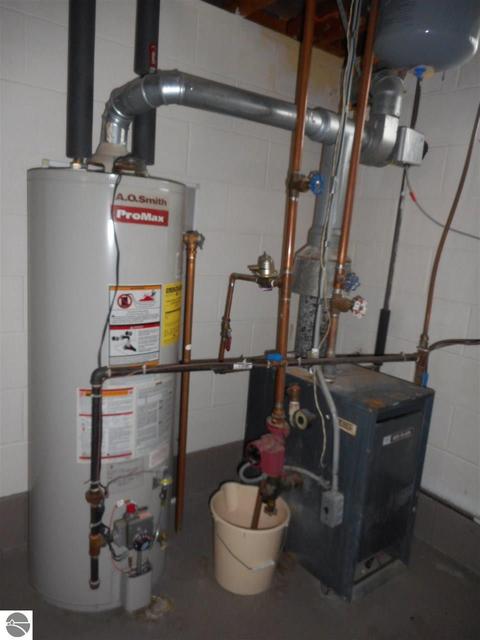
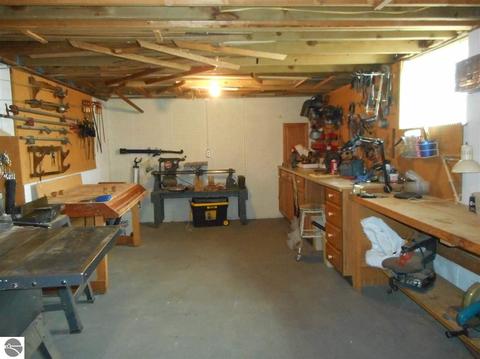
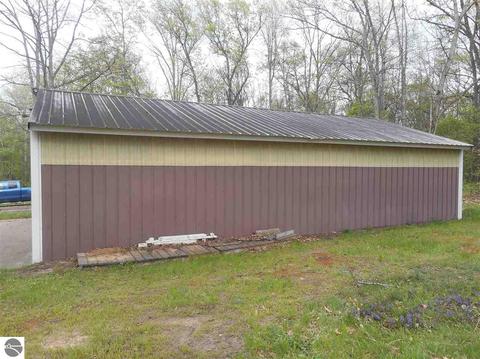
Last sold 08/07/2017 for $175K
bed
bath
Sqft ($109/Sqft)
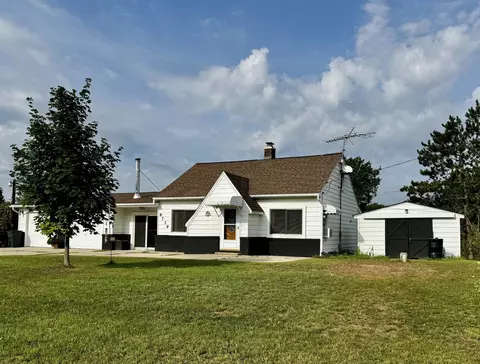
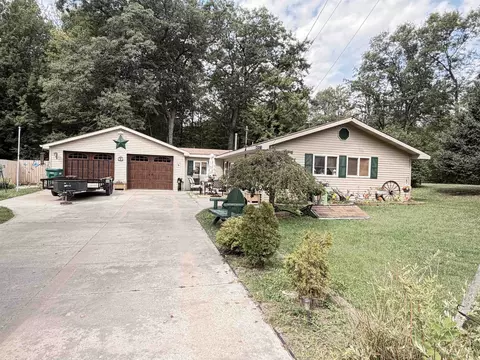
| Property type House | Neighborhood | Year built 1950 | HOA fee $0/month | Lot size 1.39 Acre | Movoto estimate | Parking 3 garage spaces |

| Overview | |
| Cooling/AC | Propane |
| Levels/Style | 1.5 Story |
| Status | Sold Co-op Non-Member |
| Township | Hamilton |
| Class | Single Family |
| Type of Ownership | Private Owner |
| ZONING/USE/RESTRICTIONS | Residential |
| Type | Residential |
| Approx Year Built | 1950 |
| Above Gr. FINISHED SF Apx | 1610 |
| Section # | 30 |
| Lot Dimensions | 66X144X61X96 & 171X300 |
| Total FINISHED SF Apx | 1610 |
| Number of Acres | 1.39 |
| Taxable Value | 101245 |
| Asking Price | 179000 |
| Assoc Documents | 1 |
| ASSOCIATION FEE INCLUDES | None |
| Directions | North On US 127 To First Harrison Exit. Turn Left On Old 27 A Short Distance To Blinker Light And Left On 61 Turn Left On Dodge Lake Road To Swallow. Left On Swallow To Home On Right. |
| Below Gr. UNFIN. SF Apx | 585 |
| Interior | |
| Master Bath | Shared |
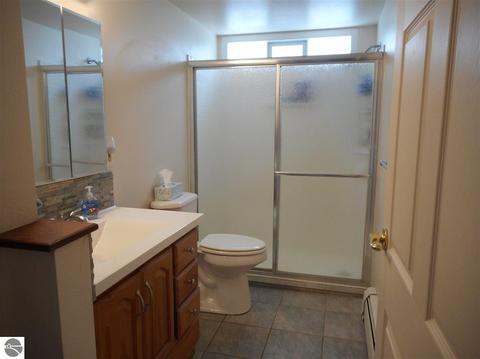
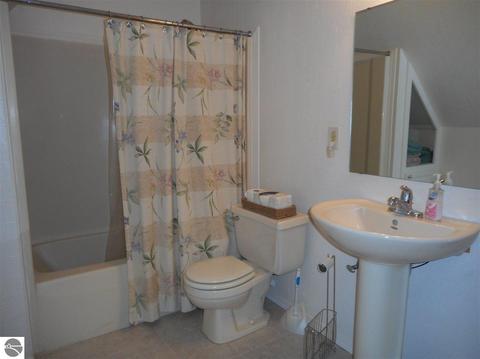
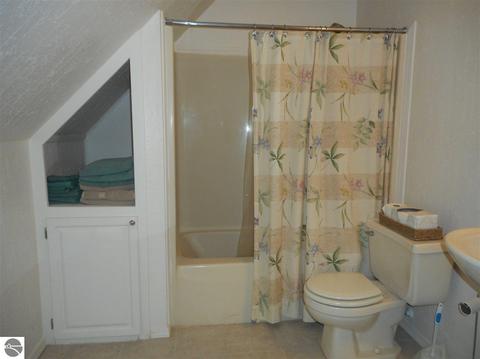
| # of Baths: Full | 1 |
| # of Baths: 1/2 | 1 |
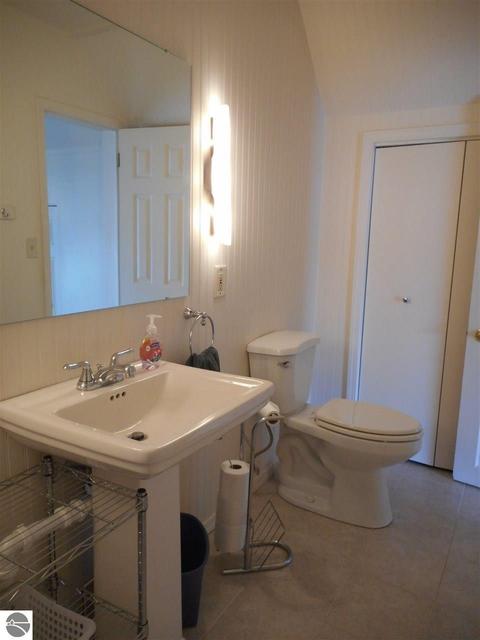
| # of Baths: 3/4 | 1 |
| # Baths: Upper | 3 |
| # Baths: Main | 1 |
| TOTAL Baths | 2.5 |
| UAD Baths | 2.1 |
| # Bedrooms | 4 |
| BR4 Length Apx | 22' |
| BR4 Width Apx | 11.6' |
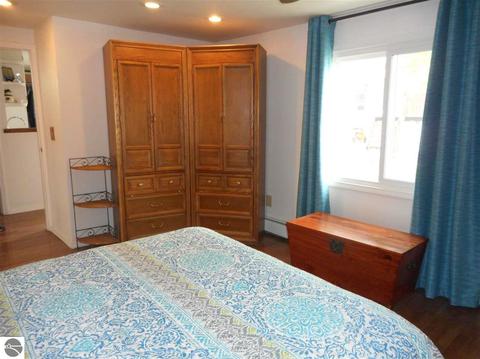
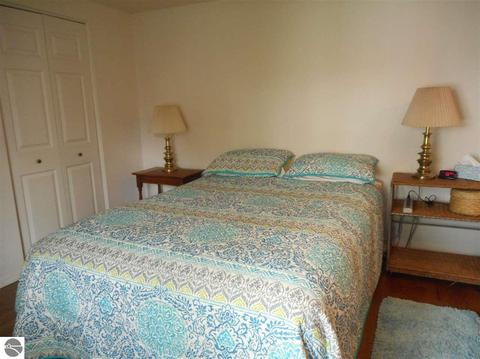
| Bedroom 1 Level | Main Floor |
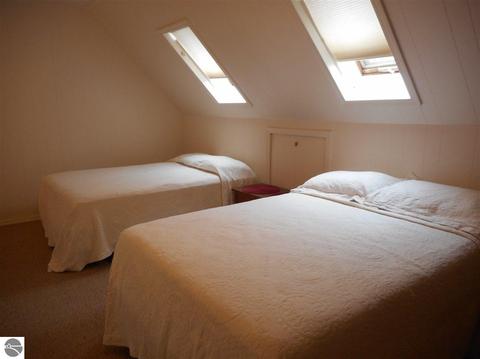
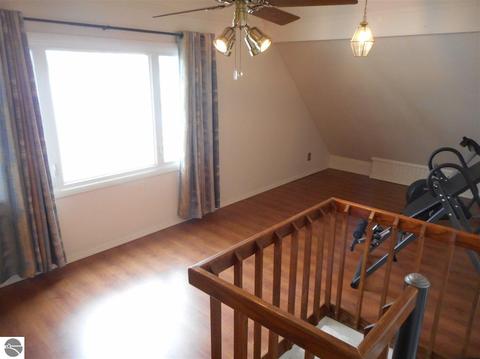
| BR2 Level | Upper Floor |
| BR3 Level | Upper Floor |
| BR3 Length Apx | 20' |
| BR4 Level | Upper Floor |
| BR2 Length Apx | 19.6' |
| Bedroom 1 Length Apx | 12' |
| Bedroom 1 Width Apx | 14' |
| BR2 Width Apx | 9.6' |
| BR3 Width Apx | 10.6' |
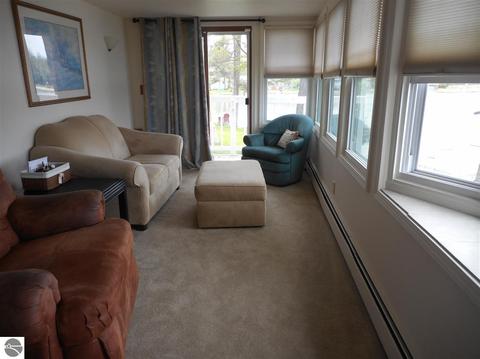
| Liv Rm Width Apx | 9' |
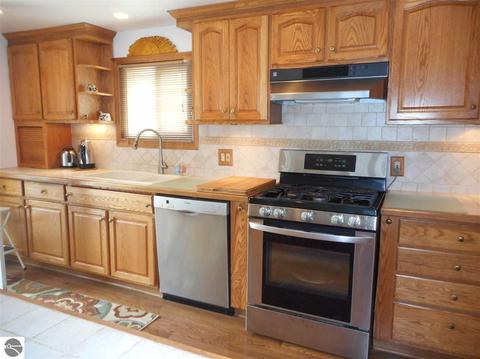
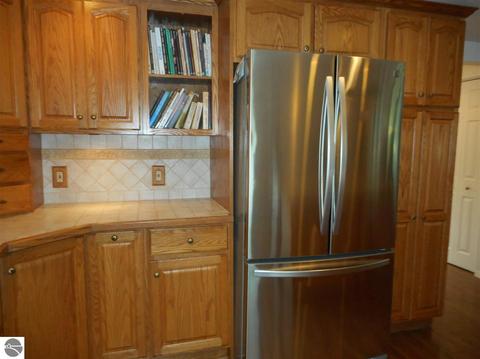
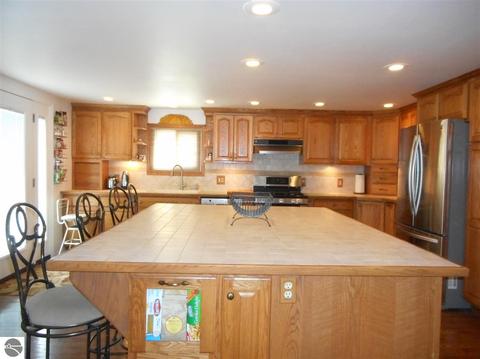
| Kit Width Apx | 19.6' |
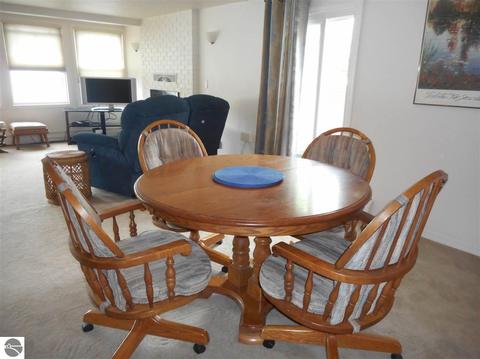
| Din Rm Length Apx | 13.7 |
| Din Rm Width Apx | 8' |
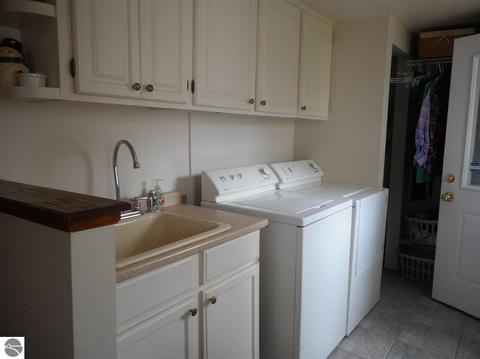
| Laundry Length Apx | 11.6' |
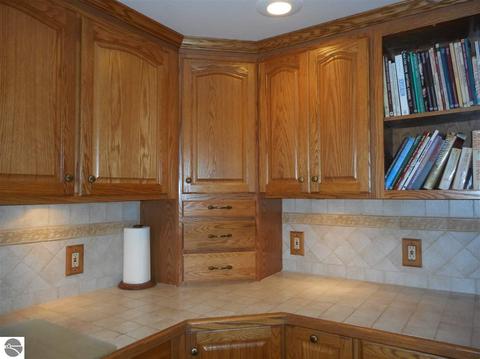
| Kit Length Apx | 17' |
| Laundry Level | Main Floor |
| Laundry Width Apx | 6.8' |
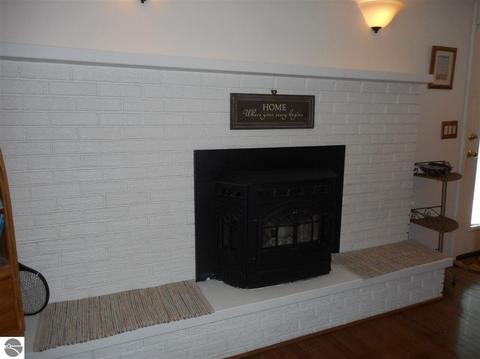
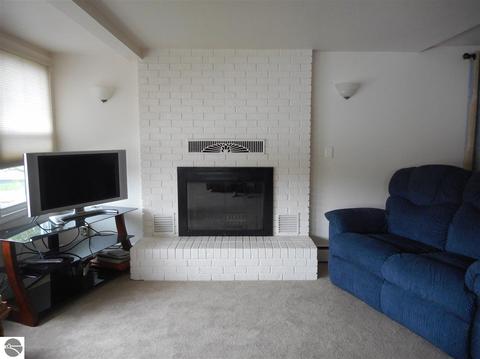
| Liv Rm Length Apx | 29.6 |
| Din Rm Level | Main Floor |
| Liv Rm Level | Main Floor |
| Kit Level | Main Floor |
| Kit Floor Covering | Wood |
| Bedroom 1 Floor Covering | Wood |
| BR2 Floor Covering | Carpet |
| Laundry Floor Covering | Tile |
| BR3 Floor Covering | Carpet |
| BR4 Floor Covering | Laminate |
| Din Rm Floor Covering | Carpet |
| Liv Rm Floor Covering | Carpet |
| UNIVS DESIGN/BARRIER FREE | Low Threshold Shower |
| Exterior | |
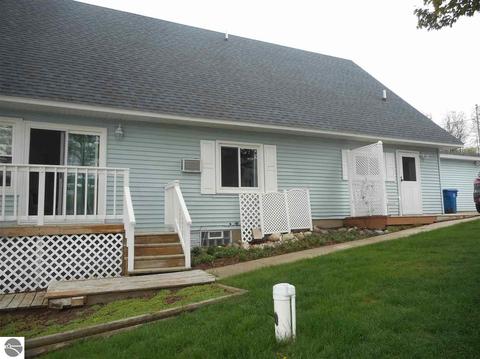
| ROOF | Asphalt |
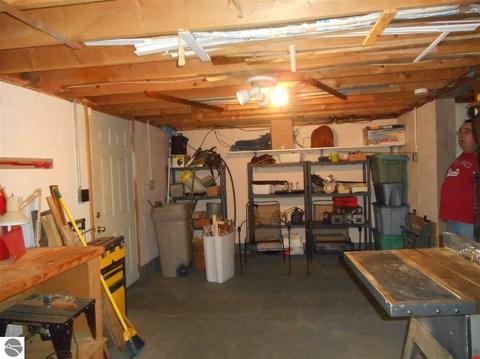
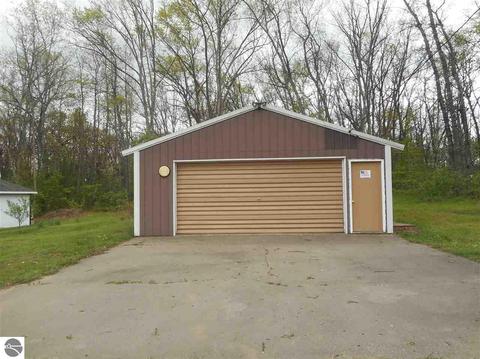
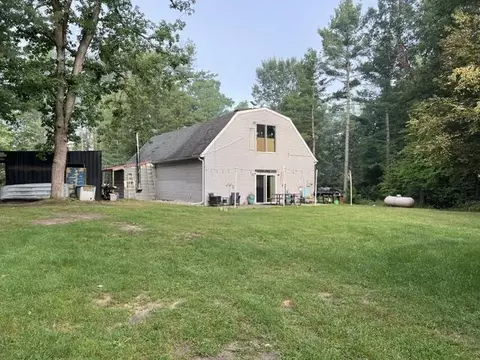
| ADDITIONAL BUILDINGS | Pole Building(s) |
| Addl Building Dimensions | 24X40 |
| CONSTRUCTION | Frame |
| Year Updated | 2002 |
| Garage Capacity | 3 |
| DRIVEWAY | Concrete |
| EXTERIOR FEATURES | Deck |
| Amenities / Utilities | |
| WATER | Private Well |
| ECO Features | No |
| SEWER | Private Septic |
| DEVELOPMENT AMENITIES | None |
| Location | |
| LAND FEATURES | Level |
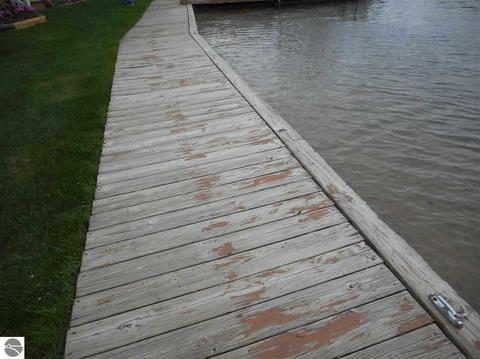
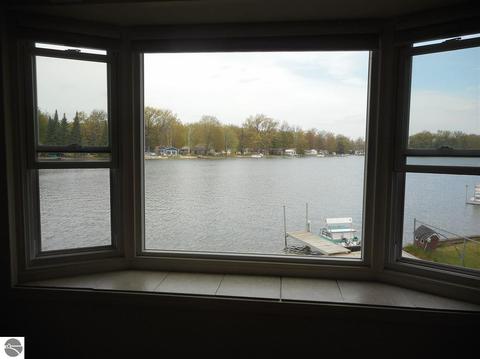
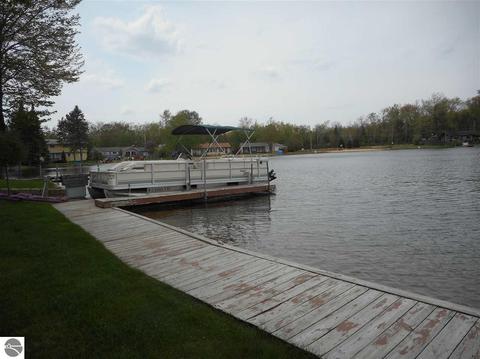
| Deeded Waterfront | Yes |
| Water Front Footage | 66 |
| Body of Water | Sand Lake |
| School District | Harrison Community Schools |
MLS # 1832355| Est. value | Bed/bath | Sqft | mi | |
|---|---|---|---|---|
| 6185 Swallow Dr, Harrison, MI 48625 | $249,000 | 2/1 | — | 0.01 |
| 6191 Swallow Dr, Harrison, MI 48625 | $227,000 | —/— | — | 0.02 |
| 2000 Swallow Dr, Harrison, MI 48625 | $320,000 | —/— | — | 0.05 |
| 6209 Swallow Dr, Harrison, MI 48625 | $263,000 | —/— | — | 0.05 |
| 6184 Swallow Dr, Harrison, MI 48625 | $10,800 | —/— | — | 0.05 |
| 2006 Swallow Dr, Harrison, MI 48625 | $251,000 | —/— | — | 0.06 |
| 6217 Swallow Dr, Harrison, MI 48625 | $335,000 | —/— | — | 0.06 |
| 6225 Swallow Dr, Harrison, MI 48625 | $287,000 | 3/1 | — | 0.07 |
Estimated values are based on public record data and automated valuation models. Values are not guaranteed and may not reflect current market conditions.
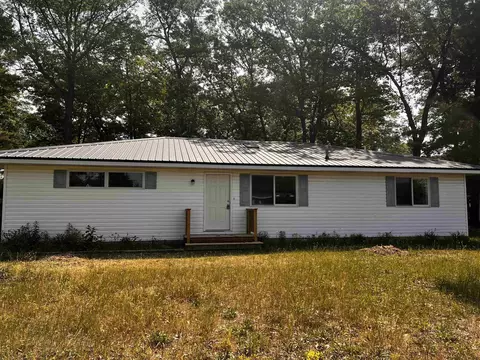
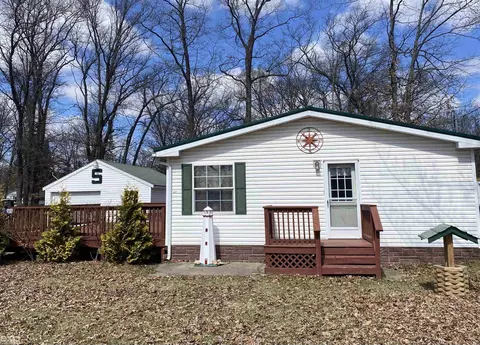
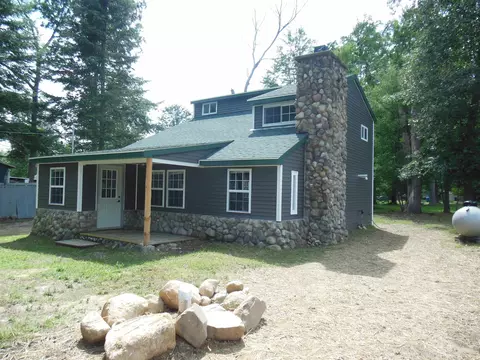
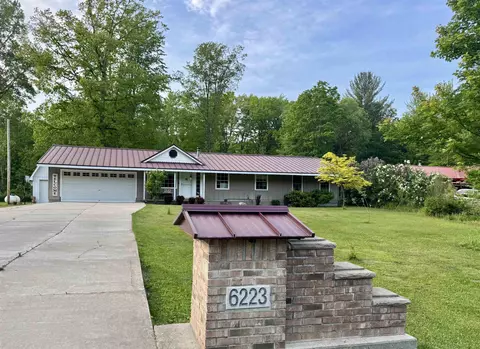
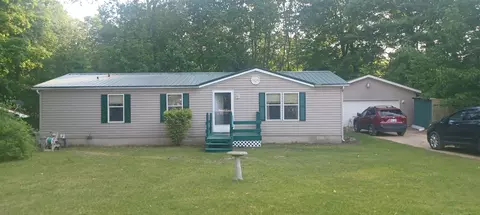
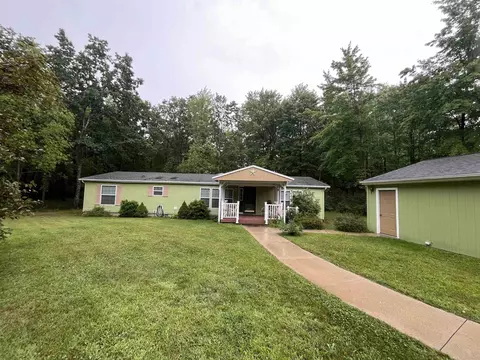
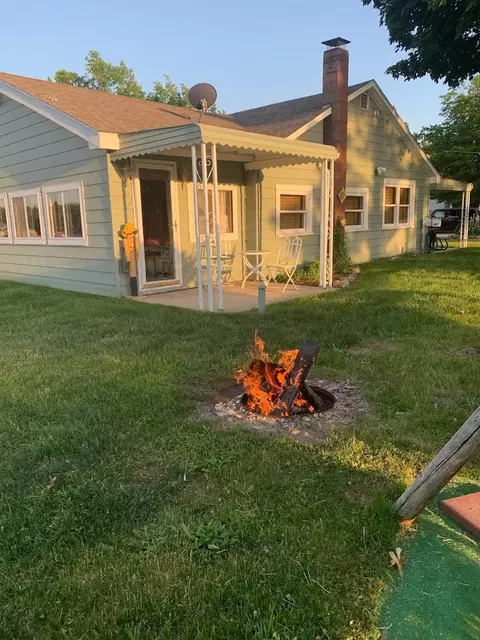
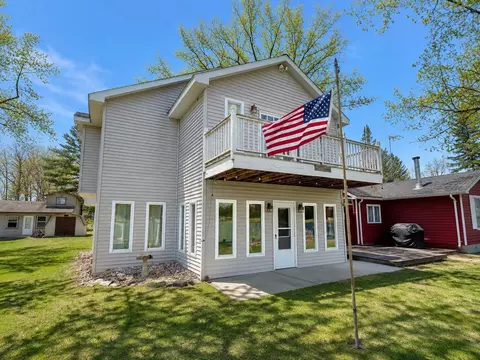
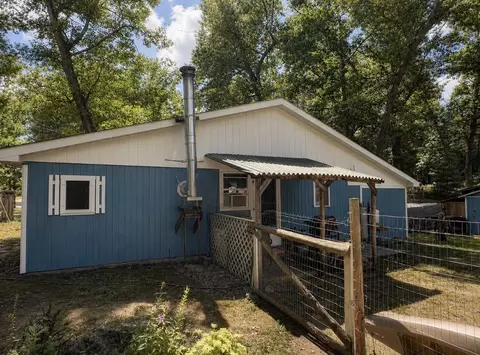
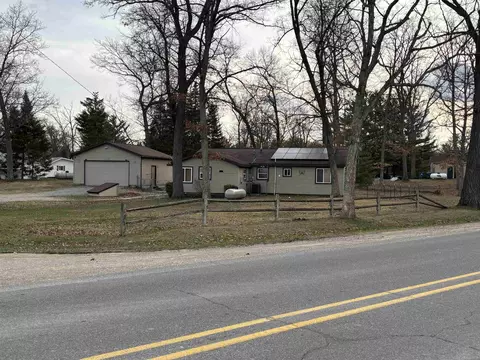
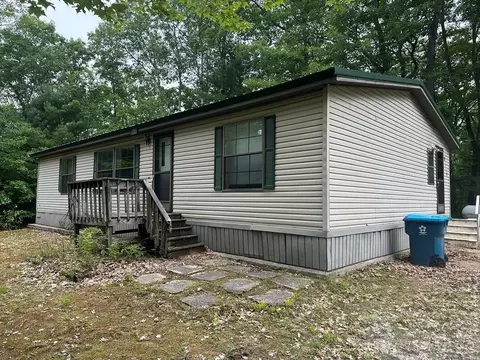
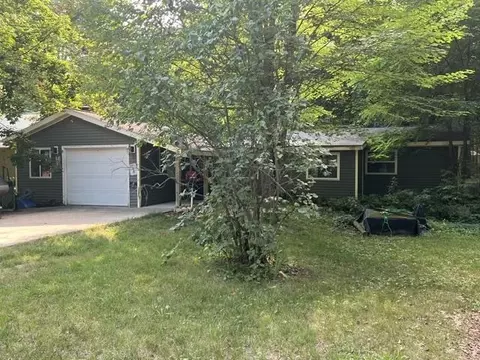
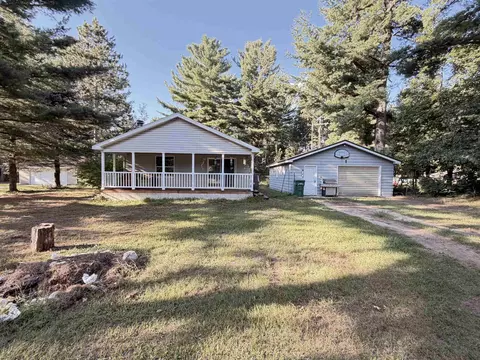
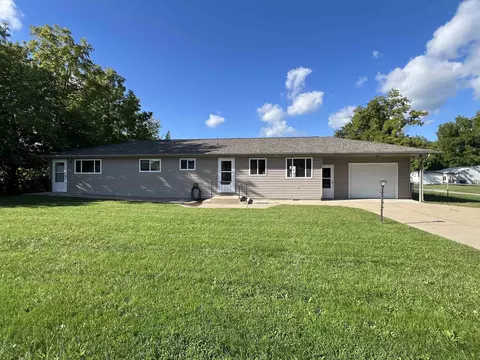
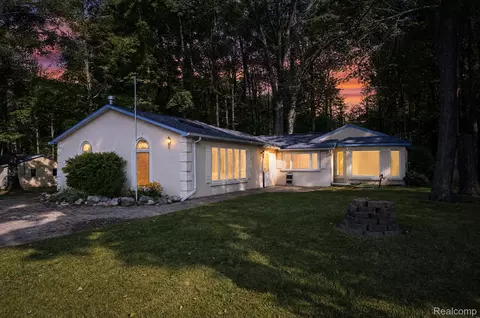
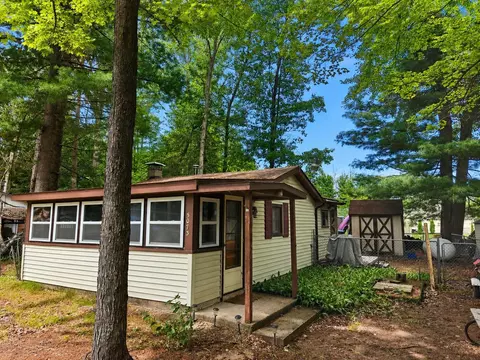
$249,000
$689,900
$160,000
$172,000
$82,443
$144,900
$147,000
$169,900
$135,000
$165,900
$144,950
$69,450
$99,900
$139,900
$199,900
$144,000
$182,000
$139,900
$179,900
$94,500

