


- $195,000
- 3Bd
- 2Ba
- 1,474 Sq Ft
SOLD


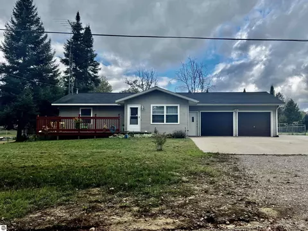
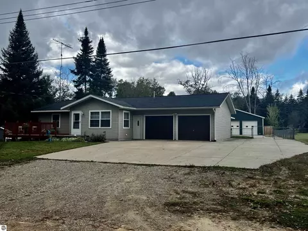
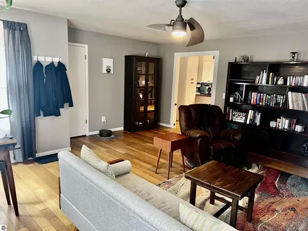
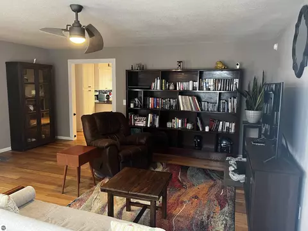
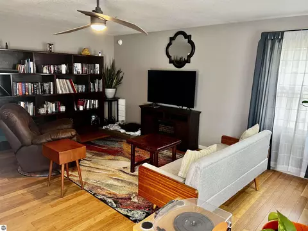
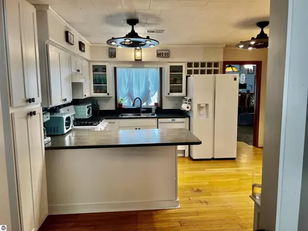
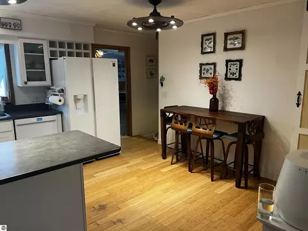
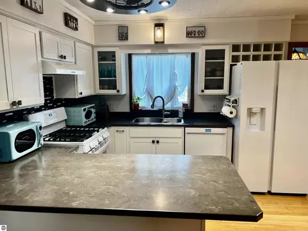
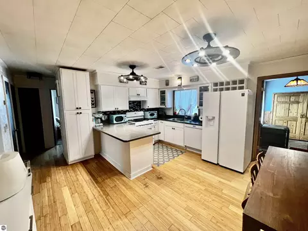
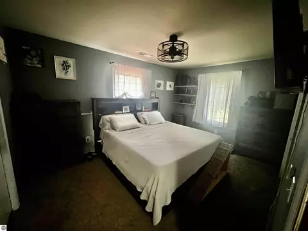
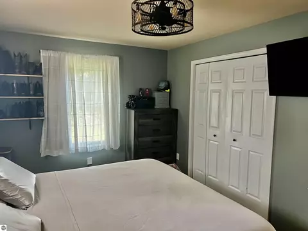
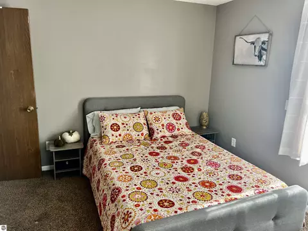
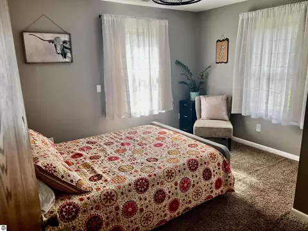
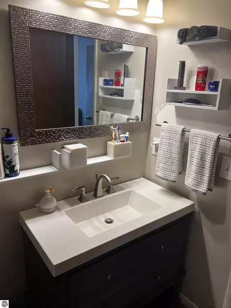
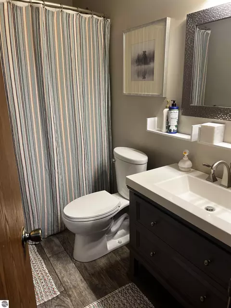
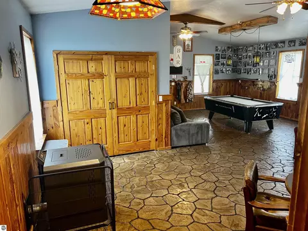
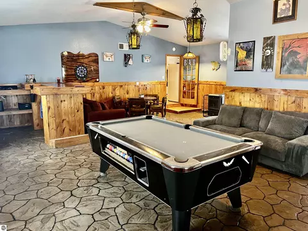
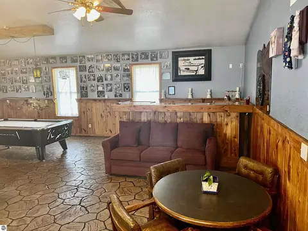
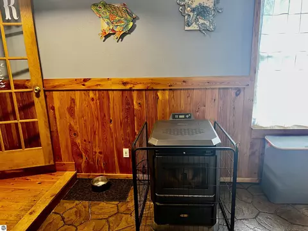
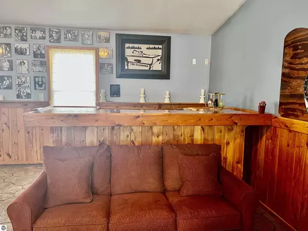
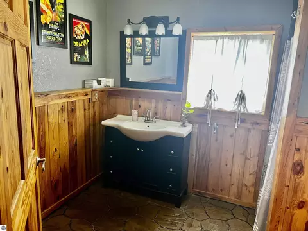
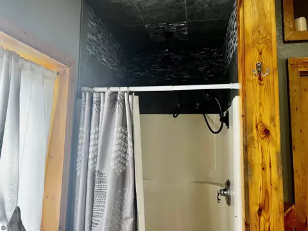
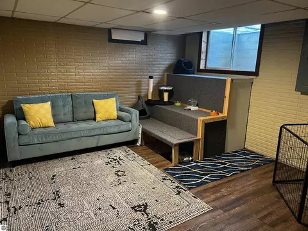
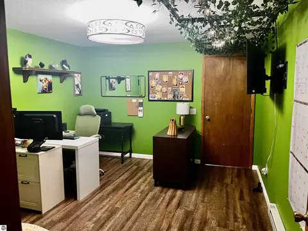
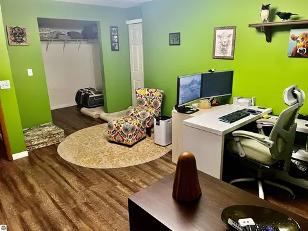
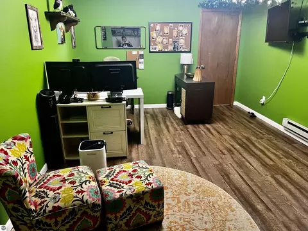
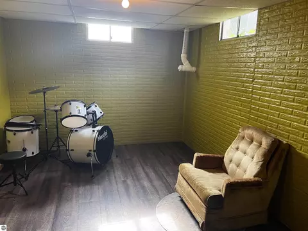
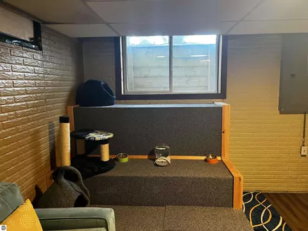
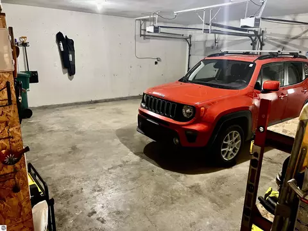
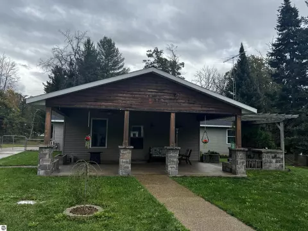
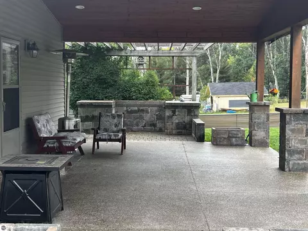
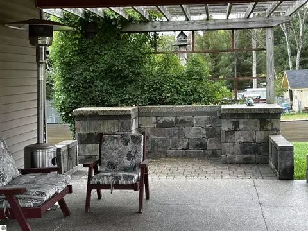
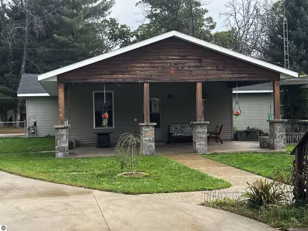
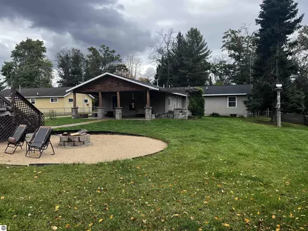
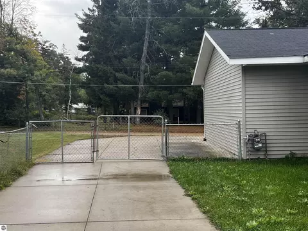
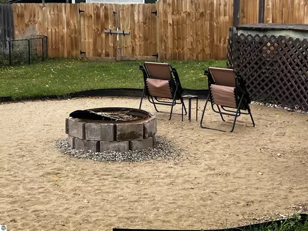
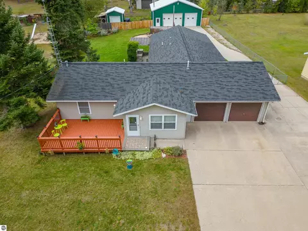
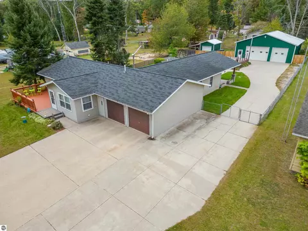
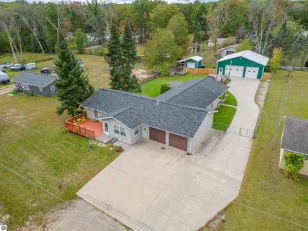
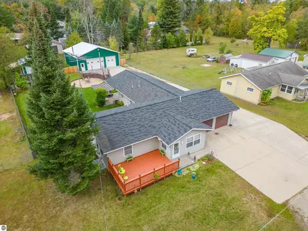
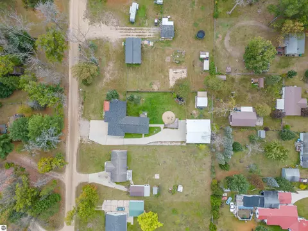
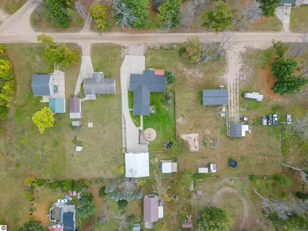
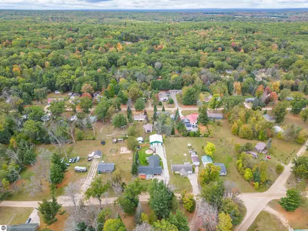
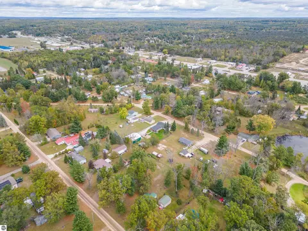
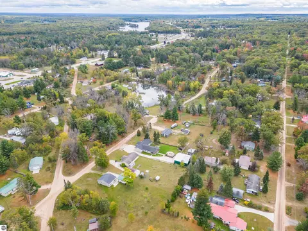
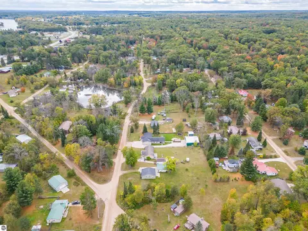
Last sold 11/17/2023 for $215K
bed
bath
Sqft ($96/Sqft)
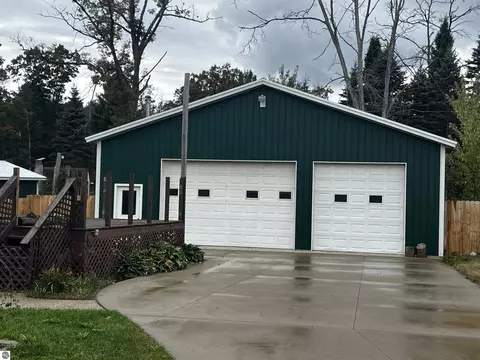
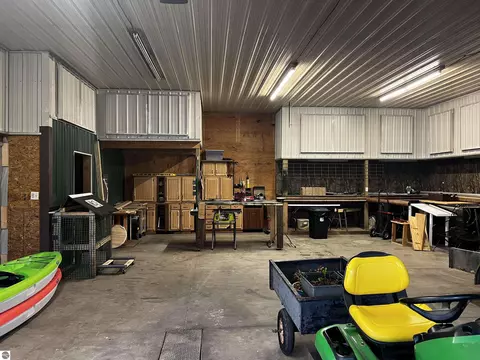
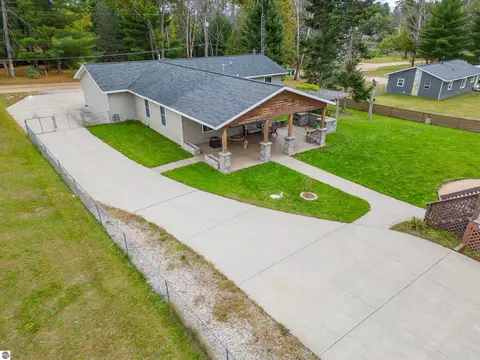
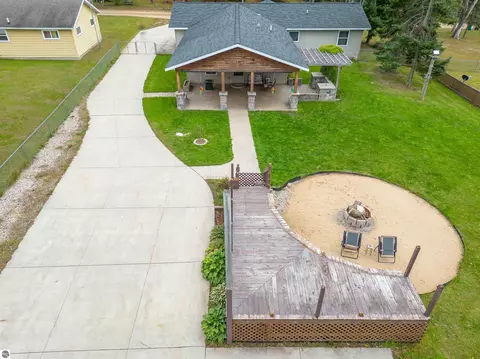
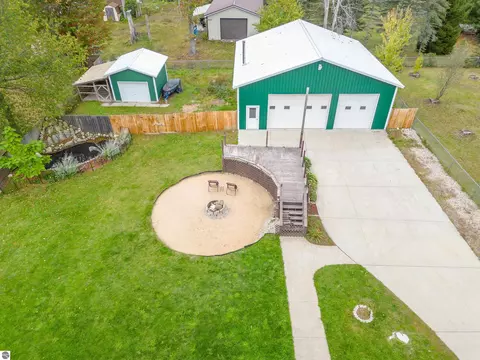
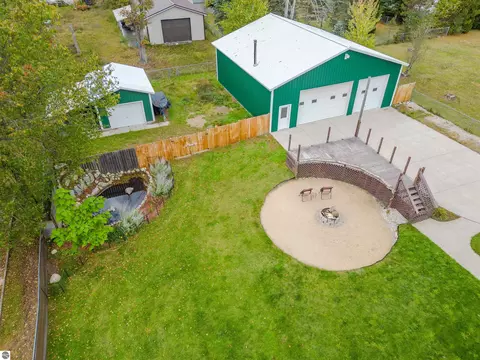
| Property type House | Neighborhood | Year built 1978 | HOA fee $0/month | Lot size 0.5 Acre | Movoto estimate | Parking 6 garage spaces |

| Overview | |
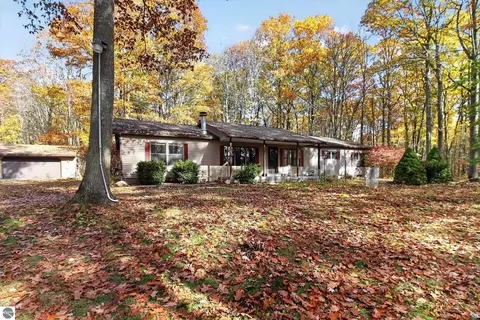
| Levels/Style | Ranch |
| Status | Sold In House |
| Township | Hayes |
| Class | Single Family |
| Type of Ownership | Private Owner |
| ZONING/USE/RESTRICTIONS | Unknown |
| Type | Residential |
| Approx Year Built | 1978 |
| Above Gr. FINISHED SF Apx | 1774 |
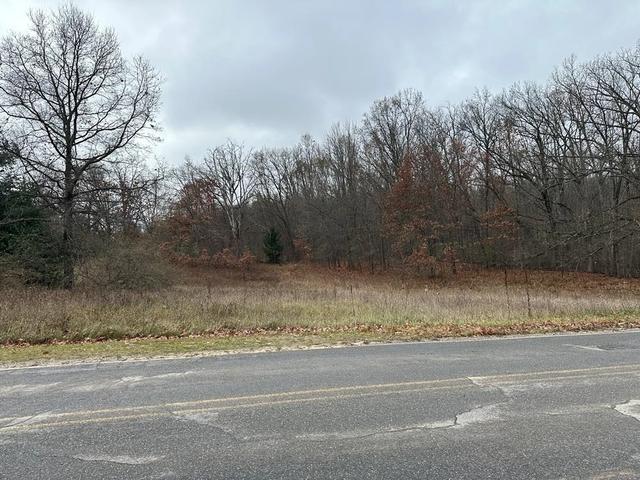
| Vacant Land | Yes |
| Lot # | 64 |
| Section # | 7 |
| Lot Dimensions | 100 X 224 |
| PARCEL DESCRIPTION | Subdivision |
| Total FINISHED SF Apx | 2236 |
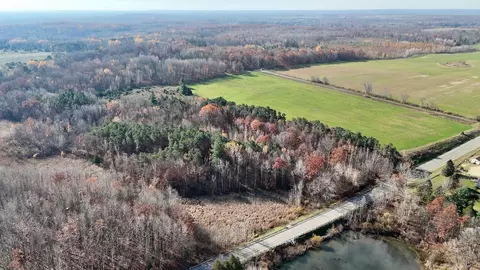
| Number of Acres | 0.5 |
| Winter Taxes | 1164.47 |
| Summer Taxes | 760.02 |
| Tax ID | 007-145-064-00 |
| Year: Summer | 2023 |
| Year: Winter | 2022 |
| Price Per SQFT | 96.15 |
| Asking Price | 245000 |
| Assoc Documents | 1 |
| ASSOCIATION FEE INCLUDES | None |
| Directions | Go North On Expressway To Harrison Turn West And Go Approximately 4 Miles Turn South On Hazel Dr And Go Two Miles To Woods RD |
| Below Gr. FINISHED SF Apx | 462 |
| Interior | |
| Master Bath | Shared |
| # of Baths: Full | 1 |
| # of Baths: 3/4 | 1 |
| # Baths: Main | 2 |
| # Baths: Lower | 1 |
| TOTAL Baths | 2 |
| UAD Baths | 2 |
| # Bedrooms | 3 |
| Bedroom 1 Level | Lower Floor |
| BR2 Level | Main Floor |
| BR3 Level | Lower Floor |
| BR3 Length Apx | 13 |
| BR2 Length Apx | 11 |
| Bedroom 1 Length Apx | 15 |
| Bedroom 1 Width Apx | 11 |
| BR2 Width Apx | 11 |
| BR3 Width Apx | 14 |
| Liv Rm Width Apx | 18 |
| Fam Rm Level | Main Floor |
| Kit Width Apx | 15 |
| Fam Rm Length Apx | 28 |
| Kit Length Apx | 14 |
| Fam Rm Width Apx | 25 |
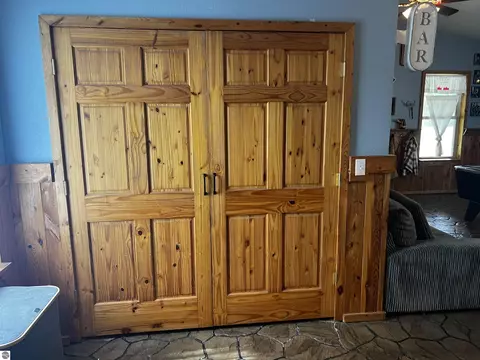
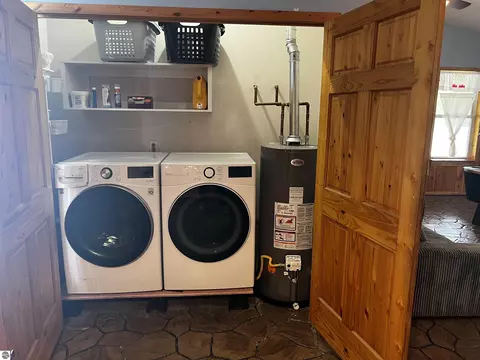
| Laundry Level | Main Floor |
| Liv Rm Length Apx | 18 |
| Liv Rm Level | Main Floor |
| Kit Level | Main Floor |
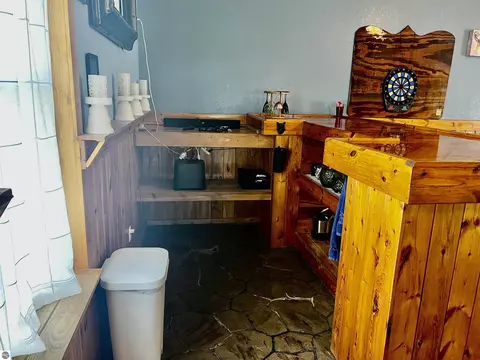
| Fam Rm Floor Covering | Concrete |
| Kit Floor Covering | Laminate |
| Bedroom 1 Floor Covering | Carpet |
| BR2 Floor Covering | Carpet |
| Laundry Floor Covering | Concrete |
| BR3 Floor Covering | Laminate |
| Liv Rm Floor Covering | Laminate |
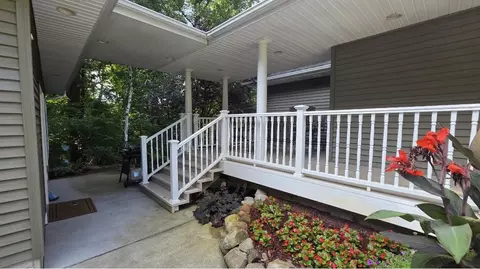
| UNIVS DESIGN/BARRIER FREE | Covered Entrance |
| Exterior | |
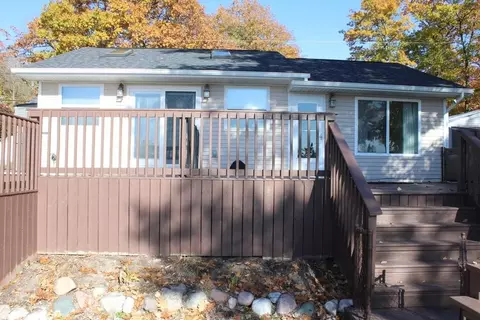
| ROOF | Composite |
| FOUNDATION | Poured Concrete |
| CONSTRUCTION | Frame |
| % of Remodel | 40 |
| Year Updated | 2021 |
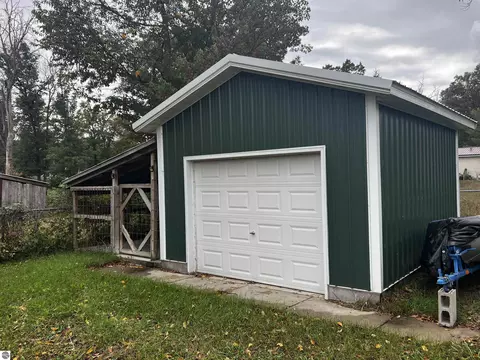
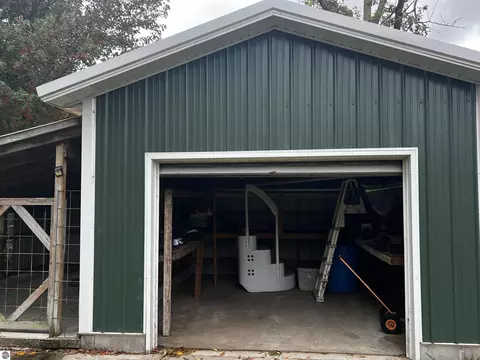
| Garage Capacity | 6 |
| DRIVEWAY | Concrete |
| EXTERIOR FINISH | Vinyl |
| Amenities / Utilities | |
| WATER | Private Well |
| ECO Features | No |
| SEWER | Private Septic |
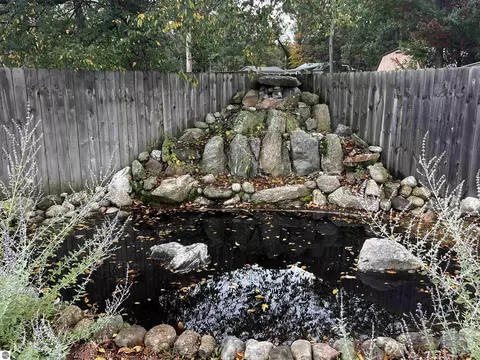
| WATER FEATURES | None |
| DEVELOPMENT AMENITIES | None |
| Location | |
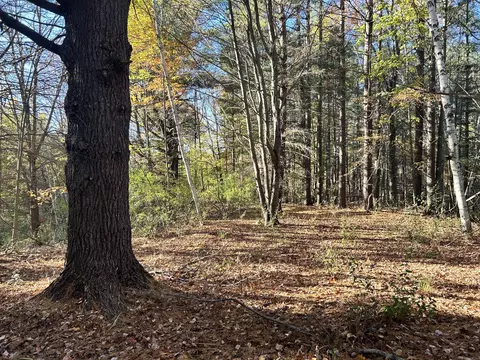
| LAND FEATURES | Level |
| Deeded Waterfront | No |
| School District | Harrison Community Schools |
MLS # 1916526 MLS # 79080011957
| Est. value | Bed/bath | Sqft | mi | |
|---|---|---|---|---|
| 1780 Hazel Rd, Harrison, MI 48625 | $81,000 | 2/1 | — | 0.04 |
| 3818 Woods Rd, Harrison, MI 48625 | $127,600 | 3/1 | — | 0.04 |
| 3766 Helen St, Harrison, MI 48625 | $105,600 | —/— | — | 0.05 |
| 3835 Woods Rd, Harrison, MI 48625 | $129,500 | —/— | — | 0.05 |
| 630 N Bass Lake Ave, Harrison, MI 48625 | $66,600 | 3/1 | — | 0.06 |
| 624 N Bass Lake Ave, Harrison, MI 48625 | $85,000 | —/— | — | 0.06 |
| 10525 Dale Rd, Harrison, MI 48625 | $85,200 | —/— | — | 0.06 |
| 110 E Harley Beagle Rd, Harrison, MI 48625 | $54,100 | —/— | — | 0.06 |
Estimated values are based on public record data and automated valuation models. Values are not guaranteed and may not reflect current market conditions.


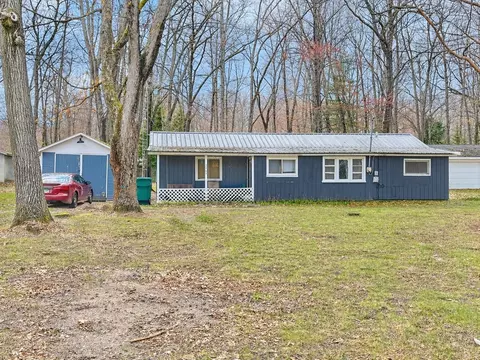
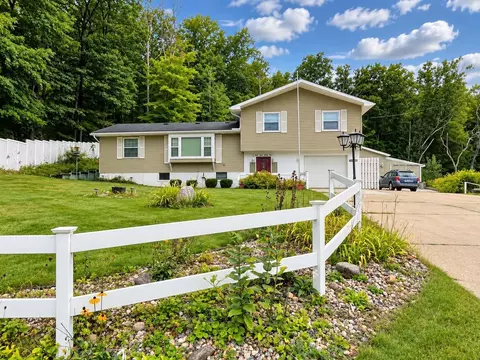
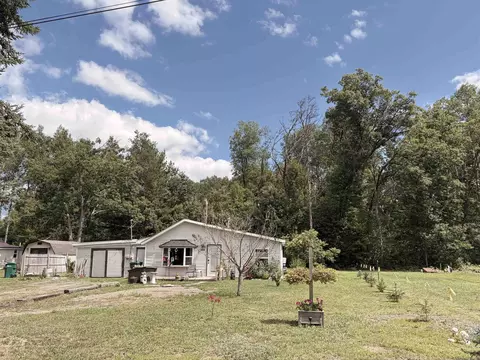
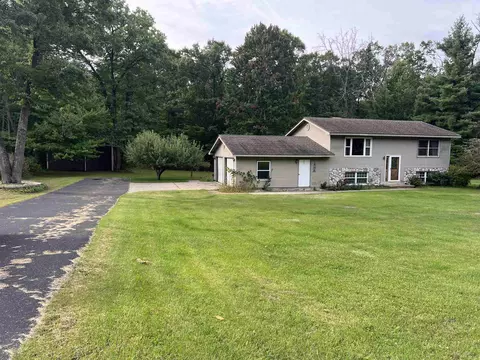
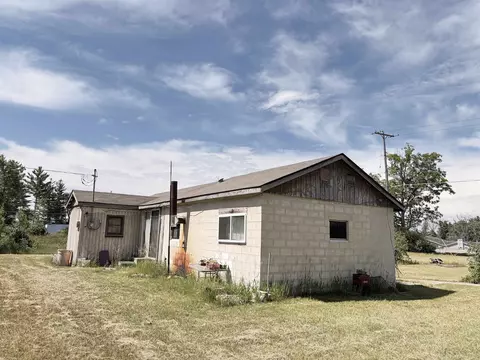
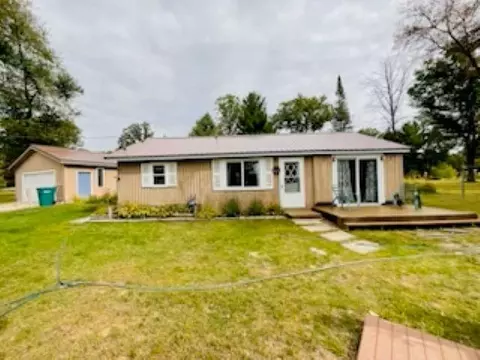

$249,000
$689,900
$160,000
$172,000
$82,443
$144,900
$147,000
$169,900
$135,000
$165,900
$144,950
$69,450
$99,900
$139,900
$199,900
$144,000
$182,000
$139,900
$179,900
$94,500
