Movoto Real Estate
  • Exterior
  • Other
  • Kitchen
  • Dining
  • Entry Way
  • Living
  • Bath
  • Bedroom
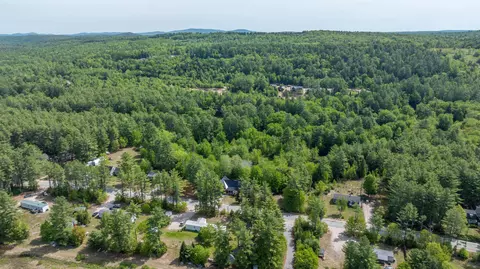
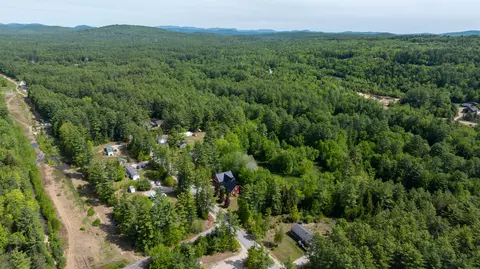
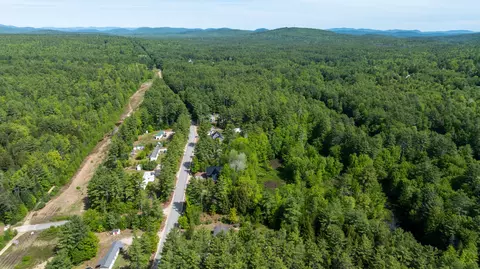
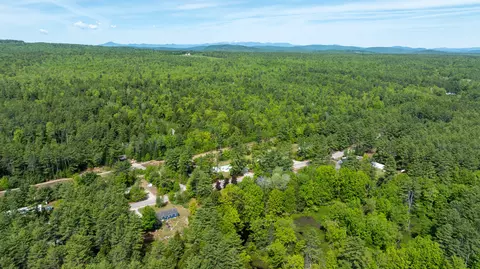
  • View/Area

312 Plains Rd, Harrison, ME 04040

  • $499,000

  • 3

    bed

  • 2

    bath

  • 2,400

    Sqft ($208/Sqft)

House for sale 85 days
$11K price drop
Movoto is helping 8 homebuyers near you

About 312 Plains Rd

Property type House
Year built 1976
HOA fee $0/month
Lot size 1.32 Acre
Parking 2 garage spaces
Property description
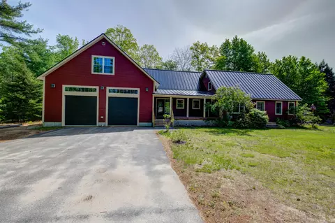
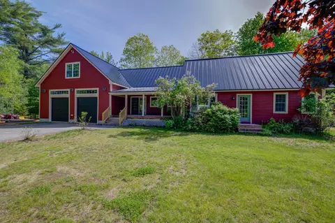
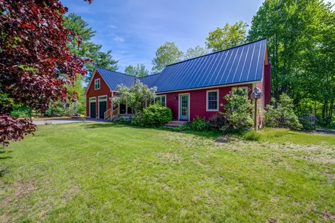
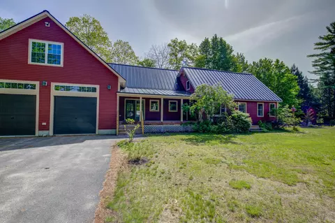

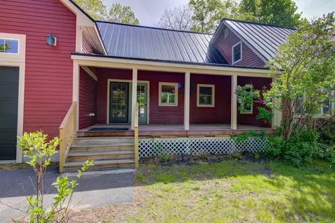
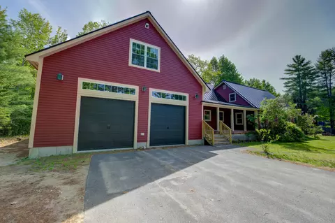
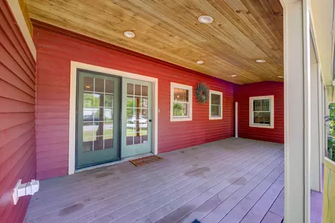
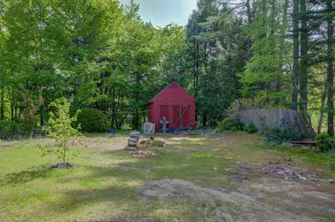
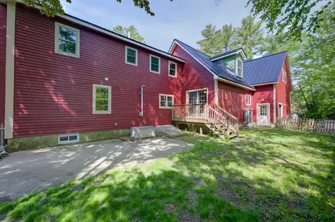
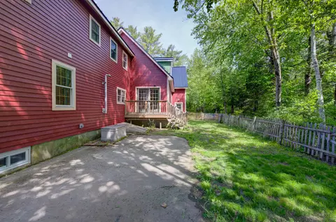
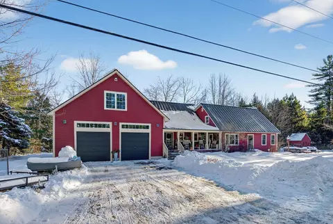
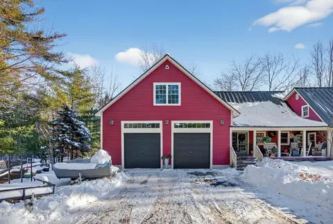
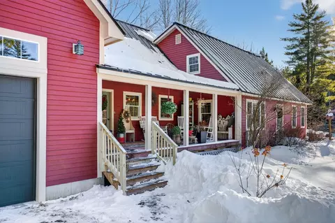
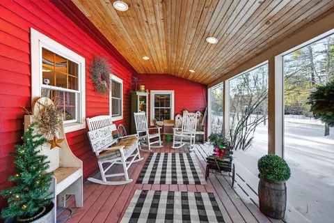
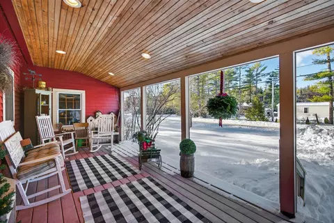
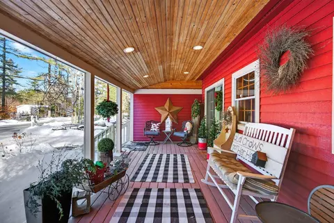
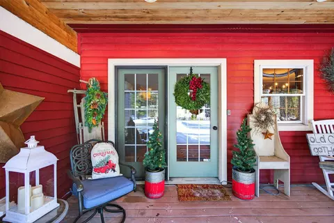
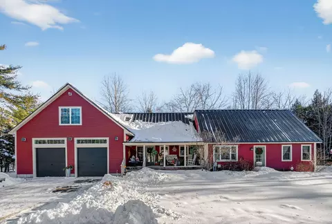
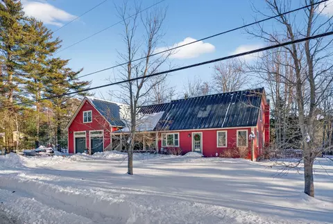
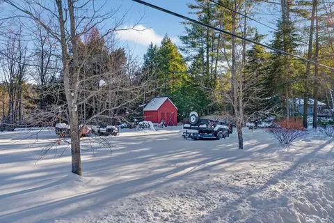
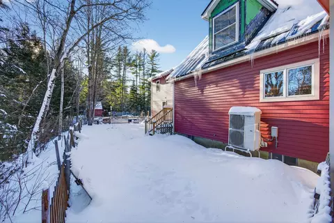
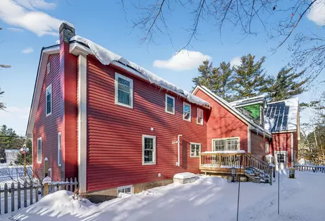
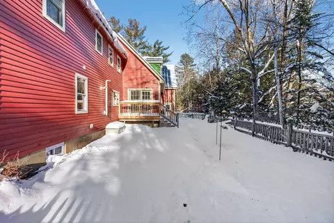
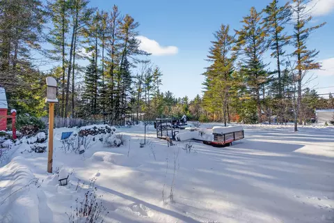
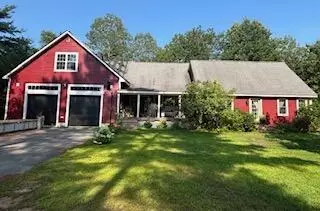
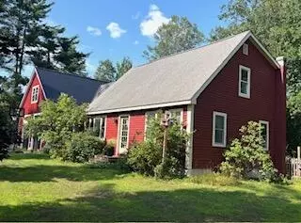
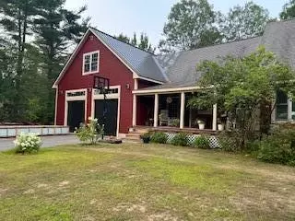
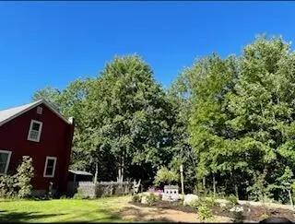
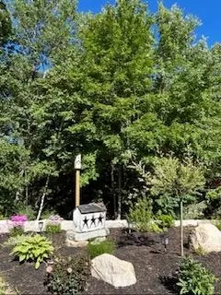
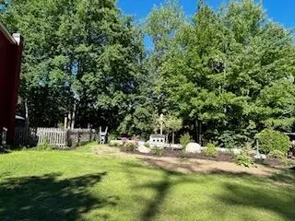
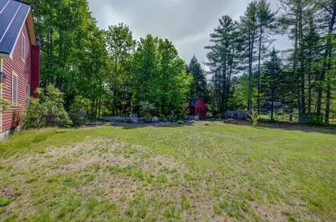
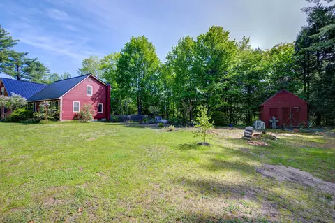
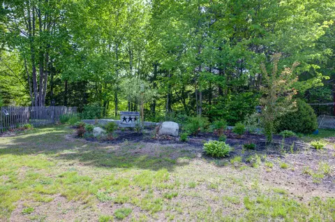
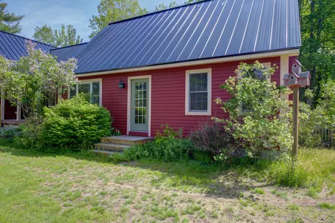
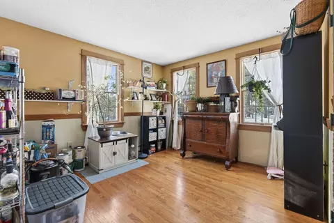
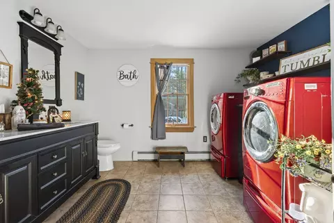
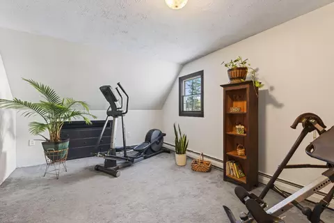
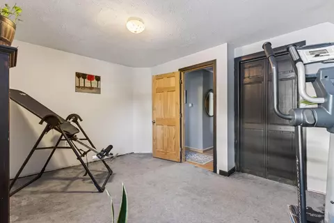
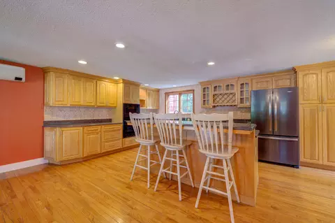
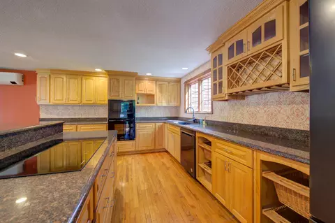
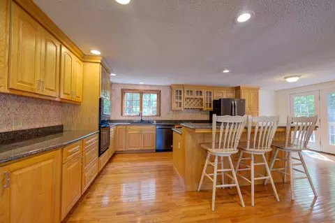
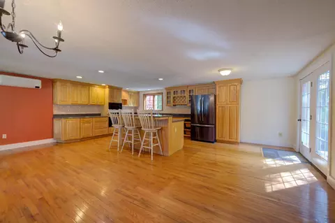
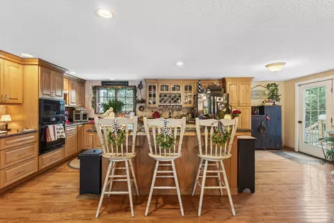
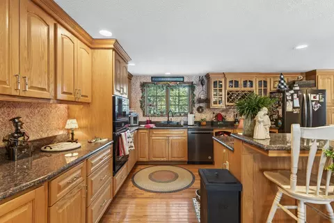
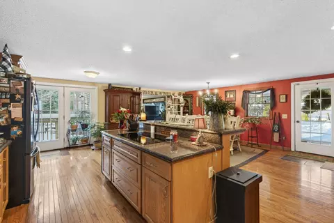
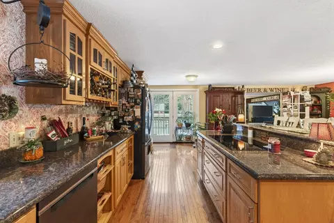
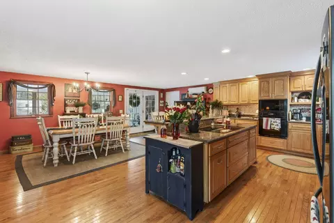
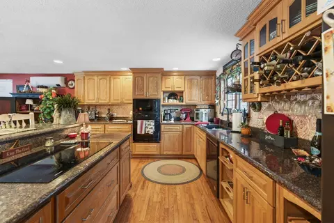
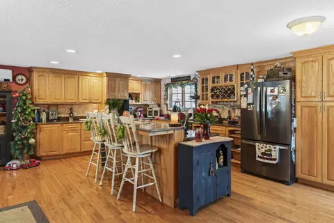
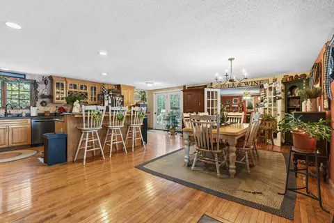
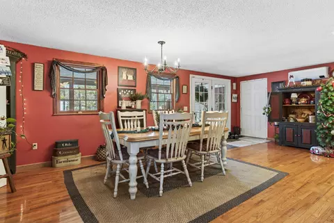
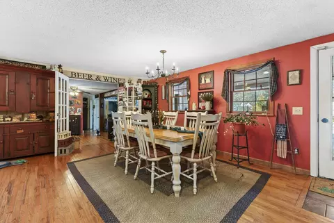
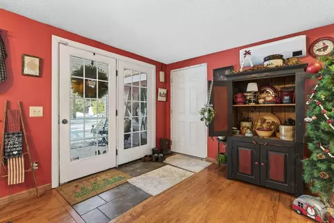
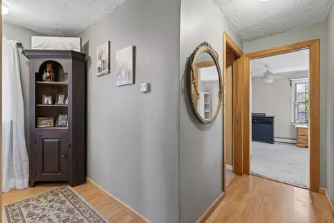
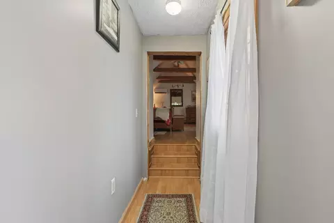
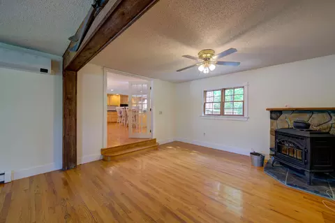
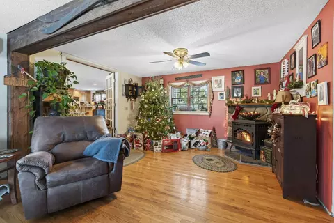
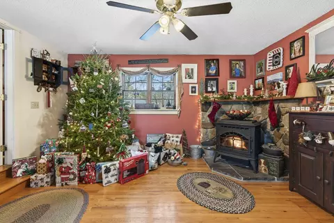
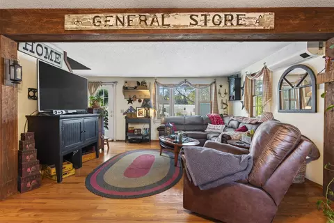
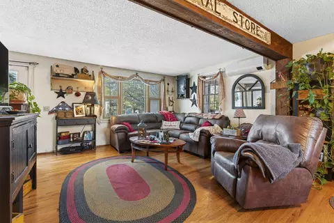

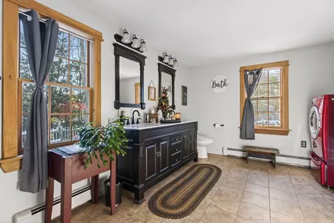
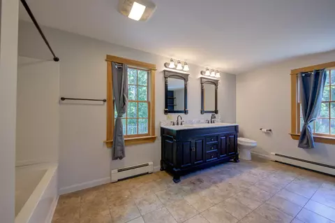
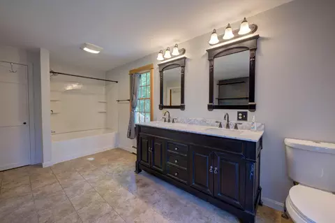
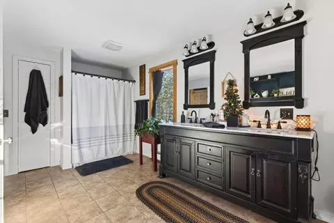
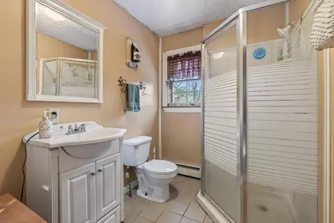
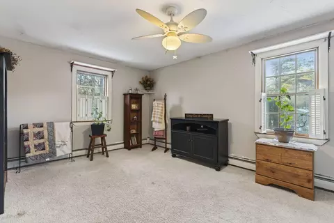
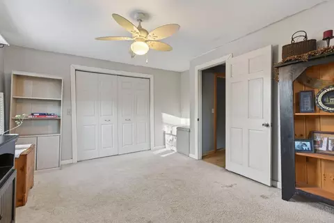
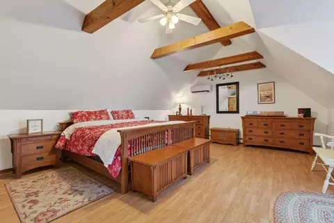
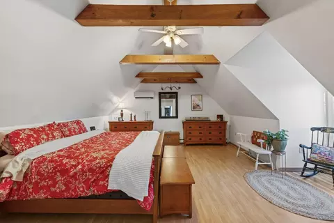
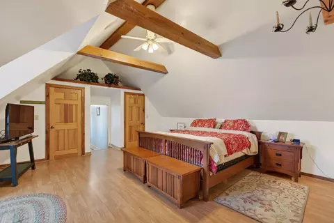
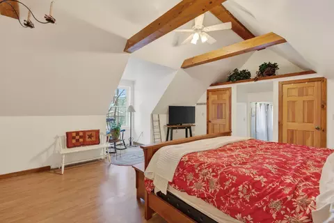
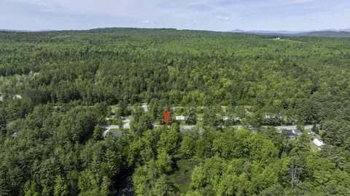
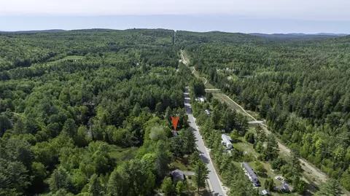
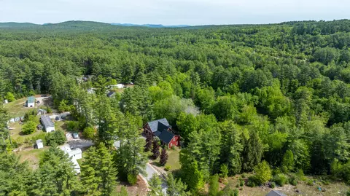
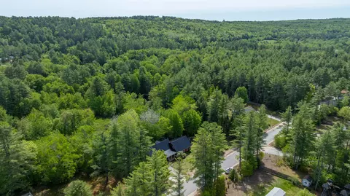
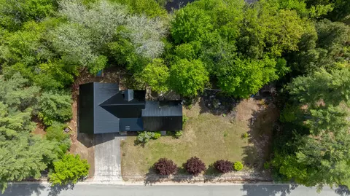
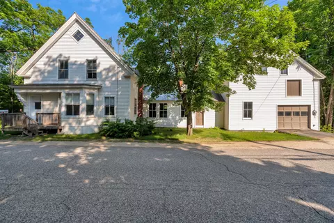
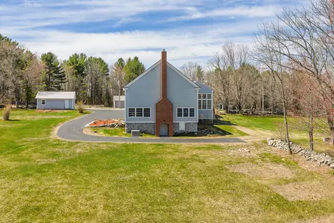
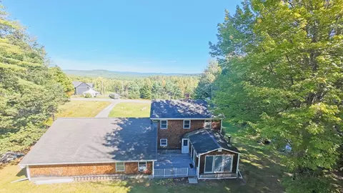
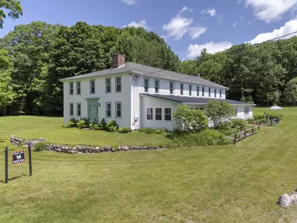
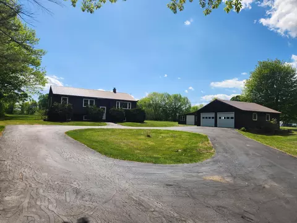
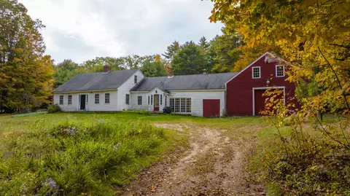
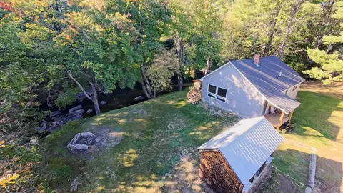
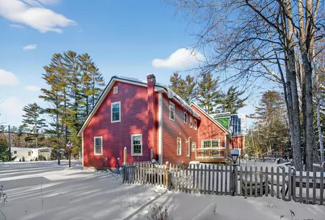
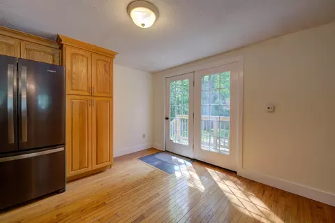
Step into the charm and comfort of this beautifully cared for farmhouse style home, where rustic character meets modern convenience. From the welcoming composite front porch to the interior, every detail has been thoroughly designed for everyday living. The heart of the home is the custom kitchen and dining area (24x24), added in 2000 and designed for gathering. This warm space features customer soft-close oak cabinetry, radiant heated hardwood floors blending timeless craftsmanship with comfort. Newer appliances, include refrigerator dishwasher, microwave, wall oven, and induction cooktop. The cozy living room offers hardwood floors, a pellet stove, and a heat-pump. The first floor also includes an oversized bathroom with double sinks, tub/shower, laundry plus a versatile bonus room perfect for a home office Upstairs, you'll find 2 bedrooms and a very spacious primary bedroom enhanced by a new dormer and its own heat pump. The second bathroom with shower completes the upper level. The dry, poured concrete basement adds peace of mind and functionality, featuring Bosch hot water baseboard heat, new heat pump hot water, and a generator hook-up. A stand out feature of the property is the brand new 40x32 heated garage, complete with overhead doors, room for 2 vehicles plus workshop or storage space and a large unfinished room above ready to be transformed into additional living space, studio or guest quarters. Outside, enjoy the privacy of a fenced in backyard, along with a shed. This inviting farmhouse-inspired home offers space, warmth and flexibility, making it ideal for those seeking a peaceful lifestyle with modern upgrades to grow.
Listed by
Listing Agent - Tamara Baker-Silver
Listing Office - Bearfoot Realty
Source: MREIS mls logo
MLS#1665221 • last updated 2 weeks ago
Movoto checked MREIS for data 6 minutes ago
Request a virtual or in-person tour
Overview
Heating Electric, Oil, Propane, Baseboard, Heat Pump, Hot Water, Radiant, Pellet Stove
Levels/Style Multi-Level, Cape Cod
MLS # 1665221
SqFt 2400
Status Active
Lot Size (Acres) 1.32
Lot Size (Sqft) 57499.2
Property Tax 3984
Year Built 1976
Interior
Total # of Bathrooms 2
# Full Baths 2
# Bedrooms 3
Total # of Rooms 6
Laundry Main Level
Flooring Carpet, Tile, Hardwood
Interior Features 1st Floor Bedroom, Bathtub, Shower, Storage
Appliances Cooktop, Dishwasher, Microwave, Refrigerator, Wall Oven
Exterior
Roof Metal
Foundation Poured Concrete
Construction Wood Frame, Clapboard, Wood Siding
Parking Paved, 1 - 4 Spaces, Garage Door Opener, Inside Entrance
Patio/ Porch Deck, Porch
Other Structures Shed(s)
Fencing Fenced
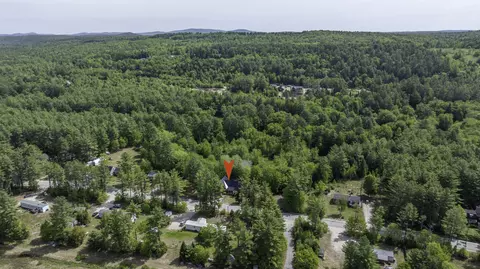
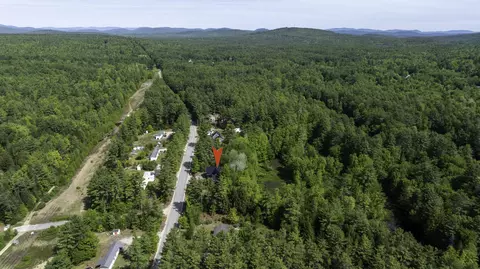
Lot Features Near Country Club, Near Golf Course, Near Town, Rural, Ski Resort, Level, Open Lot, Rolling Slope, Wooded
Amenities / Utilities
Water Source Private, Well
Location
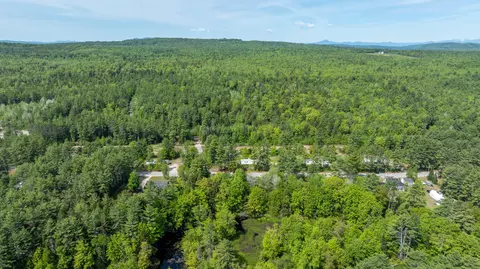
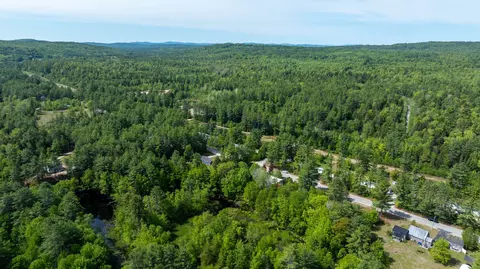
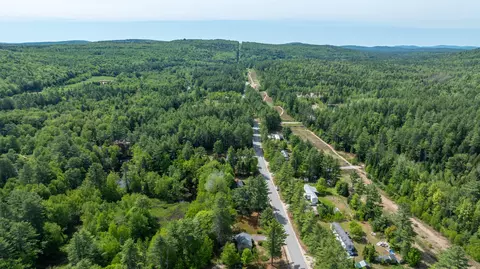
View Trees/Woods
Waterfront Lake/Fresh Water, Nearby
Zoning Standard
Lot/ Land Details
Road Surface Paved
Tour this home
When would you like to see 312 Plains Rd?
question
Have a question about this property? Call us at (844) 430-0869
2/10
2/10
Source: GreatSchools.org © 2026. All rights reserved.

Around the neighborhood

Explore everything this neighborhood has to offer.
3/100
Walk
59/100
Family
12/100
Dining
62/100
Pet
  • Real Estate
  • ME
  • Cumberland County
  • Harrison
  • 04040
  • 312 Plains Rd

My commute

Enter a destination to see travel time and distance.
By entering my info and clicking Ask a Question below, I am providing my e-signature and express written consent to receive marketing emails, calls, and texts (including via automatic telephone dialing systems, AI generative, artificial or pre-recorded voice technology) relating to my inquiry from Movoto (and parties calling/messaging on their behalf) even if my number appears on the company, state, or national Do Not Call Registry. You also agree to ourTerms and Conditions and Privacy Policy. Consent not required to receive services (call 1-844-420-1270 to be connected without providing consent).

Nearby homes for sale in Harrison, ME

Nearby recently sold homes in Harrison, ME

Newest listings in 04040

Meet with a real estate agent today (844) 430-0869
The multiple listing information is provided by Maine IDX. IDX information is provided exclusively for consumers’ personal, non-commercial use and that it may not be used for any purpose other than to identify prospective properties consumers may be interested in purchasing. Information deemed reliable but not guaranteed to be accurate. Buyer to verify all information. The information provided is for consumers' personal, non-commercial use and may not be used for any purpose other than to identify prospective properties consumers may be interested in purchasing. Listing information updated every 15 minutes. Terms of use & Privacy Policy, California Privacy Info. Copyright © 2005 - 2026 Movoto, Inc. All rights reserved. Equal Housing Opportunity CalDRE CalDRE #01517281
Movoto Real Estate is committed to ensuring accessibility for individuals with disabilities. We are continuously working to improve the accessibility of our web experience for everyone. We welcome feedback and accommodation requests, please submit them here.
Listing data is derived in whole or in part from the Maine IDX and is for consumers' personal, noncommercial use only. Dimensions are approximate and not guaranteed. All data should be independently verified. © 2026 Maine Real Estate Information System, Inc. All Rights Reserved.
Requests for information regarding mortgage products will be directed to Movoto.com affiliate, Lower, LLC - a licensed Mortgage Lender (NMLS #1124061), or, based on your location, may be redirected to a participating mortgage marketing partner that may pay Lower, LLC for any consumer contact information provided through this site.