



- $649,000
- 5Bd
- 6Ba
- 4,607 Sq Ft

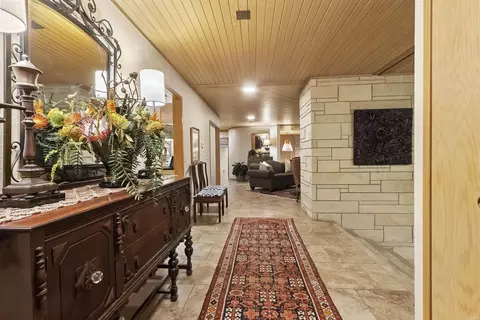
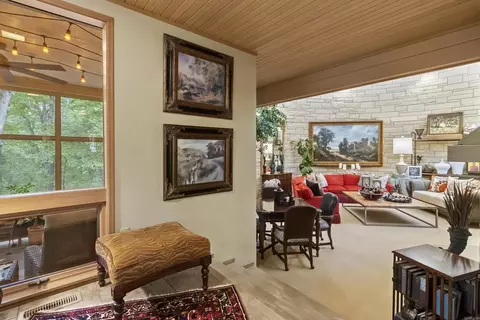
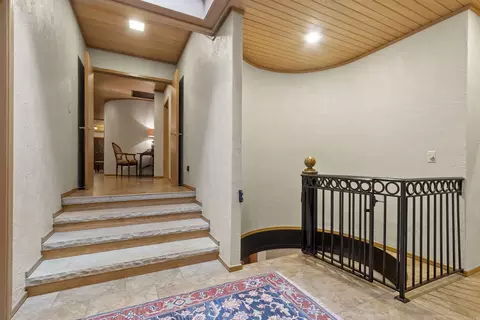
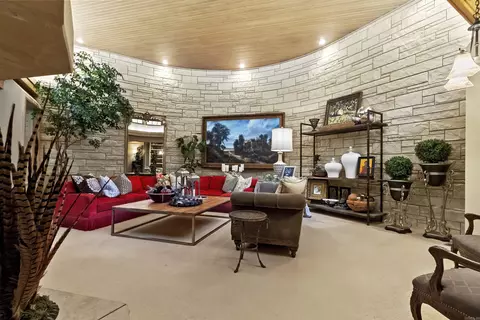
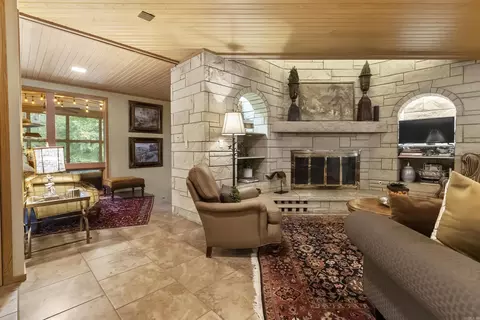
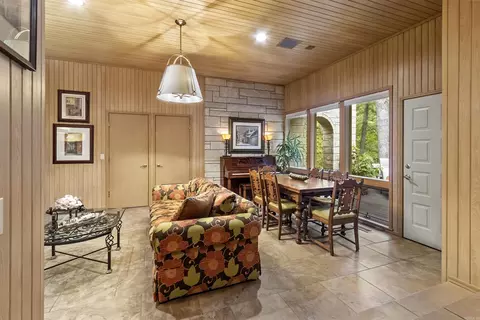
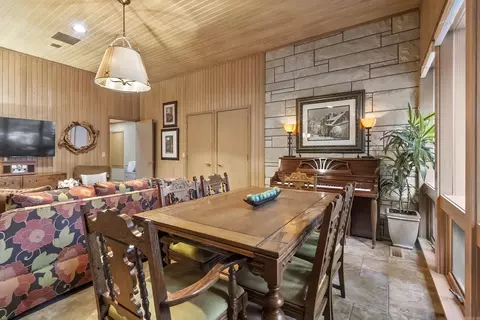
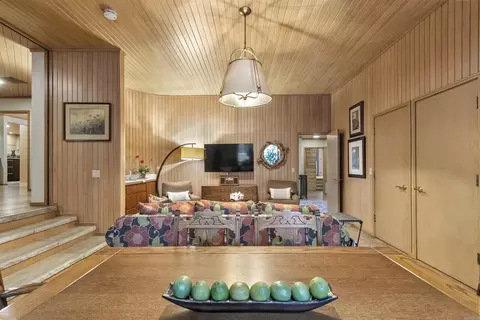
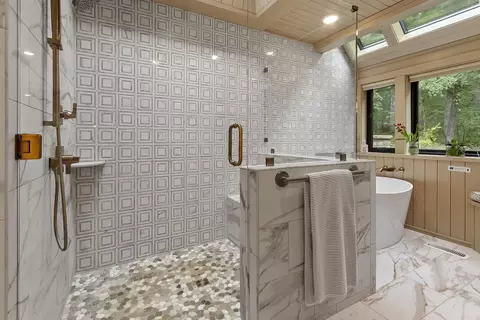
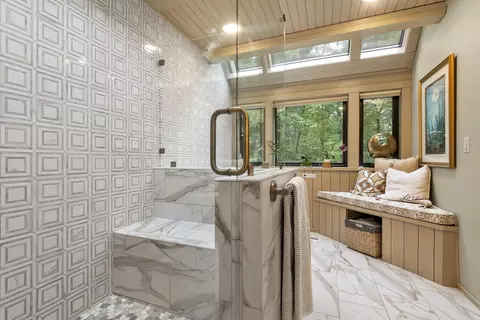
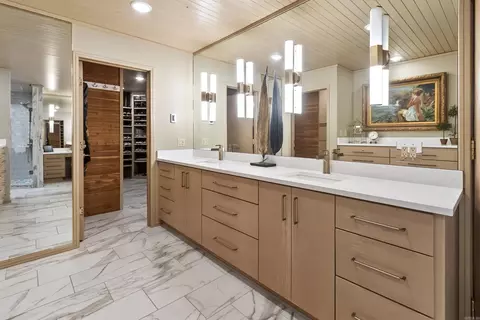
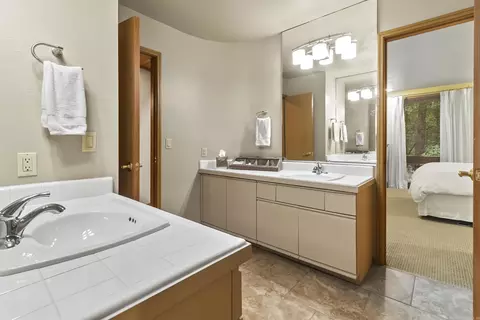
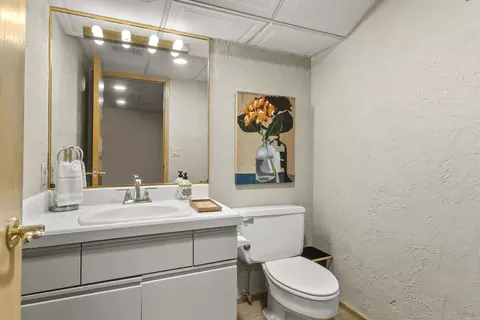
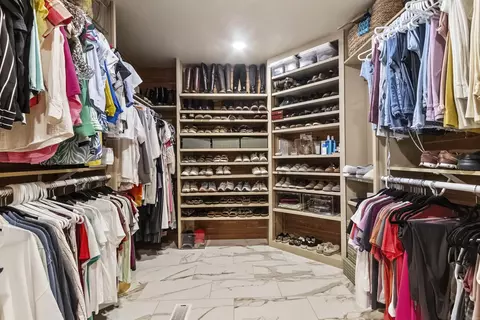
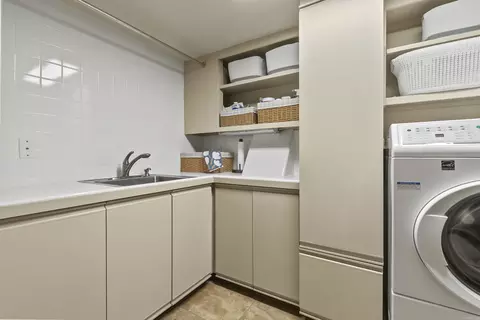
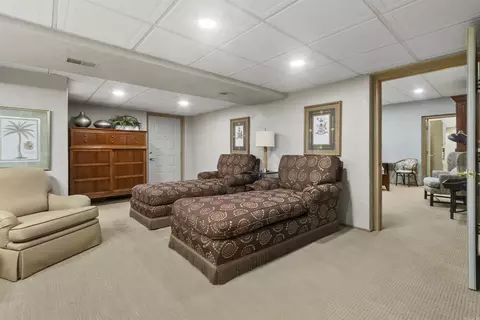
bed
bath
Sqft ($193/Sqft)
| Property type House | Neighborhood | Year built 1982 | HOA fee $0/month | Lot size 11.3 Acre | Movoto estimate |

| Overview | |
| Levels/Style | Built To Suit |
| Status | Active |
| SqFt | 6218 |
| Virtual Tour | External Link |
| Type | Residential |
| SubType | Rural Residential |
| MLS # | 26040476 |
| Lot Size (Acres) | 11.3 |
| Annual Taxes | 7651.26 |
| Listing Agent Contact | Mcollins@weichertmarketedge.com, 870-391-9500 |
| Builder | John David Underwood, Architect |
| Listing Office Contact | 870-743-5555, Mcollins@weichertmarketedge.com |
| Listing Office | Weichert, Realtors-Market Edge |
| New Construction? | No |
| HOA Fee | None |
| Year Built | 1982 |
| Listing Agent | Melissa, Collins |
| Interior | |
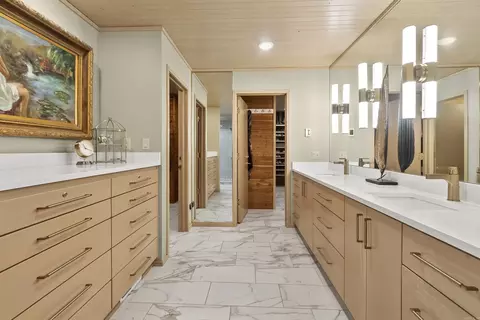
| # Full Baths | 4 |
| # Half Baths | 2 |
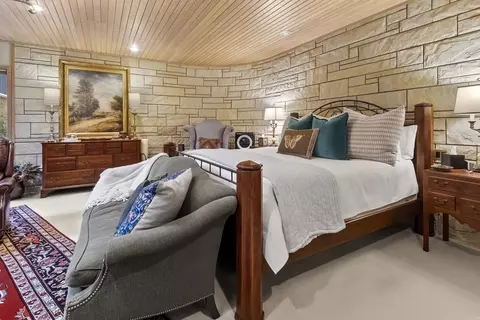
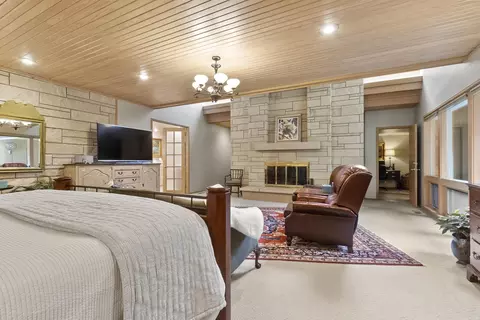
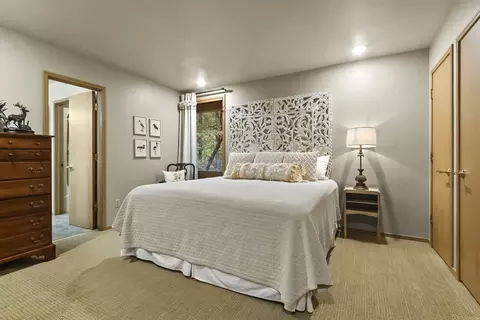
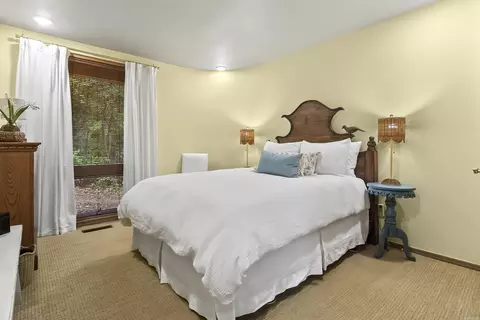
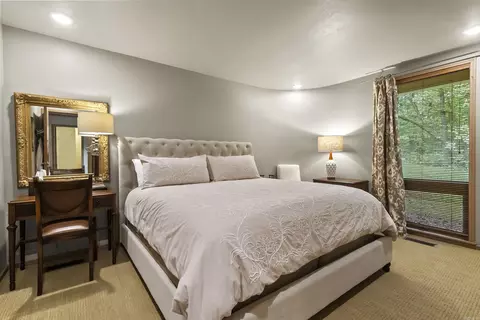
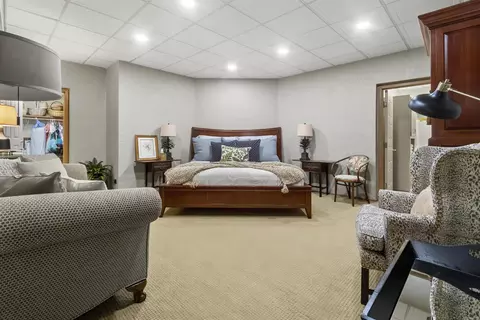
| Bedrooms | Primary Bedroom/Main Lv, 4 Bedrooms Same Level |
| Total # of Bedrooms | 5 |
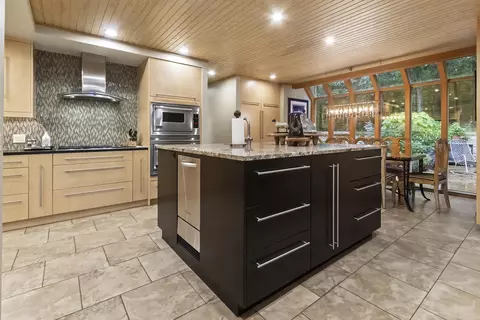
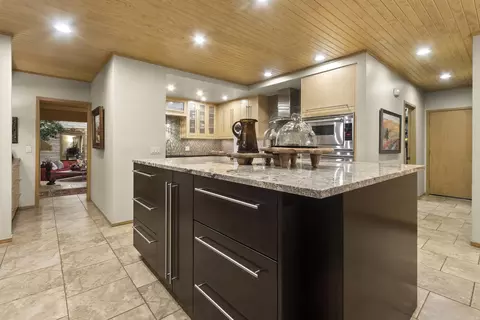
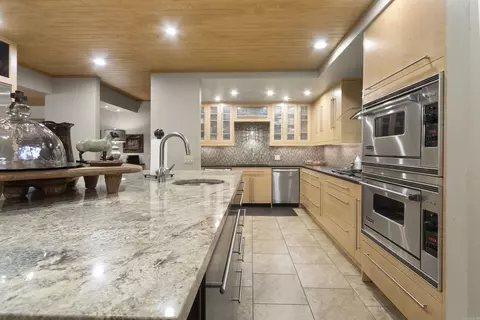
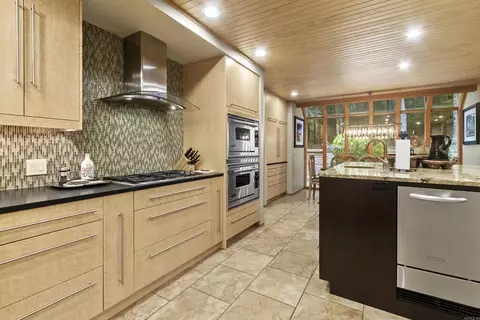
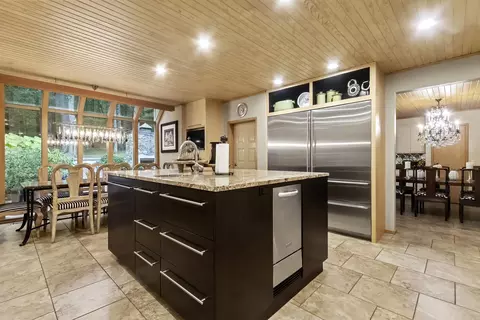
| Kitchen | Double Oven, Gas Range, Dishwasher, Disposal, Pantry, Wall Oven, Convection Oven |
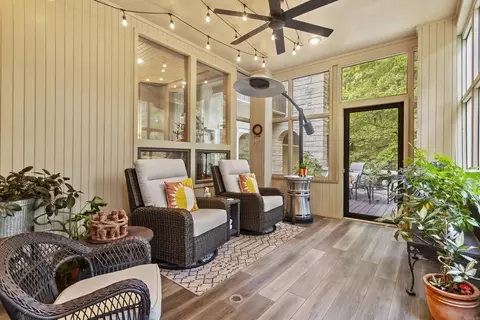
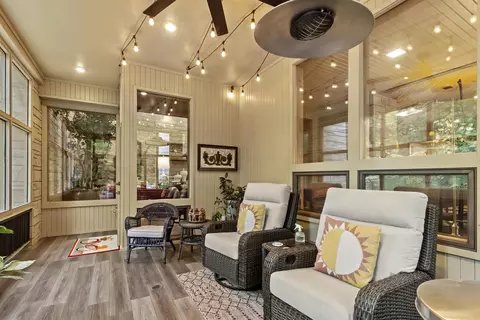
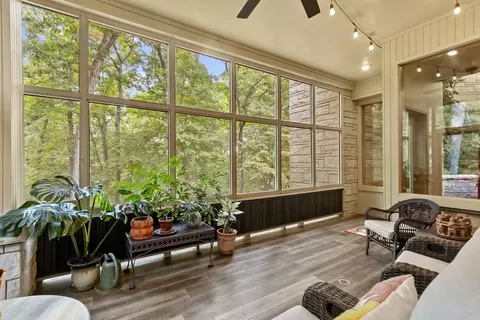
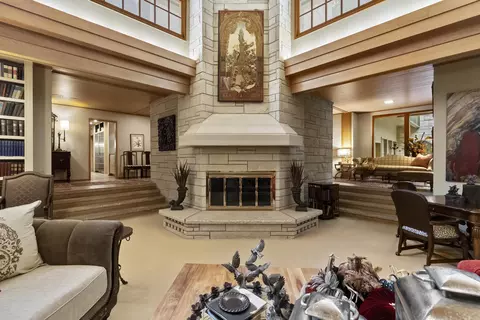
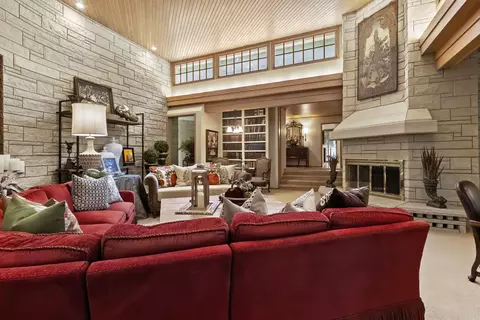
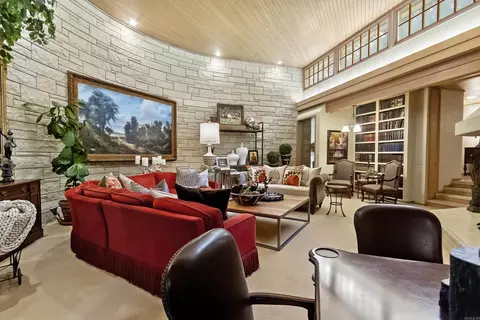
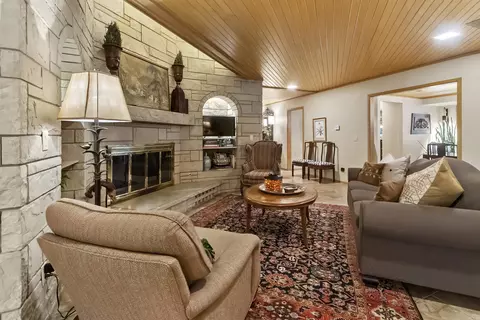
| Other Room(s) | Formal Living Room, Great Room, Den/Family Room, Office/Study, Sun Room, Bonus Room, Laundry, Hearth Room |
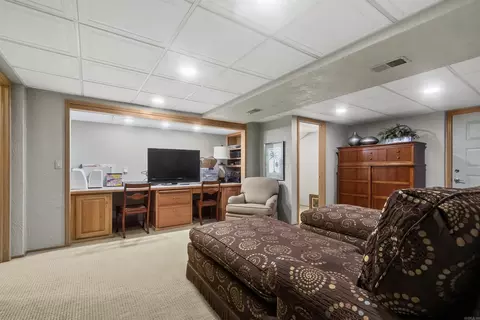
| Basement | Finished, Inside Access, Outside Access/Walk-Out, Heated, Cooled |
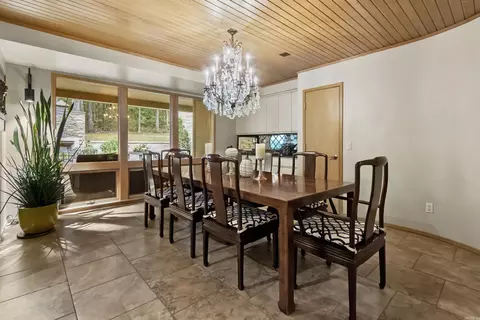
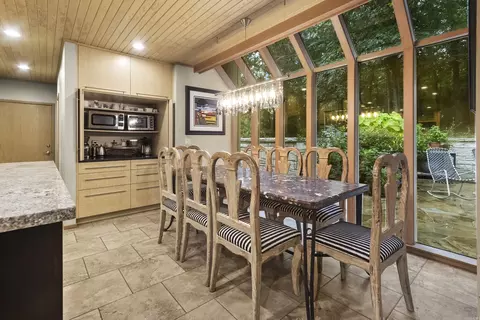
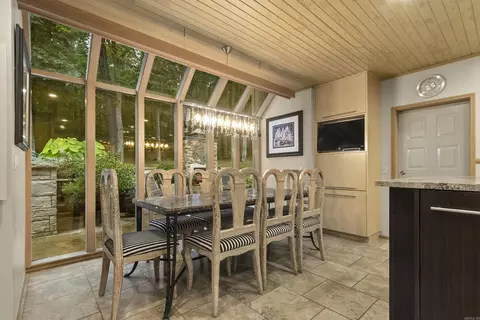
| Dining | Breakfast Bar, Separate Dining Room |
| Flooring | Carpet, Luxury Vinyl, Tile |
| Interior Features | Washer Connection, Intercom, Walk-In Closet(s), Laundry Chute, Built-Ins, Ceiling Fan(s) |
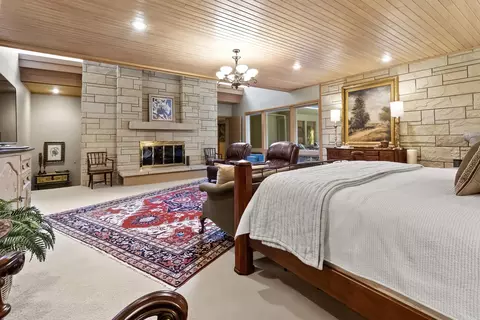
| Fireplace | Three Or More |
| Walls/ Ceilings | Sheet Rock, Skylight - Ceiling, Vault Ceiling |
| Exterior | |
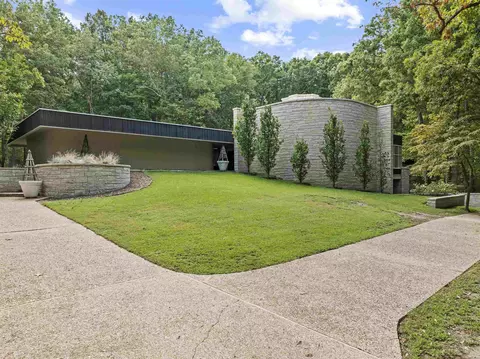
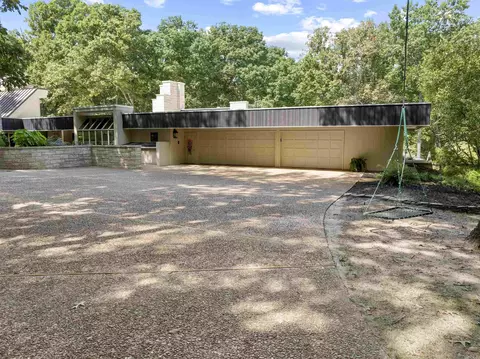
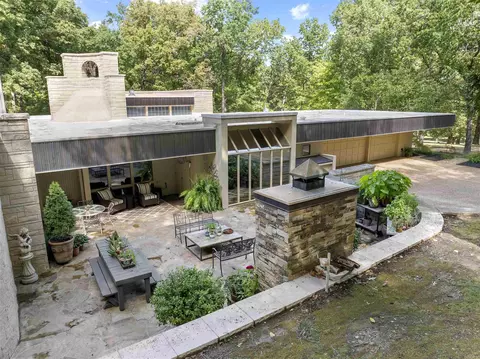
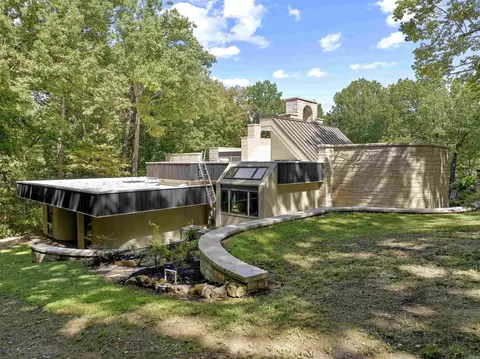
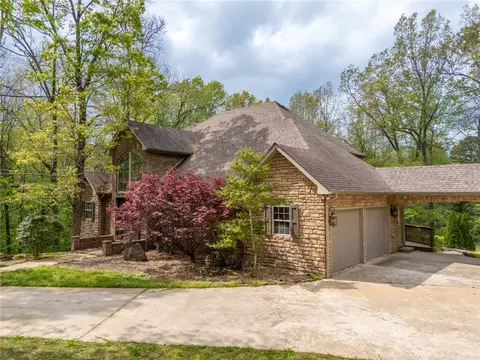
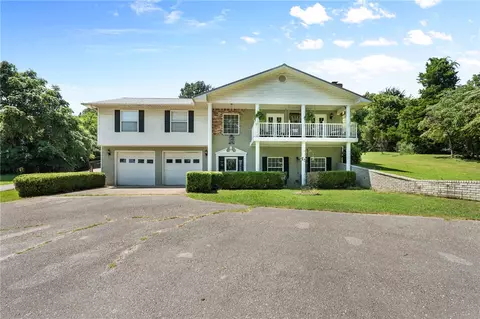
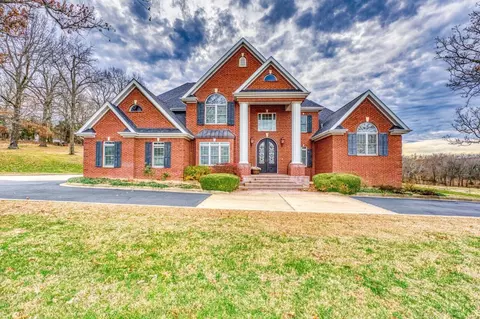
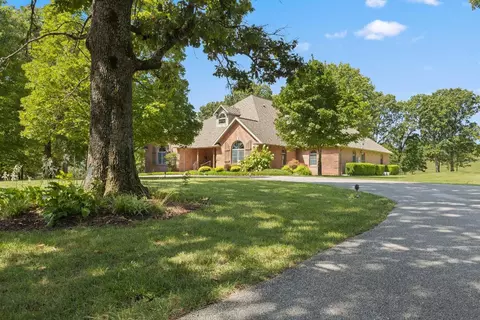
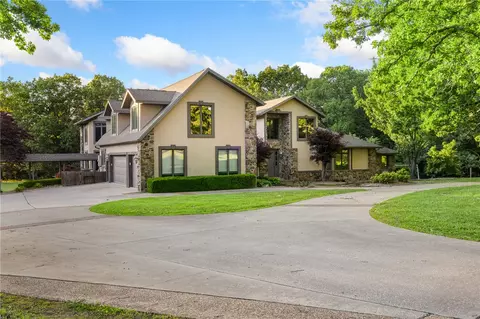
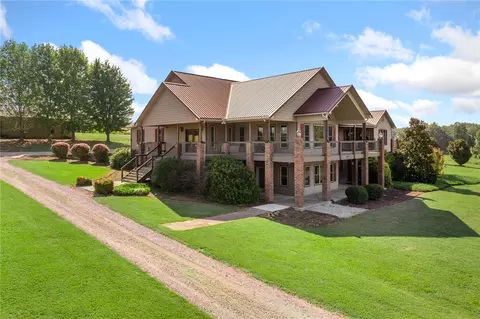
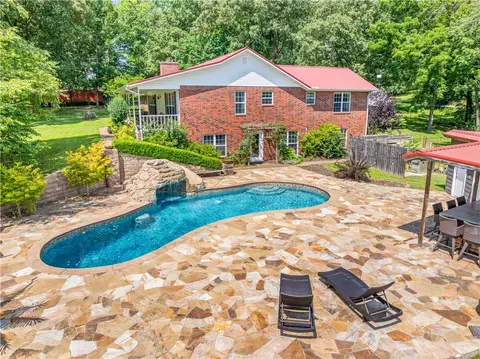
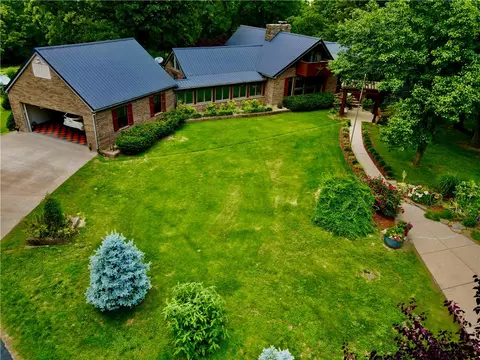
| Exterior | Brick, Rock & Frame |
| Foundation | Slab/Crawl Combination |
| Roofing | Flat |
| Parking | Garage, Three Car, Auto Door Opener |
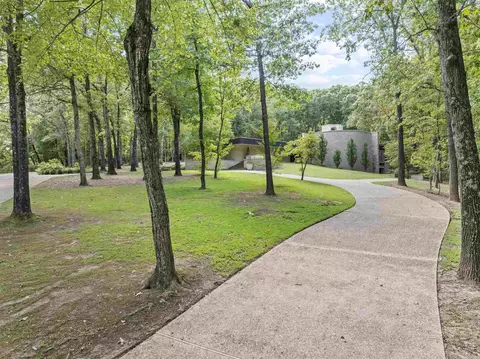
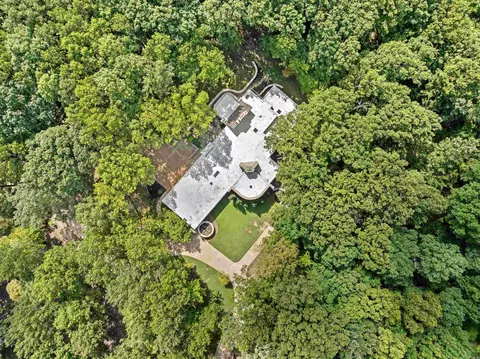
| Lot Description | Wooded, Not In Subdivision |
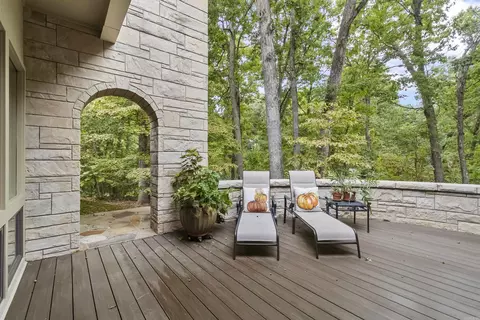
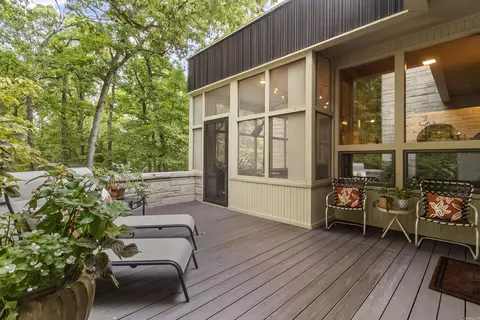
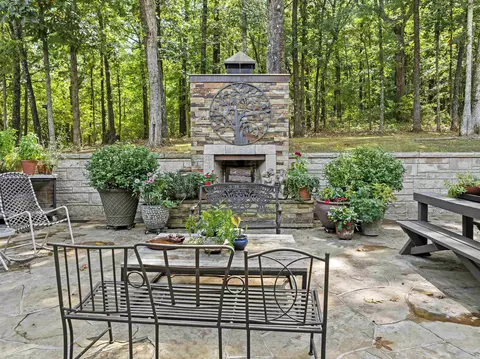
| Exterior Features | Patio, Deck, Screened Porch, Outside Storage Area |
| Amenities / Utilities | |
| Green Features | Programmable Thermostat |
| Utilities | Sewer-Public, Water-Public, Elec-Municipal (+Entergy), Gas-Natural, TV-Cable, Telephone-Private |
| Location | |
| County | Boone |
| Area | HARRISON |
| Neighborhood | None |
| Subdivision | Stonehedge |
| Elementary School | HARRISON |
| Middle School | HARRISON, HARRISON |
| High School | HARRISON |
| APN | 55900012000 |
| Directions | From Capps Rd Driving West, Left Turn On Old Farm Rd. Right On Stonehedge, First Driveway On Left. From Forest Heights Elementary, Right On Old Farm Rd. Left On Stonehedge, First Driveway On Left. |
| Lot/ Land Details | |
| Road Surface | Paved |


$217,450
$245,000
$204,750
$209,900
$225,000
$412,500
$199,000
$160,000
$149,500
$46,500
$222,500
$390,000
$134,500
$295,000
$150,000
$4,350
$199,700
$199,900
$315,000
$300,000