
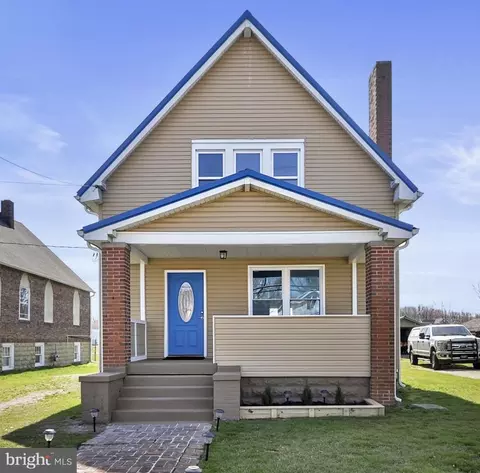
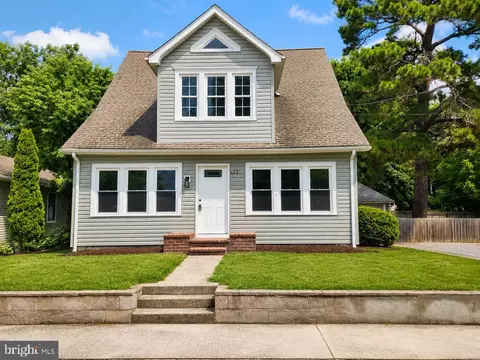
- $314,900
- 3Bd
- 3Ba
- 1,704 Sq Ft
SOLD

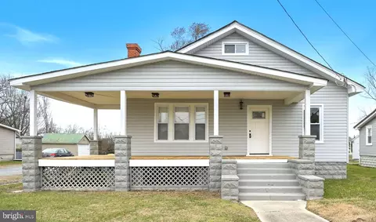
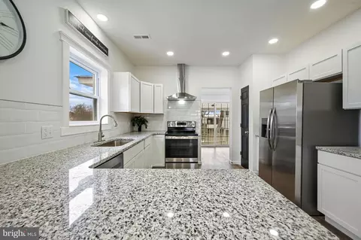
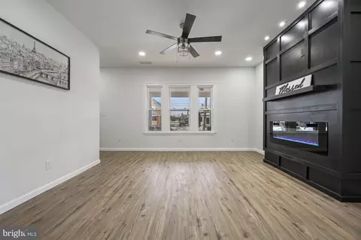
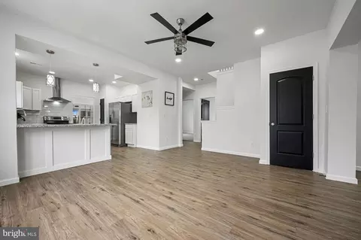
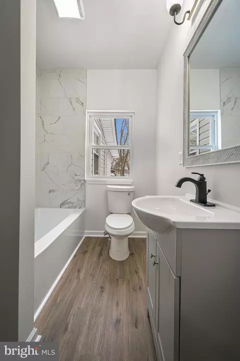
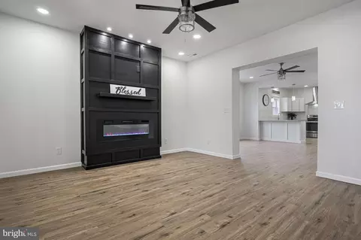
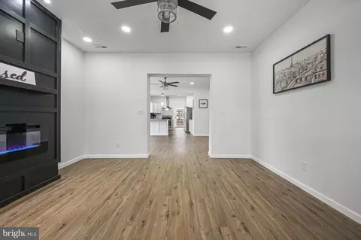
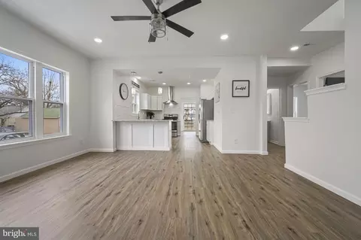
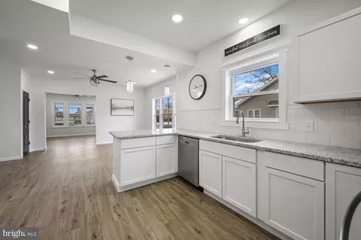
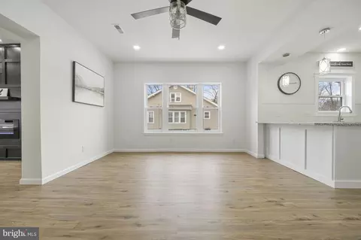
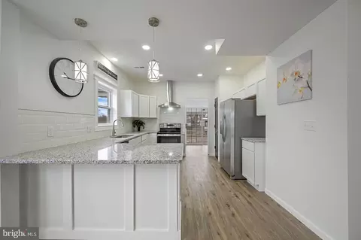
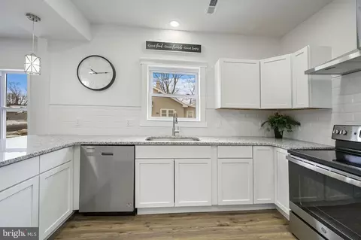
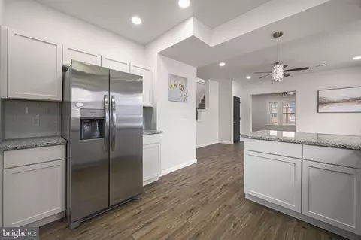
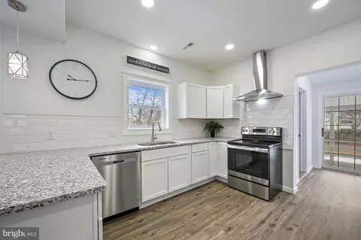
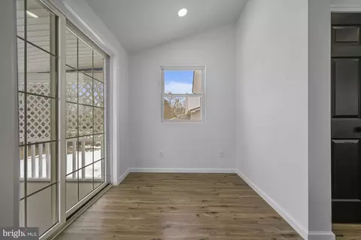
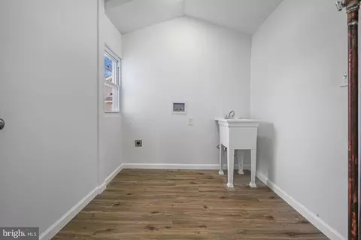
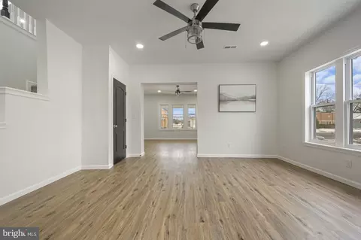
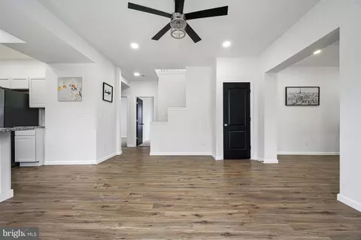
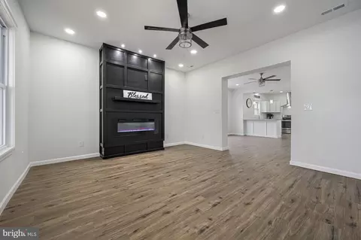
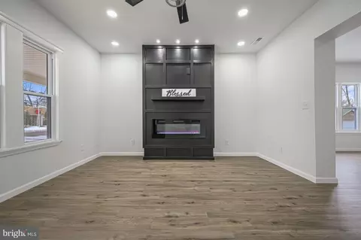
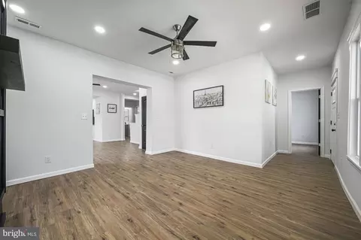
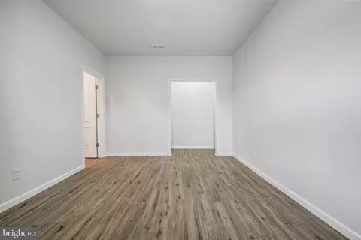
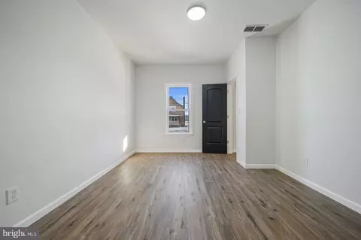
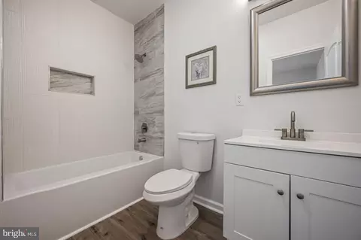
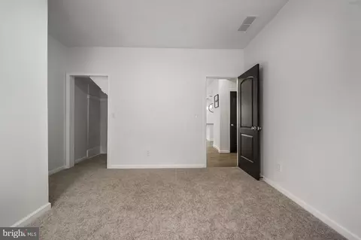
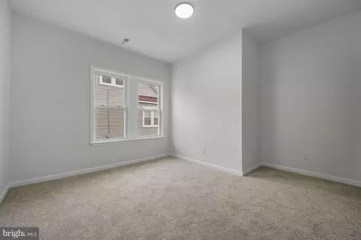
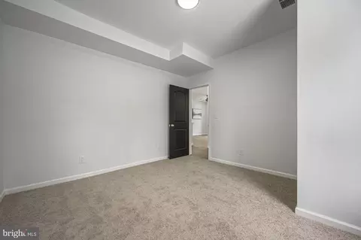
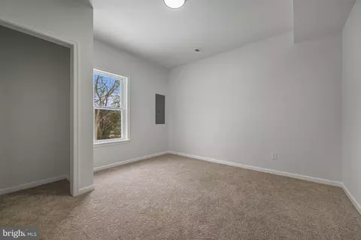
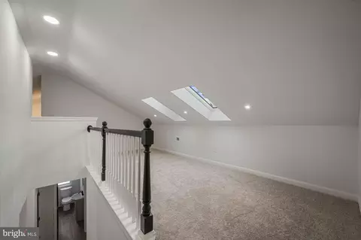
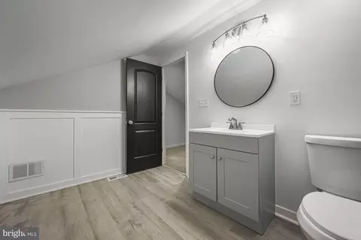
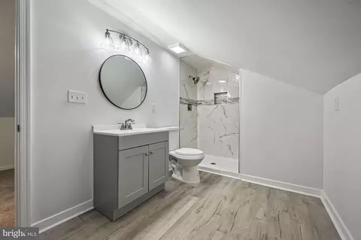
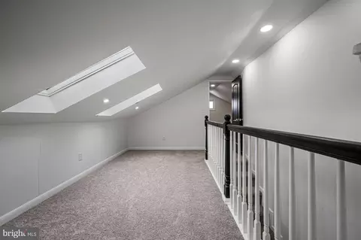
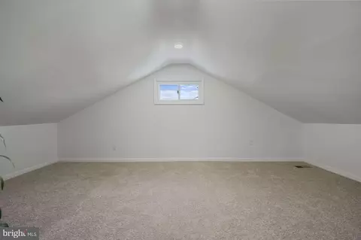
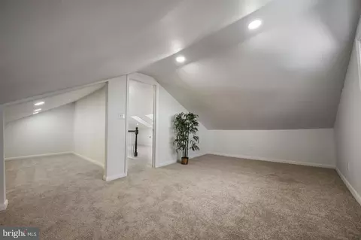
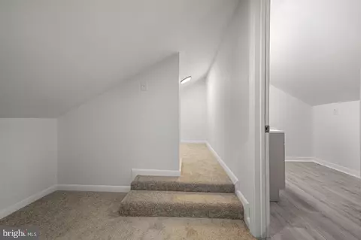
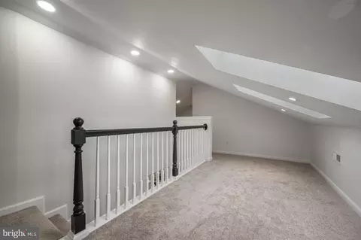
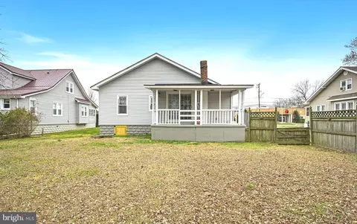
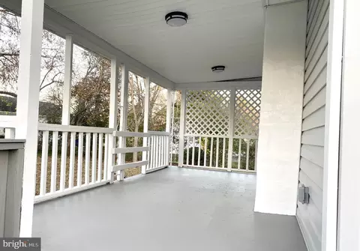
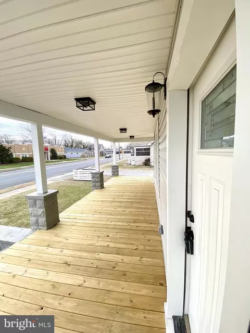
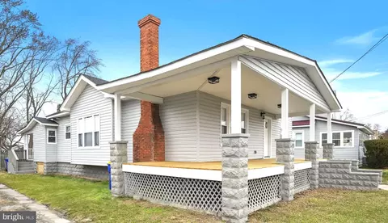
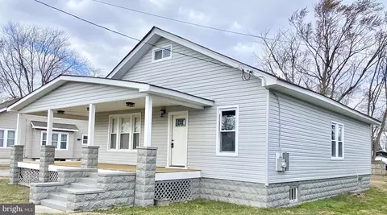
Last sold 04/28/2025 for $334K
bed
bath
Sqft ($152/Sqft)
| Property type House | Neighborhood | Year built 1940 | HOA fee $0/month | Lot size 9,148 Sqft | Movoto estimate |

| Overview | |
| Cooling/AC | Central A/C, Electric |
| Heating | Electric |
| Levels/Style | A-Frame |
| Type | Residential |
| Status | Closed |
| SqFt | 2200 |
| Lot Size (SqFt) | 9000 |
| Lot Size (Acres) | 0.21 |
| County Tax | 129, Annually |
| City/ Town Tax | 2404 |
| School Tax | Annually, 611 |
| Tax: Assessed Value | 226800 |
| Annual Property Tax | 813 |
| Year Built | 1940 |
| Condition | Excellent |
| New Construction (Y/N) | N |
| Foreclosure (Y/N) | N |
| Interior | |
| Total # of Bathrooms | 3 |
| # Full Baths | 3 |
| Total # of Bedrooms | 4 |
| Other Room(s) | Living Room, Primary Bedroom, Bedroom 2, Bedroom 3, Bedroom 4, Kitchen, Family Room, Breakfast Room, Laundry, Bathroom 3, Primary Bathroom, Full Bath |
| Appliances | Dishwasher, Disposal, Dual Flush Toilets, Energy Efficient Appliances, ENERGY STAR Dishwasher, ENERGY STAR Freezer, ENERGY STAR Refrigerator, Icemaker, Oven - Self Cleaning, Oven - Single, Oven/Range - Electric, Refrigerator, Stainless Steel Appliances, Washer/Dryer Hookups Only, Water Dispenser, Water Heater, Water Heater - High-Efficiency |
| Interior Features | Bathroom - Tub Shower, Bathroom - Walk-In Shower, Breakfast Area, Ceiling Fan(s), Chair Railings, Combination Kitchen/Dining, Dining Area, Entry Level Bedroom, Family Room Off Kitchen, Floor Plan - Open, Kitchen - Gourmet, Kitchen - Island, Kitchen - Table Space, Pantry, Primary Bath(s), Skylight(s), Upgraded Countertops, Walk-in Closet(s) |
| Accessibility Features | 36"+ Wide Halls |
| Exterior | |
| Roof | Architectural Shingle, Pitched, Shingle |
| Parking Desc | On Street |
| Exterior Features | Exterior Lighting, Gutter System, Sidewalks, Street Lights |
| Existing Structures | Above Grade, Below Grade |
| Amenities / Utilities | |
| Sewer/ Septic | Public Sewer |
| Electricity | 200+ Amp Service |
| Pool | No Pool |
| Security Features | Smoke Detector |
| Location | |
| Subdivision | HARRINGTON |
| Water Source | Public |
| Senior Community (Y/N) | N |
| School District | LAKE FOREST |
| Zoning | NA |
| Lot/ Land Details | |
| Road Surface Type | Paved |
MLS # DEKT2034524
MLS # DEKT2021392
MLS # 1004568054| Est. value | Bed/bath | Sqft | mi | |
|---|---|---|---|---|
| 42 Clark St, Harrington, DE 19952 | $280,000 | 3/2 | 1,320 | 0.01 |
| 38 Clark St, Harrington, DE 19952 | $265,000 | 3/1 | 1,216 | 0.02 |
| 44 Clark St, Harrington, DE 19952 | $270,000 | 3/1 | 1,165 | 0.03 |
| 55 Clark St, Harrington, DE 19952 | $265,000 | 3/1 | 1,704 | 0.03 |
| 36 Clark St, Harrington, DE 19952 | $341,000 | 3/1 | 2,296 | 0.03 |
| 53 Clark St, Harrington, DE 19952 | $256,000 | 2/1 | 1,305 | 0.03 |
| 2 Thomas St, Harrington, DE 19952 | $312,000 | 3/2 | 1,232 | 0.03 |
| 46 Clark St, Harrington, DE 19952 | $265,000 | 2/1 | 1,364 | 0.04 |
Estimated values are based on public record data and automated valuation models. Values are not guaranteed and may not reflect current market conditions.
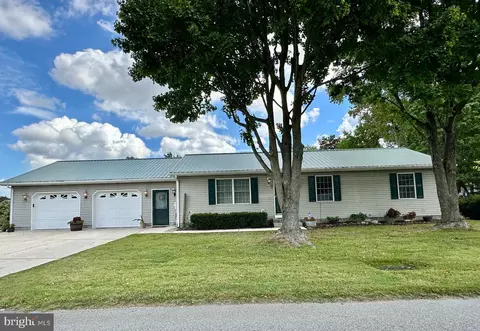
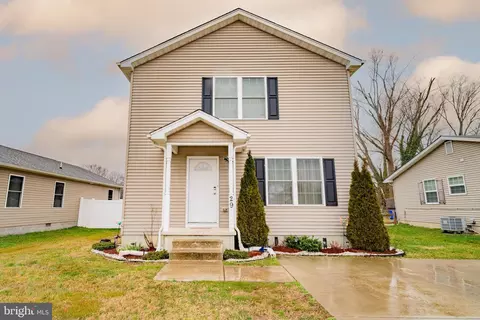
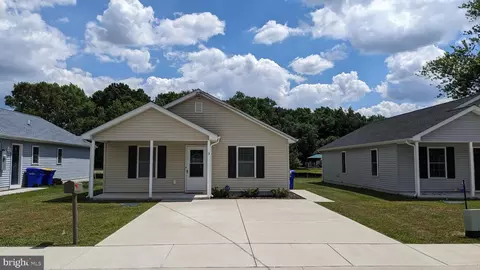
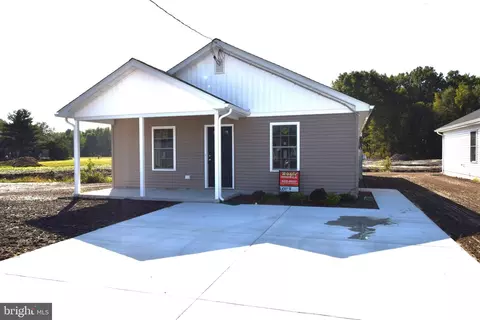
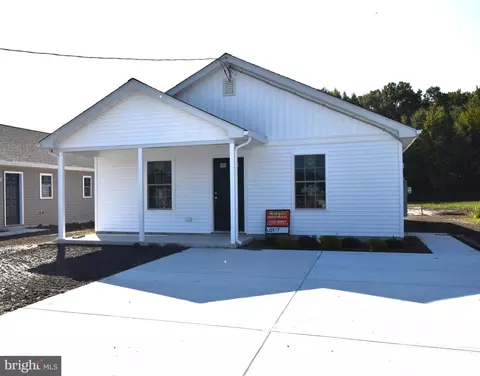
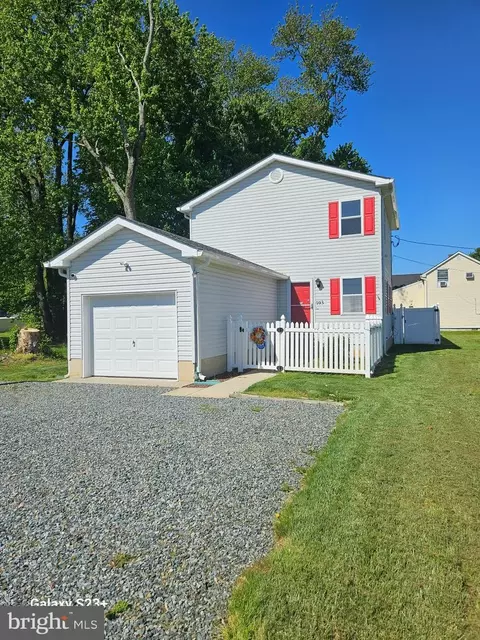
$280,490
$317,700
$350,000
$227,450
$750,000
$350,000
$299,000
$492,990
$1,610,000
$419,900
$279,500
$415,000
$375,287
$384,900
$367,500
$312,450
$339,450
$385,000
$444,490
$420,000
$145,000
$245,500
$387,500
$502,500
$310,000
$160,000
$390,000
$538,000
$204,950
$235,000