Movoto Real Estate
Sold on 08/19/2021

225 Commerce St, Harrington, DE 19952

$277,600

Last sold 08/19/2021 for $229K

  • 4

    bed

  • 2

    bath

  • 2,319

    Sqft ($99/Sqft)

House not for sale

About 225 Commerce St

Property type House
Year built 1930
HOA fee $0/month
Lot size 7,405 Sqft
Movoto estimate
Property description
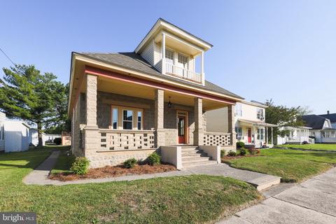
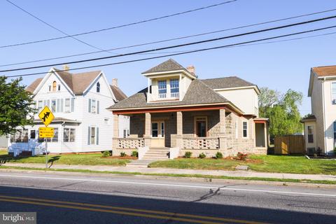
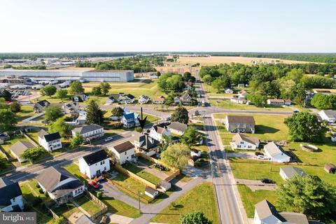
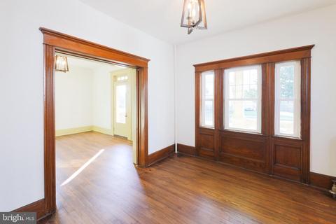
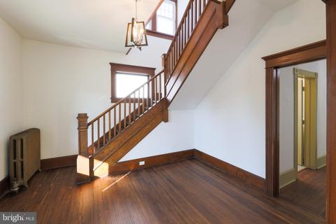
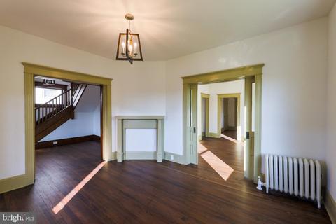
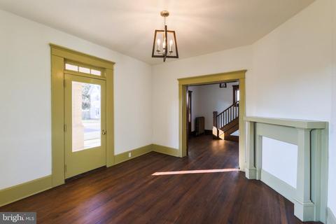
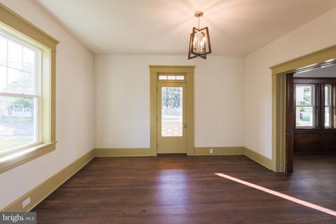
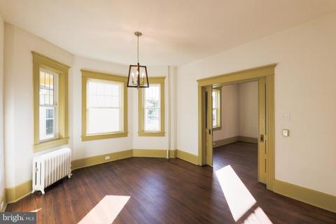
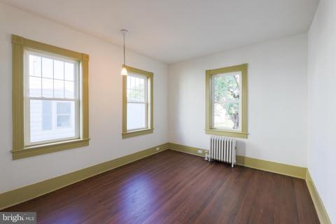
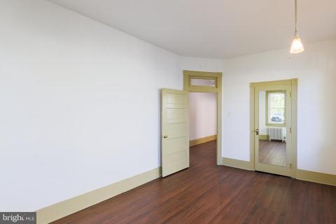
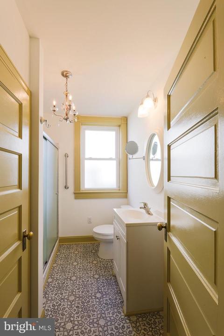
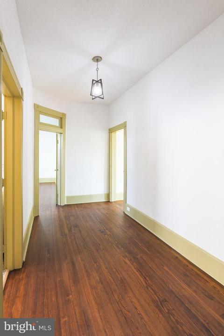
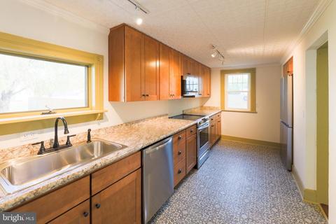
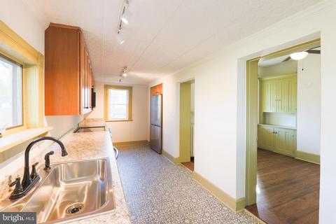
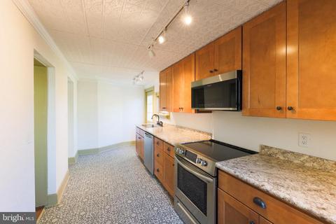
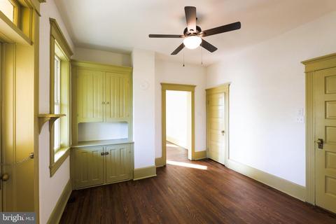
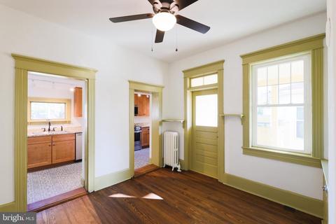
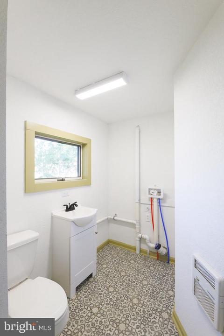
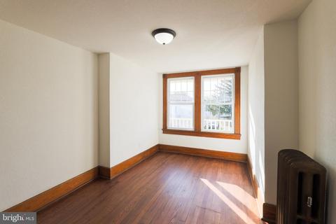
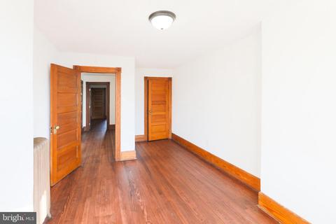
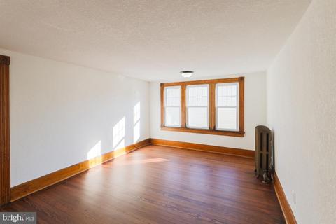
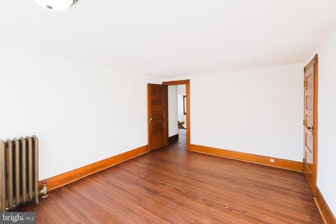
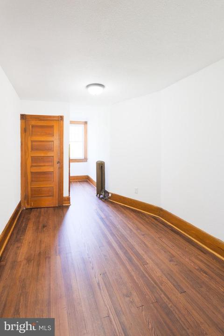
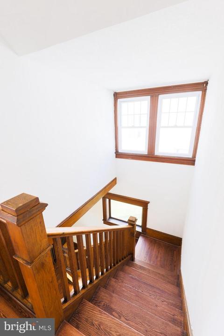
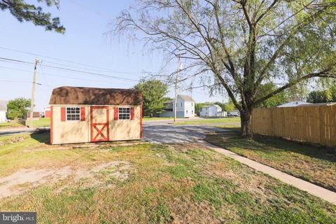
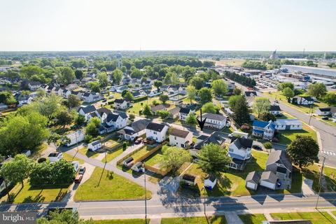
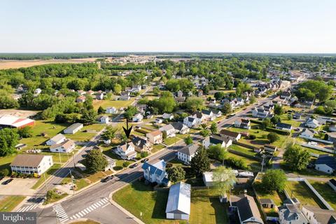
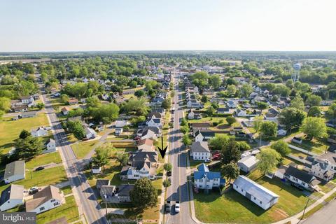
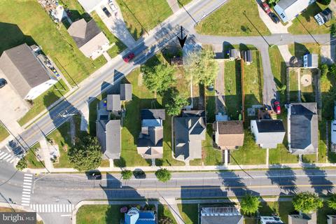
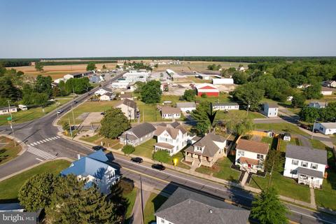
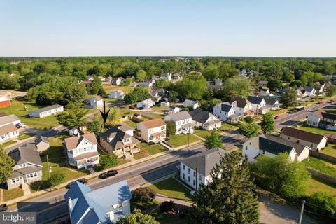
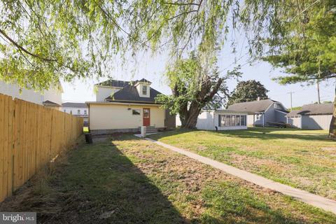
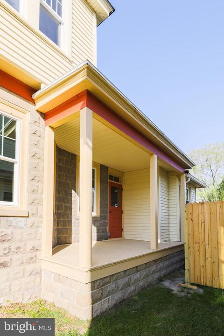
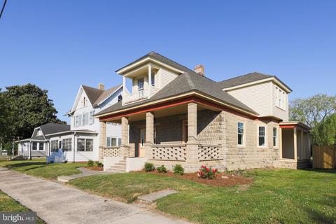
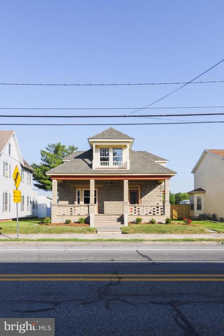
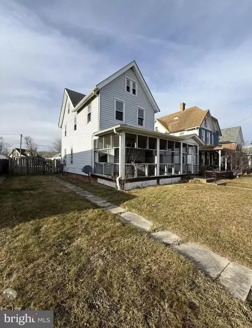
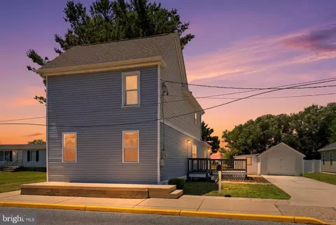
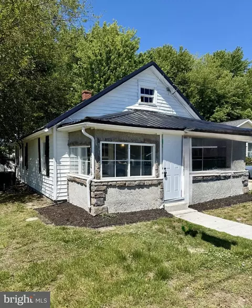
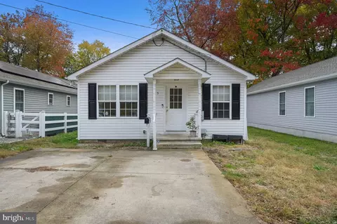
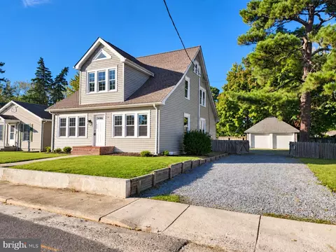
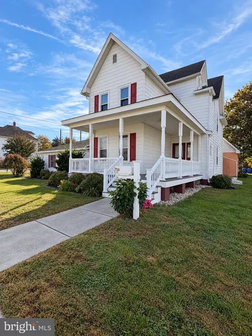
BACK ON MARKET AT NO FAULT OF SELLER! A true charmer on Commerce St.! This fully renovated 1930’s-built 4BRs/1 ½ bath home of over 2,500 sq. ft of living space boasts master craftsmanship and preserved characteristics of an earlier era! Wide sidewalk runs in front of this striking 2-story textured brick/concrete home that is sure to peak architectural interest, while trimmed shrubs sit nestled against a 4-columned and lattice-style wall edging elevated covered front porch that runs width-to-width of home. A quiet place to appreciate sights and sounds of a small town! Single dormer with dual window and white railing creates additional peak in roof, adding dimension to home. Inset brick-color edged glass front door is enhanced with transom window above and features extensive warm butterscotch-color millwork with brick-color accent trim. Step inside and you immediately appreciate yesteryear character and timeless features of detailed millwork, exposed radiators, extra-wide baseboards and transom windows above interior doors. All main living areas are rich in personality with gorgeous dark hardwood floors and mix of natural wood millwork and butterscotch-color trim. LR is spacious and features deeper inset windows, here and throughout most of home. Faux FP adds dramatic flair and is perfect to display treasures on mantle and decorate hearth area with basket of greenery or collection of candles. Large glass-pane pocket doors slide back to reveal FR with bump-out trio of windows, adding extra valuable square footage and beauty overall to room. Gallery-style kitchen features upgraded amenities! Earthy maple cabinets are paired with granite countertops, while brushed black wrought-iron hardware contrasts with polished SS appliances. Long single window sits above huge country-inspired sink, which is gem for meal prep and cleanup, making those usual arduous tasks easier in a snap! Off kitchen is roomy DR with handsome built-in, providing instant storage of dishes, glassware and ceramics! 1st floor BR has roomy closet and charming interior transom window above BR door. Home boasts full bath with shower, white vanity, deep window and dual-light over mirror, as well as PR with white vanity with bump-out curve modern-edge basin. Gracious solidly built, all-hardwood turn staircase with hardwood railing boasts volume ceiling and generous window on 1st floor and window at mid-level landing. It’s a true beauty! 3 secondary BRs offers right-size space and beyond-basic-size closets! Tucked to side of home is 2nd elevated, covered porch with tiered millwork/roof. Brick red trim is repeated from front porch as are columns, yet here they are wood. Lovely venue to also take in fresh air and appreciate peacefulness of area. Backyard is deep and level with mature tree nestled in corner ready to offer shade on those sweltering summer days. Shed, matching exterior of home, is situated at end of lawn. It’s a great place to stash bikes, toys, gardening/auto tools, lawn mower and more! Located amid tree-dotted street, home is less than 2 miles from U.S.-13 and hum of downtown streets. Handsome home near hub of Harrington! Agent related to seller
Listed by
Listing Agent - Jared Sterling Bowers
Listing Office - Coldwell Banker Realty
Source: Bright MLS mls logo
MLS#DEKT249096 • last updated 3 years ago
Movoto checked Bright MLS for data 7 minutes ago
Overview
Cooling/AC Window Unit(s), Electric
Heating Oil
Type Residential
Status Closed
SqFt 2319
Lot Size (SqFt) 7500
Lot Size (Acres) 0.17
County Tax 78, Annually
City/ Town Tax 276
School Tax 453
Tax: Assessed Value 26000
Annual Property Tax 806
Year Built 1930
New Construction (Y/N) N
Foreclosure (Y/N) N
Interior
Total # of Bathrooms 2
# Full Baths 1
# Half Baths 1
Total # of Bedrooms 4
Laundry Hookup
Flooring Hardwood
Appliances Oven/Range - Electric, Refrigerator, Icemaker, Dishwasher, Built-In Microwave
Window Features Screens
Accessibility Features None
Exterior
Roof Shingle
Construction Block
Parking Desc On Street
Existing Structures Above Grade, Below Grade, Shed
Amenities / Utilities
Sewer/ Septic Public Sewer
Pool No Pool
Location
Subdivision NONE AVAILABLE
Water Source Public
Senior Community (Y/N) N
School District LAKE FOREST
Directions See GPS
Zoning NA
$277K
Range: $248K-$307K
Last 30 days 
  • Aug 2021
    mls logo MLS # DEKT249096
  • Aug 19, 2021 Sold
    $229,000 (-0.4%)
  • Jul 10, 2021 Pending
    —
  • Jul 8, 2021 Listed
    —
  • Jul 8, 2021 Pending
    —
  • Jul 8, 2021 Sold
    —
  • Jul 1, 2021 Pending
    —
  • Jul 1, 2021 Sold
    $230,000 (+0.4%)
  • May 30, 2021 Pending
    —
  • May 21, 2021 Listed
    $229,000 (+76.2%)
  • Apr 2020
    mls logo MLS # DEKT228630
  • Apr 16, 2020 Hold
    —
  • May 7, 2019 Listed
    $130,000
  • Year Property taxes Tax assessment
  • 2023
    $642 +13.0%
    $240,900 +826.54%
  • 2022
    $568 +11.8%
    $26,000
  • 2021
    $508 -6.9%
    $26,000
  • 2020
    $546 +1.0%
    $26,000
  • 2018
    $540 +2.0%
    $26,000
  • 2016
    $530 +1.6%
    $26,000
  • 2015
    $522
    $26,000
  • 225 Commerce St
    $229K
  • —
  • 19952
    $389K +19% y/y
  • Harrington
    $389K +17% y/y
No chart available
Statistics calculated by Movoto
Est. value Bed/bath Sqft mi
223 Commerce St, Harrington, DE 19952 $311,400 3/2 1,589 0.01
229 Commerce St, Harrington, DE 19952 $289,400 3/1 1,075 0.02
221 Commerce St, Harrington, DE 19952 $303,200 3/2 1,620 0.02
224 Commerce St, Harrington, DE 19952 $294,100 6/2 3,072 0.02
228 Commerce St, Harrington, DE 19952 $318,400 4/1 2,368 0.02
219 Commerce St, Harrington, DE 19952 $275,000 3/1 1,624 0.03
222 Commerce St, Harrington, DE 19952 $265,900 4/2 1,742 0.03
219 S West St, Harrington, DE 19952 $317,500 3/1 1,088 0.03

Estimated values are based on public record data and automated valuation models. Values are not guaranteed and may not reflect current market conditions.

Thinking of selling? Get a Cash Offer.

  • A smooth, fast sale
  • Skip staging and repairs
  • No strings attached
N/A
Lake Forest South Elementary School
public Grades K-3
Lake Forest School District
6/10
Lake Forest Central Elementary School
public Grades 4-5
Lake Forest School District
3/10
Chipman (W.T.) Middle School
public Grades 6-8
Lake Forest School District
5/10
Lake Forest High School
public Grades 9-12
Lake Forest School District
Source: GreatSchools.org © 2026. All rights reserved.

Around the neighborhood

Explore everything this neighborhood has to offer.
By entering my info and clicking Ask a Question below, I am providing my e-signature and express written consent to receive marketing emails, calls, and texts (including via automatic telephone dialing systems, AI generative, artificial or pre-recorded voice technology) relating to my inquiry from Movoto (and parties calling/messaging on their behalf) even if my number appears on the company, state, or national Do Not Call Registry. You also agree to ourTerms and Conditions and Privacy Policy. Consent not required to receive services (call 1-844-420-1270 to be connected without providing consent).

Nearby recently sold homes in Harrington, DE

Nearby homes for sale in Harrington, DE

Newest listings in 19952

  • Real Estate
  • DE
  • Kent County
  • Harrington
  • 19952
  • 225 Commerce St
Meet with a real estate agent today (844) 430-0869
The multiple listing information is provided by BRIGHT MLS. IDX information is provided exclusively for consumers’ personal, non-commercial use and that it may not be used for any purpose other than to identify prospective properties consumers may be interested in purchasing. Information deemed reliable but not guaranteed to be accurate. Buyer to verify all information. The information provided is for consumers' personal, non-commercial use and may not be used for any purpose other than to identify prospective properties consumers may be interested in purchasing. Listing information updated every 15 minutes. Terms of use & Privacy Policy, California Privacy Info. Copyright © 2005 - 2026 Movoto, Inc. All rights reserved. Equal Housing Opportunity CalDRE CalDRE #01517281
Movoto Real Estate is committed to ensuring accessibility for individuals with disabilities. We are continuously working to improve the accessibility of our web experience for everyone. We welcome feedback and accommodation requests, please submit them here.
© 2026 BRIGHT, All Rights Reserved
Information Deemed Reliable But Not Guaranteed
The data relating to real estate for sale on this website appears in part through the BRIGHT Internet Data Exchange program, a voluntary cooperative exchange of property listing data between licensed real estate brokerage firms in which Movoto participates, and is provided by BRIGHT through a licensing agreement.The information provided by this website is for the personal, non-commercial use of consumers and may not be used for any purpose other than to identify prospective properties consumers may be interested in purchasing. Data last updated: 11/3/2026. Some properties which appear for sale on this website may no longer be available because they are under contract, have Closedor are no longer being offered for sale. Some real estate firms do not participate in IDX and their listings do not appear on this website. Some properties listed with participating firms do not appear on this website at the request of the seller. This home sale information is not to be construed as an appraisal and may not be used as such for any purpose. BRIGHTMLS is the (or a) provider of this home sale information and has compiled content from various sources. Some properties represented may not have actually solddue to reporting errors.
Requests for information regarding mortgage products will be directed to Movoto.com affiliate, Lower, LLC - a licensed Mortgage Lender (NMLS #1124061), or, based on your location, may be redirected to a participating mortgage marketing partner that may pay Lower, LLC for any consumer contact information provided through this site.