Movoto Real Estate
Sold on 07/20/2026
  • Other
  • Exterior
  • View/Area
  • Dining
  • Living
  • Entry Way
  • Kitchen
  • Bedroom
  • Bath

150 Four Andrews Dr, Harmony, NC 28634

  • $315,000

    Last sold 07/20/2026 after 45 Days
  • 4

    bed

  • 3

    bath

  • 2,042

    Sqft ($154/Sqft)

House not for sale
Movoto is helping 9 homebuyers near you

About 150 Four Andrews Dr

Property type House
Neighborhood
Year built 2022
HOA fee $0/month
Lot size 0.63 Acre
Movoto estimate
Parking 2 garage spaces
Property description
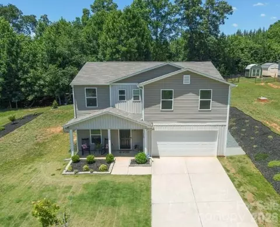
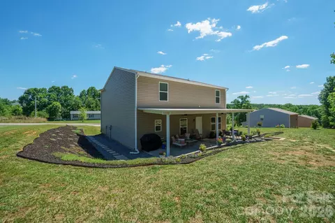
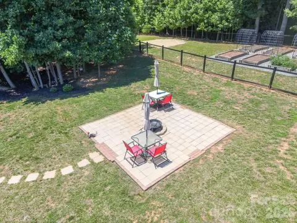
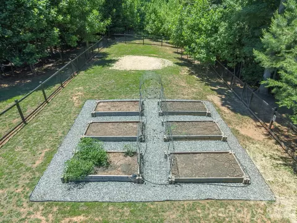
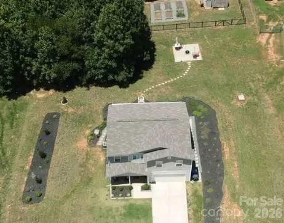
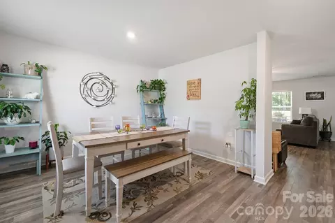
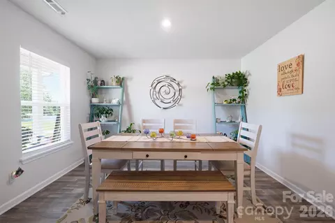
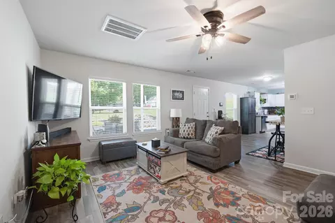
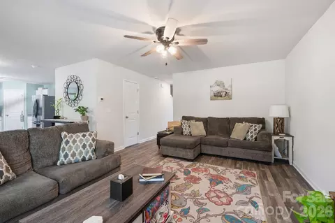
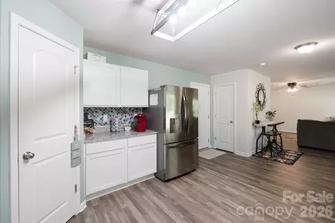
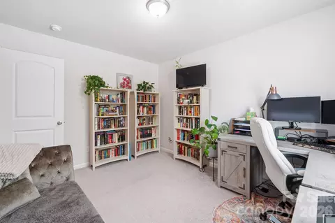
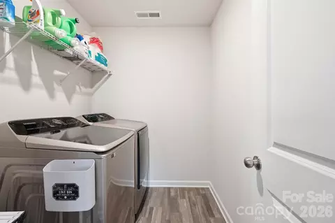
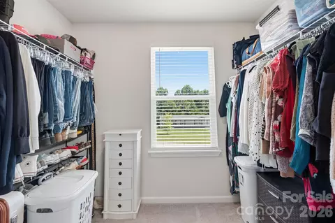
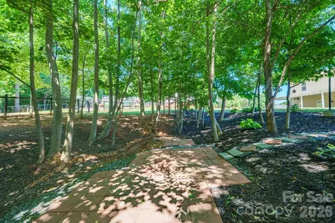
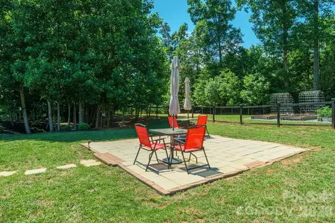
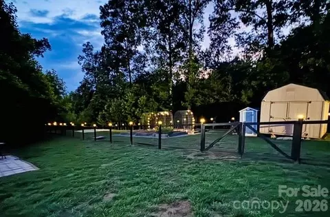
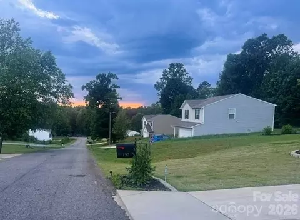
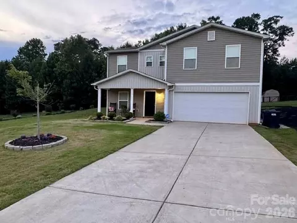
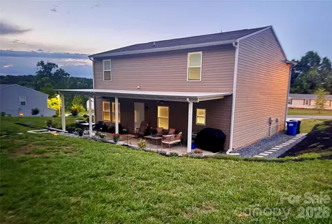
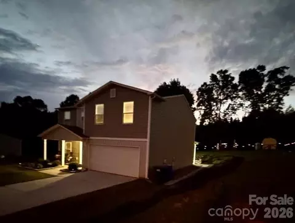
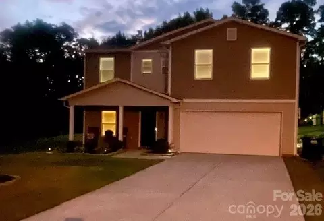
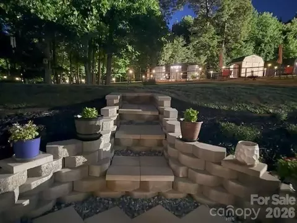
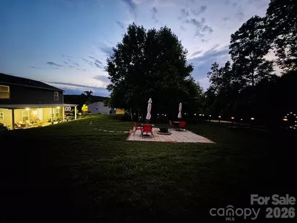
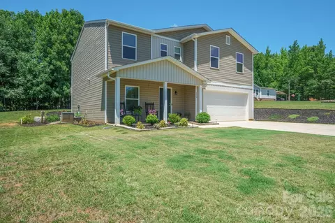
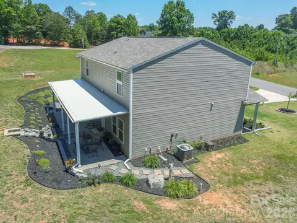
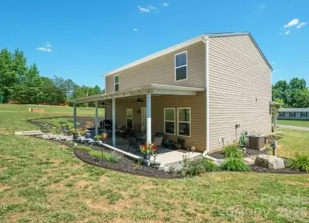
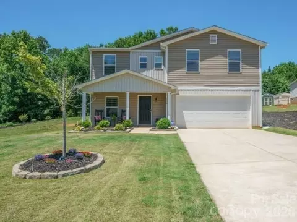
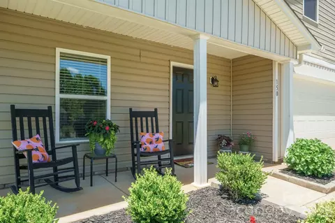
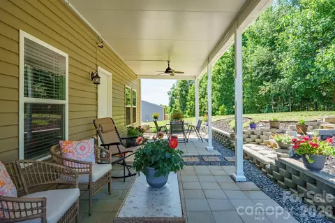
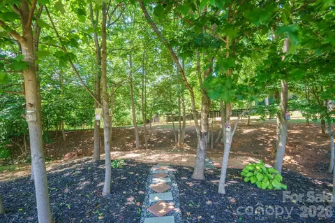
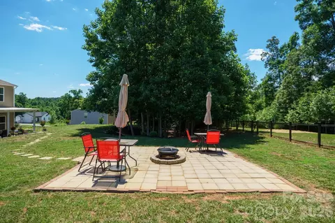
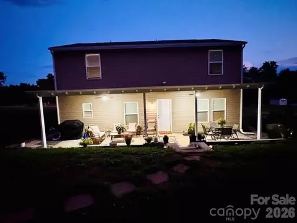
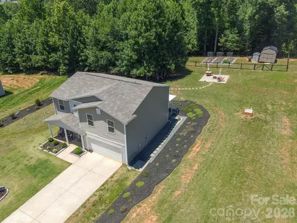
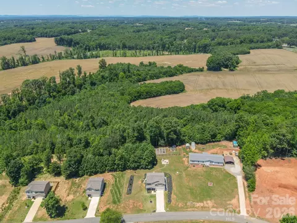
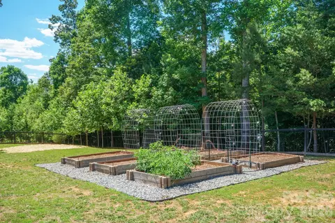
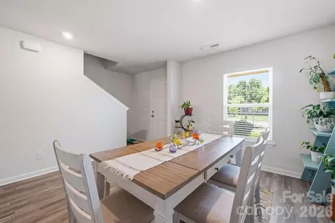
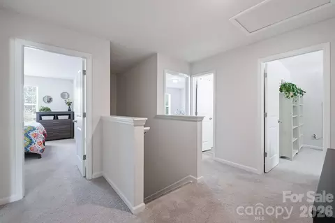
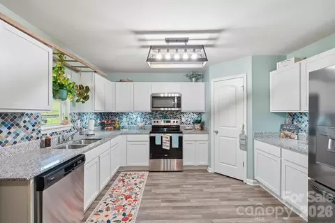
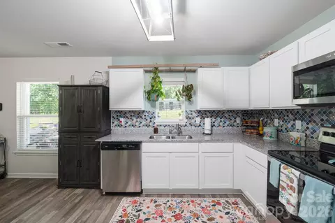
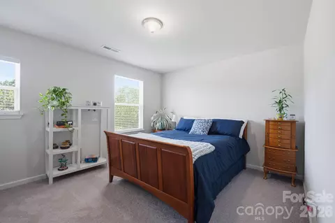
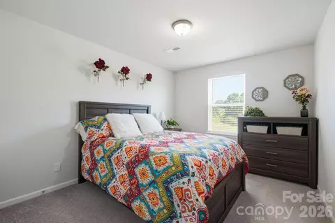
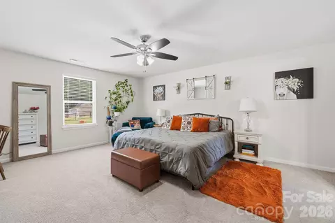
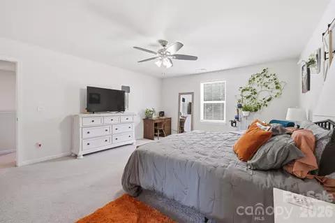
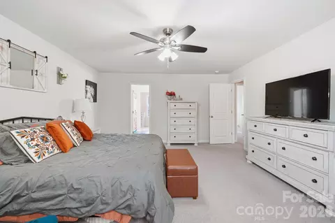
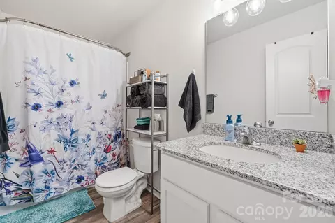
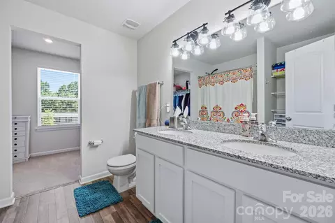
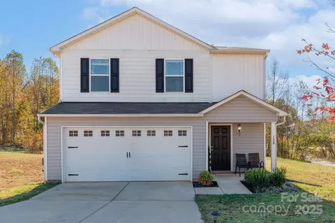
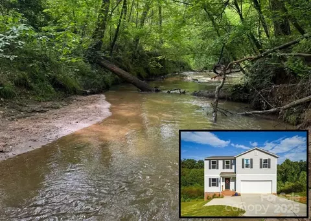
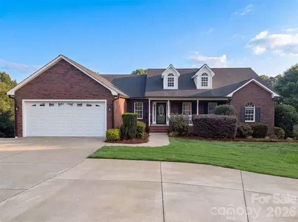
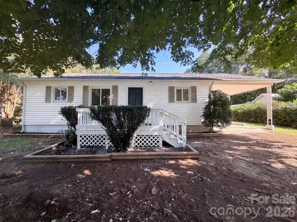
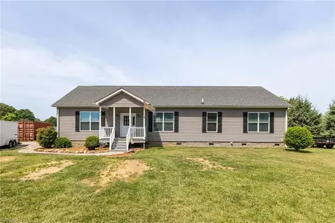
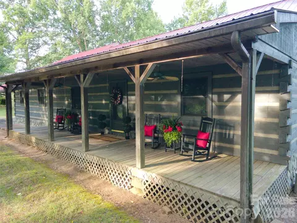
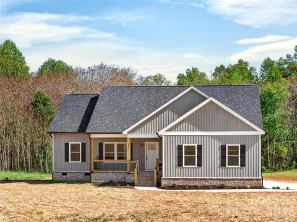
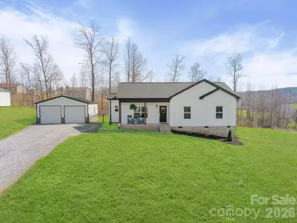
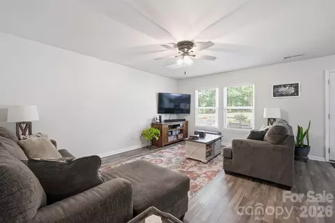
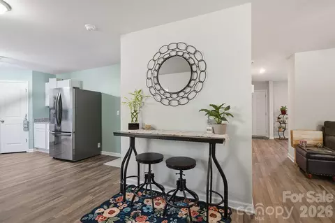
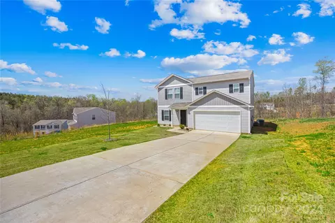
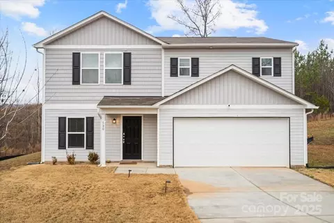
Like-new 4 bedroom, 2.5 bath home built in 2022 with over 2000 square feet and an impressive .63 acre property! It is rare to have access to pre-listing pest, septic, environmental, and home inspection/assessment reports, but they were required upfront for transparency in this corporate relocation company sale. There’s also much to share to make you aware of the many updates and upgrades that make this home special. As you pull into the double concrete driveway, you'll see a flat front yard that's been meticulously maintained. If you need a home that's easily accessible, this has a double concrete driveway and a short sidewalk leading to the covered front porch, where rocking chairs belong. Don't miss the long-range views and peaceful backdrop looking down towards where the road ends past the cul-de-sac. Whether you come in from the front door, back porch, or use one of the garage door remotes, the home feels comfy and intentional from the moment you enter. Thoughtful upgrades really add to the charm. Designer lighting, ceiling fans, plumbing fixtures, spray-handle shower heads, a half-bath vanity, and 2-inch blinds were added. The garage interior was finished with baseboards and paint for a polished look, making the space feel like an extension of the home. The main level offers flexibility with a bonus space ideal as a formal dining room, home office, den, or optional guest area. An open layout between the living room and kitchen provides plenty of space to add an island or table for a breakfast area. White shaker cabinetry, custom backsplash, granite countertops, stainless steel appliances, and a walk-in pantry bring convenience and a clean, modern feel. The laundry is upstairs, along with four bedrooms. The primary suite is huge and serves as its own retreat, complete with an ensuite bathroom featuring a spacious comfort-height vanity, dual sinks, and a bright, oversized walk-in closet. Outdoor living is equally impressive. The grounds are beautifully landscaped with mulch beds using a vibrant mix of bushes and blooms. Tulips, dahlias, hydrangeas, pansies, lavender, daylilies, crepe myrtles, magnolias, butterfly bushes, luna hibiscus, iris, and creeping phlox provide established plants, which are hard to find in a new home. Out back there are several spaces to relax or entertain. The covered back porch area was created with patio pavers, rock, and nature itself- to add small walls, steps, and pathways that lead to different settings. A path to the left leads to a rose-covered trellis that pops with purple, pink, and red. It draws you to the entrance of a nature trail under mature tulip trees, providing shade and seclusion for a peaceful, Zen space. On the right, you’ll love the large circular stone fire pit. Outdoor living continues with a multi-gate, fenced area surrounding a storage shed, outbuilding, and six raised garden beds. The trellises and watering hoses will be left to help with irrigation when we aren’t in the middle of a dry spell. You’ll see the perfect spot for the above-ground pool. It was taken down but will remain along with its equipment and chemicals, should you want to swim this summer. This area offers functionality and a whole other place, like a getaway for pets and outdoor living. The neighborhood has underground utilities and high-speed internet access. The area is centrally located, 20 minutes from the crossroads of I-40 / Hwy 64, I-77 / Hwy 421- convenient for those who commute to Charlotte, Greensboro, Hickory or Boone. You aren’t in the city limits, but are minutes from the quaint Town of Harmony, which extends toward the mountains and offers access to medical services, a library, banking, hardware, shopping, local farms, equestrian facilities, rodeoing, hunting preserves, music venues, campgrounds, and parks. This area has most everything you need without going far. Whether moving closer to your loved ones or relocating for work, many consider this country living at its finest.
Listed by
Listing Agent - Kelly Bishop
Listing Agent Contact: Kelly.e.bishop@exprealty.com
Listing Office - EXP Realty LLC Mooresville
Source: Canopy MLS mls logo
MLS#4385189 • last updated 3 weeks ago
Movoto checked Canopy MLS for data 13 minutes ago
Overview
Cooling/AC Central Air
Heating Central
Levels/Style Two
SubType Single Family Residence
Virtual Tour N/A
MLS # 4385189
Status Closed
SqFt 2042
Interior
Total # of Bathrooms 3
# Full Baths 2
# Half Baths 1
Total # of Bedrooms 4
Laundry Laundry Room
Interior Features Attic Other, Walk-In Closet(s), Walk-In Pantry
Exterior
Foundation Slab
Construction Site Built, Vinyl
Parking 2 Car Garage With A Double Concrete Driveway, Driveway, Attached Garage
# Garage Spaces 2
Exterior Fire Pit
Patio/ Porch Covered, Front Porch, Patio
Fencing Fenced
Other Structures Outbuilding, Shed(s), Other - See Remarks
Amenities / Utilities
Sewer/ Septic Septic Installed
Water Source County Water
Location
County Iredell
Subdivision Rock Gate Estates
Middle School North Iredell
Elementary School Harmony
High School North Iredell
APN 4778-69-8717.000
Lot/ Land Details
Road Responsibility Private Maintained Road
$346K
Range: $311K-$381K
Last 30 days 
Powered By Movoto
  • Jul 2026
    MLS # 4385189
  • Jul 20, 2026 Sold
    $315,000 (-1.6%)
  • Jul 1, 2026 Active
  • Jun 5, 2026 Listed
    $320,000 (+37.0%)
  • Sep 2022
    Public Records
  • Sep 29, 2022 Sold
    $233,500 (+0.1%)
  • Dec 2021
    MLS # 6j8u96cot3
  • Dec 13, 2021 Listed
    $233,240 (-59.6%)
  • Aug 2021
    Public Records
  • Aug 17, 2021 Sold
    $578,000 (+381.7%)
  • Mar 2012
    Public Records
  • Mar 23, 2012 Sold
    $120,000
  • 150 Four Andrews Dr
    $315K
  • Rock Gate Estates
  • 28634
    $368K +13% y/y
  • Harmony
    $368K +13% y/y
No chart available
Statistics calculated by Movoto
Est. value Bed/bath Sqft mi
156 Four Andrews Dr, Harmony, NC 28634 $256,000 3/2 1,594 0.02
144 Four Andrews Dr, Harmony, NC 28634 $245,000 3/2 2,128 0.03
151 Four Andrews Dr, Harmony, NC 28634 $197,000 4/2 2,052 0.04
157 Four Andrews Dr, Harmony, NC 28634 $17,000 —/— 0.04
140 Four Andrews Dr, Harmony, NC 28634 $34,000 —/— 0.05
162 Four Andrews Dr, Harmony, NC 28634 $253,000 4/3 1,788 0.05
163 Four Andrews Dr, Harmony, NC 28634 $214,000 3/2 1,141 0.06
136 Four Andrews Dr, Harmony, NC 28634 $260,000 3/2 1,594 0.07

Estimated values are based on public record data and automated valuation models. Values are not guaranteed and may not reflect current market conditions.
Thinking of selling? Get a Cash Offer.

  • A smooth, fast sale
  • Skip staging and repairs
  • No strings attached
6/10
5/10
Source: GreatSchools.org © 2026. All rights reserved.

Around Rock Gate Estates

Explore everything this neighborhood has to offer.
By entering my info and clicking Ask a Question below, I am providing my e-signature and express written consent to receive marketing emails, calls, and texts (including via automatic telephone dialing systems, AI generative, artificial or pre-recorded voice technology) relating to my inquiry from Movoto (and parties calling/messaging on their behalf) even if my number appears on the company, state, or national Do Not Call Registry. You also agree to ourTerms and Conditions and Privacy Policy. Consent not required to receive services (call 1-844-420-1270 to be connected without providing consent).

Nearby recently sold homes in Harmony, NC

Nearby homes for sale in Harmony, NC

  • Real Estate
  • NC
  • Iredell County
  • Harmony
  • 28634
  • 150 Four Andrews Dr
Meet with a real estate agent today (844) 430-0869
The multiple listing information is provided by Canopy MLS. IDX information is provided exclusively for consumers’ personal, non-commercial use and that it may not be used for any purpose other than to identify prospective properties consumers may be interested in purchasing. Information deemed reliable but not guaranteed to be accurate. Buyer to verify all information. The information provided is for consumers' personal, non-commercial use and may not be used for any purpose other than to identify prospective properties consumers may be interested in purchasing. Listing information updated every 15 minutes. Terms of use & Privacy Policy, California Privacy Info. Copyright © 2005 - 2026 Movoto, Inc. All rights reserved. Equal Housing Opportunity CalDRE CalDRE #01517281
Movoto Real Estate is committed to ensuring accessibility for individuals with disabilities. We are continuously working to improve the accessibility of our web experience for everyone. We welcome feedback and accommodation requests, please submit them here.
Some IDX listings have been excluded from this website.
Properties displayed may be listed or sold by various participants in the MLS.
Listings courtesy of Canopy MLS as distributed by MLS GRID.
Based on information submitted to the MLS GRID as of 8/11/2026 9 am. All data is obtained from various sources and may not have been verified by broker or MLS GRID. Supplied Open House Information is subject to change without notice. All information should be independently reviewed and verified for accuracy. Properties may or may not be listed by the office/agent presenting the information.
The Digital Millennium Copyright Act of 1998, 17 U.S.C. § 512 (the “DMCA”) provides recourse for copyright owners who believe that material appearing on the Internet infringes their rights under U.S. copyright law. If you believe in good faith that any content or material made available in connection with our website or services infringes your copyright, you (or your agent) may send us a notice requesting that the content or material be removed, or access to it blocked. Notices must be sent in writing by email to DMCAnotice@MLSGrid.com. The DMCA requires that your notice of alleged copyright infringement include the following information: (1) description of the copyrighted work that is the subject of claimed infringement; (2) description of the alleged infringing content and information sufficient to permit us to locate the content; (3) contact information for you, including your address, telephone number and email address; (4) a statement by you that you have a good faith belief that the content in the manner complained of is not authorized by the copyright owner, or its agent, or by the operation of any law; (5) a statement by you, signed under penalty of perjury, that the information in the notification is accurate and that you have the authority to enforce the copyrights that are claimed to be infringed; and (6) a physical or electronic signature of the copyright owner or a person authorized to act on the copyright owner’s behalf. Failure to include all of the above information may result in the delay of the processing of your complaint.
Requests for information regarding mortgage products will be directed to Movoto.com affiliate, Lower, LLC - a licensed Mortgage Lender (NMLS #1124061), or, based on your location, may be redirected to a participating mortgage marketing partner that may pay Lower, LLC for any consumer contact information provided through this site.