
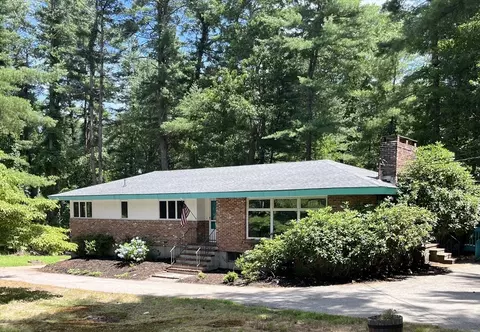
- $525,000
- 4Bd
- 2Ba
- 1,472 Sq Ft
SOLD

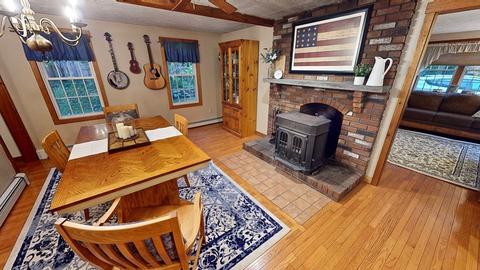
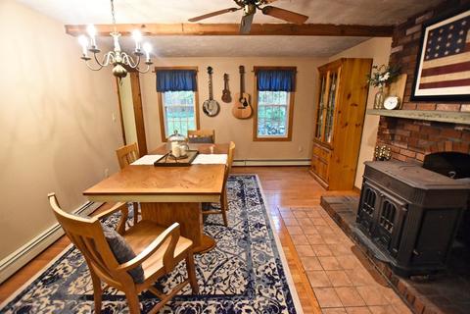
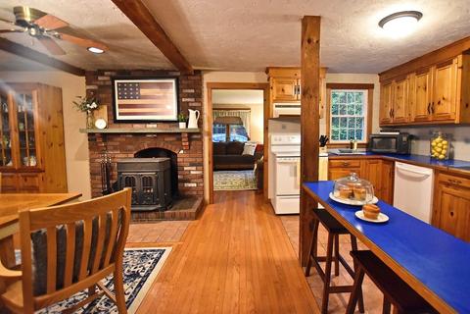
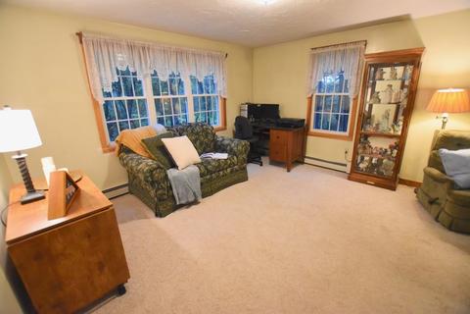
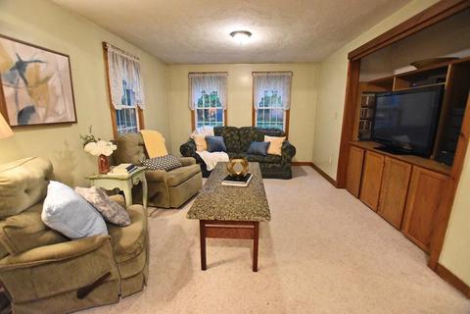
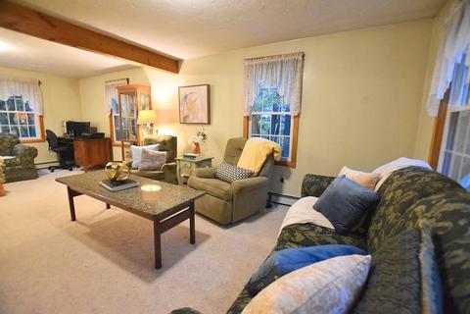
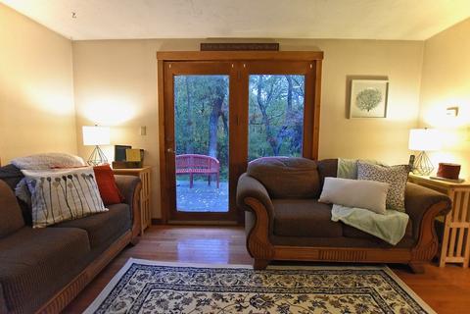
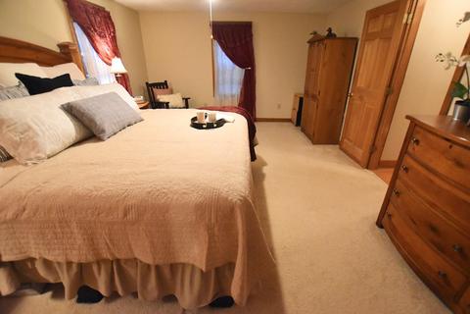
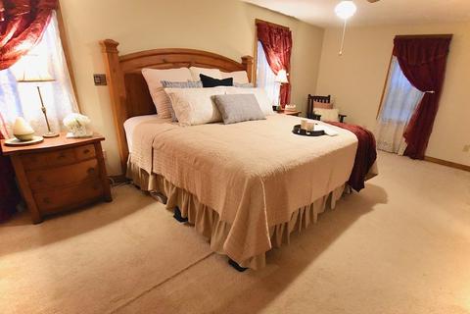
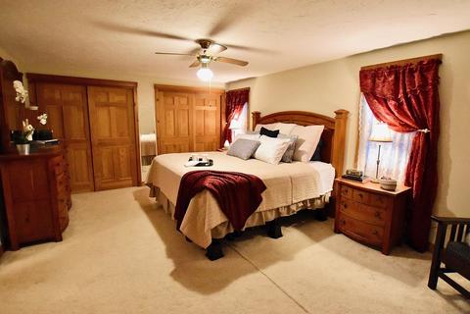
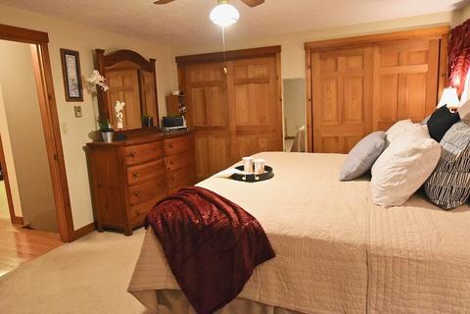
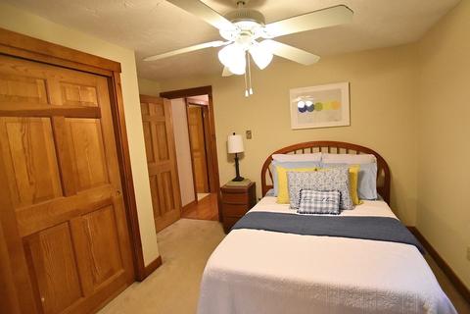
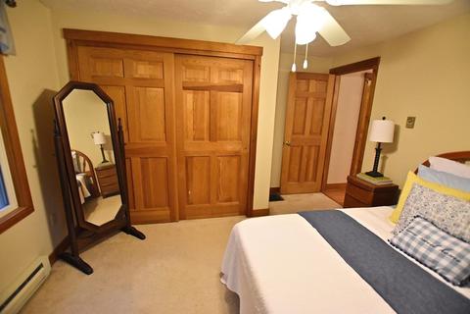
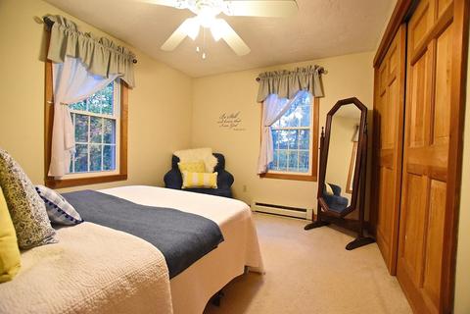
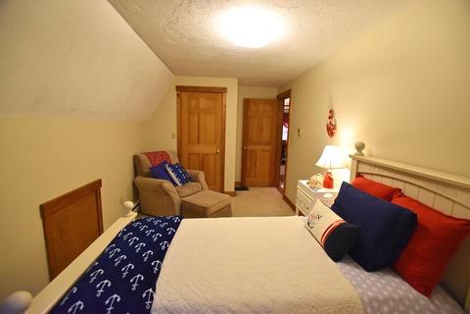
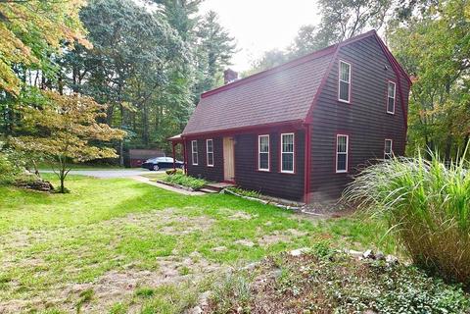
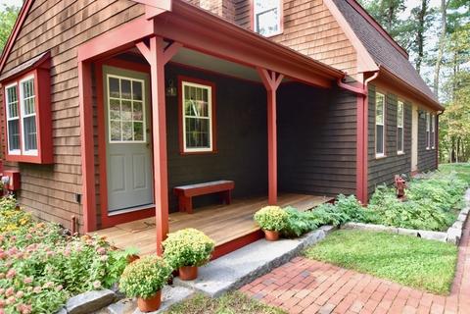
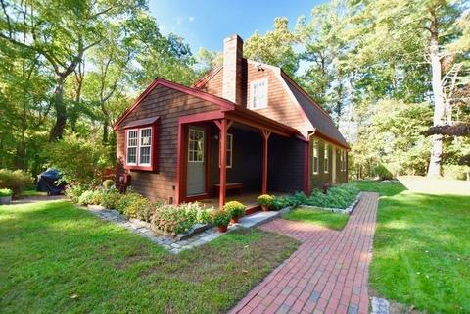
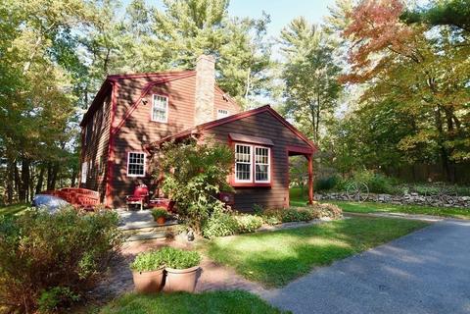
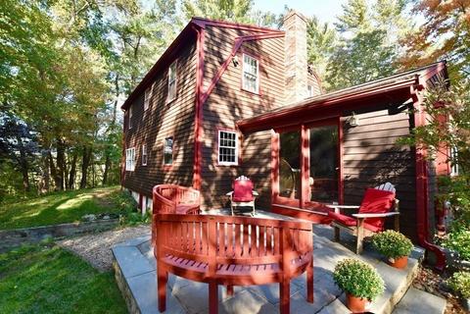
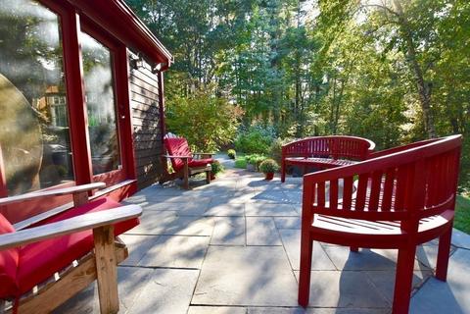
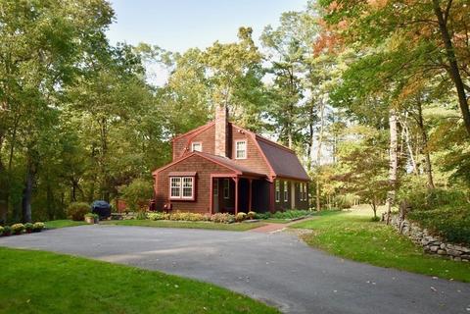
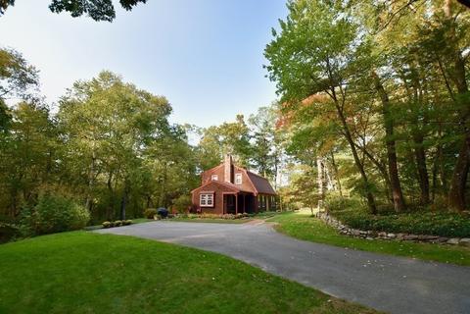
Last sold 12/24/2020 for $465K
bed
bath
Sqft ($271/Sqft)
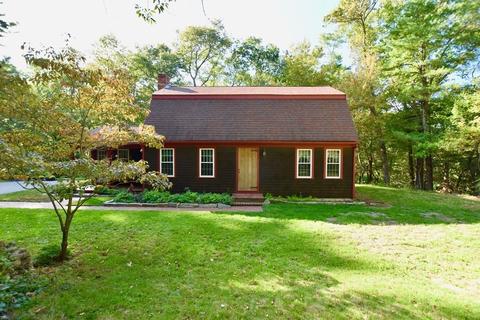
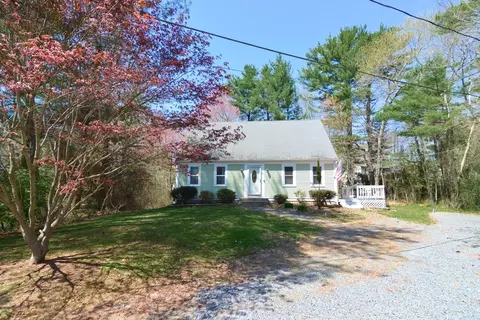
| Property type House | Year built 1984 | HOA fee $0/month | Lot size 1.9 Acre | Movoto estimate |

| Overview | |
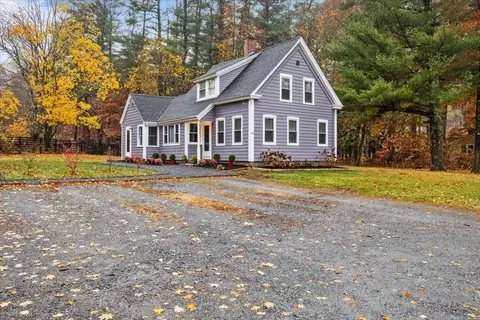
| Levels/Style | Colonial |
| Type | Single Family |
| SubType | Detached |
| MLS # | 72745935 |
| SqFt | 1718 |
| Status | Sold |
| Lot Size (Acre) | 1.9 |
| Property Tax | 5587 |
| Year Built | 1984 |
| Short Sale (Y/N) | No |
| Foreclosure (Y/N) | No |
| Interior | |
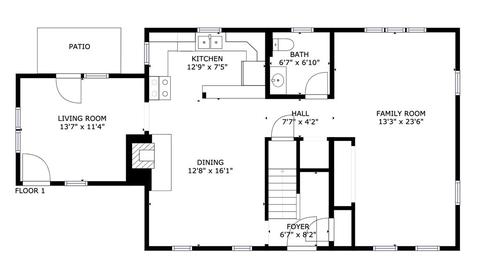
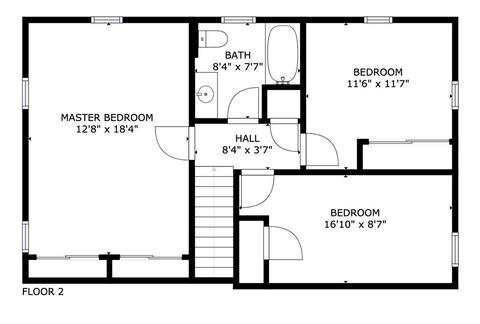
| # Full Baths | 1 |
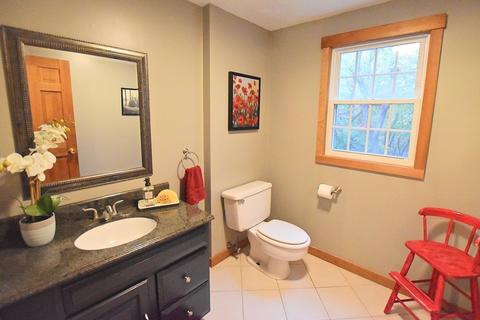
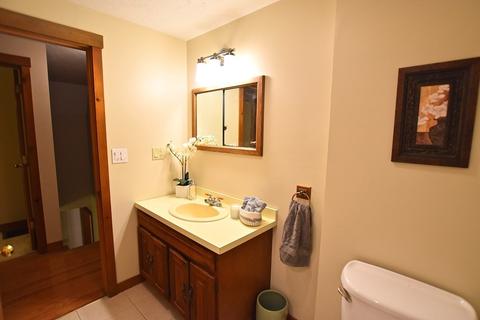
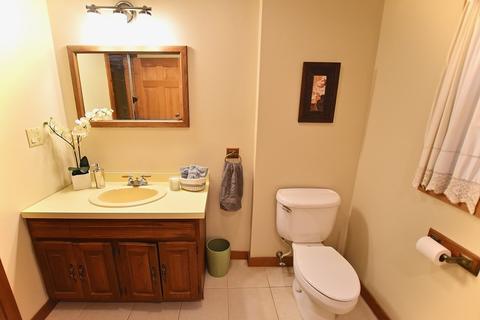
| Bathroom 2 | Bathroom - Half, Flooring - Stone/Ceramic Tile, Window(s) - Picture, Countertops - Stone/Granite/Solid |
| Primary Bathroom | No |
| Bathroom 1 | Bathroom - Full, Closet - Linen, Flooring - Stone/Ceramic Tile, Window(s) - Picture |
| # Half Baths | 1 |
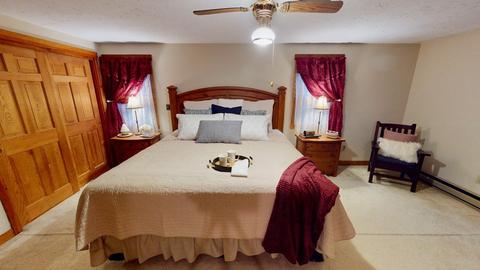
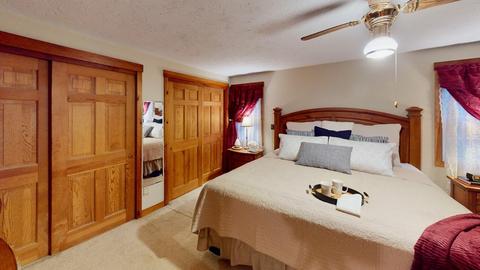
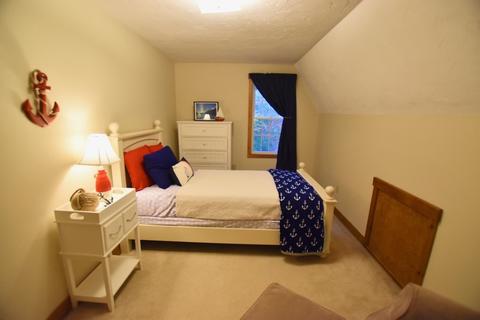
| Primary Bedroom | Closet, Flooring - Wall To Wall Carpet, Window(s) - Picture |
| Bedroom 3 | Closet, Flooring - Wall To Wall Carpet, Window(s) - Picture |
| Bedroom 2 | Closet, Flooring - Wall To Wall Carpet, Window(s) - Picture |
| Total # of Bedrooms | 3 |
| Total # of Rooms | 6 |
| Add'l Room 3 | Flooring - Wall To Wall Carpet, Flooring - Concrete, Bonus Room |
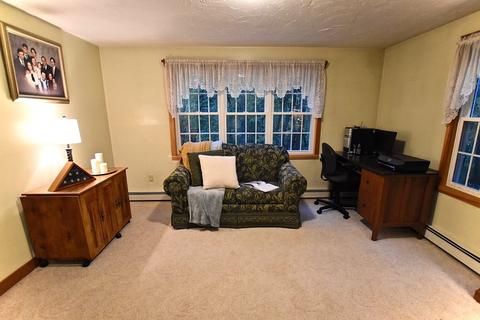
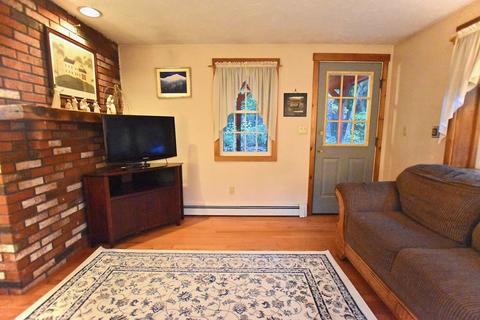
| Family Room | Ceiling - Beamed, Flooring - Wall To Wall Carpet, Window(s) - Picture |
| Add'l Room 2 | Bonus Room, Flooring - Vinyl, Flooring - Concrete |
| Laundry | Dryer Hookup - Electric, Washer Hookup |
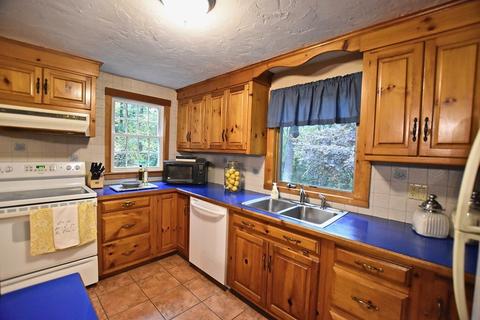
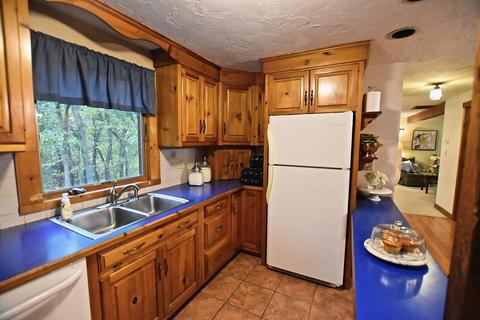
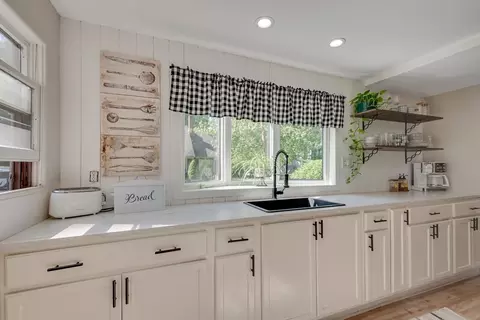
| Kitchen | Closet/Cabinets - Custom Built, Flooring - Stone/Ceramic Tile, Window(s) - Picture, Open Floor Plan |
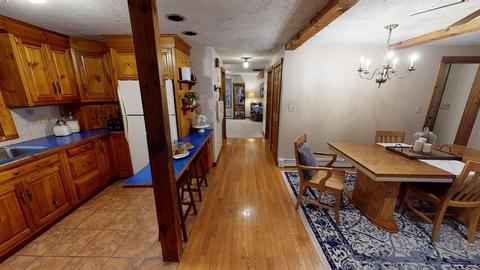
| Dining Room | Wood / Coal / Pellet Stove, Ceiling Fan(s), Ceiling - Beamed, Window(s) - Picture, Open Floor Plan |
| Add'l Room 1 | Flooring - Hardwood, Window(s) - Picture, Exterior Access, Bonus Room |
| Basement | Full, Partially Finished |
| # Fireplaces | 1 |
| Interior Features | Central Vacuum |
| Exterior | |
| Foundation | Poured Concrete |
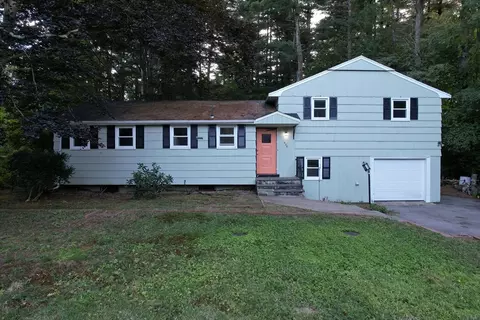
| Exterior | Wood |
| Roof | Asphalt/Fiberglass Shingles |
| Construction | Frame |
| Parking Desc | Off-Street, Paved Driveway |
| # Parking Spaces | 3 |
| Exterior Features | Porch, Deck, Storage Shed |
| Lot Desc | Wooded, Paved Drive |
| Amenities / Utilities | |
| Electricity | 150 Amps |
| Utility Connections | For Electric Range, for Electric Dryer, Washer Hookup |
| Utilities: Hot Water | Oil |
| Water Source | City/Town Water |
| Location | |
| Waterfront | Lake/Pond, Public |
| Distance to Beach (mi.) | 1/2 To 1 Mile |
| County | Plymouth |
| APN | M:79 B:0 P:27-5, 1025944 |
MLS # 72745935| Est. value | Bed/bath | Sqft | mi | |
|---|---|---|---|---|
| 95 Roller Coaster Rd, Hanson, MA 02341 | $751,000 | 3/2 | 1,792 | 0.04 |
| 81 Roller Coaster Rd, Hanson, MA 02341 | $774,000 | 3/2 | 2,064 | 0.04 |
| 159 Crescent St, Hanson, MA 02341 | $561,000 | 2/1 | 988 | 0.05 |
| 179 Crescent St, Hanson, MA 02341 | $749,000 | 3/2 | 1,759 | 0.06 |
| 61 Roller Coaster Rd, Hanson, MA 02341 | $694,000 | 4/2 | 1,584 | 0.06 |
| 162 Crescent St, Hanson, MA 02341 | $631,000 | 4/1 | 1,300 | 0.08 |
| 199 Crescent St, Hanson, MA 02341 | $638,000 | 3/1 | 1,428 | 0.08 |
| 151 Crescent St, Hanson, MA 02341 | $609,000 | 3/2 | 1,248 | 0.08 |
Estimated values are based on public record data and automated valuation models. Values are not guaranteed and may not reflect current market conditions.
$707,450
$490,000
$664,450
$524,950
$469,950
$499,000
$549,900
$465,000
$549,900
$704,500
$774,900
$549,950
$664,450
$899,950
$499,000
$549,900
$599,450
$275,000
$524,950
$482,450
$879,000
$2,787,000
$679,900
$1,199,998
$597,000
$739,900
$1,995,000
$2,125,000
$1,690,000
$1,550,000