Movoto Real Estate
  • Exterior
  • Kitchen
  • Living
  • Bedroom
  • Bath
  • Other
  • Entry Way
  • Floorplan

528 Spring St, Hanson, MA 02341

$750,000
•
  • 5

    bed

  • 2

    bath

  • 1,818

    Sqft ($413/Sqft)

House for sale 14 days

About 528 Spring St

Property type House
Year built 1970
HOA fee $0/month
Lot size 0.92 Acre
Movoto estimate
Parking 2 garage spaces
Property description
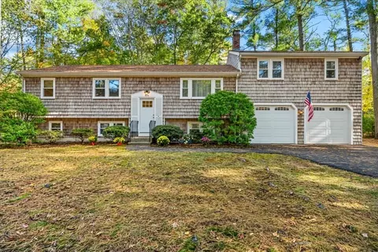
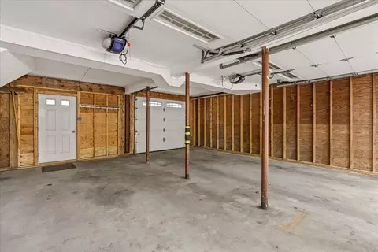
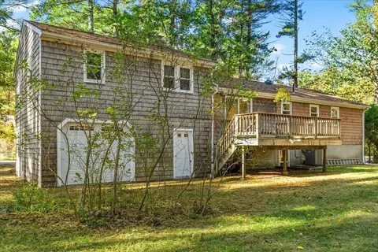
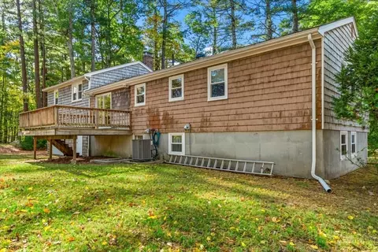
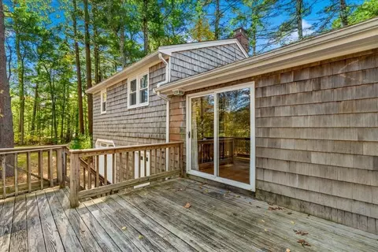
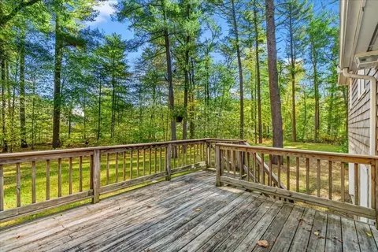
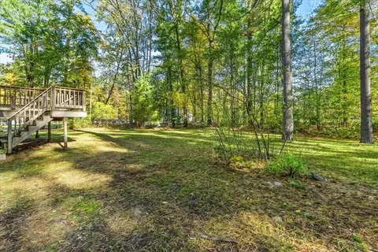
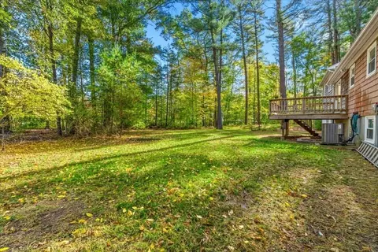
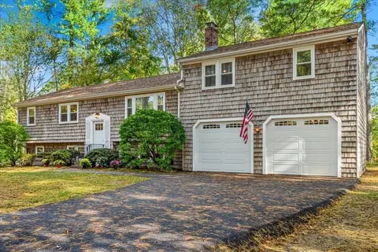
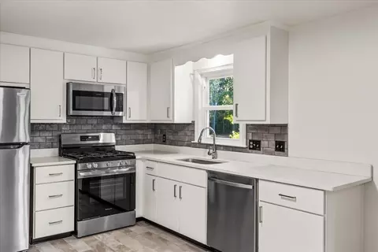
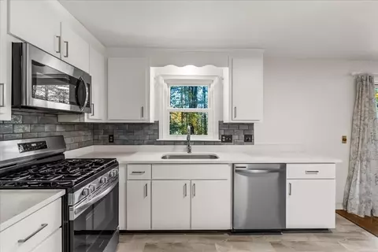
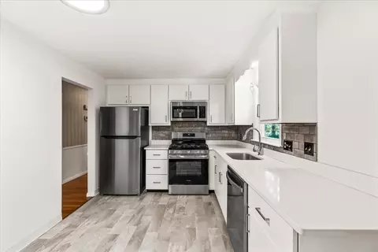
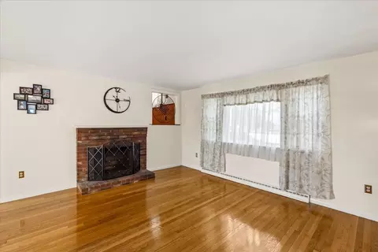
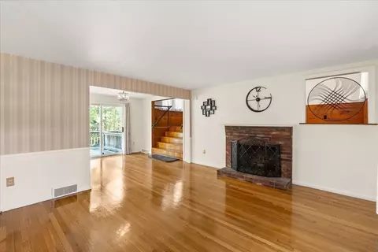
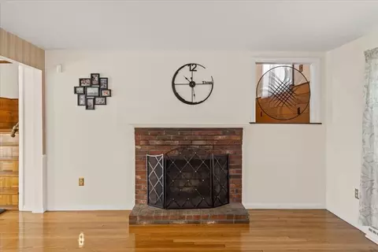
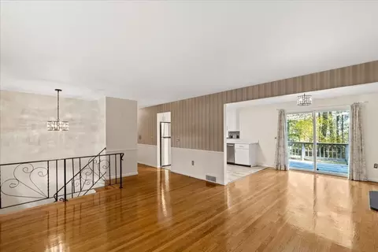
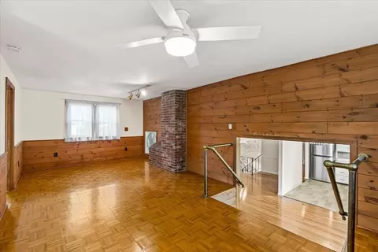
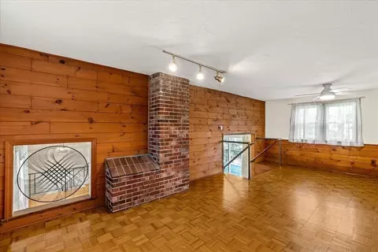
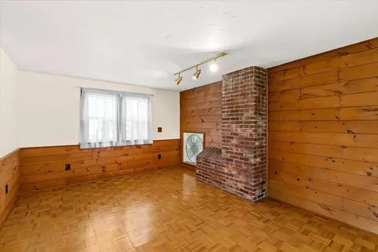
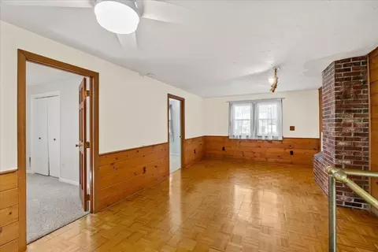
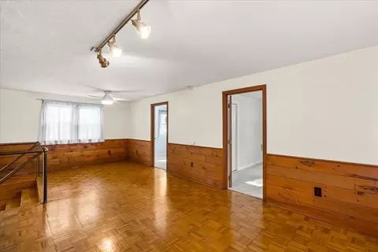
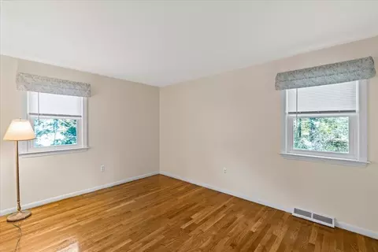
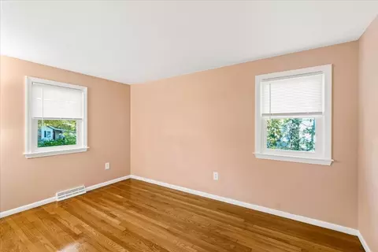
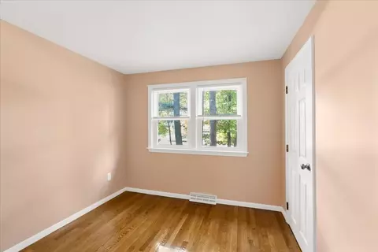
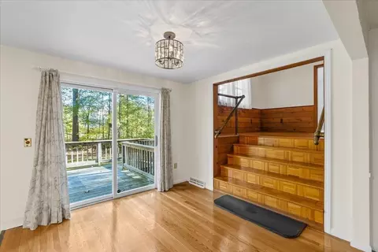
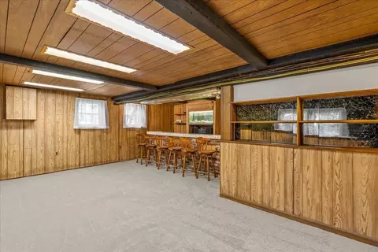
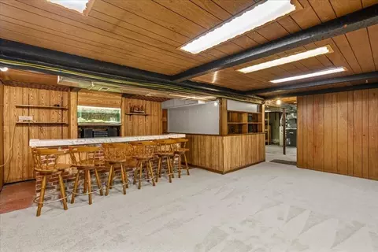
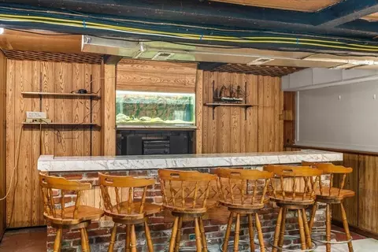
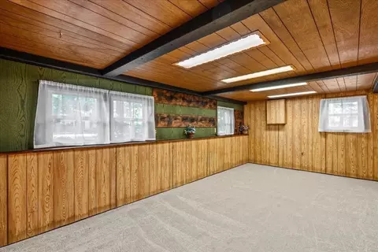
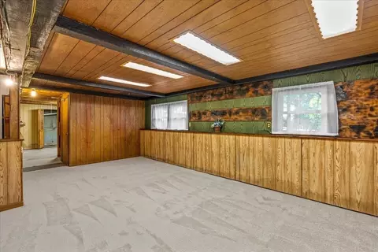
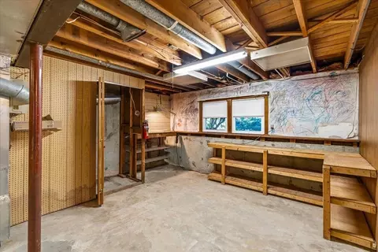
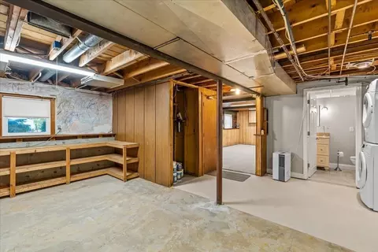
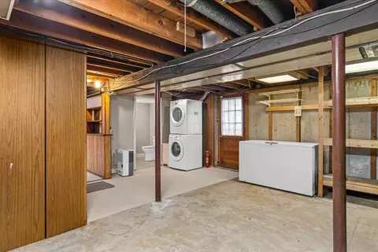
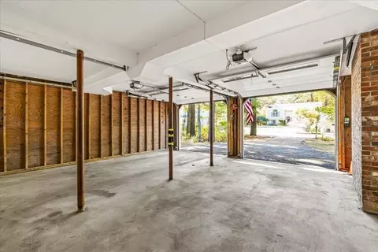
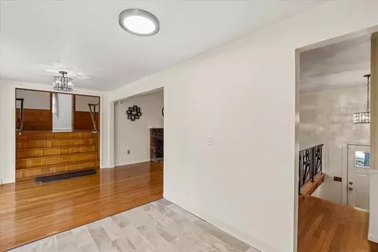
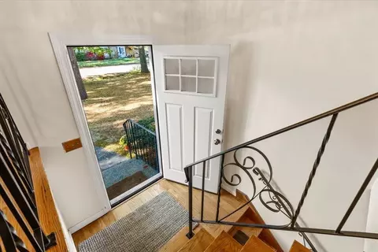
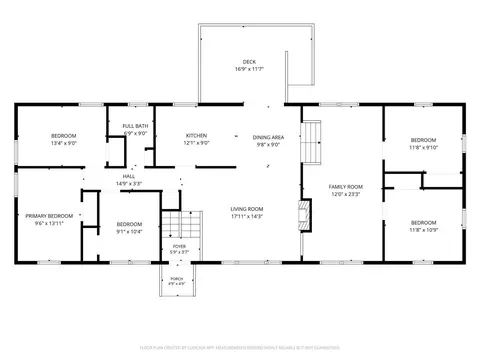
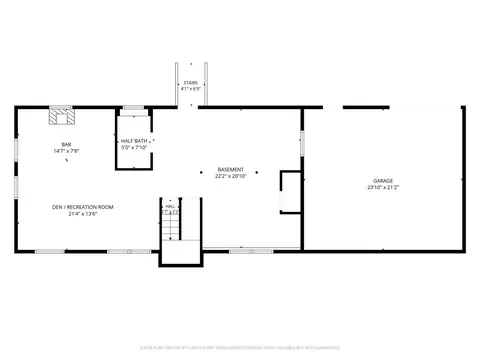
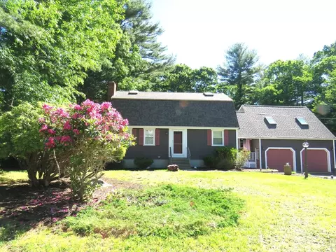
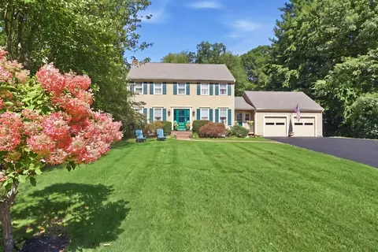
WELCOME HOME FOR THE HOLIDAYS! Set back from the road on a picturesque 0.92-acre lot, this inviting 5 bedroom, 1.5 bath Hanson home combines modern updates, versatile living space, and a peaceful setting. Step inside to a welcoming living room with a fireplace and beautifully refinished hardwood floors throughout the main level. The refreshed, newly updated kitchen features crisp white cabinetry, quartz countertops, a classic subway tile backsplash, and brand new stainless steel appliances, including a gas range, refrigerator, and dishwasher. The adjoining dining area opens to a spacious wood deck, perfect to relax with your morning coffee and for outdoor dining. Three bedrooms and a full bath complete this level. A few steps up, discover a spacious family room and two additional bedrooms, ideal for guests, a home office, hobbies, or additional living space. The finished walkout lower level offers even more room to spread out, featuring a generous recreation room or den with a built-in bar and decorative fish tank, plus a half bath, laundry area, workshop, and additional storage. In addition to the newly renovated kitchen, other major improvements include a BRAND-NEW five-bedroom septic system installed in 2025, central air conditioning and replacement windows installed in 2022. This home also has a whole-house water filtration system. An attached two-car garage adds everyday convenience, while the expansive backyard provides plenty of room to garden, relax, and enjoy the outdoors. Enjoy a private, set-back location with convenient access to local shopping, restaurants, and everyday amenities. Both Hanson and Abington commuter rail stations are approximately eight minutes away, offering convenient commuting options. With five bedrooms, multiple living areas, and thoughtful updates throughout, this home is ready for its next chapter. Imagine settling in and hosting your first holiday gathering at 528 Spring Street. Come see all this Hanson home has to offer!
Listed by
Listing Agent - Kelly A. Peterson
Listing Office - Kelly Real Estate Services, LLC
Source: MLS Property Information Network, Inc. mls logo
MLS#73592314 • last updated 1 week ago
Movoto checked MLS Property Information Network, Inc. for data 7 minutes ago
Request a virtual or in-person tour
Overview
Cooling/AC Central Air
Heating Forced Air, Natural Gas
Levels/Style Raised Ranch
MLS # 73592314
Type Residential
Status Active
SubType Single Family Residence
SqFt 1818
Lot Size (SqFt) 40032
Lot Size (Acres) 0.92
Annual Property Tax 7198.96
Year Built 1970
Interior
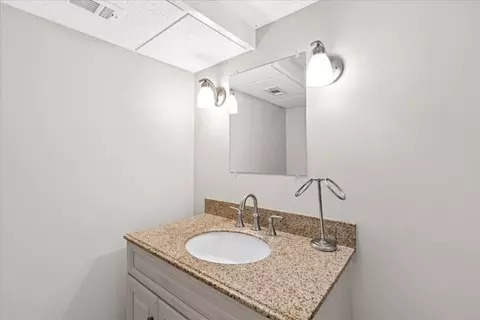
Bathroom 2 Bathroom - Half, Flooring - Stone/Ceramic Tile
Primary Bathroom No
Total # of Bathrooms 2
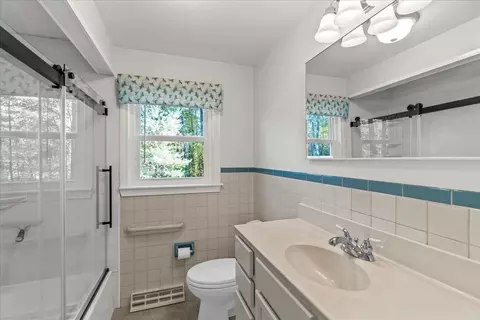
Bathroom 1 Bathroom - Full, Bathroom - With Tub & Shower, Closet - Linen, Flooring - Vinyl
# Full Baths 1
# Half Baths 1
Total # of Bedrooms 5
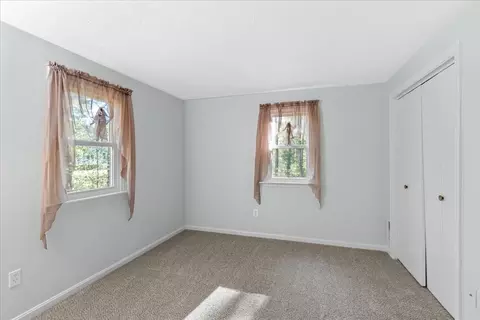
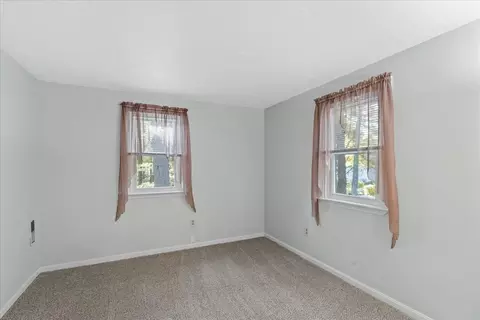
Bedroom 5 Closet, Flooring - Wall To Wall Carpet
Bedroom 3 Closet, Flooring - Hardwood
Bedroom 4 Closet, Flooring - Wall To Wall Carpet
Bedroom 2 Closet, Flooring - Hardwood
Basement Full, Partially Finished, Walk-Out Access
Family Room Ceiling Fan(s), Flooring - Wood, 23.3
Living Room Flooring - Hardwood
Dining Room First, Flooring - Hardwood, Slider
Total # of Rooms 9
Laundry Electric Dryer Hookup, Washer Hookup, In Basement
Kitchen Flooring - Vinyl, Remodeled, Stainless Steel Appliances, Gas Stove
Flooring Tile, Carpet, Hardwood, Flooring - Wall To Wall Carpet
Appliances Range, Dishwasher, Microwave, Refrigerator, Freezer, Washer, Dryer
# Fireplaces 1
Interior Features Den
Fireplace Living Room
Exterior
Foundation Concrete Perimeter
Roof Shingle
Construction Frame
# Covered Spaces 2
Parking Desc Attached, Paved Drive, Off Street, Paved
# Parking Spaces 8
# Garage Spaces 2
Exterior Features Deck - Wood
Patio/ Porch Deck - Wood
Lot Desc Wooded
Amenities / Utilities
Sewer Private Sewer
Utilities For Gas Range, for Electric Dryer, Washer Hookup
Electricity Circuit Breakers
Water Source Public
Location
County Plymouth
Community Features Shopping, Park, Walk/Jog Trails, Golf, Laundromat, Bike Path, Conservation Area, Highway Access, House Of Worship, Public School, T-Station
Zoning 100
APN M:117 B:0 P:52, 1027567
Directions From Rockland- Beech St Turns Into Spring St At Hanson Line. Home Is On Left Before Cushing Trail.
Lot/ Land Details
Road Frontage Public
Road Responsibility Public Maintained Road
Tour this home
When would you like to see 528 Spring St?
question
Have a question about this property? Call us at (844) 430-0869
5/10
Source: GreatSchools.org © 2026. All rights reserved.

Around the neighborhood

Explore everything this neighborhood has to offer.
6/100
Walk
82/100
Family
48/100
Dining
80/100
Pet
  • Real Estate
  • MA
  • Plymouth County
  • Hanson
  • 02341
  • 528 Spring St

My commute

Enter a destination to see travel time and distance.
By entering my info and clicking Ask a Question below, I am providing my e-signature and express written consent to receive marketing emails, calls, and texts (including via automatic telephone dialing systems, AI generative, artificial or pre-recorded voice technology) relating to my inquiry from Movoto (and parties calling/messaging on their behalf) even if my number appears on the company, state, or national Do Not Call Registry. You also agree to ourTerms and Conditions and Privacy Policy. Consent not required to receive services (call 1-844-420-1270 to be connected without providing consent).

Nearby homes for sale in Hanson, MA

Nearby recently sold homes in Hanson, MA

Newest listings in 02341

Meet with a real estate agent today (844) 430-0869
The multiple listing information is provided by MLS Property Information Network, Inc. IDX information is provided exclusively for consumers’ personal, non-commercial use and that it may not be used for any purpose other than to identify prospective properties consumers may be interested in purchasing. Information deemed reliable but not guaranteed to be accurate. Buyer to verify all information. The information provided is for consumers' personal, non-commercial use and may not be used for any purpose other than to identify prospective properties consumers may be interested in purchasing. Listing information updated every 15 minutes. Terms of use & Privacy Policy, California Privacy Info. Copyright © 2005 - 2026 Movoto, Inc. All rights reserved. Equal Housing Opportunity CalDRE CalDRE #01517281
Movoto Real Estate is committed to ensuring accessibility for individuals with disabilities. We are continuously working to improve the accessibility of our web experience for everyone. We welcome feedback and accommodation requests, please submit them here.
Massachusetts Multiple Listing Service™ system
The real estate listing data marked with this icon comes from the IDX program of the Massachusetts Multiple Listing Service™ system.
The property listing data and information set forth herein were provided to MLS Property Information Network, Inc. from third party sources, including sellers, lessors, and public records, and were compiled by MLS Property Information Network, Inc. The property listing data and information are for the personal, non commercial use of consumers having a good faith in interest in purchasing or leasing listed properties of the type displayed to them and may not be used for any purpose other than to identify prospective properties which such consumers may have a good faith interest in purchasing or leasing. MLS Property Information Network, Inc. and its subscribers disclaim any and all representations and warranties as to the accuracy of the property listing data and information set forth herein.
Requests for information regarding mortgage products will be directed to Movoto.com affiliate, Lower, LLC - a licensed Mortgage Lender (NMLS #1124061), or, based on your location, may be redirected to a participating mortgage marketing partner that may pay Lower, LLC for any consumer contact information provided through this site.