
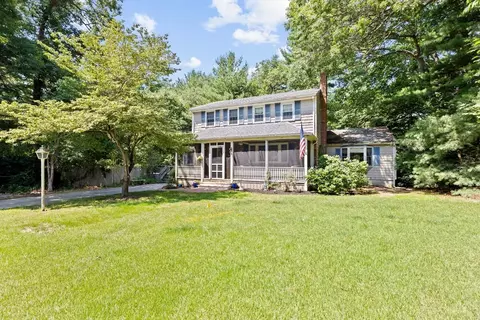
- $615,000
- 4Bd
- 3Ba
- 2,022 Sq Ft
SOLD

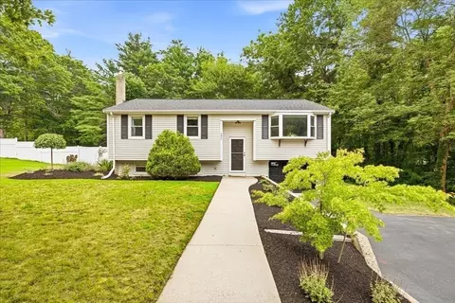
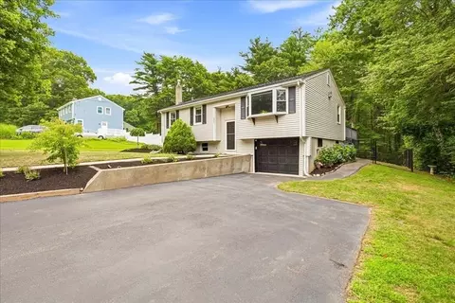

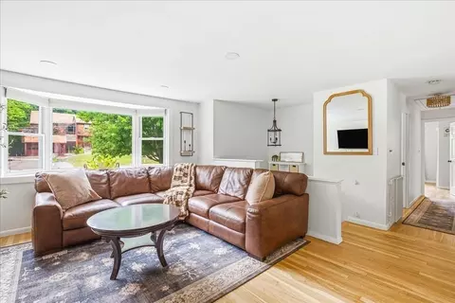
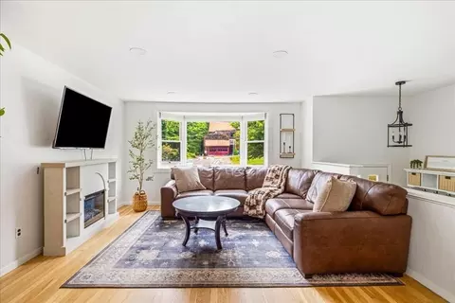
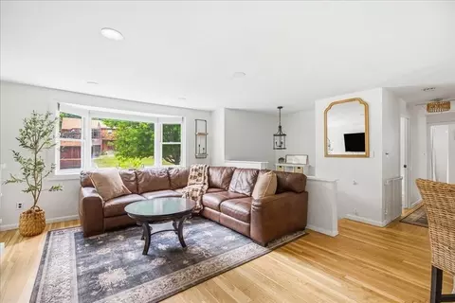
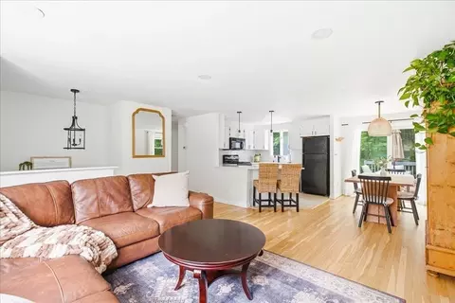
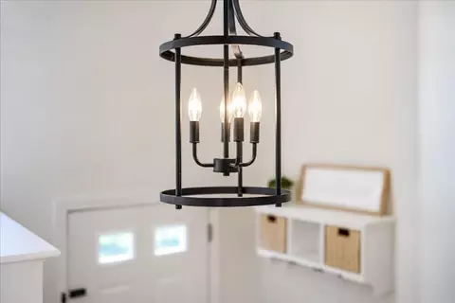
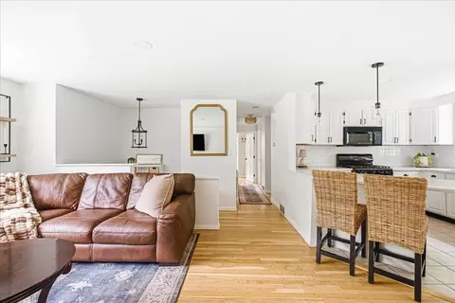
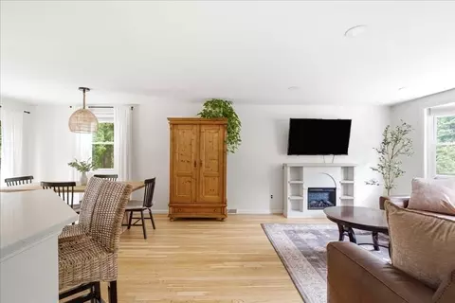
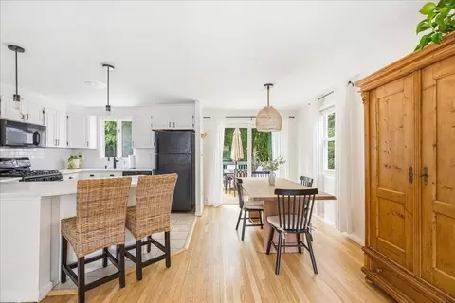
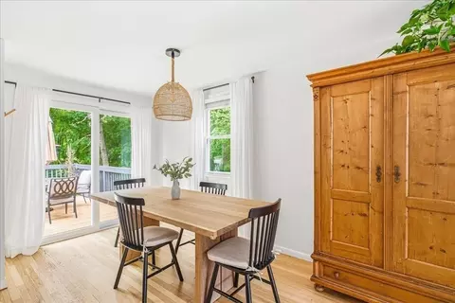

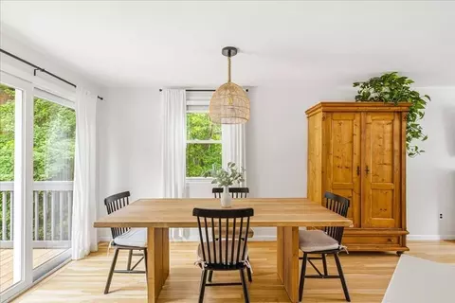
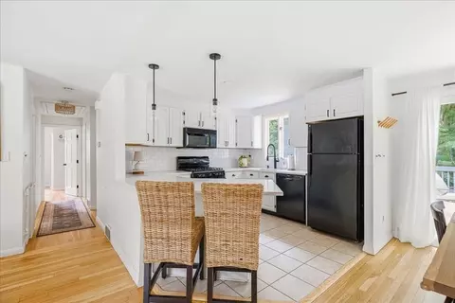
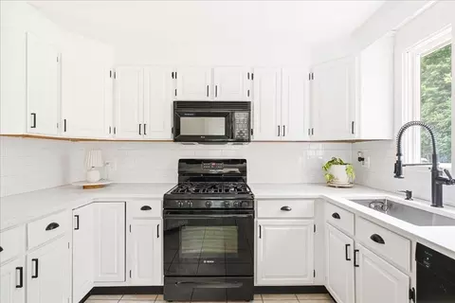
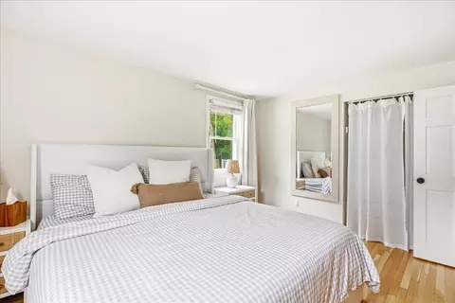
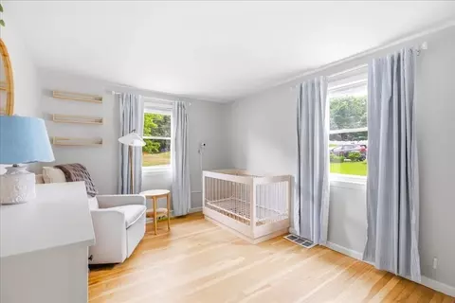
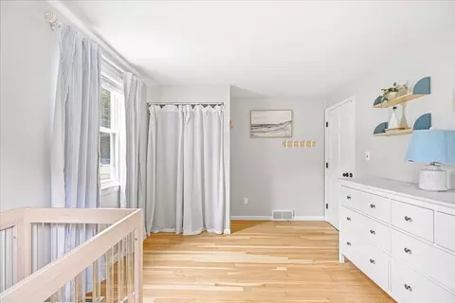
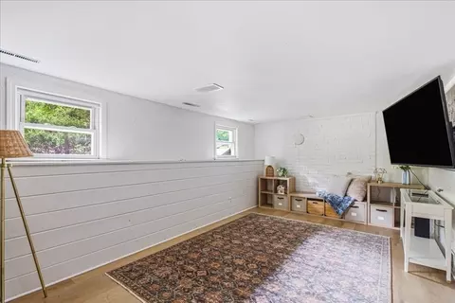
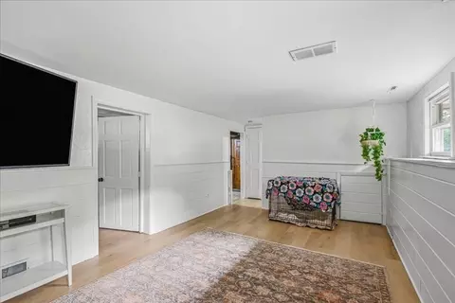
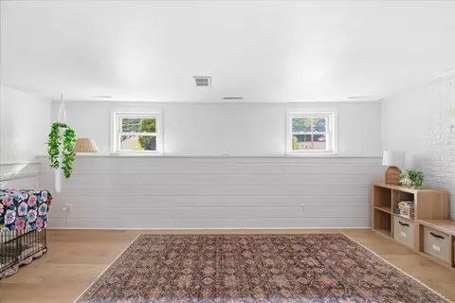
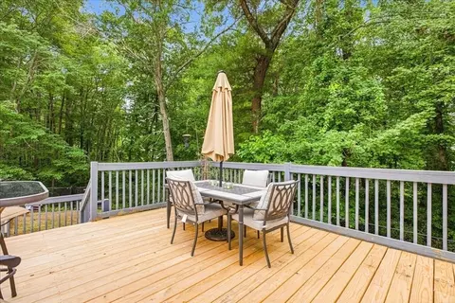
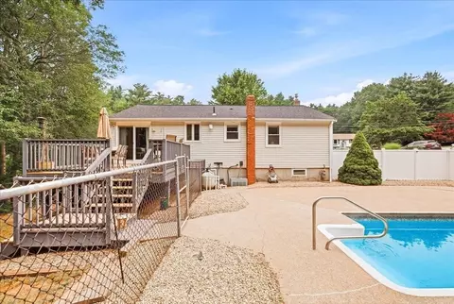
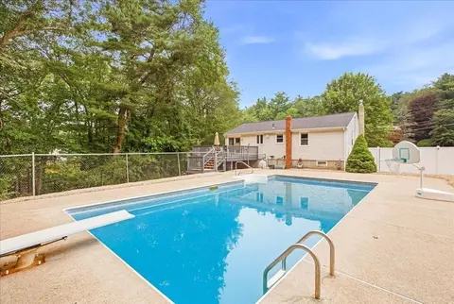
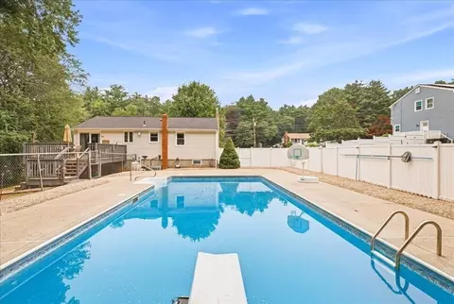
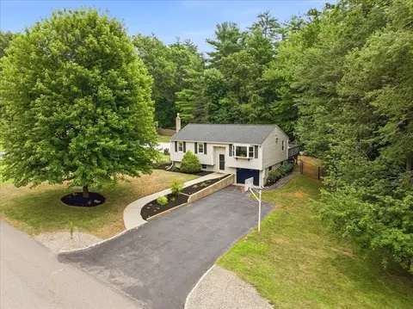
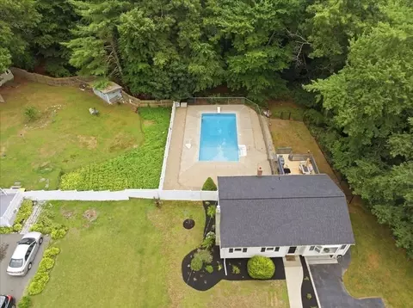
Last sold 07/20/2026 after 4 Days
bed
bath
Sqft ($418/Sqft)
| Property type House | Neighborhood | Year built 1971 | HOA fee $0/month | Lot size 0.95 Acre | Movoto estimate | Parking 1 garage spaces |

| Overview | |
| Cooling/AC | Central Air |
| Heating | Forced Air, Natural Gas |
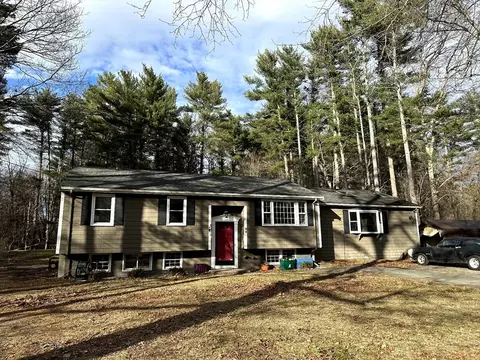
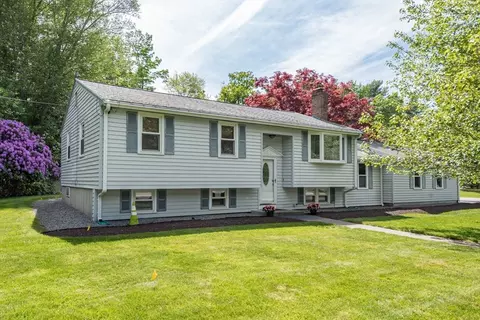
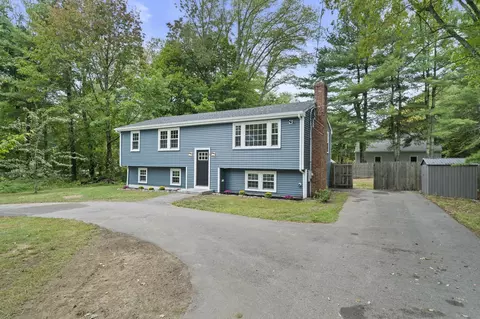
| Levels/Style | Raised Ranch |
| MLS # | 73551222 |
| Type | Residential |
| Status | Closed |
| SubType | Single Family Residence |
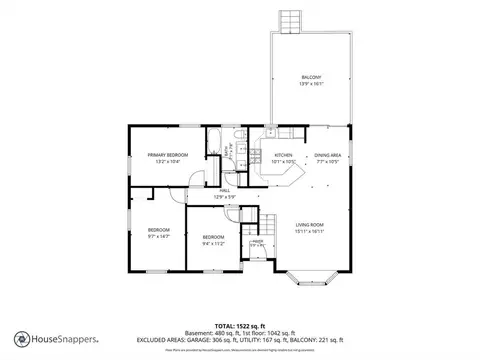
| SqFt | 1522 |
| Lot Size (SqFt) | 41230 |
| Lot Size (Acres) | 0.95 |
| Annual Property Tax | 6569 |
| Year Built | 1971 |
| Interior | |
| Total # of Bathrooms | 1 |
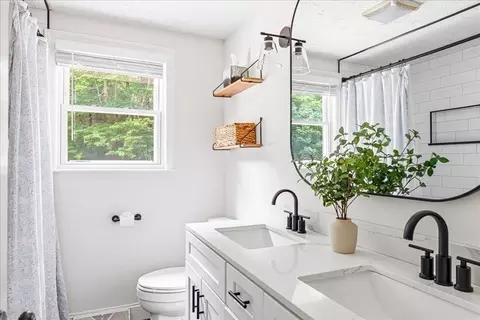
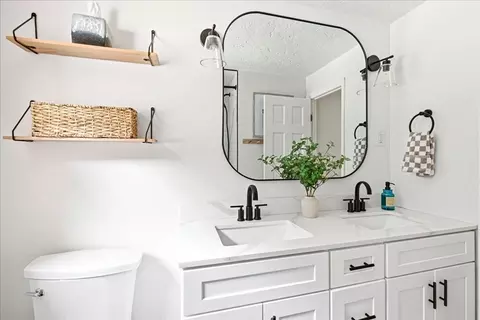
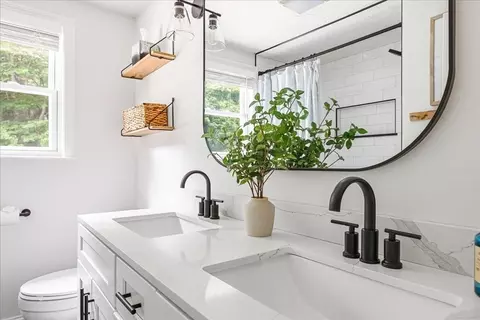
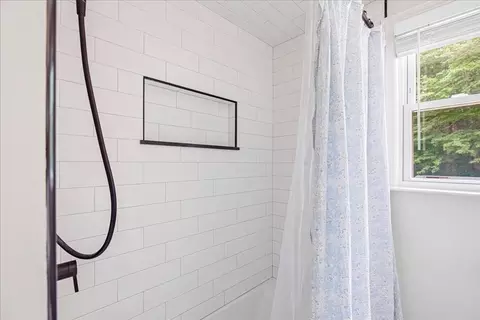
| Bathroom 1 | Bathroom - Full, Bathroom - Tiled With Tub & Shower, Closet - Linen, Flooring - Stone/Ceramic Tile, Double Vanity, Remodeled, Lighting - Sconce |
| # Full Baths | 1 |
| Total # of Bedrooms | 3 |
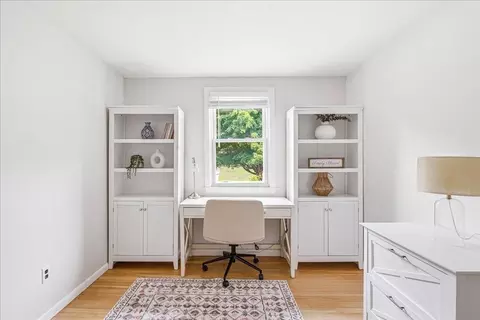
| Bedroom 3 | Closet, Flooring - Hardwood |
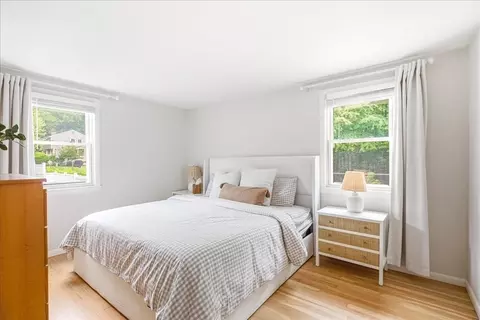
| Bedroom 2 | Closet, Flooring - Hardwood |
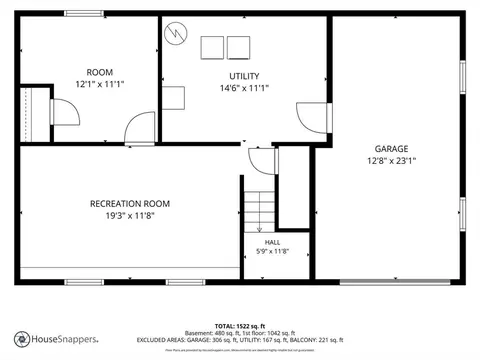
| Basement | Full, Finished, Interior Entry |
| Family Room | Flooring - Vinyl |
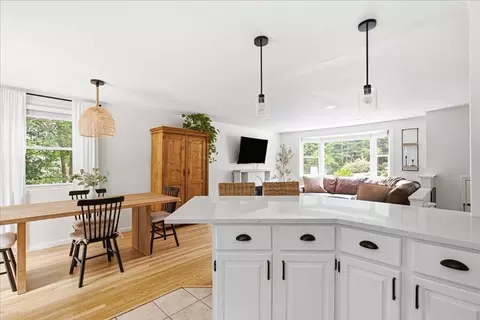
| Living Room | Closet, Flooring - Hardwood, Window(s) - Bay/Bow/Box, Recessed Lighting |
| Total # of Rooms | 8 |
| Laundry | Electric Dryer Hookup, Washer Hookup, In Basement, Gas Dryer Hookup |
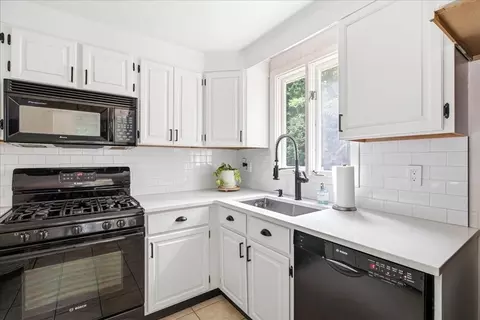
| Kitchen | Flooring - Stone/Ceramic Tile, Dining Area, Countertops - Stone/Granite/Solid, Breakfast Bar / Nook, Cabinets - Upgraded, Exterior Access, Slider, Gas Stove, Lighting - Pendant |
| Flooring | Tile, Hardwood, Flooring - Vinyl |
| Appliances | Gas Water Heater, Water Heater, Range, Dishwasher, Microwave |
| Interior Features | Bonus Room |
| Window Features | Insulated Windows |
| Exterior | |
| Foundation | Concrete Perimeter |
| Roof | Shingle |
| Construction | Frame |
| # Covered Spaces | 1 |
| Parking Desc | Attached, Under, Paved Drive, Off Street, Paved |
| # Parking Spaces | 5 |
| # Garage Spaces | 1 |
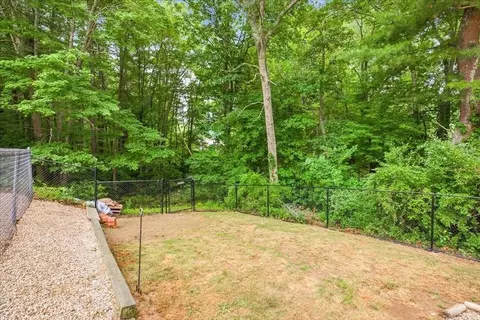
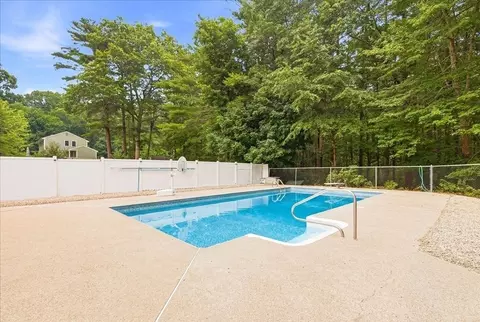
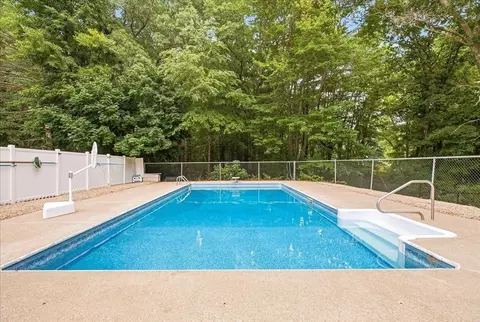
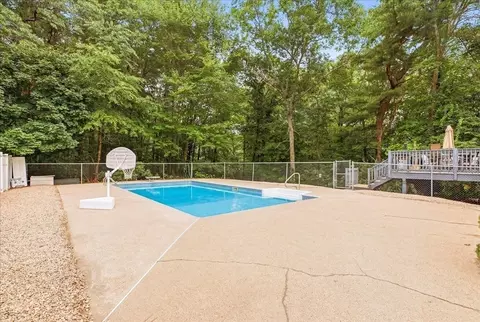
| Exterior Features | Deck - Wood, Pool - Inground, Rain Gutters, Fenced Yard |
| Patio/ Porch | Deck - Wood |
| Fencing | Fenced/Enclosed, Fenced |
| Lot Desc | Cleared |
| Amenities / Utilities | |
| Sewer | Inspection Required For Sale |
| Utilities | For Gas Range, for Gas Dryer, Washer Hookup |
| Water Source | Public |
| Pool Desc | In Ground |
| Location | |
| County | Plymouth |
| Community Features | Public Transportation, Shopping, Tennis Court(s), Park, Walk/Jog Trails, Stable(s), Golf, Medical Facility, Conservation Area, House Of Worship, Public School, T-Station |
| Subdivision | Brentwood |
| Elementary School | Indian Head |
| Middle School | Hanson Middle |
| High School | W-H Reg H.S. |
| Zoning | 100 |
| APN | M:0089 B:0000 L:00860, 1026334 |
| Directions | Liberty Street (aka Route 58) To Gorwin Dr OR Brook St To Gorwin Dr |
| Lot/ Land Details | |
| Road Frontage | Public |
| Road Responsibility | Public Maintained Road |
| Road Surface | Paved |
MLS # 73551222
MLS # 73208996
MLS # 72341490| Est. value | Bed/bath | Sqft | mi | |
|---|---|---|---|---|
| 266 Gorwin Dr, Hanson, MA 02341 | $680,000 | 4/2 | 1,470 | 0.02 |
| 251 Gorwin Dr, Hanson, MA 02341 | $1,034,000 | 4/1 | 4,271 | 0.04 |
| 263 Gorwin Dr, Hanson, MA 02341 | $711,000 | 4/2 | 1,656 | 0.04 |
| 272 Gorwin Dr, Hanson, MA 02341 | $762,000 | 3/1 | 2,094 | 0.04 |
| 224 Gorwin Dr, Hanson, MA 02341 | $768,000 | 3/1 | 2,112 | 0.05 |
| 21 Richard Rd, Hanson, MA 02341 | $637,000 | 3/1 | 1,550 | 0.06 |
| 225 Gorwin Dr, Hanson, MA 02341 | $686,000 | 3/1 | 1,550 | 0.06 |
| 277 Gorwin Dr, Hanson, MA 02341 | $693,000 | 3/1 | 1,252 | 0.06 |
Estimated values are based on public record data and automated valuation models. Values are not guaranteed and may not reflect current market conditions.

$707,450
$490,000
$664,450
$524,950
$469,950
$499,000
$549,900
$465,000
$549,900
$704,500
$774,900
$549,950
$664,450
$899,950
$499,000
$549,900
$599,450
$275,000
$524,950
$482,450
$879,000
$2,787,000
$679,900
$1,199,998
$597,000
$739,900
$1,995,000
$2,125,000
$1,690,000
$1,550,000