
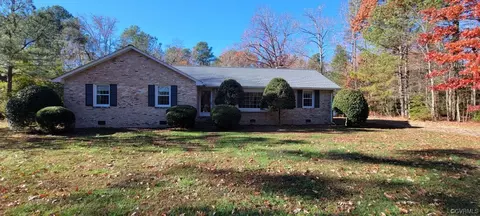
- $315,000
- 3Bd
- 2Ba
- 1,727 Sq Ft
SOLD


Last sold 05/03/2004 for $289K
bed
bath
Sqft ($101/Sqft)
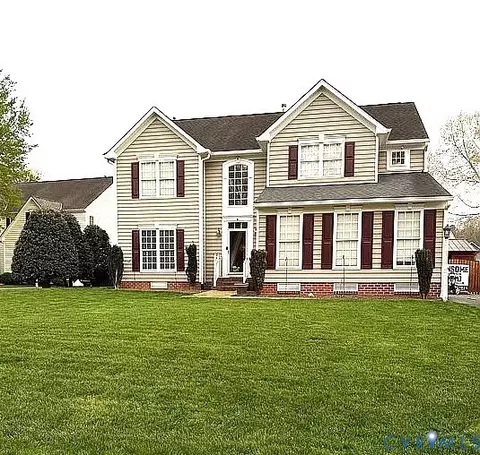
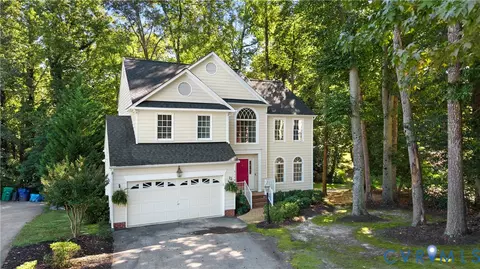
| Property type House | Neighborhood | Year built 2002 | HOA fee $50/month | Lot size 0.37 Acre | Movoto estimate |

| Overview | |
| Cooling/AC | 2 Zoned AC |
| Heating | 2 Zoned Heat, Forced Hot Air |
| Levels/Style | 2-Story, Transitional |
| Status | Sold |
| Total SQFT | 2860 |
| Type | Single Family |
| SubType | Detached |
| Property Tax | 2190 |
| Year Built | 2002 |
| HOA Fee | Monthly, 50 |
| Interior | |
| # of Full Baths | 2 |
| # of Partial Baths | 1 |
| Total # of Bathrooms | 2.1 |
| Total # of Bedrooms | 4 |
| Attic | Expandable, Walk-Up |
| Total # of Rooms | 9 |
| Basement Type | Crawl Space |
| Flooring | Carpet-Part, Wood-Part |
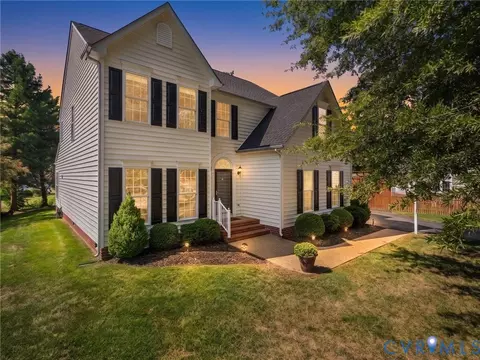
| Interior Features | Bay/Bow Window, Breakfast Nook, Cable TV, Dryer Hookup, Formal Dining Room, Island, MBR Bath, Pantry, Walk-In Closet |
| Appliances / Equipment | Dishwasher, Disposal, Microwave, Self/Con Cleaning, Smoke Alarm, Stove Hood |
| Exterior | |
| Patio and Porch | Deck, Front Country |
| Roof | Composition |
| Structure | Frame |
| Siding | Vinyl |
| Exterior | Insulated Doors, Irrigation System |
| Garage Type | Attached, Direct Entry |
| # Parking Spaces | 2 |
| Parking Desc | Paved Driveway |
| Lot Desc | Corner, Level |
| Amenities / Utilities | |
| Heat Fuel | Electric, Natural Gas |
| Water Heater | Natural Gas |
| Sewer/ Septic | Public Sewer, Public Water |
| Fee Includes | Yard Maintenance, Janitorial, Management Fees, Pool, Reserves |
| HOA Amenities | Association, Basketball, Clubhouse, Exercise Room, Kiddie Pool, Lifeguard, Playground, Professional Management, Tennis Court |
| Pool Desc | Community/Off Site, In Ground |
| Location | |
| Neighborhood | Milestone |
| Subdivision | Milestone |
| Area | 36 - Hanover |
| Elementary School | Pearsons Corner |
| Middle School | Chickahominy |
| High School | Atlee |
| APN | 7798-70-0208 |
| Zoning | 36 |
| Directions | I95N TO ATLEE ELMONT EXIT/BEAR RT & FOLLOW SLIDING HILL RD 2 MI TO NEW ASHCAKE RD/TURN RT & TAKE 2ND RT ONTO RIDGEBROOK/LEFT ONTO CROSSOVER |
| Lot/ Land Details |
MLS # 2221247| Est. value | Bed/bath | Sqft | mi | |
|---|---|---|---|---|
| 9310 Crossover Dr, Mechanicsville, VA 23116 | $527,000 | 4/2 | 2,171 | 0.01 |
| 9316 Crossover Dr, Mechanicsville, VA 23116 | $652,000 | 3/2 | 2,785 | 0.03 |
| 9296 Crossover Dr, Mechanicsville, VA 23116 | $664,000 | 4/4 | 2,968 | 0.03 |
| 9309 Crossover Dr, Mechanicsville, VA 23116 | $582,000 | 4/2 | 2,442 | 0.04 |
| 11013 Ridgebrook Dr, Mechanicsville, VA 23116 | $648,000 | 4/2 | 2,872 | 0.04 |
| 9292 Crossover Dr, Mechanicsville, VA 23116 | $640,000 | 4/2 | 2,676 | 0.04 |
| 9322 Crossover Dr, Mechanicsville, VA 23116 | $592,000 | 4/2 | 2,432 | 0.05 |
| 9315 Crossover Dr, Mechanicsville, VA 23116 | $619,000 | 5/2 | 2,682 | 0.05 |
Estimated values are based on public record data and automated valuation models. Values are not guaranteed and may not reflect current market conditions.
$465,450
$407,450
$414,925
$449,950
$449,075
$516,995
$377,280
$589,950
$209,000
$270,000
$489,950
$557,121
$339,450
$579,950
$270,000
$615,000
$299,900
$389,990
$362,425
$399,950
$699,900
$527,250
$689,500
$525,000
$1,475,000
$399,999
$411,975
$1,099,995
$1,394,975
$745,450