
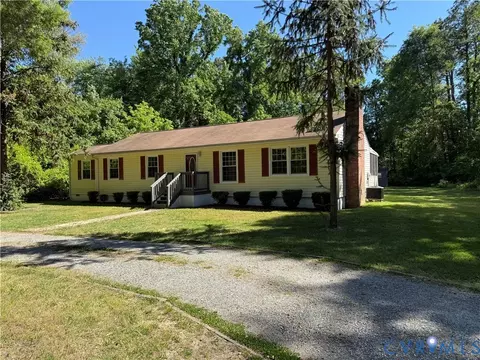
- $330,000
- 3Bd
- 2Ba
- 1,496 Sq Ft
SOLD 06/11/26

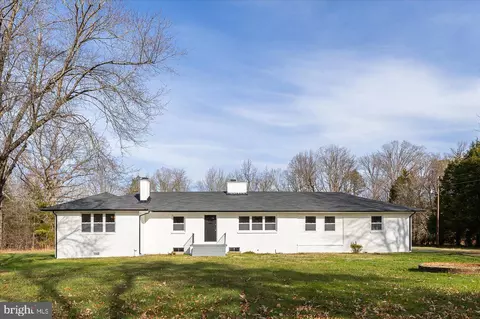

Last sold 03/22/2024 for $399K
bed
bath
Sqft ($139/Sqft)
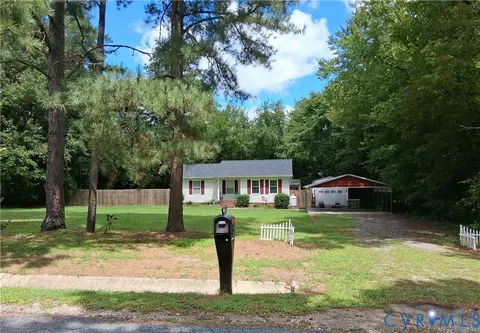
| Property type House | Year built 1959 | HOA fee $0/month | Lot size 2.24 Acre | Movoto estimate |
| Overview | |
| Cooling/AC | Central A/C, Electric |
| Heating | Electric |
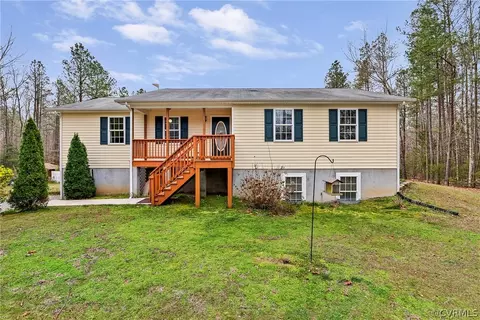
| Levels/Style | Ranch/Rambler |
| Type | Residential |
| Status | Closed |
| SqFt | 3105 |
| Lot Size (SqFt) | 97574.4 |
| Lot Size (Acres) | 2.24 |
| Annual Property Tax | 1811 |
| Year Built | 1959 |
| Condition | Very Good |
| New Construction (Y/N) | N |
| Foreclosure (Y/N) | N |
| Interior | |
| Total # of Bathrooms | 2 |
| # Full Baths | 2 |
| Total # of Bedrooms | 4 |
| Basement | Connecting Stairway, Interior Access, Outside Entrance, Partial, Rear Entrance, Space For Rooms, Walkout Stairs, Daylight, Partial, Heated, Improved, Partially Finished |
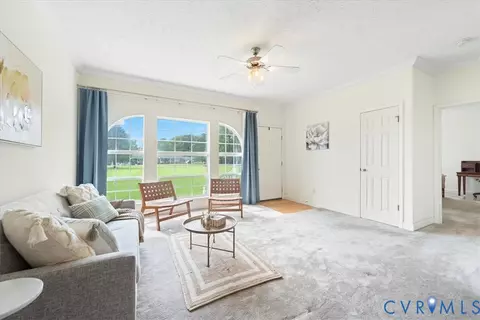
| Other Room(s) | Living Room, Primary Bedroom, Bedroom 2, Bedroom 3, Bedroom 4, Kitchen, Family Room, Recreation Room, Bonus Room, Primary Bathroom, Full Bath |
| Appliances | Built-In Microwave, Dishwasher, Icemaker, Oven/Range - Electric, Refrigerator, Stainless Steel Appliances, Washer/Dryer Hookups Only, Water Dispenser, Water Heater |
| Interior Features | Attic, Bar, Carpet, Primary Bath(s), Recessed Lighting, Bathroom - Tub Shower, Upgraded Countertops, Wood Floors, Breakfast Area, Combination Kitchen/Dining, Entry Level Bedroom, Floor Plan - Traditional, Kitchen - Eat-In |
| Accessibility Features | None |
| Exterior | |
| Roof | Shingle |
| Construction | Brick |
| Foundation | Permanent |
| Parking Desc | Gravel Driveway, Driveway, Attached Carport |
| # Parking Spaces | 5 |
| # Attached Carport Spaces | 1 |
| # Driveway Spaces | 4 |
| Exterior Features | Exterior Lighting, Outbuilding(s), Secure Storage |
| Existing Structures | Above Grade, Below Grade, Shed, Utility Building |
| Amenities / Utilities | |
| Sewer/ Septic | Public Septic |
| Pool | No Pool |
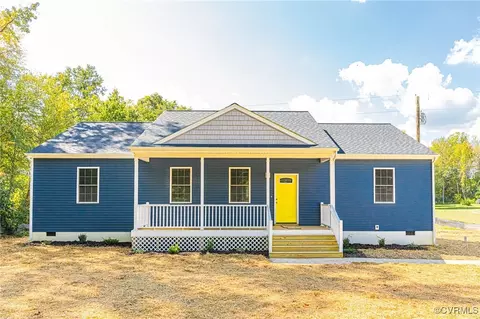
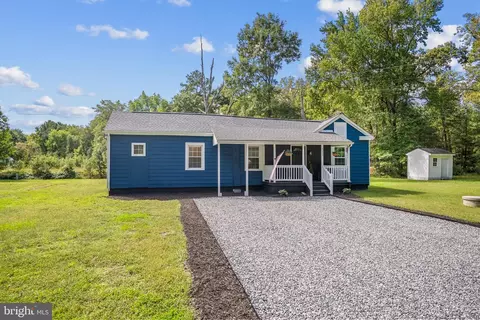
| Inclusions | *****NEW ROOF JUST INSTALLED (NOT SHOWN)***FULLY RENOVATED*** |
| Location | |
| View | Trees/Woods |
| Subdivision | NONE AVAILABLE |
| Water Source | Well |
| Senior Community (Y/N) | N |
| School District | CAROLINE COUNTY PUBLIC SCHOOLS |
| Directions | 95 S Toward Richmond To Exit 98 Toward Doswell. LEFT Onto Kings Dominion Blvd. Continue Onto Dawn Blvd. For 3.8 Miles To The Home. Sign On The Property. |
| Zoning | RP |
 MLS # VACV2005426
 MLS # BMTVACV2005426
MLS # VACV2005390
MLS # VACV2005308
MLS # VACV2005250
MLS # VACV2005206
MLS # VACV2005120
MLS # VACV2003998
MLS # BMTVACV2003998
MLS # BMTVACV2005426
MLS # VACV2005390
MLS # VACV2005308
MLS # VACV2005250
MLS # VACV2005206
MLS # VACV2005120
MLS # VACV2003998
MLS # BMTVACV2003998 MLS # 2311456
MLS # 2300126
MLS # 2225380
MLS # 2311456
MLS # 2300126
MLS # 2225380| Est. value | Bed/bath | Sqft | mi | |
|---|---|---|---|---|
| 16485 Dawn Blvd, Hanover, VA 23069 | $273,000 | 3/2 | 1,350 | 0.04 |
| 16496 Dawn Blvd, Hanover, VA 23069 | $359,000 | 3/1 | 1,658 | 0.05 |
| 17000 Dawn Blvd, Hanover, VA 23069 | $268,000 | 2/1 | 864 | 0.08 |
| 16472 Dawn Blvd, Hanover, VA 23069 | $253,000 | 2/1 | 768 | 0.08 |
| 17006 Dawn Blvd, Hanover, VA 23069 | $214,000 | 2/— | 776 | 0.09 |
| 17023 Dawn Blvd, Hanover, VA 23069 | $361,000 | 3/2 | 1,590 | 0.1 |
| 16450 Dawn Blvd, Hanover, VA 23069 | $277,000 | 3/1 | 960 | 0.11 |
| 17026 Dawn Blvd, Hanover, VA 23069 | $323,000 | 3/2 | 2,144 | 0.12 |
Estimated values are based on public record data and automated valuation models. Values are not guaranteed and may not reflect current market conditions.
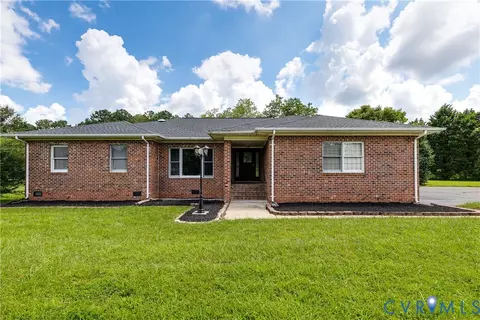
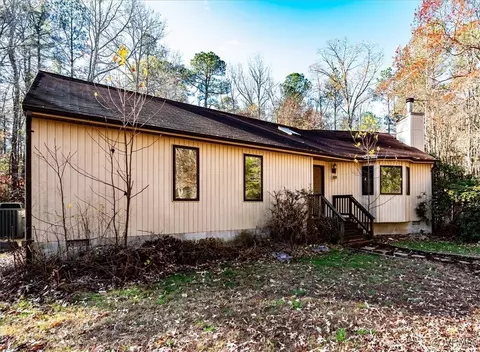
$465,450
$407,450
$449,950
$414,925
$516,995
$449,075
$377,280
$589,950
$225,000
$270,000
$557,121
$489,950
$579,950
$339,450
$530,612
$615,000
$299,900
$270,000
$439,975
$399,950
$699,900
$527,250
$689,500
$525,000
$1,475,000
$411,975
$399,999
$1,099,995
$1,394,975
$745,450