Movoto Real Estate
Sold on 04/14/2017
  • Map Image
  • Map Image
  • Map Image

11103 Manor View Dr, Mechanicsville, VA 23116

$745,000

Last sold 04/14/2017 for $470K

  • 5

    bed

  • 3

    bath

  • 3,683

    Sqft ($128/Sqft)

House not for sale

About 11103 Manor View Dr

Property type House
Neighborhood
Year built 2002
HOA fee $64/month
Lot size 0.86 Acre
Movoto estimate
Parking 2 garage spaces
Property description
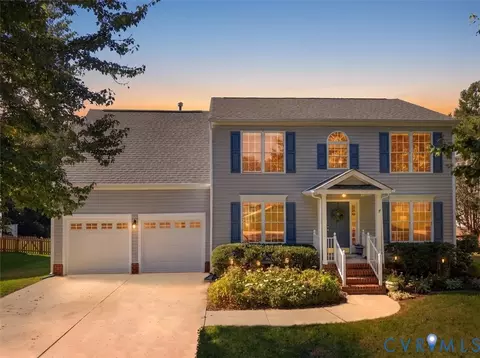
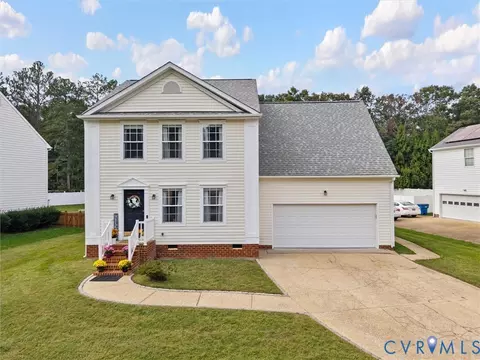
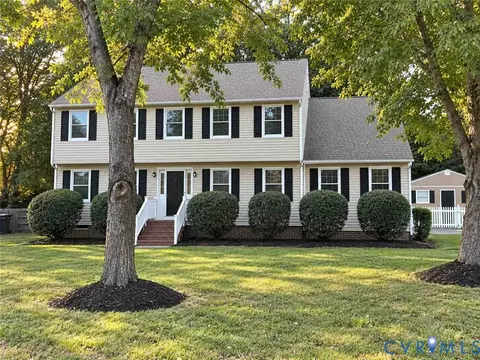
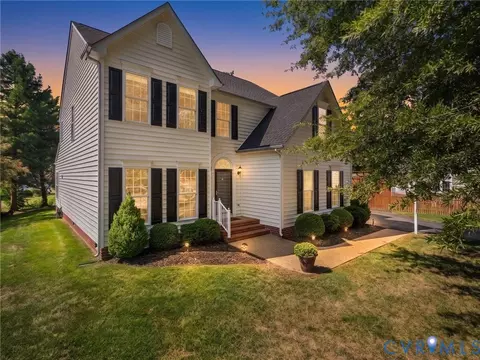
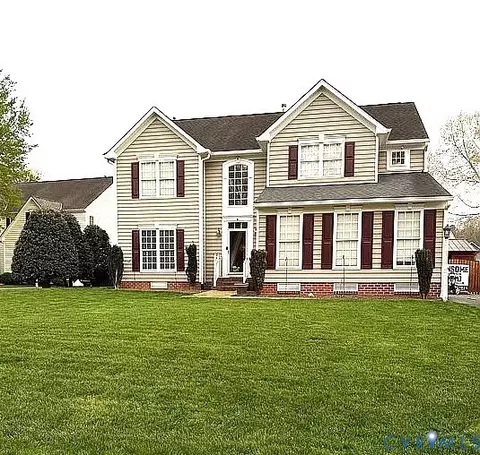
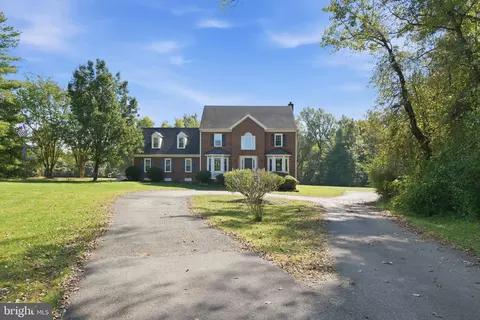
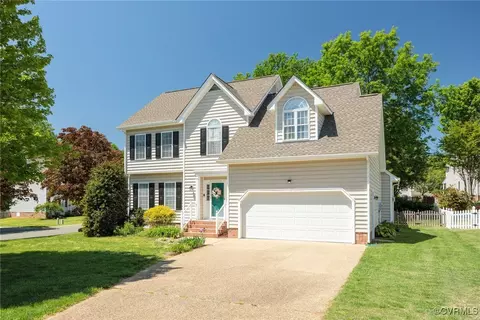
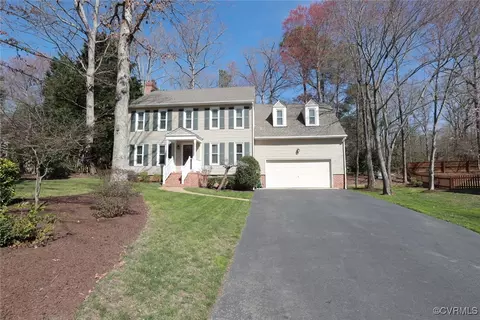
VERY RARE find! This stunning home is perfectly situated in a park like setting on a .87 cul-de-sac lot! Unique features include Hardwood FLS throughout 1st AND 2nd Floors, 16 SEER HVAC units new in '15, private study just off of the foyer, exquisite formal dining room w/wainscoting, chair rail molding & tray ceiling. The chef's kitchen features gas cooking, lots of cabinets, brand new granite countertops w/ leathered finish, stainless appliances, built-in desk, wine rack & more. The breathtaking vaulted family room offers built-in bookcases, gas fireplace, 2nd staircase & loads of natural light. Utility RM w/ laundry sink & lots of custom cabinets & storage making it a great "Drop Zone." The Master Suite is generously sized w/a luxurious ensuite MBath featuring double vanities + a make up area. The 3rd level (5thBR) is 24x15 with, CF & WI storage area. Day & night this exterior delights with 54+ LED landscape lighting fixtures, extensive plantings, complete 360 irrigation, gutter drain system, low maintenance exterior, country front porch, screen porch & 2 extensive stone paver patios including Fireplace & lots of seating on both levels- you will LOVE this private backyard oasis!
Listed by
Listing Agent - Beth Goldsmith
Listing Office - Long & Foster REALTORS
Source: Central Virginia Regional MLS mls logo
MLS#1709529 • last updated 1 year ago
Movoto checked Central Virginia Regional MLS for data 10 minutes ago
Overview
Cooling/AC HeatPump, Zoned
Heating Electric, ForcedAir, NaturalGas, Zoned
Levels/Style Two, Transitional
Type Residential
SubType Single Family Residence
MLS # 1709529
SqFt 3683
Status Closed
Lot Size (Acres) 0.865
Annual Property Tax 3077
Year Built 2002
HOA Fee Quarterly, 192
Property Condition Resale
Interior
Total # of Bathrooms 3
# of Full Baths 2
# of Half Baths 1
Total # of Bedrooms 5
Total # of Rooms 10
Flooring PartiallyCarpeted, Tile, Wood
Exterior
Roof Composition
Fencing None
# Garage Spaces 2
Amenities / Utilities
Sewer/ Septic Public Sewer
Water Source Public
Security Features Smoke Detector(s)
Location
Subdivision Milestone
Elementary School Cool Spring
High School Atlee
Middle School Chickahominy
APN 7797-48-3399
Directions 95 To Atlee Exit Onto Sliding Hill Right On New Ashcake Rd Right On Milestone Drive, Left On Manor View All The Way At The End In The Cup-de Sac
Zoning R2
$745K
Range: $685K-$804K
Last 30 days 
  • Jul 2024
    Public Records
  • Jul 23, 2024 Sold
    $685,000
  • Jul 2024
    mls logo MLS # 2414630
  • Jul 23, 2024 Sold
    $685,000
  • Jun 24, 2024 Pending
    —
  • Jun 17, 2024 Listed
    $685,000 (+45.7%)
  • Apr 2017
    mls logo MLS # 1709529
  • Apr 17, 2017 Sold
    $470,000
  • Mar 21, 2017 Pending
    —
  • Mar 17, 2017 Listed
    $469,950
  • Mar 16, 2017 Listed
    $470,000 (+29.8%)
  • Apr 2017
    Public Records
  • Apr 17, 2017 Sold
    $470,000
  • Apr 2010
    mls logo MLS # 2835084
  • Apr 18, 2010 Sold
    $362,000
  • Mar 2010
    Public Records
  • Mar 12, 2010 Sold
    $362,000 (-13.6%)
  • Apr 2008
    mls logo MLS # 2806049
  • Apr 18, 2008 Released
    —
  • May 2004
    Public Records
  • May 26, 2004 Sold
    $419,000 (+23.6%)
  • Aug 2002
    Public Records
  • Aug 30, 2002 Sold
    $339,116 (+38.3%)
  • Aug 2001
    Public Records
  • Aug 21, 2001 Sold
    $245,200
  • Year Property taxes Tax assessment
  • 2026
    $6,021 +13.0%
    $736,400 +12.94%
  • 2025
    $5,327 +15.8%
    $652,000 +15.95%
  • 2024
    $4,601 +4.2%
    $562,300 +4.26%
  • 2023
    $4,414 +7.2%
    $539,300 +7.11%
  • 2022
    $4,119 +9.5%
    $503,500 +8.42%
  • 2020
    $3,762
    $464,400
  • 2018
    $3,762 +22.2%
    $464,400 +22.24%
  • 2017
    $3,077
    $379,900
  • 2016
    $3,077
    $379,900
  • 2015
    $3,077
    —
  • 11103 Manor View Dr
    $470K
  • 36 - Hanover
    —
  • 23116
    $515K -2% y/y
  • Mechanicsville
    $474K 0% y/y
No chart available
Statistics calculated by Movoto

Estimated values are based on public record data and automated valuation models. Values are not guaranteed and may not reflect current market conditions.
Thinking of selling? Get a Cash Offer.

  • A smooth, fast sale
  • Skip staging and repairs
  • No strings attached
7/10
Kersey Creek Elementary School
public Grades PK, K-5
Hanover County Public Schools
7/10
Chickahominy Middle School
public Grades 6-8
Hanover County Public Schools
8/10
Atlee High School
public Grades 9-12
Hanover County Public Schools
Source: GreatSchools.org © 2026. All rights reserved.

Around 36 - Hanover

Explore everything this neighborhood has to offer.
By entering my info and clicking Ask a Question below, I am providing my e-signature and express written consent to receive marketing emails, calls, and texts (including via automatic telephone dialing systems, AI generative, artificial or pre-recorded voice technology) relating to my inquiry from Movoto (and parties calling/messaging on their behalf) even if my number appears on the company, state, or national Do Not Call Registry. You also agree to ourTerms and Conditions and Privacy Policy. Consent not required to receive services (call 1-844-420-1270 to be connected without providing consent).

Nearby recently sold homes in Mechanicsville, VA

Nearby homes for sale in Mechanicsville, VA

Newest listings in 23116

  • Real Estate
  • VA
  • Hanover County
  • Mechanicsville
  • 23116
  • 11103 Manor View Dr
Meet with a real estate agent today (844) 430-0869
The multiple listing information is provided by Central Virginia Regional MLS. IDX information is provided exclusively for consumers’ personal, non-commercial use and that it may not be used for any purpose other than to identify prospective properties consumers may be interested in purchasing. Information deemed reliable but not guaranteed to be accurate. Buyer to verify all information. The information provided is for consumers' personal, non-commercial use and may not be used for any purpose other than to identify prospective properties consumers may be interested in purchasing. Listing information updated every 15 minutes. Terms of use & Privacy Policy, California Privacy Info. Copyright © 2005 - 2026 Movoto, Inc. All rights reserved. Equal Housing Opportunity CalDRE CalDRE #01517281
Movoto Real Estate is committed to ensuring accessibility for individuals with disabilities. We are continuously working to improve the accessibility of our web experience for everyone. We welcome feedback and accommodation requests, please submit them here.
All or a portion of the Listing Content is provided by the Central Virginia Regional MLS, LLC, from a copyrighted compilation of Listings. All CVR MLS Listing Content provided is deemed reliable but is not guaranteed accurate. The compilation of Listings and each individual Listing are ©2026 Central Virginia Regional MLS, LLC. All rights reserved.
Requests for information regarding mortgage products will be directed to Movoto.com affiliate, Lower, LLC - a licensed Mortgage Lender (NMLS #1124061), or, based on your location, may be redirected to a participating mortgage marketing partner that may pay Lower, LLC for any consumer contact information provided through this site.