
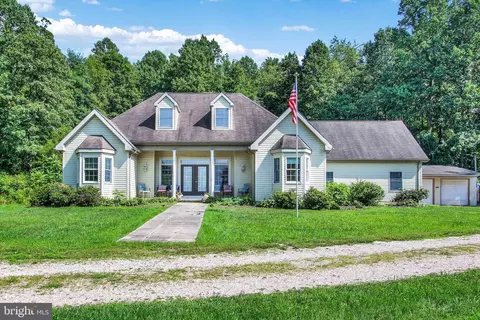
- $475,000
- 4Bd
- 3Ba
- 2,575 Sq Ft
SOLD

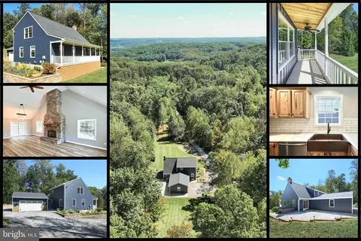
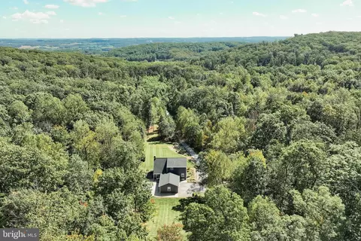
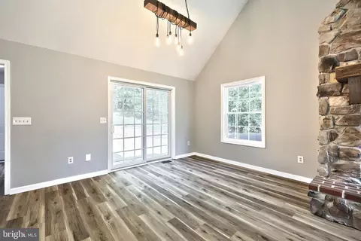
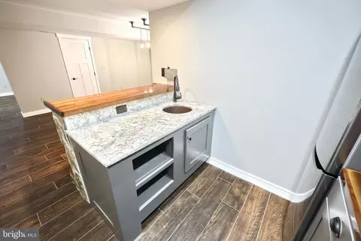
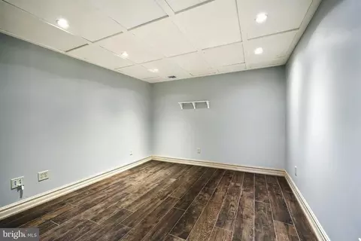
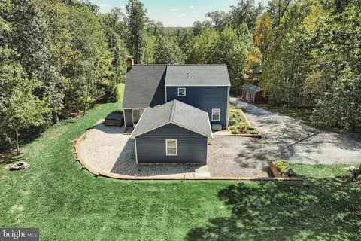
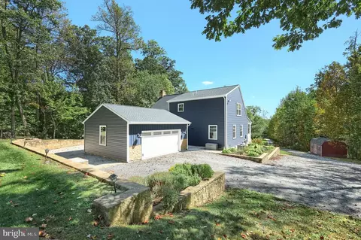
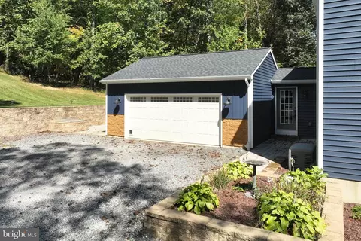
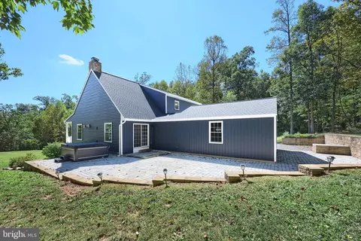
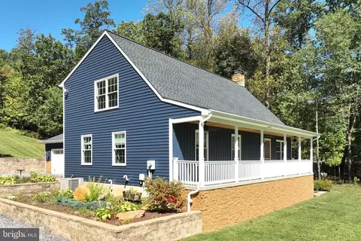
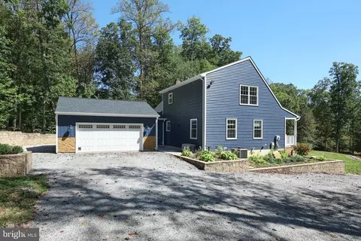
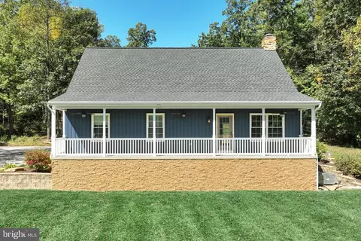
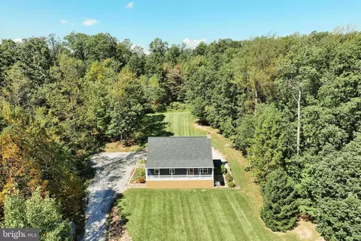
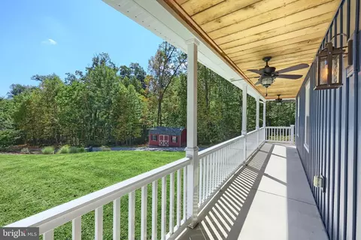
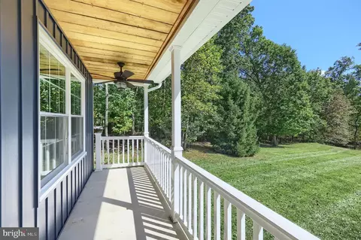
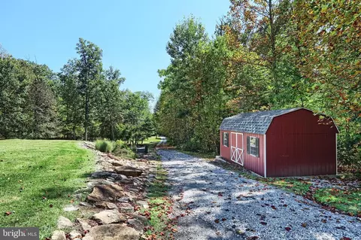
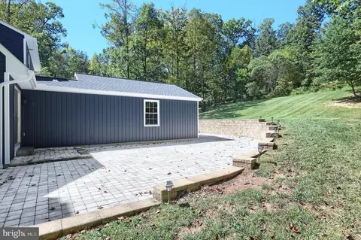
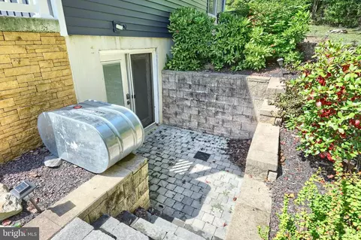
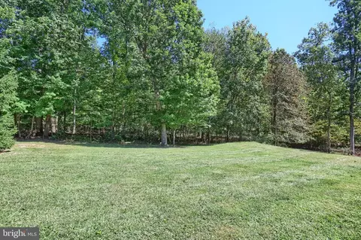
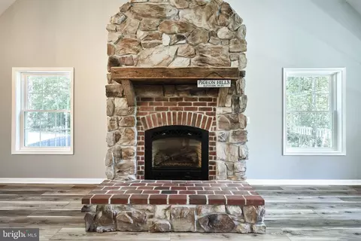
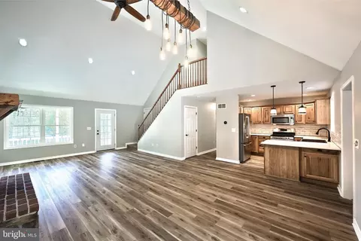
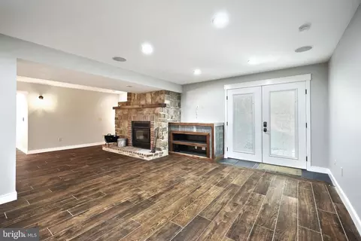
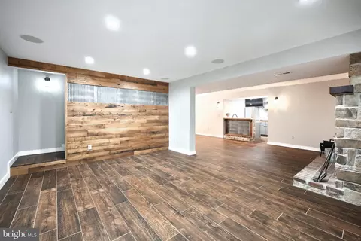
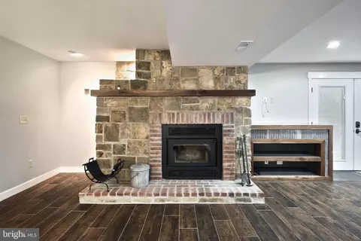
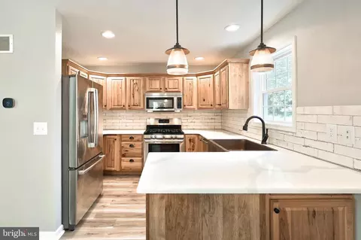
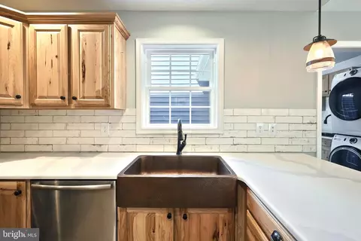
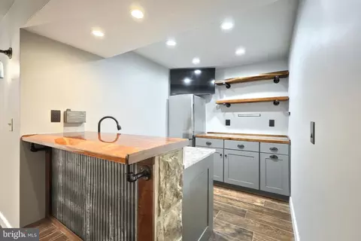
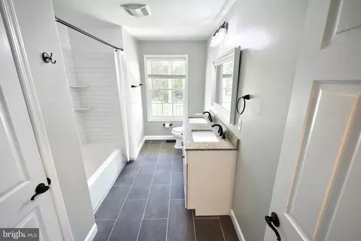
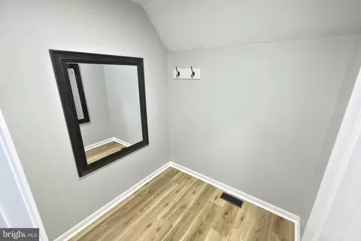
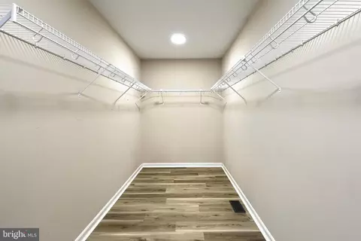
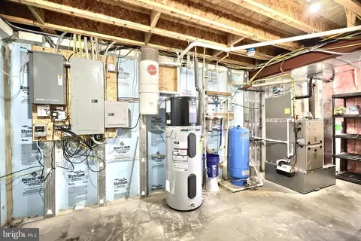
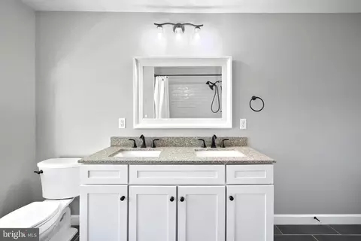
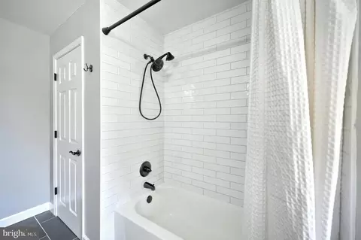
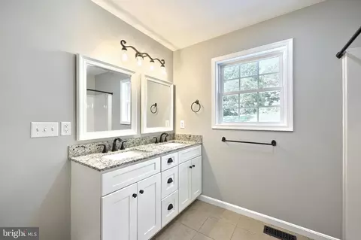
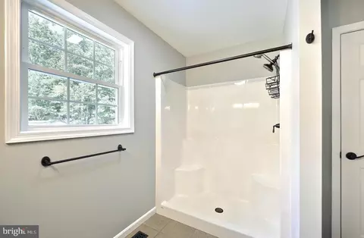
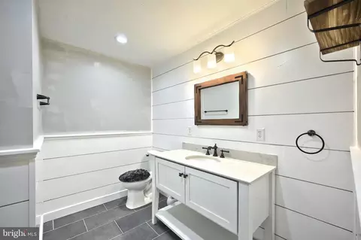
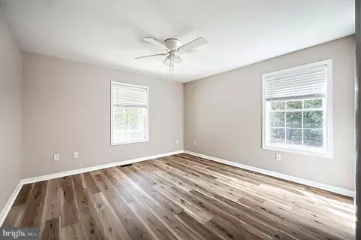
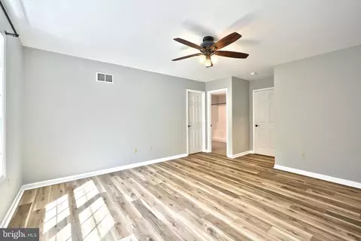
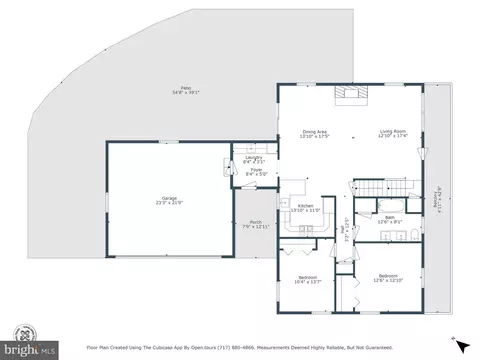
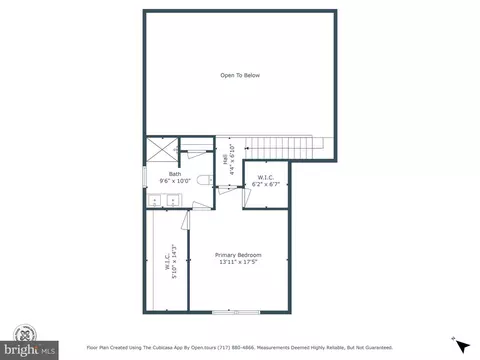
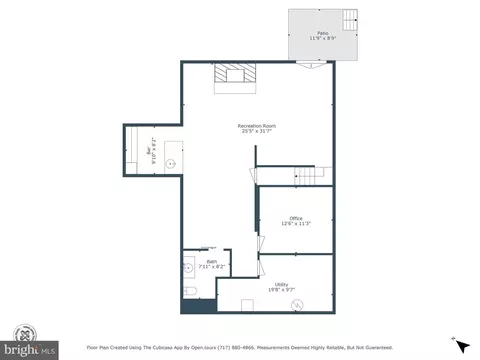
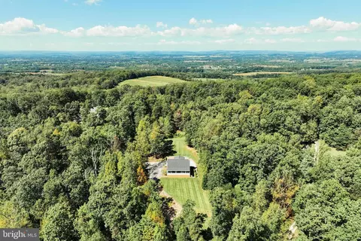
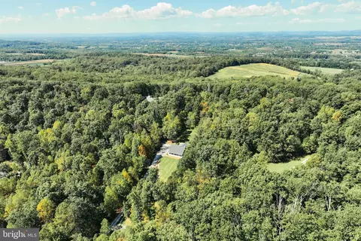
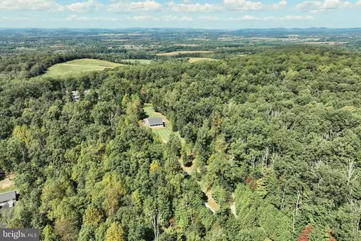
Last sold 11/06/2025 after 48 Days
bed
bath
Sqft ($207/Sqft)
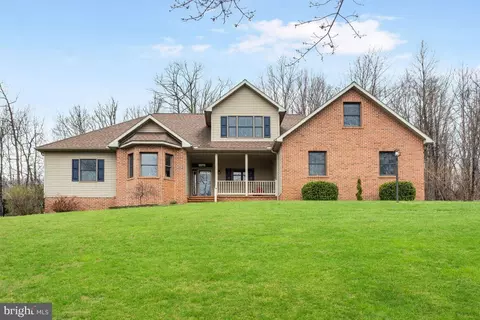
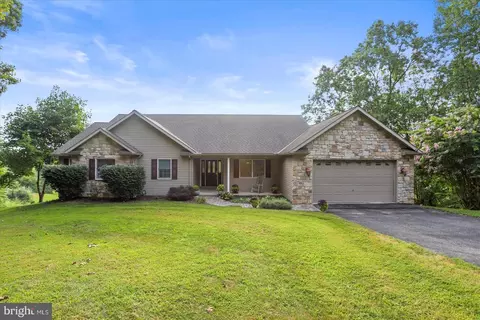
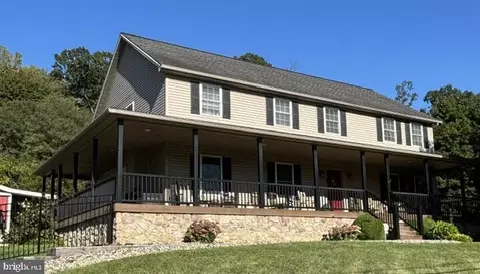
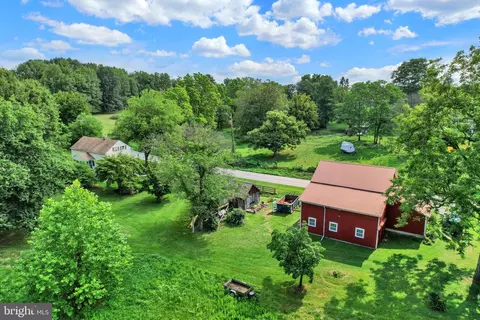
| Property type House | Year built 2007 | HOA fee $0/month | Lot size 4.7 Acre | Movoto estimate | Parking 2 garage spaces |

| Overview | |
| Cooling/AC | Central A/C, Electric |
| Heating | Propane - Owned |
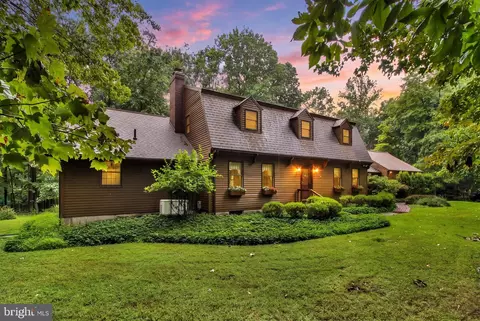
| Levels/Style | Cape Cod |
| Type | Residential |
| Status | Pending |
| SqFt | 2732 |
| Lot Size (SqFt) | 204732 |
| Lot Size (Acres) | 4.7 |
| County Tax | 1575, Annually |
| City/ Town Tax | 456 |
| School Tax | 5800 |
| Tax: Assessed Value | 228290 |
| Annual Property Tax | 7831 |
| Year Built | 2007 |
| Condition | Excellent |
| Municipality | PARADISE TWP |
| New Construction (Y/N) | N |
| Foreclosure (Y/N) | N |
| Interior | |
| Total # of Bathrooms | 3 |
| # Full Baths | 2 |
| # Half Baths | 1 |
| Total # of Bedrooms | 3 |
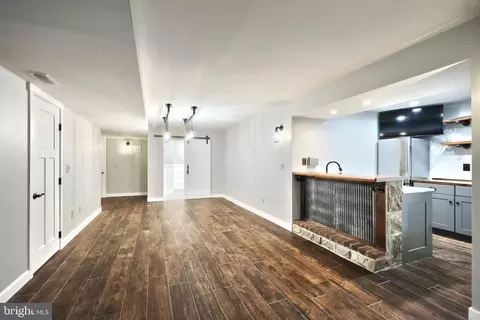
| Basement | Full, Heated, Interior Access, Outside Entrance, Side Entrance, Walkout Level, Fully Finished, Walkout Stairs |
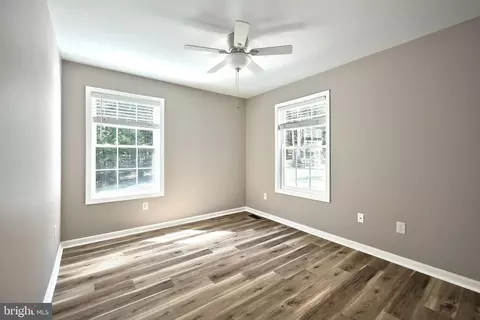
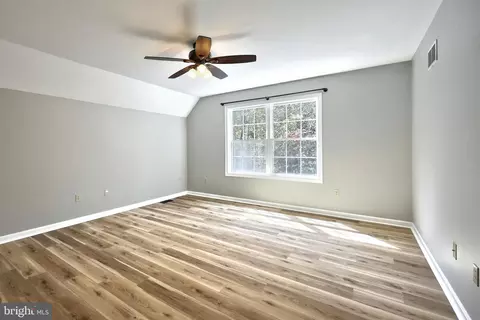
| Other Room(s) | Living Room, Dining Room, Primary Bedroom, Bedroom 2, Bedroom 3, Kitchen, Laundry, Office, Recreation Room, Utility Room, Bathroom 2, Primary Bathroom, Half Bath |
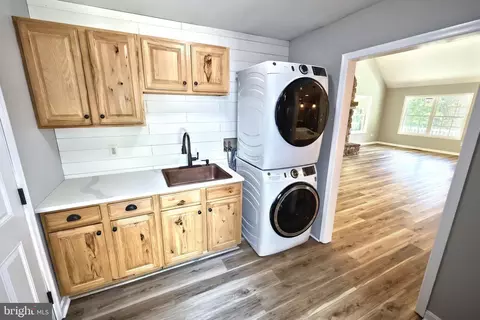
| Laundry | Main Floor |
| Appliances | Built-In Microwave, Central Vacuum, Dishwasher, Dryer - Electric, Oven/Range - Gas, Refrigerator, Stainless Steel Appliances, Washer - Front Loading, Water Heater - High-Efficiency |
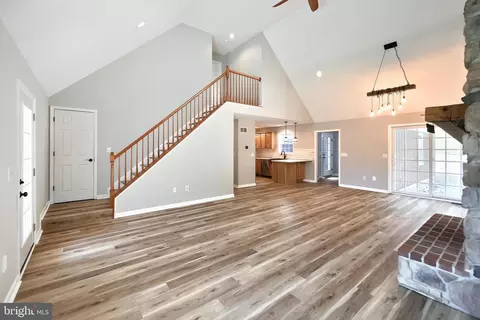
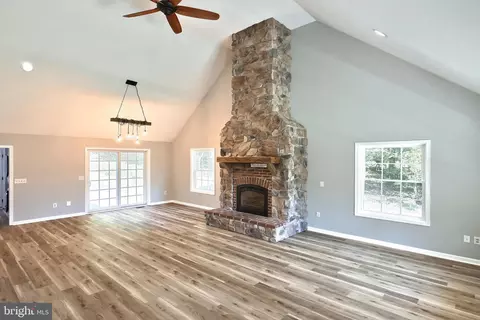
| Walls/ Ceilings | Cathedral Ceilings |
| Interior Features | Bar, Bathroom - Tub Shower, Bathroom - Walk-In Shower, Ceiling Fan(s), Central Vacuum, Combination Kitchen/Dining, Entry Level Bedroom, Family Room Off Kitchen, Floor Plan - Open, Kitchen - Country, Primary Bath(s), Recessed Lighting, Sound System, Stove - Wood, Upgraded Countertops, Walk-in Closet(s) |
| Accessibility Features | None |
| Exterior | |
| Roof | Architectural Shingle |
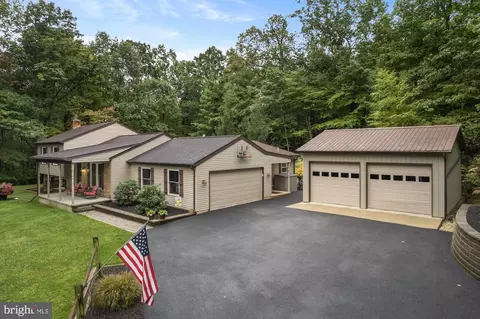
| Garage Desc | Garage - Side Entry, Garage Door Opener, Inside Access |
| Parking Desc | Attached Garage, Driveway |
| # Garage Spaces | 2 |
| # Parking Spaces | 2 |
| # Attached Garage Spaces | 2 |
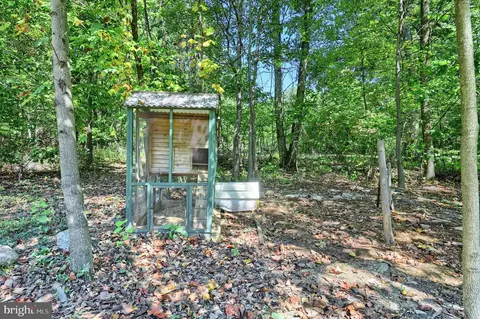
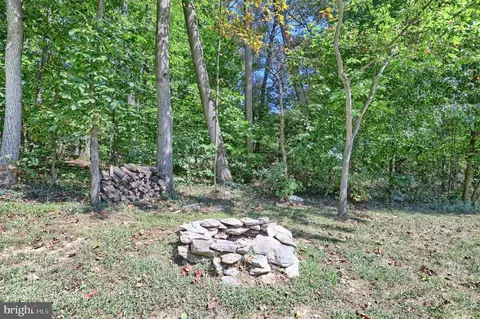
| Exterior Features | Chimney Cap(s), Extensive Hardscape, Gutter System, Outbuilding(s) |
| Existing Structures | Above Grade, Below Grade, Shed |
| Amenities / Utilities | |
| Sewer/ Septic | On Site Septic |
| Pool | No Pool |
| Location | |
| View | Trees/Woods |
| Subdivision | NONE AVAILABLE |
| Water Source | Well |
| Senior Community (Y/N) | N |
| High School | SPRING GROVE AREA |
| School District | SPRING GROVE AREA |
| Middle School | SPRING GROVE AREA INTRMD SCHOOL |
| Location | Rural |
| Directions | Via Rt. 30, Turn Onto Moulstown Rd, Left On Gnatstown Rd, Driveway For Home Will Be On The Left. As You Drive Up The Driveway Take The Second Left. DO NOT TURN INTO THE FIRST DRIVEWAY ON THE LEFT. |
| Zoning | RESIDENTIAL |
MLS # PAYK2090096
MLS # PAYK147906
MLS # 1003037421| Est. value | Bed/bath | Sqft | mi | |
|---|---|---|---|---|
| 7993 Gnatstown Rd, Hanover, PA 17331 | $537,000 | 3/2 | 2,863 | 0.1 |
| 8027 Gnatstown Rd, Hanover, PA 17331 | $586,000 | 3/2 | 3,644 | 0.23 |
| 8029 Gnatstown Rd, Hanover, PA 17331 | $204,000 | 3/2 | 1,488 | 0.23 |
| 7996 Gnatstown Rd, Hanover, PA 17331 | $580,000 | 3/2 | 3,265 | 0.24 |
| 8041 Gnatstown Rd, Hanover, PA 17331 | $481,000 | 3/2 | 1,824 | 0.26 |
| 17 Hideaway Ln, Spring Grove, PA 17362 | $319,000 | 3/2 | 1,896 | 0.28 |
| 8047 Gnatstown Rd, Hanover, PA 17331 | $291,000 | 2/1 | 1,120 | 0.28 |
| 7984 Gnatstown Rd, Hanover, PA 17331 | $375,000 | 2/2 | 1,054 | 0.28 |
Estimated values are based on public record data and automated valuation models. Values are not guaranteed and may not reflect current market conditions.

$315,990
$454,900
$154,900
$619,950
$500,290
$479,000
$774,500
$289,900
$277,400
$319,000
$332,000
$374,445
$325,000
$317,995
$227,450
$554,950
$280,000
$290,000
$299,900
$469,000
$625,000
$175,000
$625,000
$1,349,200
$402,000
$1,164,000
$304,999
$712,250
$299,900
$499,000