Movoto Real Estate

500 Benjamin Rd, Hanover, PA 17331

$599,990
  • 4

    bed

  • 4

    bath

  • 4,112

    Sqft ($146/Sqft)

House pending

About 500 Benjamin Rd

Property type House
Neighborhood
Year built 2023
HOA fee $25/month
Lot size 0.26 Acre
Movoto estimate
Parking 2 garage spaces
Property description
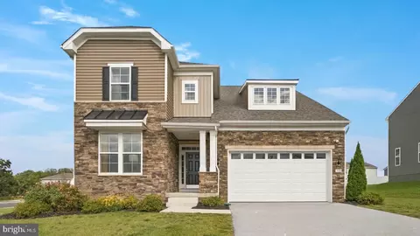
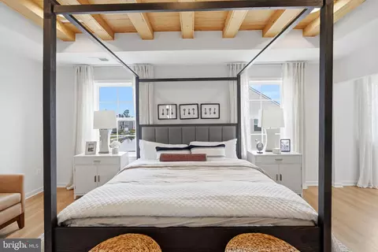
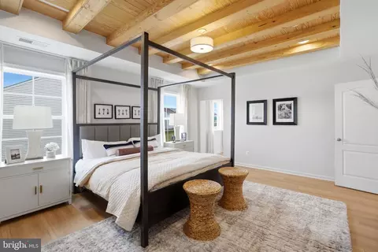
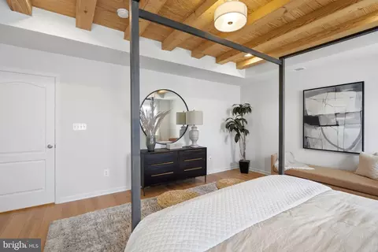
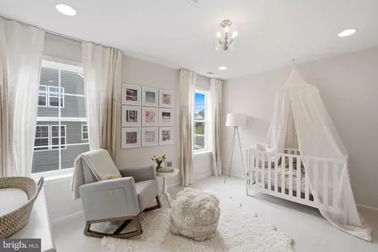
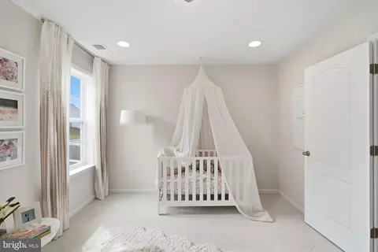
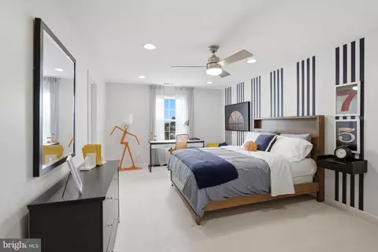
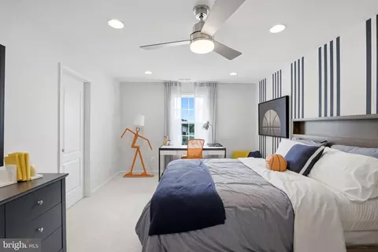
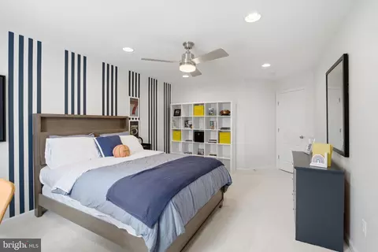
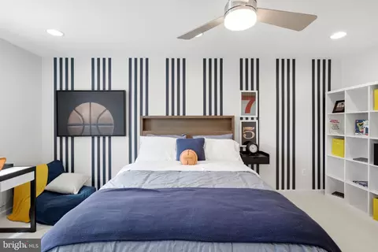
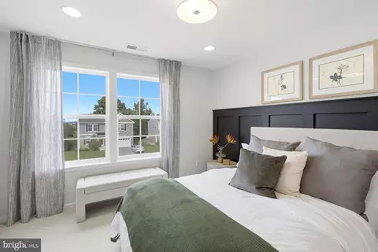
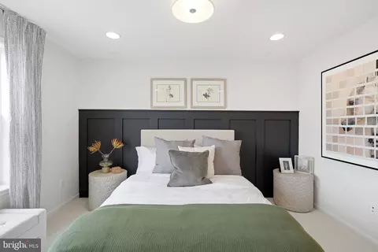
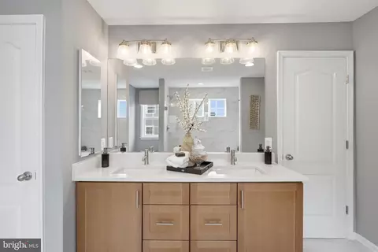
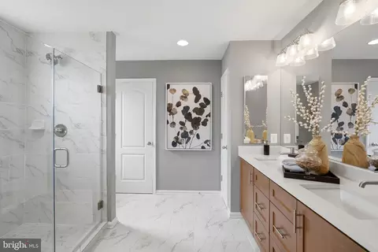
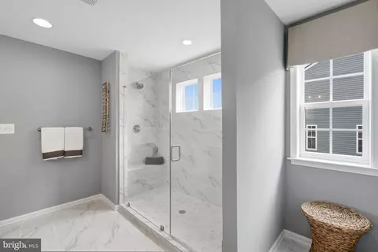
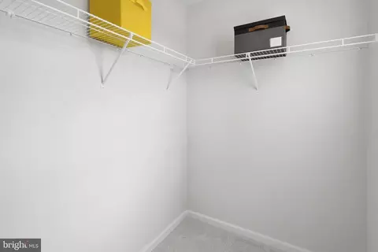
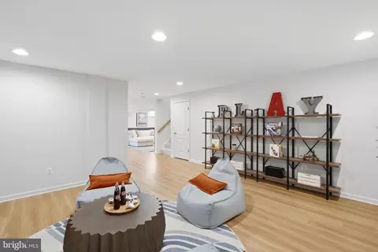
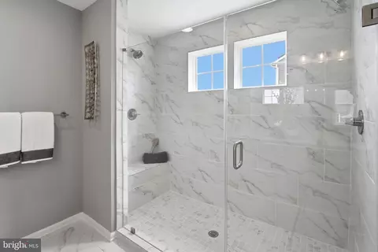
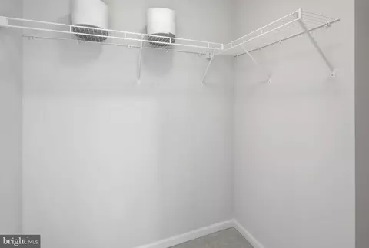
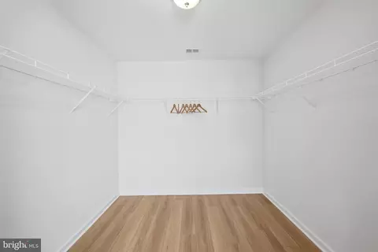
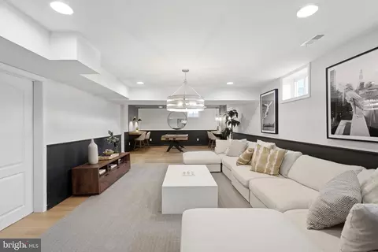
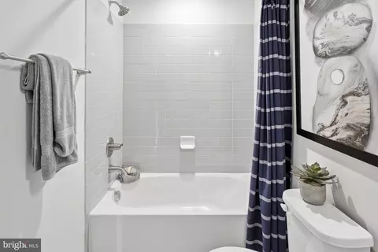
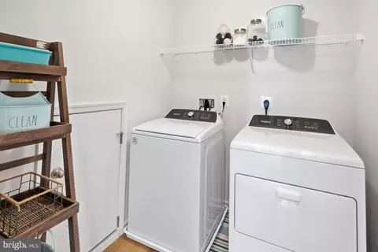
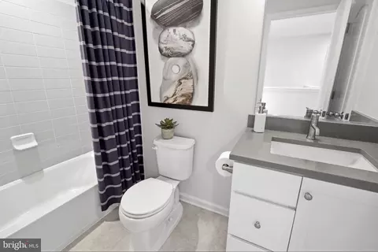
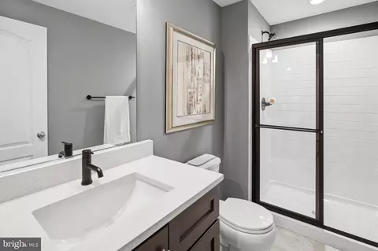
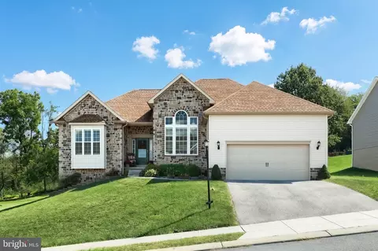
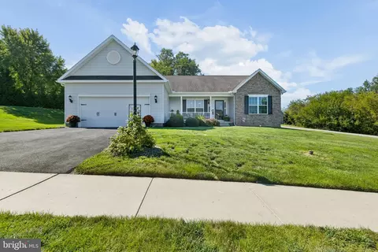
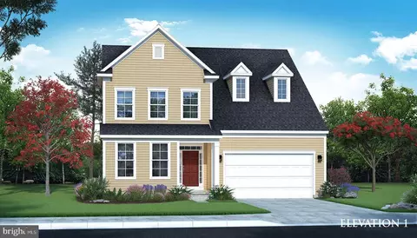
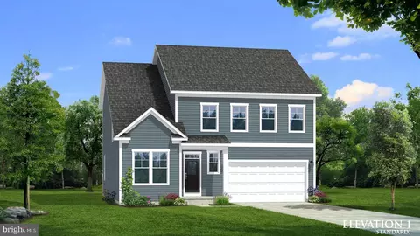
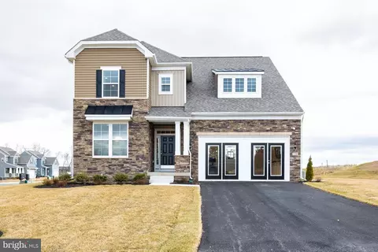
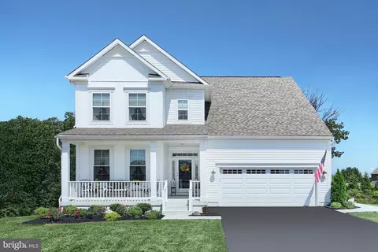
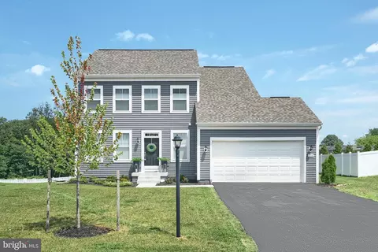
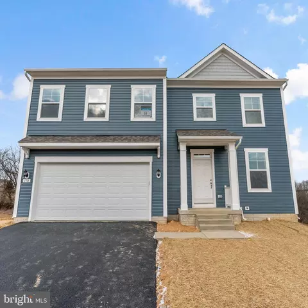
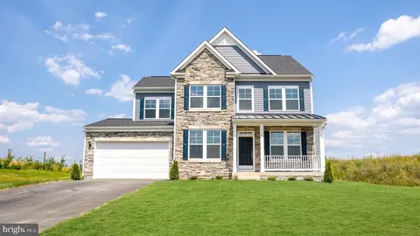
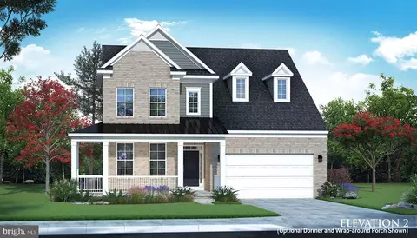
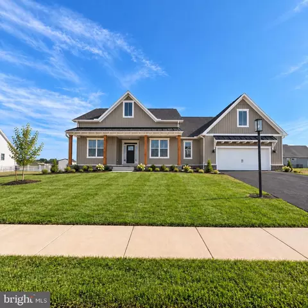
**UP TO $15K IN CLOSING COST ASSISTANCE FOR PRIMARY RESIDENCE WITH USE OF APPROVED LENDER AND TITLE!** The Regent II, one of the most beautifully decorated builder's model and spacious floorplans is now available for purchase at Prinland Heights. Located on a prominent corner homesite this home offers a 40 ft. driveway, easily holding 4 cars. Homesite is fully sodded and enhanced model landscaping is offered for the front of home. The exterior of this home is exquisitely detailed with a covered porch area with a striking bold porch pillar, transoms around door, partial stacked stone, large 6 ft. high windows on main level, turned roof gables and oversized turn gable dormer accented with corbels and board and batten siding. Step inside the wide foyer and take in the incredible spacious feel of this home accentuated by the 9 ft. high ceilings on the main level. The foyer features wood beams that lead you past the dining room to the kitchen. The entire main floor is upgraded waterproof luxury vinyl plank flooring. A sitting room on your left can flex for an office, den or library and features 2 6 ft. tall insulated windows. This room features additional ship lap trim. Moving into the dining room a tray ceiling with contrasting paint detail and additional ceiling lighting is accented by an impressive wagon wheel style chandelier with abundant lights to showcase your holiday spread. The dining room offers a box bay window and also features 2 6 ft. high windows letting natural light flood in. Past the dining room is family room that showcases a beautiful gas fireplace with a remote control. This room offers additional lighting and a ceiling fan. You will love the natural light from the 5 windows. The family room features beautiful wood beams compliment the wood tones of the luxury vinyl Plank flooring. The kitchen and breakfast area have a designer inspired white wood slat ceiling and features plenty of lighting. The chef in your home will love the gas cooktop, wall oven and microwave and the stainless vented hood. White 42 in. tall mission style soft close cabinets are beautifully coordinated with Pearl Jasmine quartz countertops and a textured 3 x 12 subway tile backsplash. The white enamel farm style sink features a commercial style kitchen faucet with magnetic docking. The 6 ft long prep island features dark gray stained mission style cabinets on both sides of the island. Looking for a that large pantry, this walk in pantry is larger some walk in closets! The garage is over 21.5 ft. deep and over 20 ft. wide with 10 ft. ceilings. Climb the switch-back hardwood stairs to the bedroom level and see the same warm wood tone Luxury Vinyl Plank flooring in the hallway and primary bedroom. The secondary bedrooms are carpeted and each offers 2 5 ft. high windows, a spacious closet, designer paint palate and ceiling light. Bedroom 2 is 17.5 ft. wide and can easily fit two beds. This bedroom and bedroom three have walk in closets. Bedroom 4 offers the perfect guest suite offering room for a queen sized bed. Hall bath offers ceramic tile flooring, a convenient linen closet, and vertical ceramic wall tile. Longing for a lovely laundry room - look no further, home includes a washer & dryer and is designed to almost make you enjoy doing laundry! The primary bedroom is a show stopper, Luxury vinyl plank flooring, tray ceiling with wood plank ceiling and wooden beams, and a hallway to the massive walk in closet and bath suite. Your king size bed and large furniture will easily fit in this nearly 280 sq. ft. bedroom. The primary bath suite is impressive with a dual shower ceramic tile Roman Shower, dual sink quartz vanity, linen closet and private toilet. The 12 x 24 ft. floor and wall tile give a luxury spa feeling to this bath suite. As if all of this is not enough, the lower level recreation room is fully finished.
Listed by
Listing Agent - Brittany Newman
Listing Office - DRB Group Realty, LLC
Source: Bright MLS mls logo
MLS#PAYK2094206 • last updated 3 days ago
Movoto checked Bright MLS for data 4 minutes ago
Request a virtual or in-person tour
Overview
Cooling/AC Central A/C, Programmable Thermostat, Electric
Heating Natural Gas
Levels/Style Craftsman
Type Residential
Virtual Tour External Link
Status Pending
SqFt 5121
Lot Size (SqFt) 11453
Lot Size (Acres) 0.26
Year Built 2023
Condition Excellent
Municipality WEST MANHEIM TWP
HOA Fee 300, Annually
New Construction (Y/N) Y
Foreclosure (Y/N) N
Interior
Total # of Bathrooms 4
# Full Baths 3
# Half Baths 1
Total # of Bedrooms 4
Basement Full, Partially Finished
Other Room(s) Primary Bedroom, Bedroom 2, Bedroom 3, Kitchen, Family Room
Appliances Dishwasher, Disposal, Microwave, Refrigerator, Stainless Steel Appliances, Cooktop, Oven - Wall, Washer, Dryer
Fireplace Gas/Propane
Interior Features Recessed Lighting, Kitchen - Island, Family Room Off Kitchen, Floor Plan - Open, Walk-in Closet(s), Primary Bath(s), Pantry
Accessibility Features None
Exterior
Roof Architectural Shingle
Garage Desc Garage - Front Entry
# Garage Spaces 2
# Parking Spaces 2
# Attached Garage Spaces 2
Parking Desc Attached Garage
Exterior Features Sidewalks
Existing Structures Above Grade, Below Grade, Porch(es)
Amenities / Utilities
Sewer/ Septic Public Sewer
Pool No Pool
HOA Fees Include Common Area Maintenance
Location
Subdivision PRINLAND HEIGHTS
Water Source Public
Senior Community (Y/N) N
High School SOUTH WESTERN SENIOR
Elementary School WEST MANHEIM
School District SOUTH WESTERN
Middle School EMORY H MARKLE
Directions From Westminster, MD, Take MD-97 N/Littlestown Pike, MD-496 E And PA-94 N To Pheasant Ridge Rd In West Manheim Township. Head SW Toward E Main St. Turn Right Onto W Main St. Continue Straight To Stay On W Main St. Turn Right Onto Pennsylvania Ave. Continue Onto MD-97 N/Littlestown Pike. Turn Right Onto MD-496 E. Turn Left Onto MD-30 N. Continue Onto PA-94 N. Turn Right Onto Pheasant Ridge Rd. Turn Left To Benjamin Rd.
Zoning R-1
Tour this home
When would you like to see 500 Benjamin Rd?
question
Have a question about this property? Call us at (844) 430-0869
7/10
Source: GreatSchools.org © 2026. All rights reserved.

Around Prinland Heights

Explore everything this neighborhood has to offer.
8/100
Walk
79/100
Family
33/100
Dining
73/100
Pet
  • Real Estate
  • PA
  • York County
  • Hanover
  • 17331
  • 500 Benjamin Rd

My commute

Enter a destination to see travel time and distance.
By entering my info and clicking Ask a Question below, I am providing my e-signature and express written consent to receive marketing emails, calls, and texts (including via automatic telephone dialing systems, AI generative, artificial or pre-recorded voice technology) relating to my inquiry from Movoto (and parties calling/messaging on their behalf) even if my number appears on the company, state, or national Do Not Call Registry. You also agree to ourTerms and Conditions and Privacy Policy. Consent not required to receive services (call 1-844-420-1270 to be connected without providing consent).

Nearby homes for sale in Hanover, PA

Nearby recently sold homes in Hanover, PA

Newest listings in 17331

Meet with a real estate agent today (844) 430-0869
The multiple listing information is provided by BRIGHT MLS. IDX information is provided exclusively for consumers’ personal, non-commercial use and that it may not be used for any purpose other than to identify prospective properties consumers may be interested in purchasing. Information deemed reliable but not guaranteed to be accurate. Buyer to verify all information. The information provided is for consumers' personal, non-commercial use and may not be used for any purpose other than to identify prospective properties consumers may be interested in purchasing. Listing information updated every 15 minutes. Terms of use & Privacy Policy, California Privacy Info. Copyright © 2005 - 2026 Movoto, Inc. All rights reserved. Equal Housing Opportunity CalDRE CalDRE #01517281
Movoto Real Estate is committed to ensuring accessibility for individuals with disabilities. We are continuously working to improve the accessibility of our web experience for everyone. We welcome feedback and accommodation requests, please submit them here.
© 2026 BRIGHT, All Rights Reserved
Information Deemed Reliable But Not Guaranteed
The data relating to real estate for sale on this website appears in part through the BRIGHT Internet Data Exchange program, a voluntary cooperative exchange of property listing data between licensed real estate brokerage firms in which Movoto participates, and is provided by BRIGHT through a licensing agreement.The information provided by this website is for the personal, non-commercial use of consumers and may not be used for any purpose other than to identify prospective properties consumers may be interested in purchasing. Data last updated: 9/3/2026. Some properties which appear for sale on this website may no longer be available because they are under contract, have Closedor are no longer being offered for sale. Some real estate firms do not participate in IDX and their listings do not appear on this website. Some properties listed with participating firms do not appear on this website at the request of the seller. This home sale information is not to be construed as an appraisal and may not be used as such for any purpose. BRIGHTMLS is the (or a) provider of this home sale information and has compiled content from various sources. Some properties represented may not have actually solddue to reporting errors.
Requests for information regarding mortgage products will be directed to Movoto.com affiliate, Lower, LLC - a licensed Mortgage Lender (NMLS #1124061), or, based on your location, may be redirected to a participating mortgage marketing partner that may pay Lower, LLC for any consumer contact information provided through this site.