

- $515,000
- 4Bd
- 4Ba
- 3,658 Sq Ft
SOLD 05/08/26


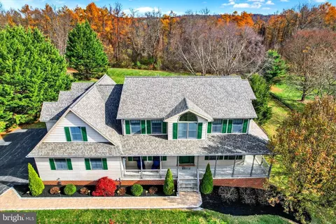
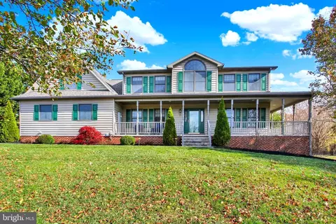
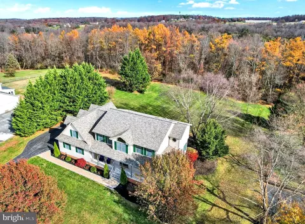
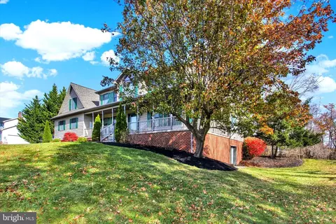
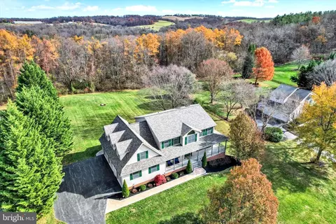
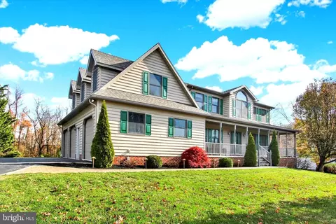
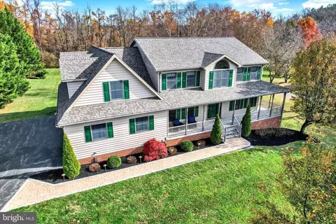
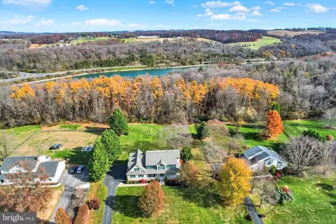
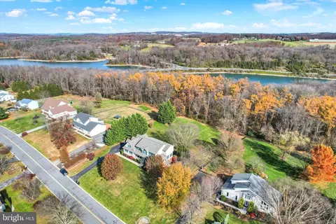
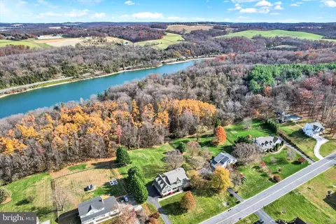
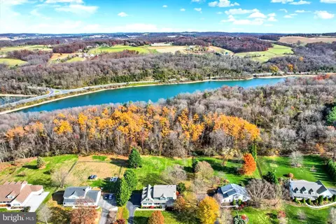
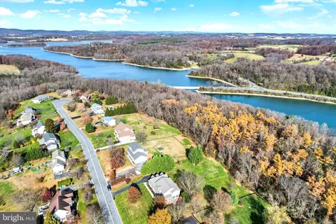
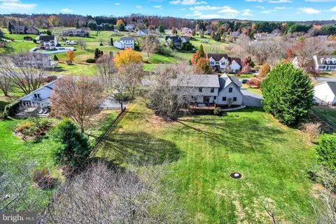
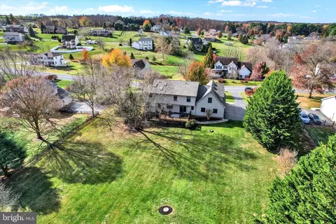
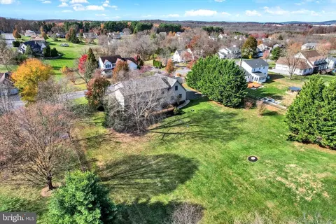
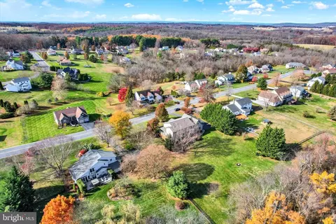
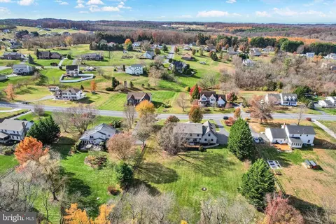
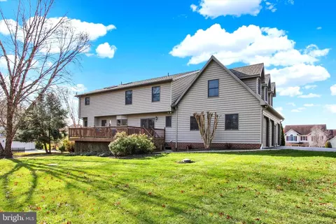
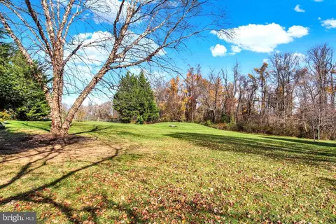
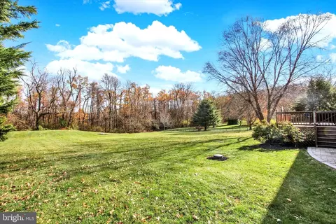
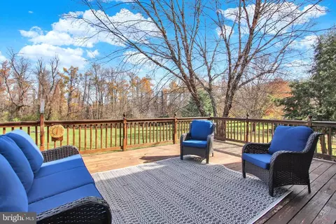
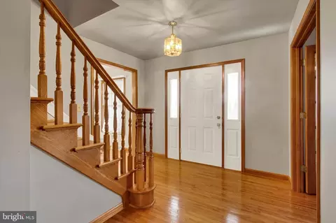
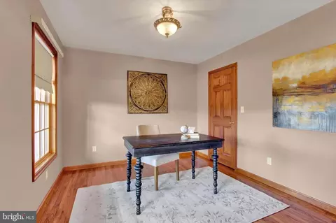
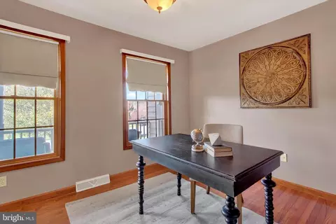
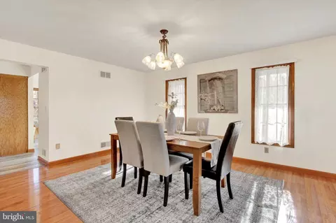
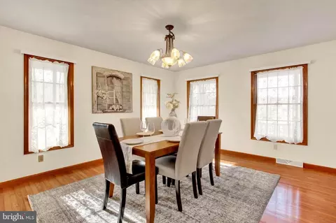
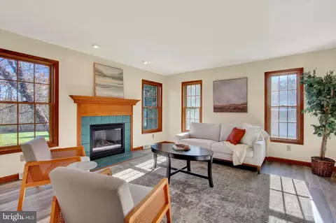
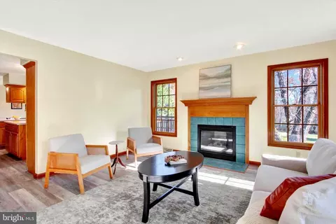
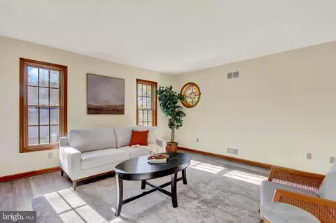
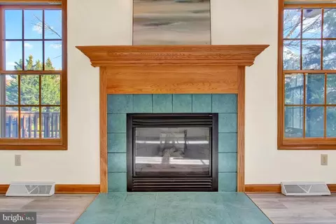
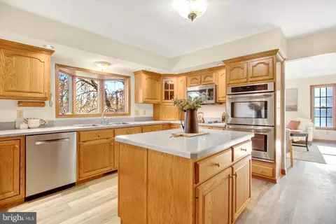
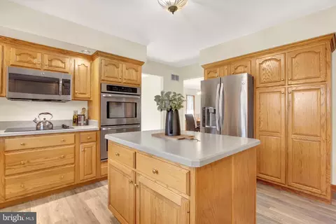
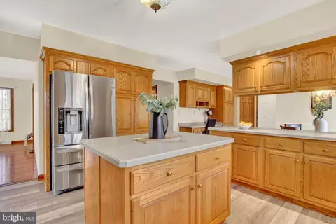
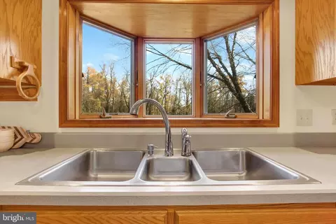
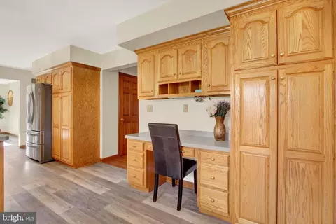
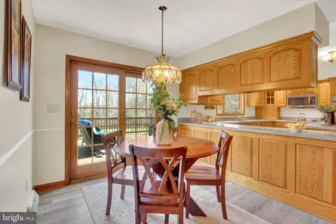
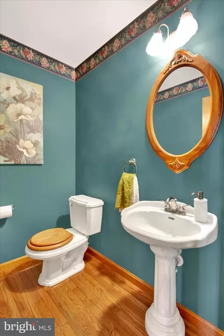
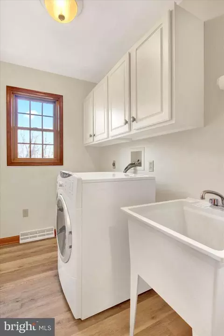
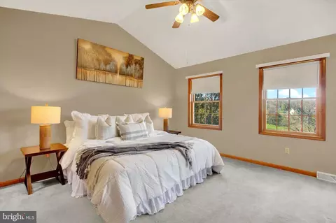
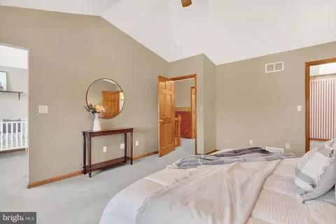
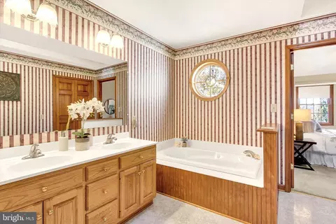
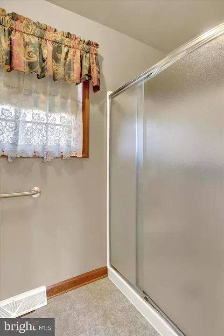
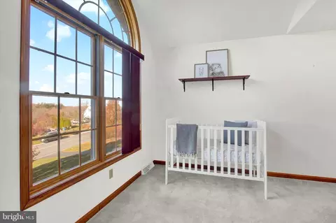
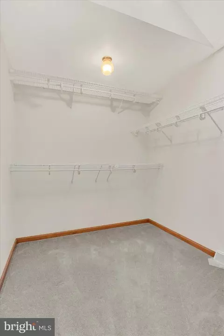
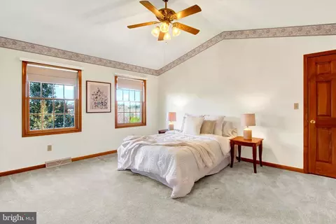
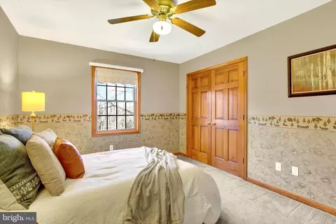
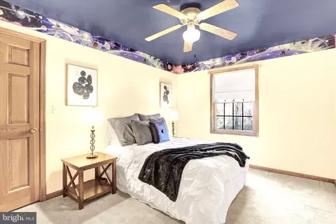
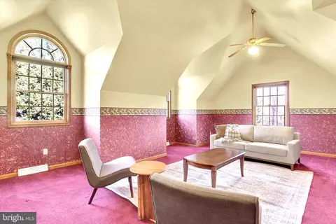
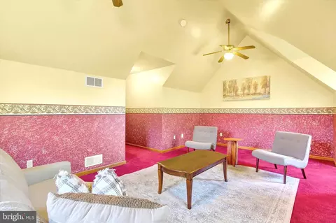
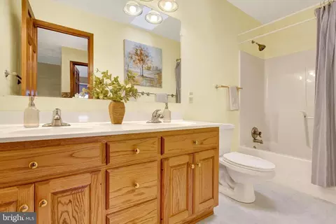
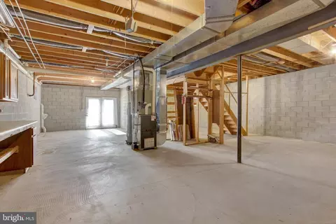
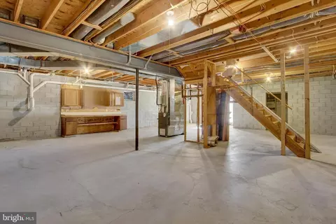
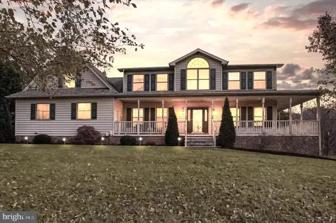
Last sold 12/19/2025 after 32 Days
bed
bath
Sqft ($153/Sqft)
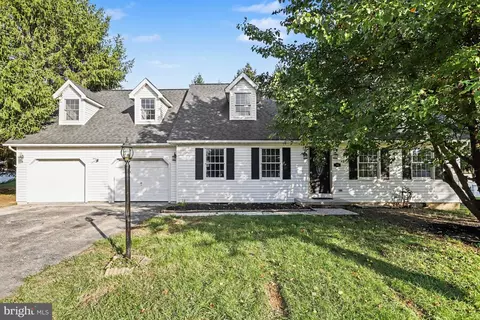
| Property type House | Neighborhood | Year built 1996 | HOA fee $0/month | Lot size 1.05 Acre | Movoto estimate | Parking 3 garage spaces |

| Overview | |
| Cooling/AC | Central A/C, Electric |
| Heating | Propane - Owned |
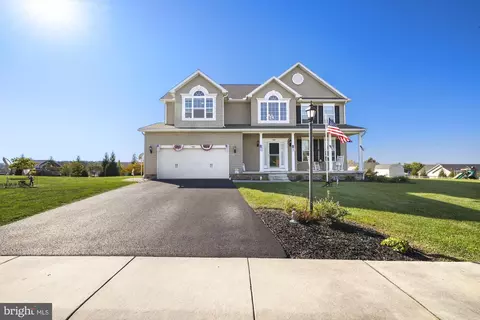
| Levels/Style | Colonial |
| Type | Residential |
| Virtual Tour | N/A |
| Status | Closed |
| SqFt | 4935 |
| Lot Size (SqFt) | 45738 |
| Lot Size (Acres) | 1.05 |
| County Tax | 2307, Annually |
| City/ Town Tax | 501 |
| School Tax | Annually, 7804 |
| Tax: Assessed Value | 334380 |
| Annual Property Tax | 10613 |
| Year Built | 1996 |
| Condition | Very Good |
| Municipality | MANHEIM TWP |
| New Construction (Y/N) | N |
| Foreclosure (Y/N) | N |
| Interior | |
| Total # of Bathrooms | 3 |
| # Full Baths | 2 |
| # Half Baths | 1 |
| Total # of Bedrooms | 4 |
| Basement | Daylight, Full, Full, Interior Access, Outside Entrance, Walkout Level, Other |
| Other Room(s) | Living Room, Dining Room, Primary Bedroom, Bedroom 2, Bedroom 3, Bedroom 4, Kitchen, Basement, Foyer, Breakfast Room, Laundry, Office, Bonus Room, Primary Bathroom, Full Bath |
| Laundry | Main Floor |
| Appliances | Built-In Microwave, Cooktop, Dishwasher, Oven - Double, Refrigerator, Stainless Steel Appliances |
| Interior Features | Attic, Bathroom - Jetted Tub, Bathroom - Stall Shower, Bathroom - Tub Shower, Bathroom - Walk-In Shower, Breakfast Area, Carpet, Ceiling Fan(s), Chair Railings, Combination Kitchen/Dining, Dining Area, Family Room Off Kitchen, Floor Plan - Traditional, Formal/Separate Dining Room, Kitchen - Country, Kitchen - Gourmet, Kitchen - Island, Pantry, Primary Bath(s), Recessed Lighting, Upgraded Countertops, Walk-in Closet(s), Wood Floors, Other |
| Accessibility Features | None |
| Exterior | |
| Roof | Architectural Shingle |
| Construction | Vinyl Siding |
| Foundation | Block |
| Garage Desc | Additional Storage Area, Garage - Side Entry, Garage Door Opener, Inside Access, Oversized, Other |
| Parking Desc | Asphalt Driveway, Attached Garage, Driveway |
| # Garage Spaces | 3 |
| # Parking Spaces | 9 |
| # Attached Garage Spaces | 3 |
| # Driveway Spaces | 6 |
| Exterior Features | Bump-outs, Chimney Cap(s), Extensive Hardscape, Exterior Lighting, Other |
| Existing Structures | Above Grade, Below Grade |
| Amenities / Utilities | |
| Sewer/ Septic | On Site Septic |
| Electricity | 200+ Amp Service |
| Pool | No Pool |
| Location | |
| Subdivision | MARBURG LANDING |
| Water Source | Well |
| Senior Community (Y/N) | N |
| High School | SOUTH WESTERN SENIOR |
| School District | SOUTH WESTERN |
| Location | Suburban |
| Directions | Please Use GPS |
| Zoning | RESIDENTIAL |
MLS # PAYK2093952| Est. value | Bed/bath | Sqft | mi | |
|---|---|---|---|---|
| 3706 Eagle Ridge Ct, Hanover, PA 17331 | $547,000 | 3/2 | 2,915 | 0.03 |
| 3662 Eagle Ridge Ct, Hanover, PA 17331 | $515,000 | 6/4 | 2,454 | 0.03 |
| 3663 Eagle Ridge Ct, Hanover, PA 17331 | $667,000 | 4/3 | 4,498 | 0.04 |
| 3709 Eagle Ridge Ct, Hanover, PA 17331 | $544,000 | 3/2 | 2,692 | 0.05 |
| 3653 Eagle Ridge Ct, Hanover, PA 17331 | $435,000 | 4/3 | 2,804 | 0.06 |
| 3634 Eagle Ridge Ct, Hanover, PA 17331 | $613,000 | 3/2 | 3,936 | 0.06 |
| 3754 Eagle Ridge Ct, Hanover, PA 17331 | $517,000 | 2/2 | 2,566 | 0.06 |
| 3769 Eagle Ridge Ct, Hanover, PA 17331 | $531,000 | 4/2 | 2,919 | 0.07 |
Estimated values are based on public record data and automated valuation models. Values are not guaranteed and may not reflect current market conditions.


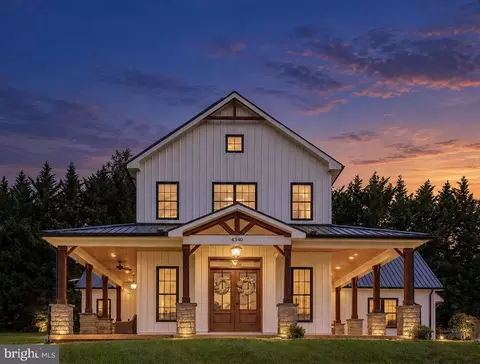
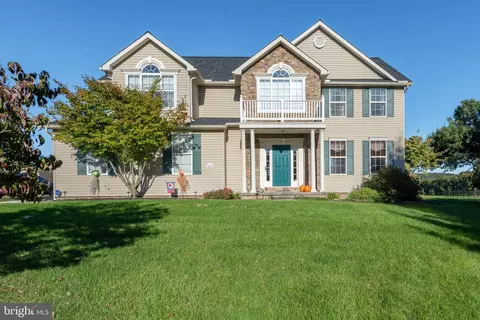



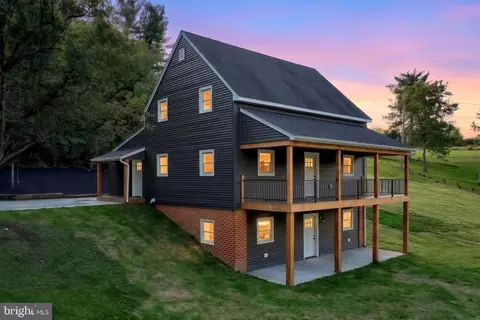


$315,990
$454,900
$154,900
$619,950
$500,290
$479,000
$774,500
$289,900
$277,400
$319,000
$332,000
$374,445
$325,000
$317,995
$227,450
$554,950
$280,000
$290,000
$299,900
$469,000
$625,000
$175,000
$625,000
$1,349,200
$402,000
$1,164,000
$304,999
$712,250
$299,900
$499,000