
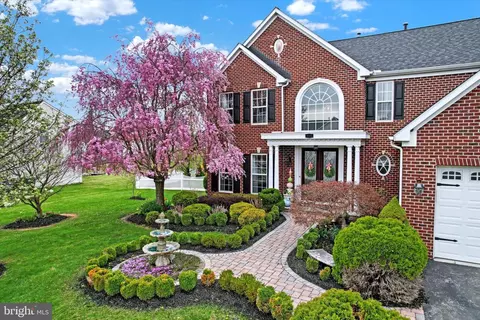
- $542,850
- 4Bd
- 4Ba
- 4,021 Sq Ft
SOLD

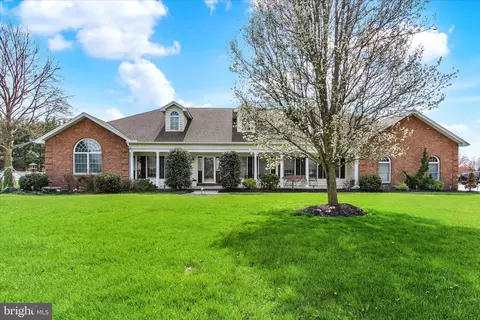

Last sold 06/11/2026 after 69 Days
bed
bath
Sqft ($154/Sqft)
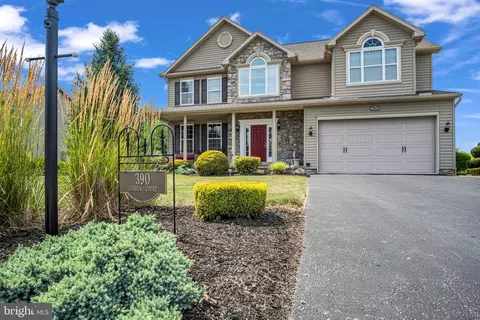
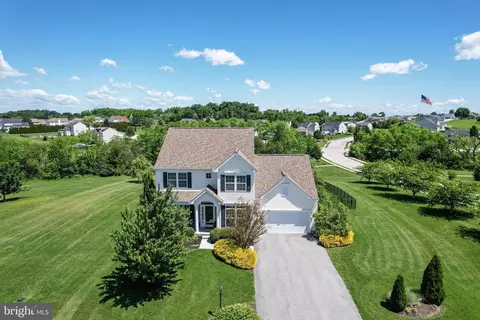
| Property type House | Neighborhood | Year built 1995 | HOA fee $0/month | Lot size 1.19 Acre | Movoto estimate | Parking 3 garage spaces |

| Overview | |
| Cooling/AC | Central A/C, Electric |
| Heating | Natural Gas |
| Levels/Style | Cape Cod |
| Type | Residential |
| Status | Closed |
| SqFt | 4398 |
| Lot Size (SqFt) | 51836.4 |
| Lot Size (Acres) | 1.19 |
| County Tax | 2544, Annually |
| City/ Town Tax | 1381 |
| School Tax | 7865 |
| Tax: Assessed Value | 337000 |
| Annual Property Tax | 12732 |
| Year Built | 1995 |
| Condition | Excellent |
| Municipality | WEST MANHEIM TWP |
| New Construction (Y/N) | N |
| Foreclosure (Y/N) | N |
| Interior | |
| Total # of Bathrooms | 5 |
| # Full Baths | 4 |
| # Half Baths | 1 |
| Total # of Bedrooms | 5 |
| Basement | Fully Finished |
| Other Room(s) | Living Room, Dining Room, Primary Bedroom, Bedroom 4, Bedroom 5, Kitchen, Family Room, Den, Foyer, Sun/Florida Room, Exercise Room, In-Law/auPair/Suite, Laundry, Primary Bathroom, Full Bath |
| Laundry | Main Floor |
| Appliances | Built-In Microwave, Central Vacuum, Dishwasher, Disposal, Dryer, Extra Refrigerator/Freezer, Refrigerator, Water Heater, Oven/Range - Gas |
| Walls/ Ceilings | Dry Wall |
| Fireplace | Gas/Propane |
| Interior Features | 2nd Kitchen, Attic, Built-Ins, Carpet, Crown Moldings, Entry Level Bedroom, Family Room Off Kitchen, Formal/Separate Dining Room, Kitchen - Island, Primary Bath(s), Upgraded Countertops, Wood Floors, Central Vacuum, Bathroom - Soaking Tub, Bathroom - Walk-In Shower, Breakfast Area, Ceiling Fan(s), Floor Plan - Open, Kitchen - Eat-In, Kitchen - Gourmet, Kitchenette, Walk-in Closet(s), Window Treatments |
| Exterior | |
| Roof | Architectural Shingle |
| Foundation | Concrete Perimeter |
| Garage Desc | Additional Storage Area, Garage Door Opener, Oversized, Garage - Side Entry |
| Parking Desc | Concrete Driveway, Attached Garage, Driveway, Other |
| # Garage Spaces | 3 |
| # Parking Spaces | 13 |
| # Attached Garage Spaces | 3 |
| # Driveway Spaces | 10 |
| Exterior Features | Exterior Lighting, Other |
| Existing Structures | Above Grade, Below Grade |
| Fencing | Vinyl |
| Amenities / Utilities | |
| Sewer/ Septic | Public Sewer |
| Electricity | 200+ Amp Service |
| Pool | Yes - Personal, In Ground |
| Location | |
| Subdivision | SOUTH POINTE |
| Water Source | Public |
| Senior Community (Y/N) | N |
| High School | SOUTH WESTERN |
| School District | SOUTH WESTERN |
| Middle School | EMORY H MARKLE |
| Directions | US-30 W And PA-116 W To W Hanover St In Spring Grove, Take Old Hanover Rd To PA-116 W, Turn Right Onto PA-116 W, Turn Left Onto Grandview Rd, Continue On Baltimore St. Drive To Sunset, Follow Sunset Dr To Fairview Dr. |
| Zoning | RESIDENTIAL |
| Lot/ Land Details | |
| Add'l Parcels Desc | 0.6089 Acre |
MLS # PAYK2100500
MLS # PAYK2089472
MLS # PAYK143398
MLS # 1003118909| Est. value | Bed/bath | Sqft | mi | |
|---|---|---|---|---|
| 252 Fairview Dr, Hanover, PA 17331 | $499,000 | 5/2 | 2,883 | 0.04 |
| 280 Fairview Dr, Hanover, PA 17331 | $410,000 | 4/2 | 2,080 | 0.04 |
| 430 Sunset Dr, Hanover, PA 17331 | $389,000 | 3/3 | 2,180 | 0.06 |
| 364 El Vista Dr, Hanover, PA 17331 | $509,000 | 4/2 | 2,682 | 0.06 |
| 236 Fairview Dr, Hanover, PA 17331 | $407,000 | 4/2 | 2,048 | 0.06 |
| 368 El Vista Dr, Hanover, PA 17331 | $498,000 | 4/2 | 2,568 | 0.07 |
| 350 Fairview Dr, Hanover, PA 17331 | $352,000 | 5/2 | 1,904 | 0.07 |
| 440 Sunset Dr, Hanover, PA 17331 | $385,000 | 3/2 | 1,849 | 0.07 |
Estimated values are based on public record data and automated valuation models. Values are not guaranteed and may not reflect current market conditions.
$315,990
$454,900
$154,900
$619,950
$500,290
$479,000
$774,500
$289,900
$277,400
$319,000
$332,000
$374,445
$325,000
$317,995
$227,450
$554,950
$280,000
$290,000
$299,900
$469,000
$625,000
$175,000
$625,000
$1,349,200
$402,000
$1,164,000
$304,999
$712,250
$299,900
$499,000