
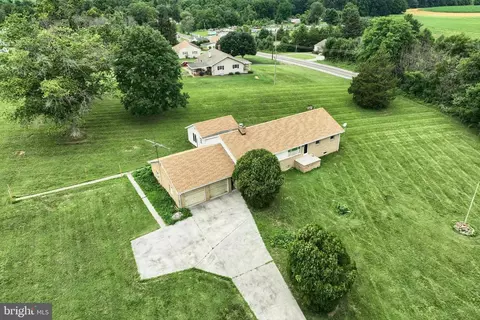
- $685,000
- 3Bd
- 1Ba
- 1,680 Sq Ft
SOLD

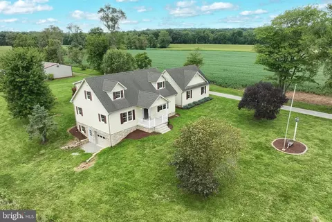
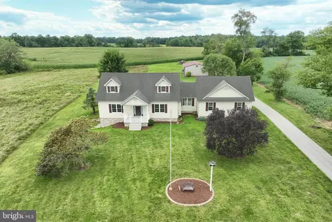
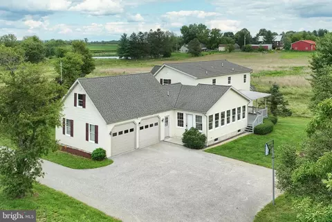
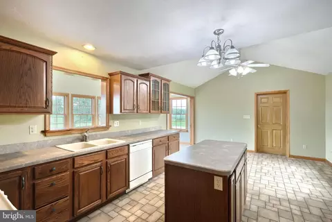
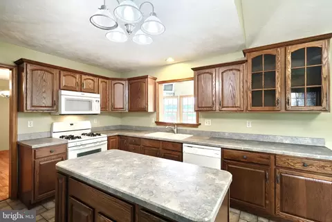
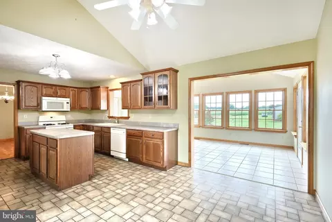
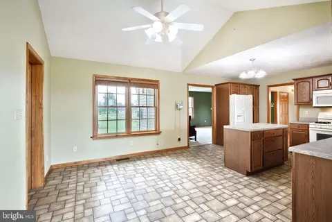
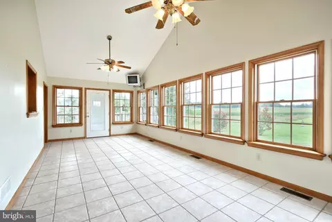
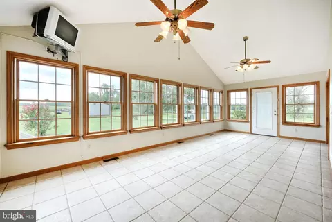
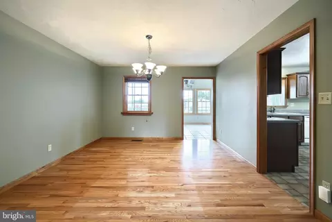
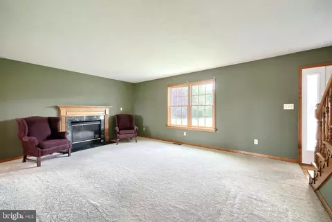
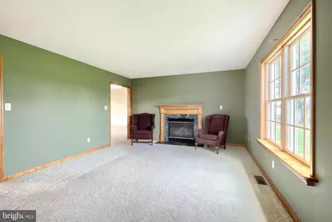
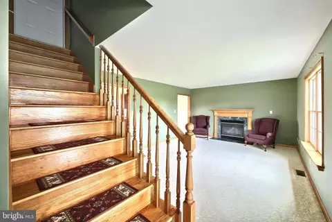
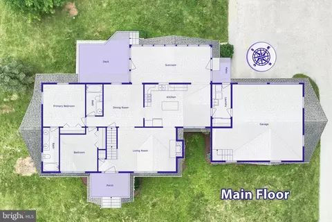
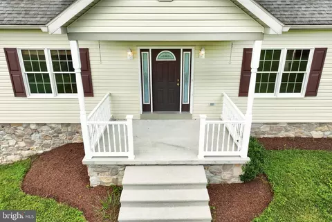
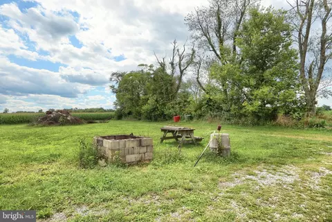
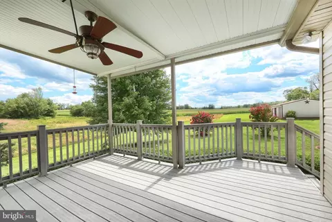
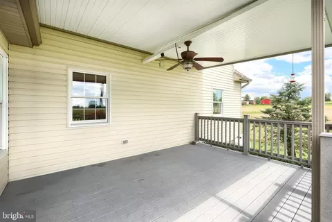
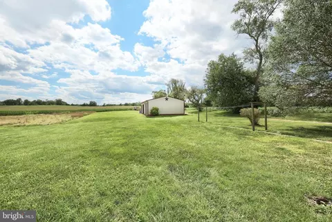
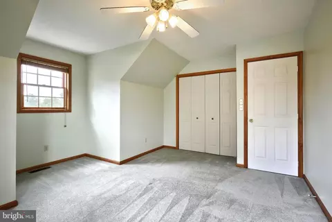
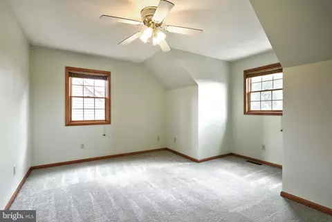
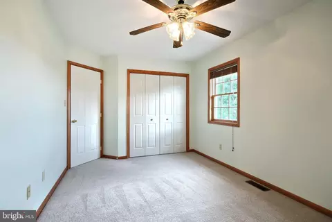
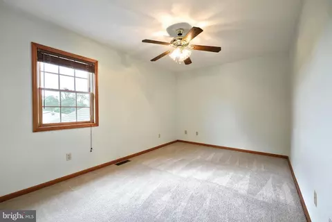
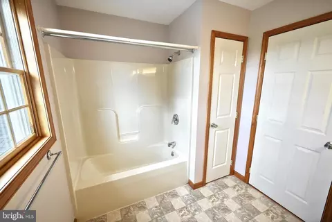
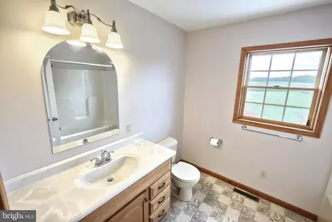
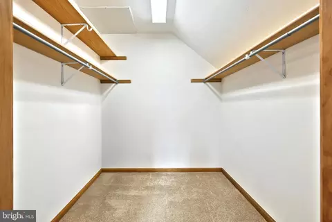
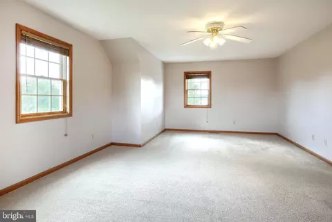
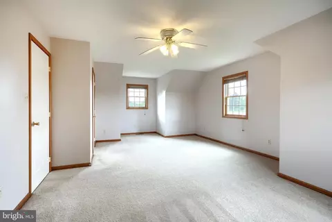
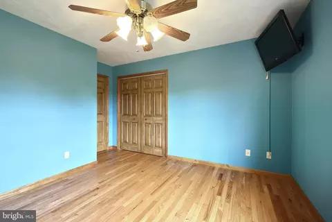
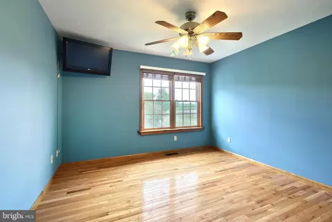
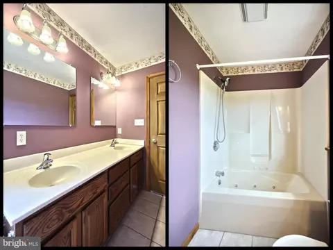
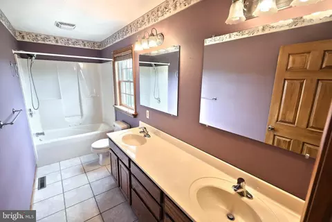
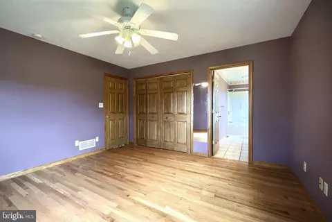
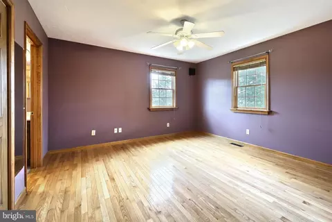
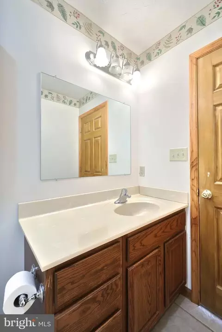
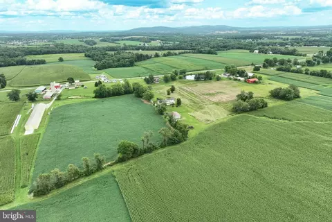
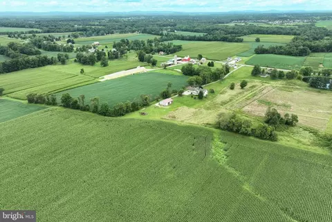
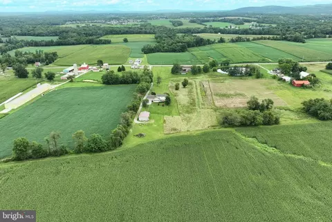
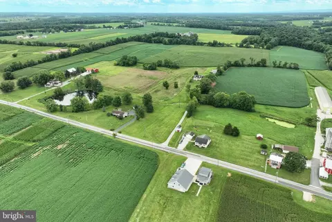
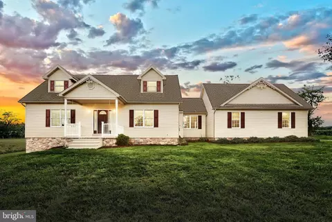
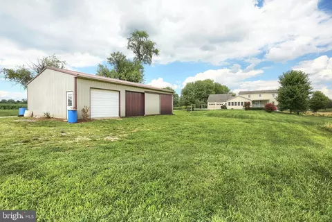
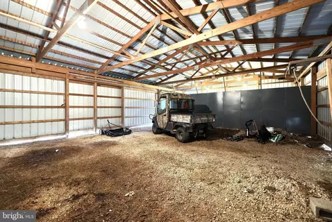
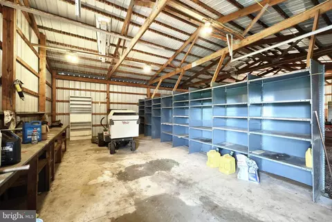
Last sold 10/15/2024 after 62 Days
bed
bath
Sqft ($260/Sqft)
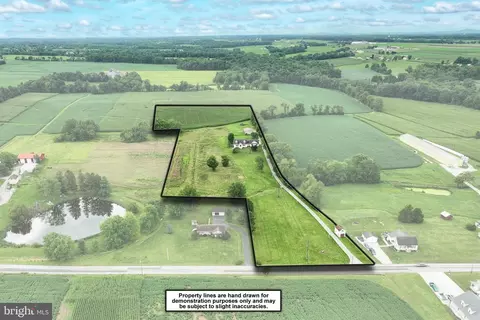
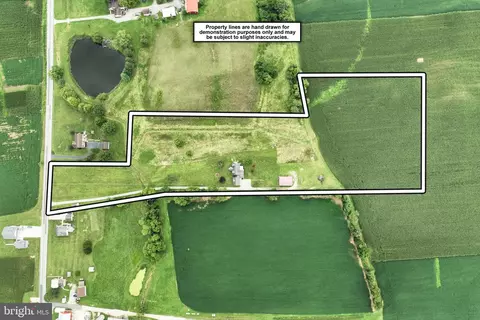
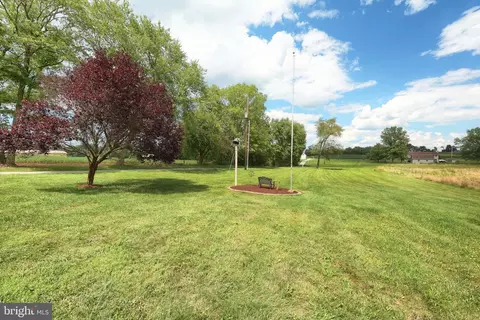
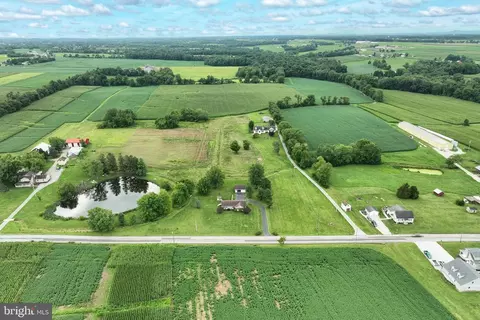
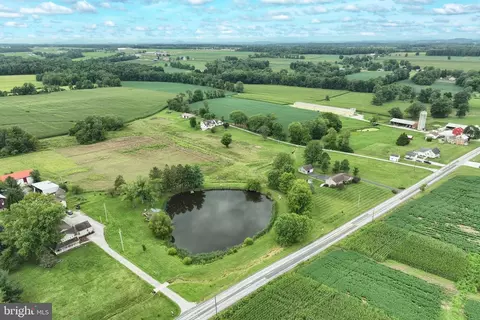
| Property type House | Neighborhood | Year built 2004 | HOA fee $0/month | Lot size 10 Acre | Parking 7 garage spaces |

| Overview | |
| Cooling/AC | Central A/C, Geothermal |
| Heating | Geo-thermal |
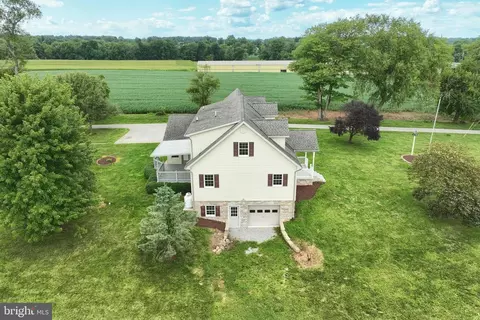
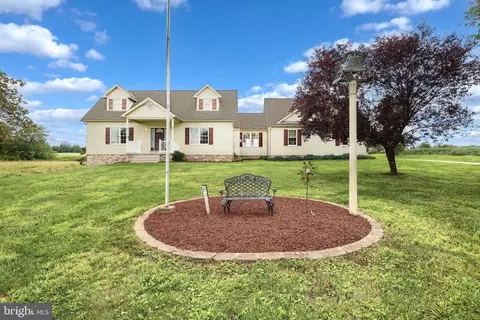
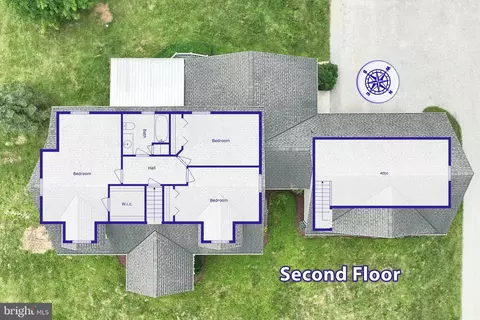
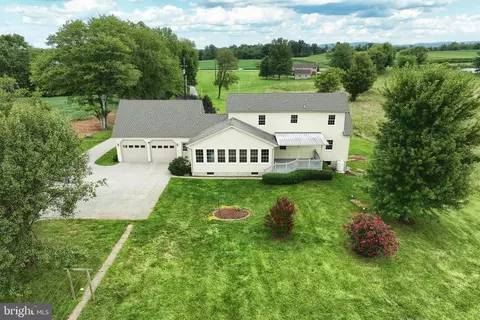
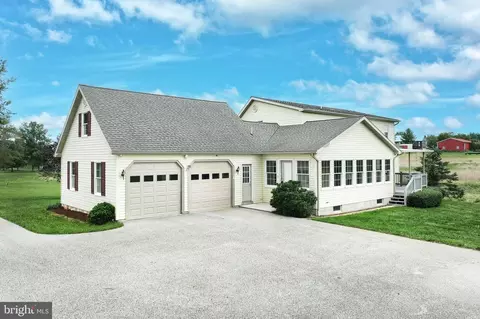
| Levels/Style | Cape Cod |
| Type | Residential |
| Virtual Tour | N/A |
| Status | Closed |
| SqFt | 4152 |
| Lot Size (SqFt) | 435600 |
| Lot Size (Acres) | 10 |
| County Tax | 942, Annually |
| City/ Town Tax | 149 |
| School Tax | 3328 |
| Tax: Assessed Value | 212400 |
| Annual Property Tax | 4420 |
| Year Built | 2004 |
| Condition | Very Good |
| Municipality | MOUNT PLEASANT TWP |
| New Construction (Y/N) | N |
| Foreclosure (Y/N) | N |
| Interior | |
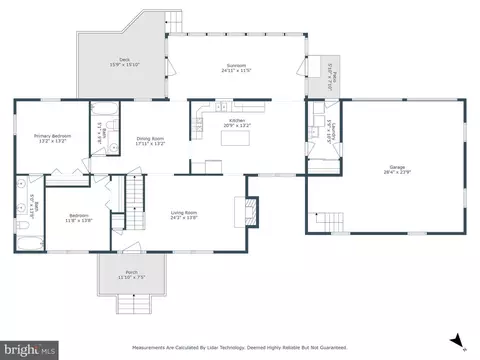
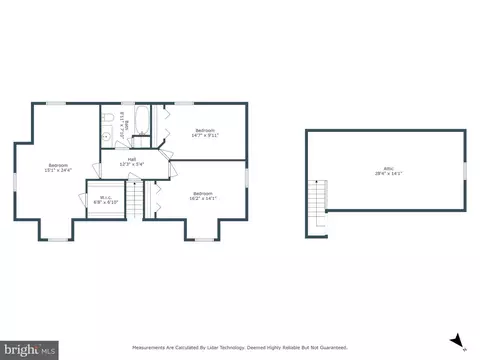
| Total # of Bathrooms | 3 |
| # Full Baths | 3 |
| Total # of Bedrooms | 5 |
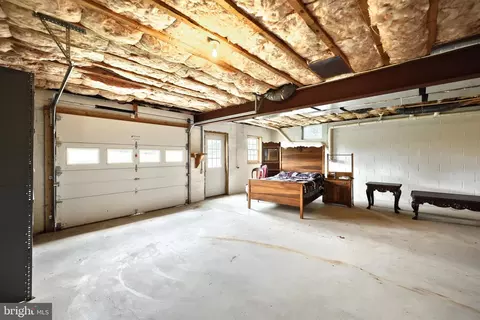
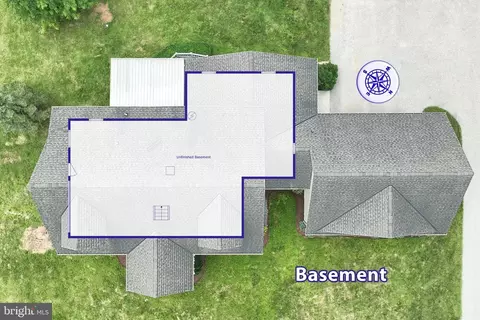
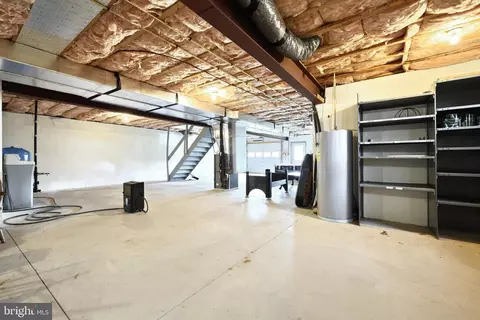
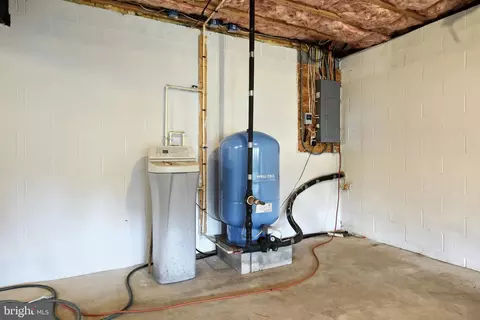
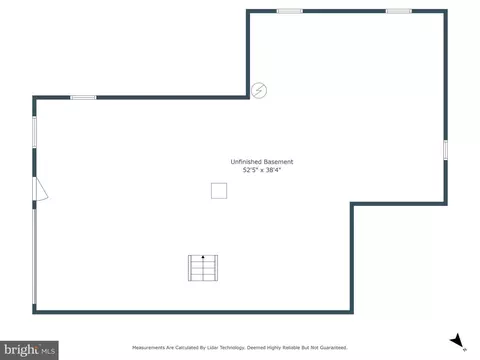
| Basement | Windows, Walkout Level, Unfinished, Outside Entrance, Interior Access, Drain |
| Total # of Rooms | 10 |
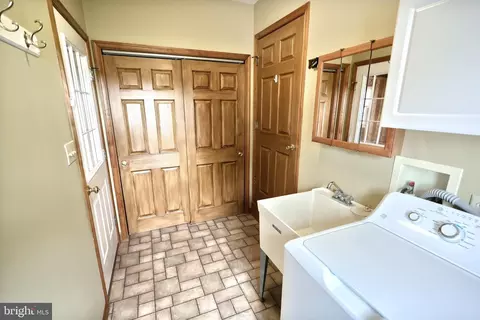
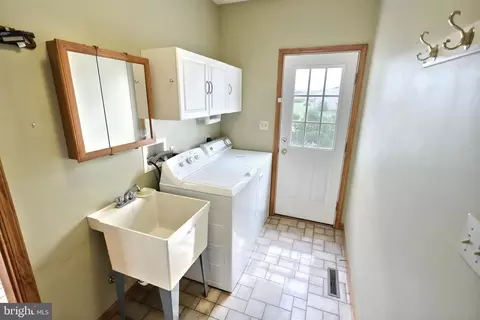
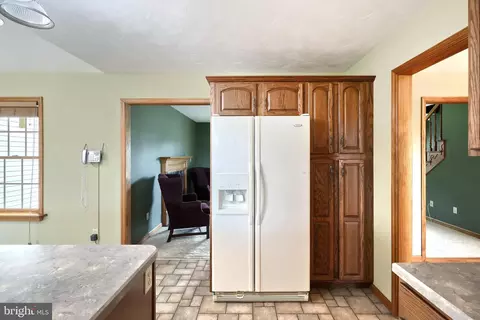
| Appliances | Built-In Microwave, Built-In Range, Dishwasher, Dryer - Electric, Oven/Range - Electric, Refrigerator, Washer, Water Conditioner - Owned, Water Heater |
| Walls/ Ceilings | Dry Wall |
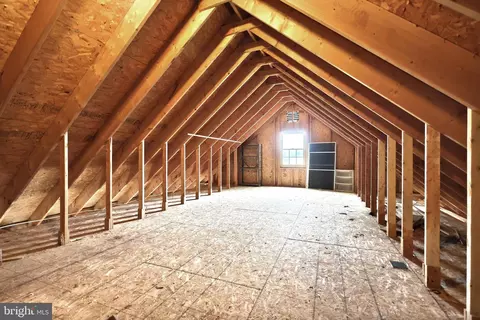
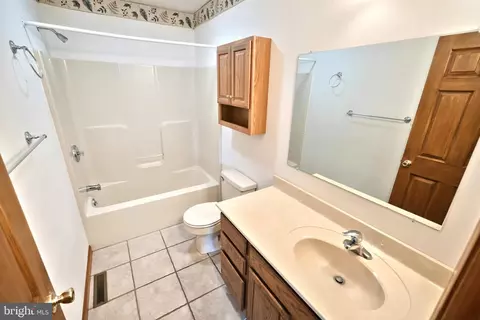
| Interior Features | Attic, Carpet, Ceiling Fan(s), Dining Area, Entry Level Bedroom, Family Room Off Kitchen, Floor Plan - Traditional, Formal/Separate Dining Room, Kitchen - Eat-In, Bathroom - Tub Shower, Water Treat System, Kitchen - Island, Pantry, Primary Bath(s) |
| Accessibility Features | 2+ Access Exits |
| Door Features | Insulated |
| Exterior | |
| Roof | Architectural Shingle |
| Foundation | Active Radon Mitigation |
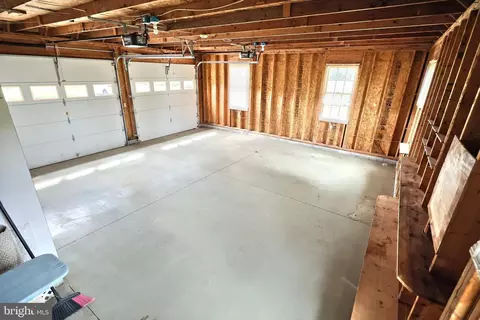
| Garage Desc | Additional Storage Area, Basement Garage, Garage - Rear Entry, Garage Door Opener, Inside Access, Oversized |
| Parking Desc | Attached Garage, Detached Garage, Driveway |
| # Garage Spaces | 7 |
| # Parking Spaces | 11 |
| # Attached Garage Spaces | 3 |
| # Detached Garage Spaces | 4 |
| # Driveway Spaces | 4 |
| Exterior Features | Sidewalks |
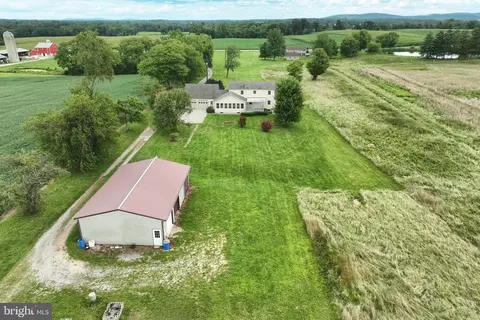
| Existing Structures | Above Grade, Below Grade, Pole Barn |
| Amenities / Utilities | |
| Sewer/ Septic | On Site Septic |
| Electricity | 200+ Amp Service |
| Pool | No Pool |
| Security Features | Exterior Cameras |
| Location | |
| Subdivision | MOUNT PLEASANT TOWNSHIP |
| Water Source | Well |
| Senior Community (Y/N) | N |
| High School | NEW OXFORD |
| Elementary School | CONEWAGO VALLEY |
| School District | CONEWAGO VALLEY |
| Middle School | NEW OXFORD |
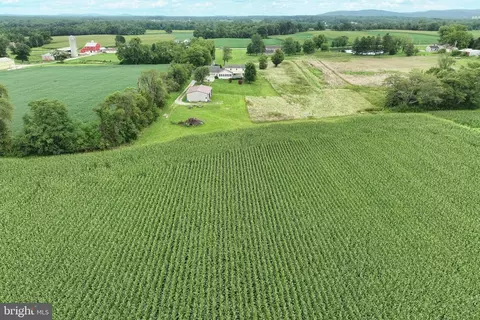
| Location | Rural |
| Directions | From Hanover Route 116 Through McSherrystown, Right Onto Centennial Road, Property Is On The Left. |
| Zoning | SINGLE FAMILY RESIDENTIAL |
| Lot/ Land Details | |
| Road Responsibility | Boro/Township |
| Road Surface Type | Black Top |
MLS # PAAD2014312| Est. value | Bed/bath | Sqft | mi | |
|---|---|---|---|---|
| 2135 Centennial Rd, Hanover, PA 17331 | $327,000 | 4/2 | 1,722 | 0.03 |
| 2167 Centennial Rd, Hanover, PA 17331 | $452,000 | 3/1 | 1,300 | 0.04 |
| 2130 Centennial Rd, Hanover, PA 17331 | $358,000 | 3/1 | 1,128 | 0.05 |
| 2105 Centennial Rd, Hanover, PA 17331 | — | —/— | — | 0.07 |
| 2215 Centennial Rd, Hanover, PA 17331 | $573,000 | 4/2 | 3,960 | 0.14 |
| 2050 Centennial Rd, Hanover, PA 17331 | $353,000 | 3/1 | 1,144 | 0.17 |
| 2265 Centennial Rd, Hanover, PA 17331 | $375,000 | 4/2 | 1,548 | 0.23 |
| 2289 Centennial Rd, Hanover, PA 17331 | $406,000 | 3/1 | 1,410 | 0.26 |
Estimated values are based on public record data and automated valuation models. Values are not guaranteed and may not reflect current market conditions.


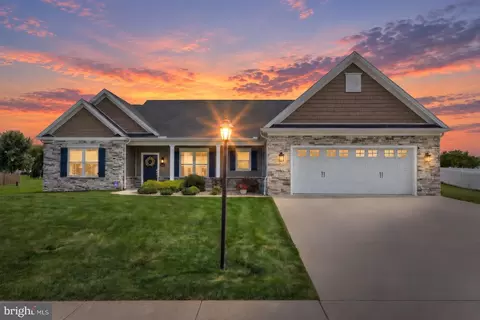
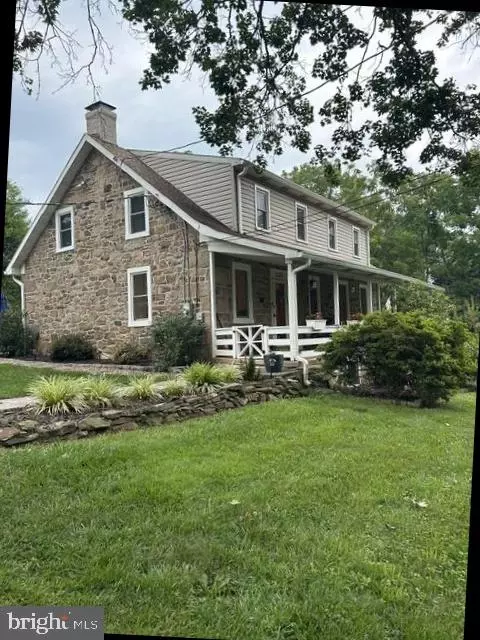

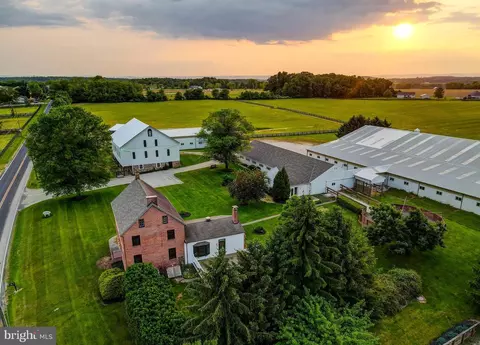
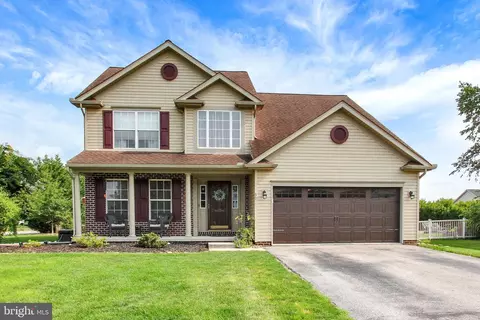
$315,990
$454,900
$154,900
$619,950
$500,290
$479,000
$774,500
$289,900
$277,400
$319,000
$332,000
$374,445
$325,000
$317,995
$227,450
$554,950
$280,000
$290,000
$299,900
$469,000
$625,000
$175,000
$625,000
$1,349,200
$402,000
$1,164,000
$304,999
$712,250
$299,900
$499,000