
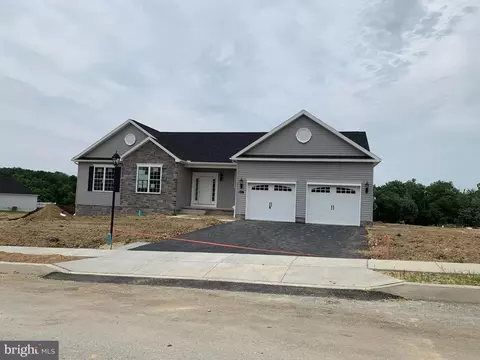
- $512,987
- 3Bd
- 2Ba
- 2,397 Sq Ft
SOLD

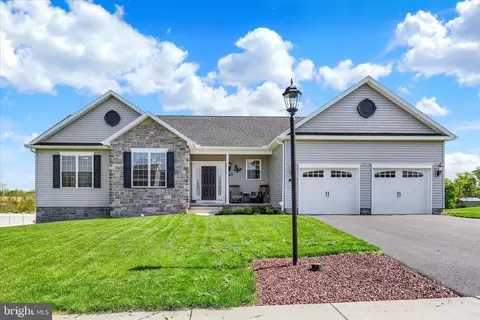

Last sold 06/22/2026 after 48 Days
bed
bath
Sqft ($234/Sqft)
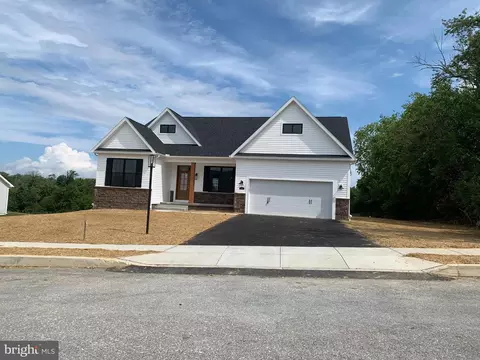
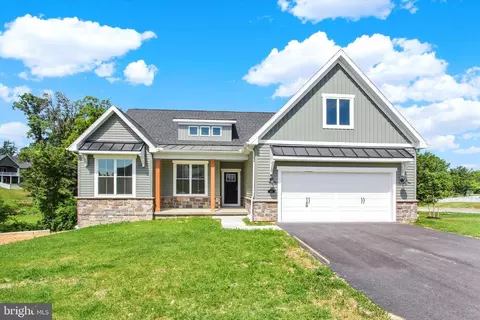
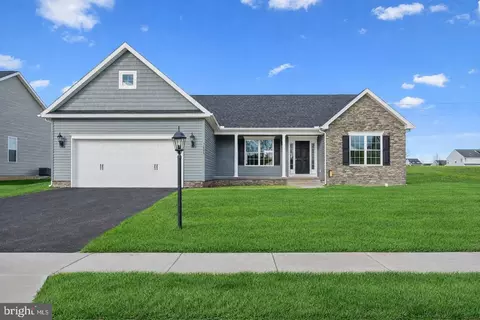
| Property type House | Neighborhood | Year built 2024 | HOA fee $46/month | Lot size 0.54 Acre | Movoto estimate | Parking 2 garage spaces |

| Overview | |
| Cooling/AC | Central A/C, Electric |
| Heating | Natural Gas |
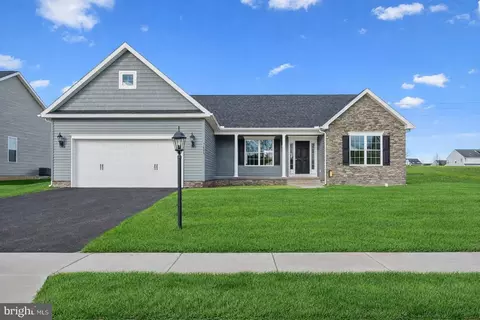
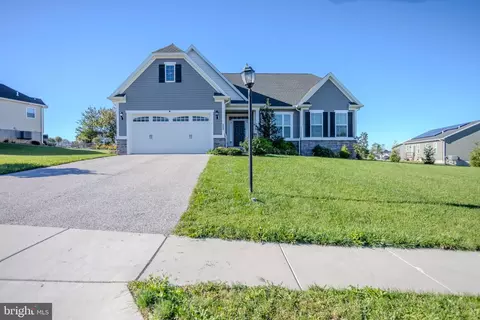
| Levels/Style | Ranch/Rambler |
| Type | Residential |
| Status | Closed |
| SqFt | 2310 |
| Lot Size (SqFt) | 23522 |
| Lot Size (Acres) | 0.54 |
| County Tax | 2178, Annually |
| City/ Town Tax | 1269 |
| School Tax | 6733 |
| Tax: Assessed Value | 288500 |
| Annual Property Tax | 10181 |
| Year Built | 2024 |
| Municipality | PENN TWP |
| HOA Fee | 550, Annually |
| New Construction (Y/N) | N |
| Foreclosure (Y/N) | N |
| Interior | |
| Total # of Bathrooms | 2 |
| # Full Baths | 2 |
| Total # of Bedrooms | 3 |
| Basement | Partially Finished, Poured Concrete, Rough Bath Plumb, Sump Pump |
| Other Room(s) | Dining Room, Primary Bedroom, Bedroom 2, Bedroom 3, Kitchen, Family Room, Basement, Breakfast Room, Laundry, Recreation Room, Primary Bathroom |
| Laundry | Main Floor |
| Appliances | Built-In Microwave, Dishwasher, Dryer, Oven/Range - Electric, Refrigerator, Stainless Steel Appliances, Washer |
| Walls/ Ceilings | 9'+ Ceilings, Cathedral Ceilings |
| Interior Features | Breakfast Area, Carpet, Ceiling Fan(s), Dining Area, Entry Level Bedroom, Family Room Off Kitchen, Floor Plan - Open, Kitchen - Eat-In, Kitchen - Island, Kitchen - Table Space, Primary Bath(s), Recessed Lighting, Upgraded Countertops, Walk-in Closet(s), Window Treatments |
| Accessibility Features | 32"+ Wide Doors |
| Door Features | Sliding Glass |
| Exterior | |
| Roof | Architectural Shingle |
| Garage Desc | Garage - Front Entry |
| Parking Desc | Asphalt Driveway, Attached Garage, Driveway |
| # Garage Spaces | 2 |
| # Parking Spaces | 4 |
| # Attached Garage Spaces | 2 |
| # Driveway Spaces | 2 |
| Existing Structures | Above Grade, Below Grade |
| Amenities / Utilities | |
| Sewer/ Septic | Public Sewer |
| Electricity | 200+ Amp Service |
| Pool | No Pool |
| Location | |
| Subdivision | THORNBURY HUNT II |
| Water Source | Public |
| Senior Community (Y/N) | N |
| High School | SOUTH WESTERN SENIOR |
| School District | SOUTH WESTERN |
| Directions | PA-94, Left On Grandview Rd, Right On Beck Mill Rd, Left On Granite Ln, House On RIGHT |
| Zoning | RESIDENTIAL |
MLS # PAYK2102508| Est. value | Bed/bath | Sqft | mi | |
|---|---|---|---|---|
| 208 Granite Ln, Hanover, PA 17331 | $576,000 | 3/2 | 2,378 | 0.03 |
| 212 Granite Ln, Hanover, PA 17331 | $622,000 | 3/2 | 2,556 | 0.03 |
| 207 Granite Ln, Hanover, PA 17331 | $535,000 | 3/2 | 1,864 | 0.05 |
| 112 Onyx Dr, Hanover, PA 17331 | $700,000 | 3/2 | 2,837 | 0.05 |
| 206 Granite Ln, Hanover, PA 17331 | $591,000 | 3/2 | 2,549 | 0.05 |
| 205 Granite Ln, Hanover, PA 17331 | $574,000 | 3/2 | 2,082 | 0.06 |
| 204 Granite Ln, Hanover, PA 17331 | $591,000 | 4/2 | 2,806 | 0.07 |
| 114 Onyx Dr, Hanover, PA 17331 | $689,000 | 3/3 | 2,614 | 0.08 |
Estimated values are based on public record data and automated valuation models. Values are not guaranteed and may not reflect current market conditions.

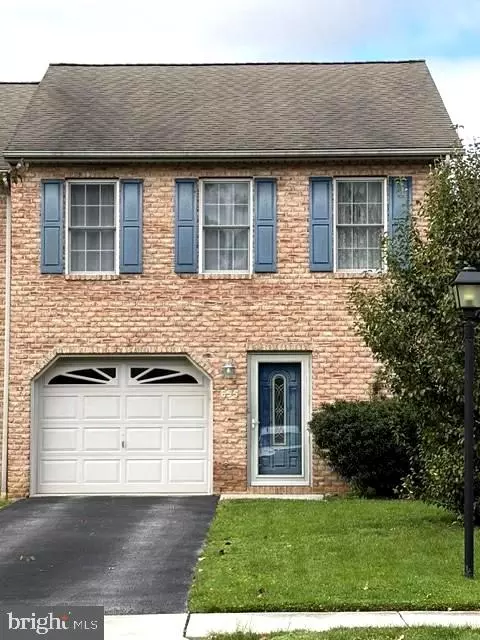
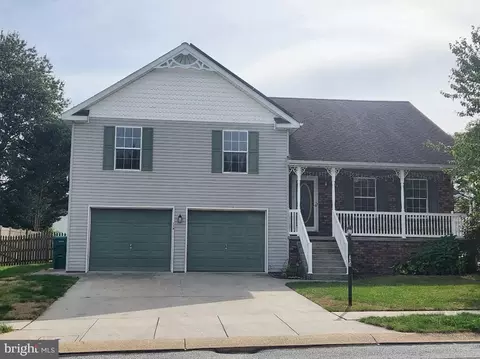
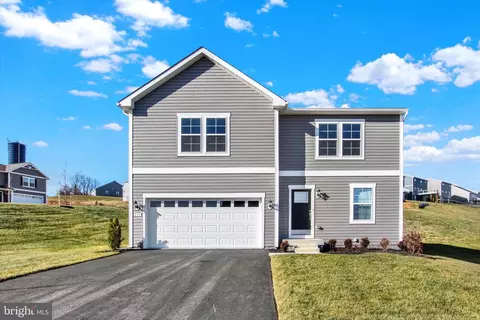
$315,990
$454,900
$154,900
$619,950
$500,290
$479,000
$774,500
$289,900
$277,400
$319,000
$332,000
$374,445
$325,000
$317,995
$227,450
$554,950
$280,000
$290,000
$299,900
$469,000
$625,000
$175,000
$625,000
$1,349,200
$402,000
$1,164,000
$304,999
$712,250
$299,900
$499,000