

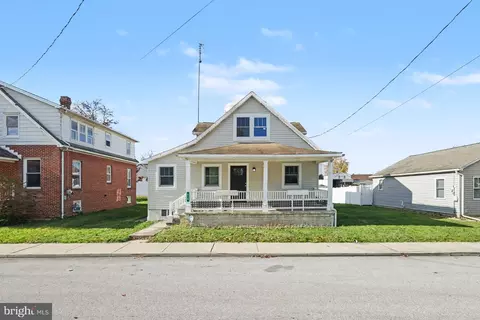
- $204,000
- 3Bd
- 1Ba
- 1,302 Sq Ft
SOLD

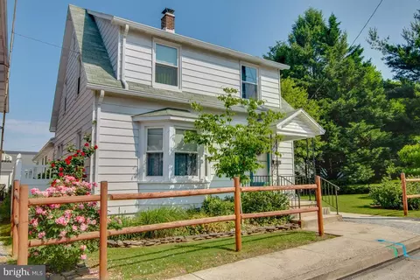
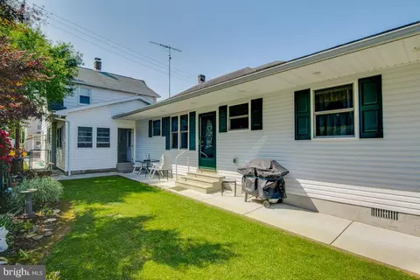
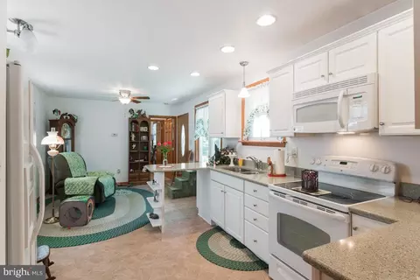
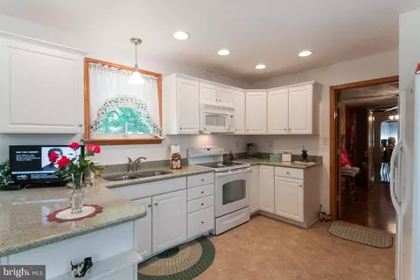
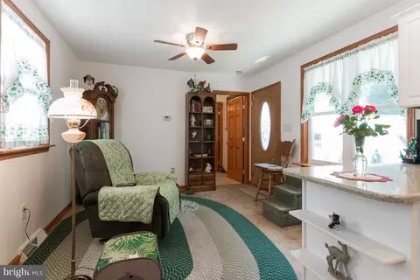
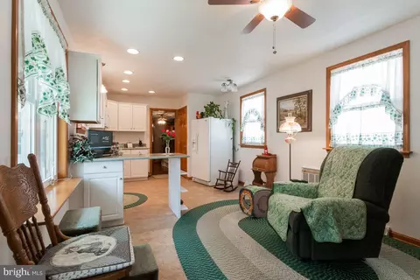
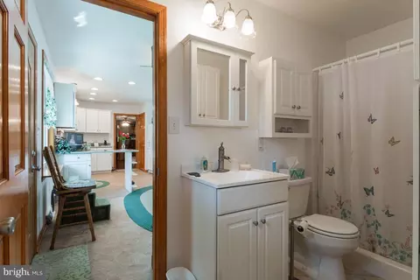
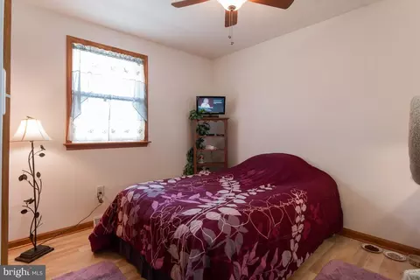
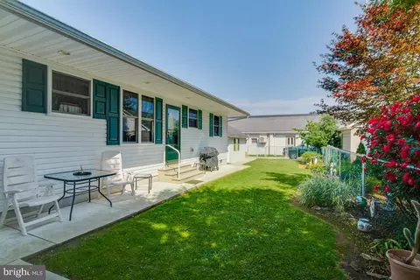
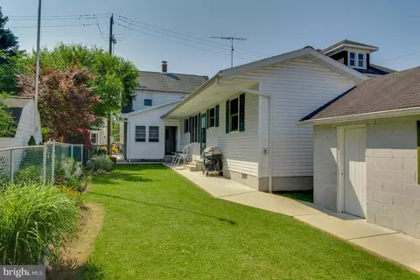
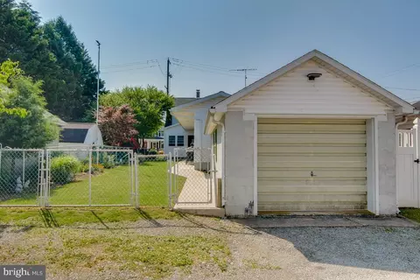
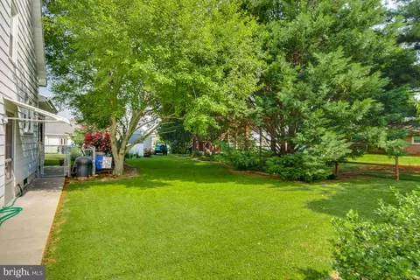
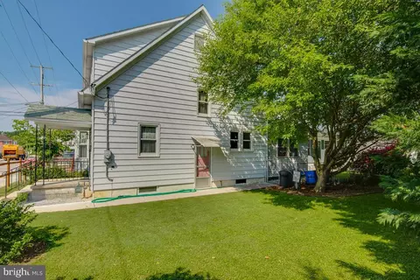
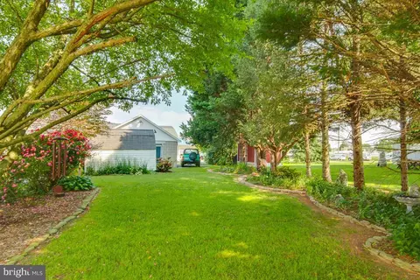
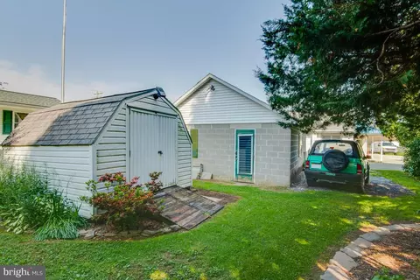
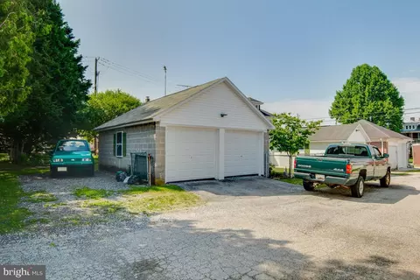
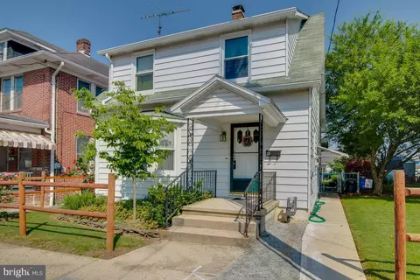
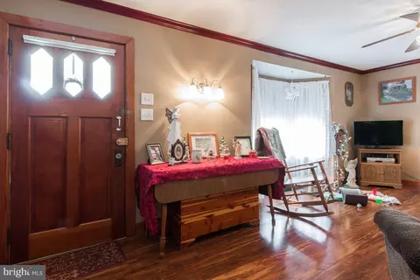
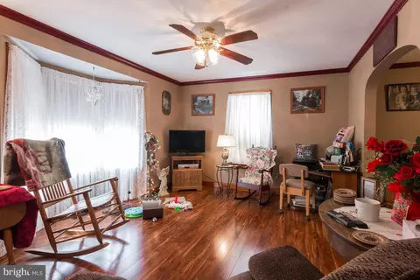
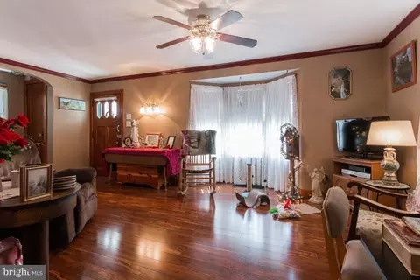
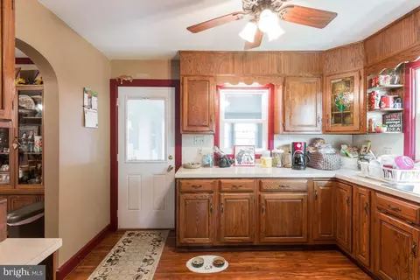
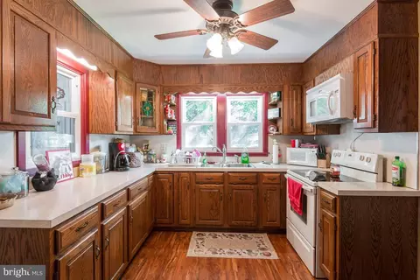
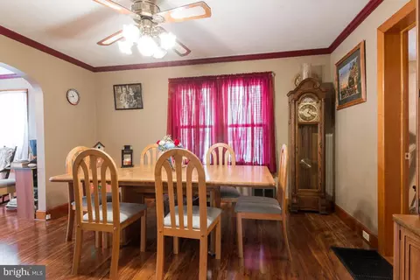
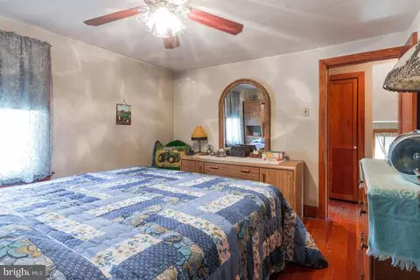
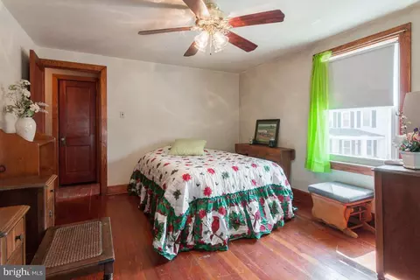
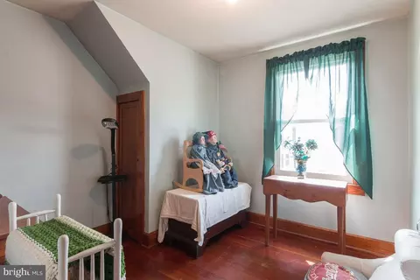
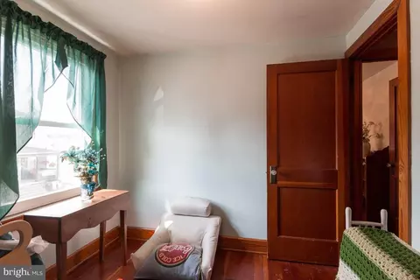
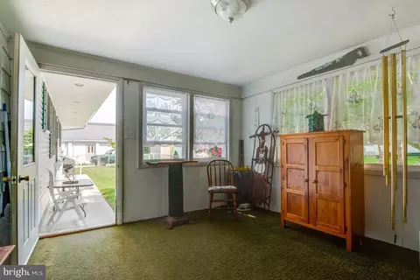
Last sold 07/17/2020 for $225K
bed
bath
Sqft ($109/Sqft)
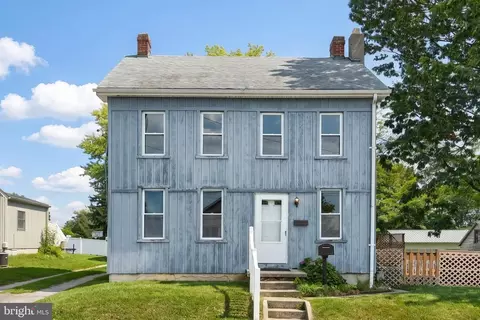
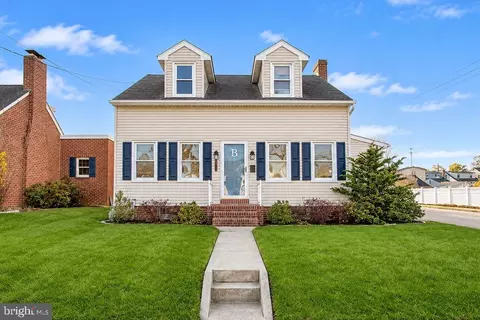
| Property type House | Neighborhood | Year built 1949 | HOA fee $0/month | Lot size 4,356 Sqft | Movoto estimate | Parking 3 garage spaces |

| Overview | |
| Cooling/AC | Central A/C, Natural Gas |
| Heating | Natural Gas |
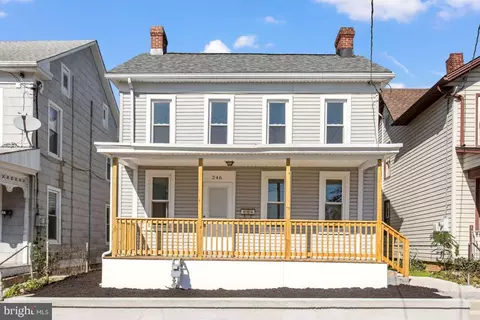
| Levels/Style | Colonial |
| Type | Residential |
| Status | Closed |
| SqFt | 2056 |
| Lot Size (SqFt) | 4322 |
| Lot Size (Acres) | 0.1 |
| Tax: Assessed Value | 133070 |
| Annual Property Tax | 3995 |
| Year Built | 1949 |
| Condition | Very Good |
| Municipality | PENN TWP |
| New Construction (Y/N) | N |
| Foreclosure (Y/N) | N |
| Interior | |
| Total # of Bathrooms | 3 |
| # Full Baths | 2 |
| # Half Baths | 1 |
| Total # of Bedrooms | 4 |
| Basement | Full, Interior Access, Walkout Stairs, Side Entrance, Outside Entrance |
| Other Room(s) | Living Room, Dining Room, Bedroom 3, Kitchen, Bedroom 1, Exercise Room, In-Law/auPair/Suite, Bathroom 1, Bathroom 2, Half Bath, Screened Porch |
| Appliances | Built-In Microwave, Dryer, Icemaker, Oven/Range - Gas, Refrigerator, Washer, Water Heater |
| Walls/ Ceilings | Plaster Walls, Dry Wall |
| Interior Features | 2nd Kitchen, Attic, Carpet, Ceiling Fan(s), Combination Kitchen/Living, Crown Moldings, Dining Area, Entry Level Bedroom, Floor Plan - Traditional, Kitchen - Country, Window Treatments, Wood Floors |
| Accessibility Features | None |
| Exterior | |
| Roof | Asphalt |
| Garage Desc | Covered Parking, Garage - Rear Entry, Garage Door Opener, Oversized, Additional Storage Area |
| Parking Desc | General Common Elements, Detached Garage, Alley, Off Street, On Street |
| # Garage Spaces | 3 |
| # Parking Spaces | 3 |
| # Detached Garage Spaces | 3 |
| Exterior Features | Exterior Lighting, Extensive Hardscape, Flood Lights, Outbuilding(s), Secure Storage |
| Existing Structures | Above Grade, Below Grade, 2nd Garage, Shed |
| Amenities / Utilities | |
| Sewer/ Septic | Public Sewer |
| Electricity | 220 Volts |
| Other Equipment | See Remarks |
| Pool | No Pool |
| Location | |
| Subdivision | PENN |
| Water Source | Public |
| Senior Community (Y/N) | N |
| High School | SOUTH WESTERN |
| School District | SOUTH WESTERN |
| Directions | PA 94 To E Granger ST |
| Zoning | RESIDENTIAL |
| Lot/ Land Details | |
| Add'l Parcels Desc | Additional Lot Next Door |
| Road Surface Type | Black Top |
MLS # PAYK135944
MLS # PAYK117750
MLS # PAYK123558| Est. value | Bed/bath | Sqft | mi | |
|---|---|---|---|---|
| 12 E Granger St, Hanover, PA 17331 | $184,800 | 3/2 | 1,344 | 0.01 |
| 14 E Granger St, Hanover, PA 17331 | $185,800 | 3/1 | 1,344 | 0.01 |
| 17 E Granger St, Hanover, PA 17331 | $191,000 | 3/1 | 1,344 | 0.02 |
| 19 E Granger St, Hanover, PA 17331 | $178,500 | 3/1 | 1,260 | 0.02 |
| 15 E Granger St, Hanover, PA 17331 | $180,200 | 3/1 | 1,260 | 0.02 |
| 21 E Granger St, Hanover, PA 17331 | $180,200 | 3/1 | 1,428 | 0.02 |
| 25 E Granger St, Hanover, PA 17331 | $180,900 | 3/1 | 1,344 | 0.02 |
| 30 E Granger St, Hanover, PA 17331 | $291,600 | 4/1 | 1,900 | 0.03 |
Estimated values are based on public record data and automated valuation models. Values are not guaranteed and may not reflect current market conditions.





$315,990
$454,900
$154,900
$619,950
$500,290
$479,000
$774,500
$289,900
$277,400
$319,000
$332,000
$374,445
$325,000
$317,995
$227,450
$554,950
$280,000
$290,000
$299,900
$469,000
$625,000
$175,000
$625,000
$1,349,200
$402,000
$1,164,000
$304,999
$712,250
$299,900
$499,000